

17624 71st Avenue, Tinley Park, Illinois 60477


$4,000
|
For Rent
|
|
| Status: | Active |
| Sqft: | 1,895 |
| Cost/Sqft: | $0 |
| Beds: | 4 |
| Baths: | 2 |
| Year Built: | 1966 |
| Property Taxes: | $0 |
| Days On Market: | 81 |
| Lot Size: | 0,00 |
| Available: | Sep 1, 2026 |
Description
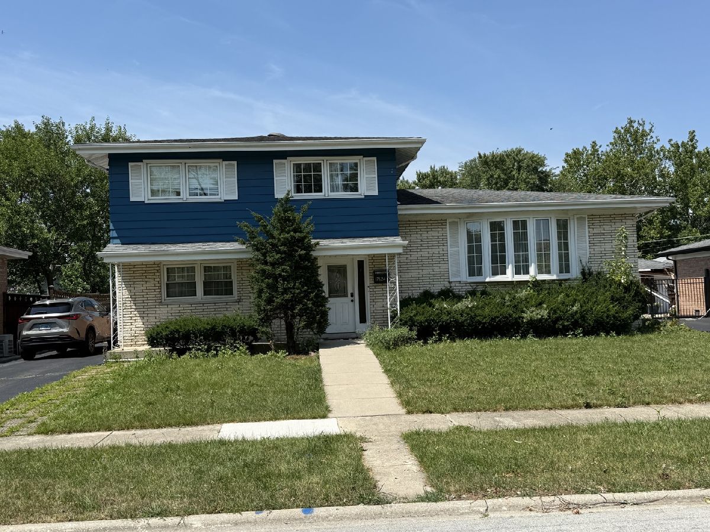
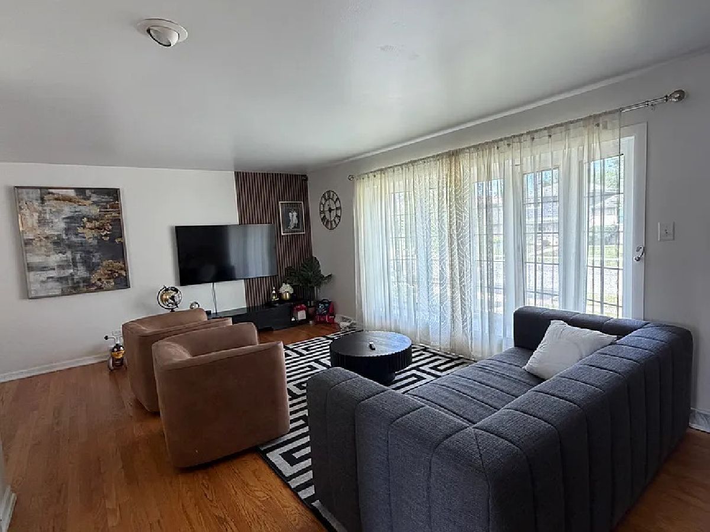
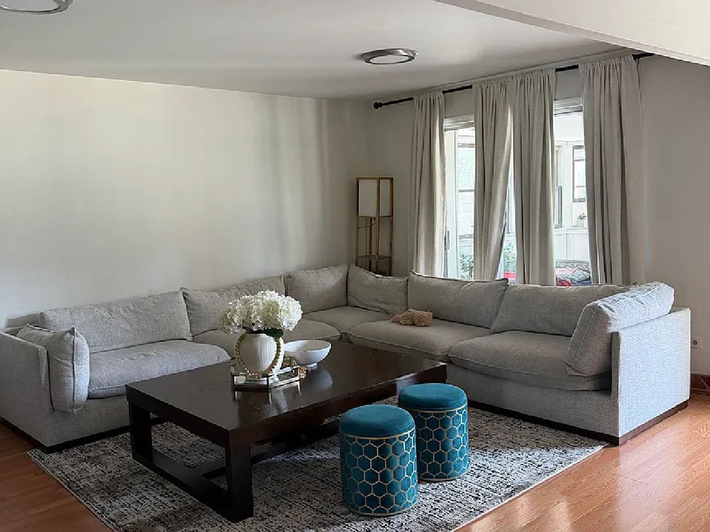
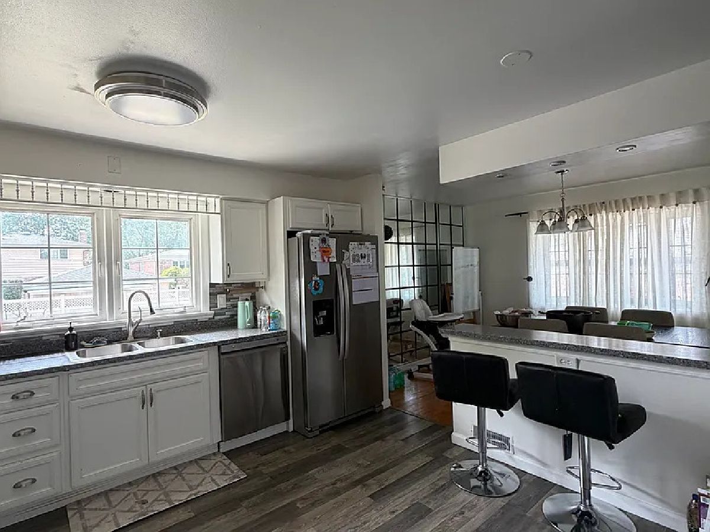
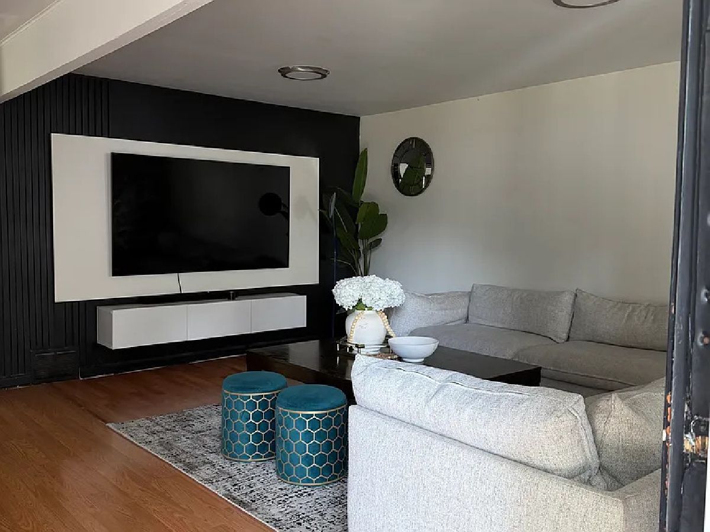
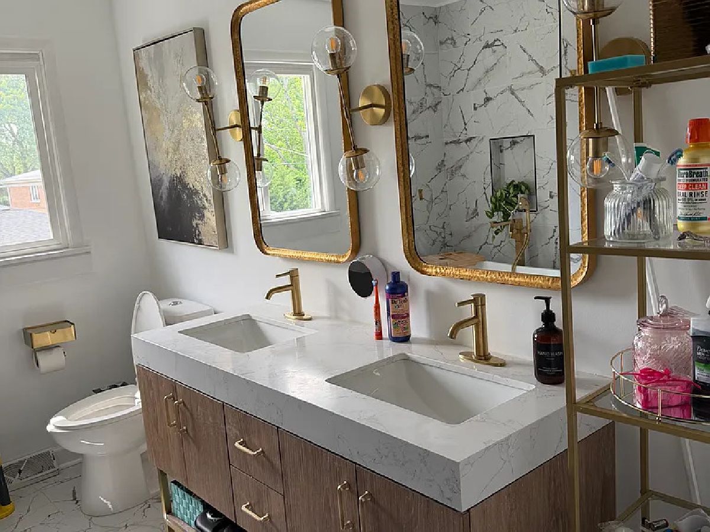
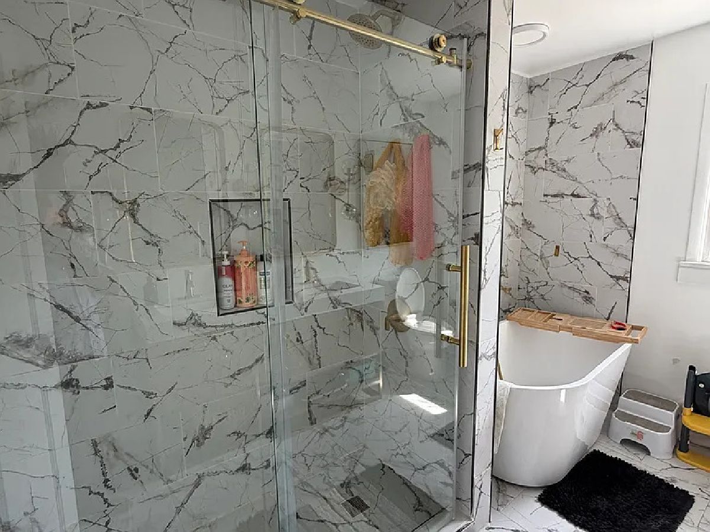
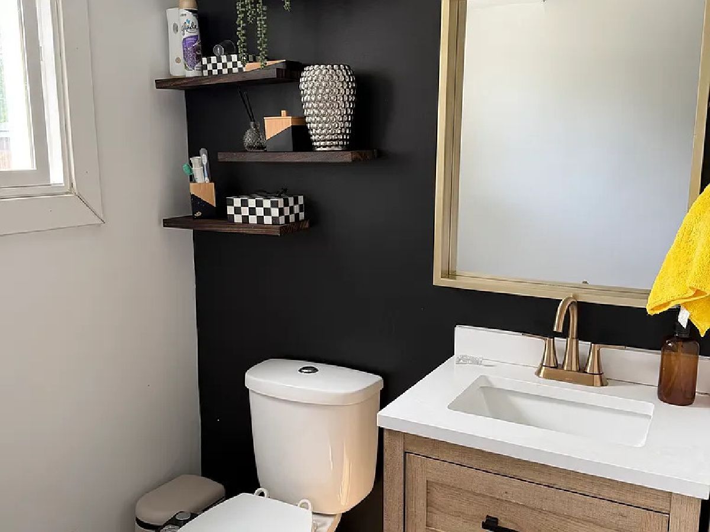
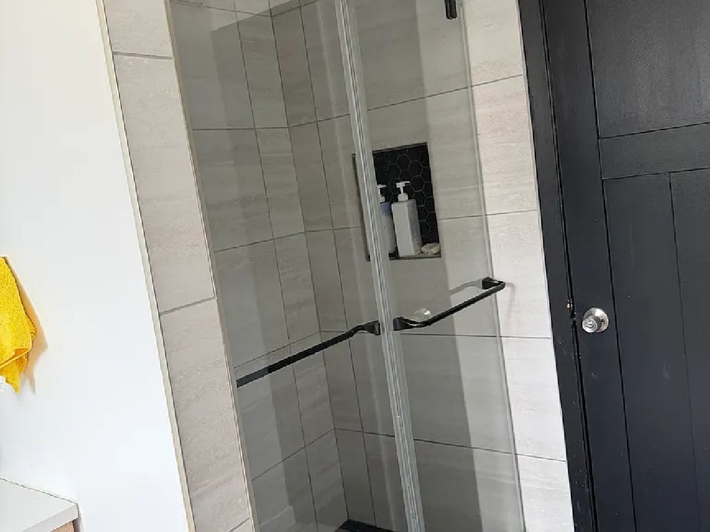
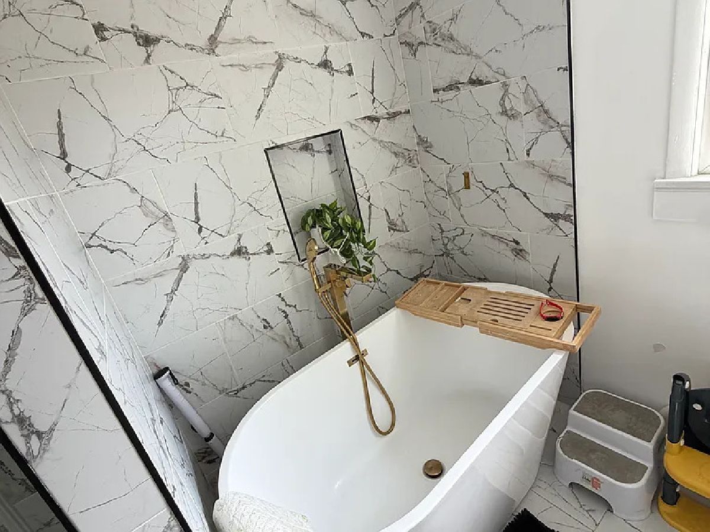
Spacious 4-Bedroom, 2-Bath Split-Level Home for Rent Welcome home to this beautifully updated and spacious 4-bedroom, 2-bath split-level residence, offering plenty of room for comfortable everyday living and entertaining. The updated kitchen features quartz countertops, quality cabinetry, built-in stainless steel appliances, and generous storage space. The kitchen flows into the formal dining area, while beautiful hardwood floors continue into the bright and spacious living room. The home offers a flexible bedroom layout, with one bedroom conveniently located on the main level and three additional bedrooms upstairs near the remodeled bathrooms. This configuration provides excellent flexibility for a home office, guest room, or multigenerational living arrangement. The main-level family room provides additional living space, while the fully finished basemen offers a large open area currently configured as a studio-style bedroom, perfect for additional living, recreation, work, or entertainment space. Enjoy even more room in the Sun/Florida room, ideal for relaxing or entertaining during the warmer months. Outside, you'll find a concrete patio, spacious backyard, and oversized two-car garage. With multiple living areas, four bedrooms, updated finishes, a finished basement, garage parking, and generous indoor and outdoor space, this home offers an exceptional rental opportunity. Schedule your private showing today and make this beautiful home your next home!
Property Specifics
| Residential Rental | |
| — | |
| — | |
| 1966 | |
| Finished, Partial, Walk-Out Access | |
| Aluminum Siding, Brick | |
| Asphalt | |
| — | |
| No | |
| — |
| Cook | |
| — | |
| — / — | |
| — | |
| Lake Michigan | |
| Public Sewer | |
| Central Air | |
| Natural Gas, Forced Air | |
| 12727921 | |
| — |
Property History
| DATE: | EVENT: | PRICE: | SOURCE: |
|---|---|---|---|
| 11 May, 2018 | Sold | $210,000 | MRED MLS |
| 30 Mar, 2018 | Under contract | $215,900 | MRED MLS |
| — | Last price change | $229,900 | MRED MLS |
| 1 Feb, 2018 | Listed for sale | $229,900 | MRED MLS |
| 7 Jun, 2023 | Sold | $360,000 | MRED MLS |
| 10 May, 2023 | Under contract | $349,900 | MRED MLS |
| 2 May, 2023 | Listed for sale | $349,900 | MRED MLS |
| 7 Aug, 2026 | Listed for sale | $0 | MRED MLS |
Room Specifics
Total Bedrooms: 4
Bedrooms Above Ground: 4
Bedrooms Below Ground: 0
Dimensions: 14X12
Floor Type: Hardwood
Dimensions: 13X12
Floor Type: Hardwood
Dimensions: 12X12
Floor Type: Hardwood
Dimensions: 12X12
Floor Type: Wood Laminate
Full Bathrooms: 2
Bathroom Amenities: —
Bathroom in Basement: 0
Dimensions: 13X12
Floor Type: Hardwood
Dimensions: 14X12
Floor Type: Vinyl
Features: Eating Area-Table Space
Dimensions: 6X14
Floor Type: Other
Dimensions: 21X18
Floor Type: Hardwood
Dimensions: 14X13
Floor Type: Wood Laminate
Rooms: Recreation Room, Foyer, Heated Sun Room
Name: Recreation Room
Dimensions: 19X20
Floor Type: Other
Name: Foyer
Dimensions: 8X8
Floor Type: Hardwood
Name: Heated Sun Room
Dimensions: 15X16
Floor Type: Vinyl
Other Specifics
| 2.5 | |
| Concrete Perimeter | |
| Asphalt, Concrete, No Garage, Garage Owned, Detached, Garage | |
| — | |
| — | |
| — | |
| Fenced | |
| Water | |
| — | |
| — | |
| 63X119 | |
| — | |
| None | |
| 1st Floor Bedroom, 1st Floor Full Bath | |
| Range, Microwave, Refrigerator, Washer, Dryer | |
| Not in DB | |
| — | |
| — | |
| — |
Tax History
| Year | Property Taxes |
|---|---|
| 2018 | $5,478 |
| 2023 | $7,661 |
Contact Agent
Contact Agent
Listing Provided By
Block 22 Realty LLC
