

1770 Southern Circle, Pingree Grove, Illinois 60140


$2,750
|
For Rent
|
|
| Status: | New |
| Sqft: | 1,285 |
| Cost/Sqft: | $0 |
| Beds: | 2 |
| Baths: | 2 |
| Year Built: | 2018 |
| Property Taxes: | $0 |
| Days On Market: | 4 |
| Lot Size: | 0,00 |
| Available: | Jun 1, 2025 |
Description
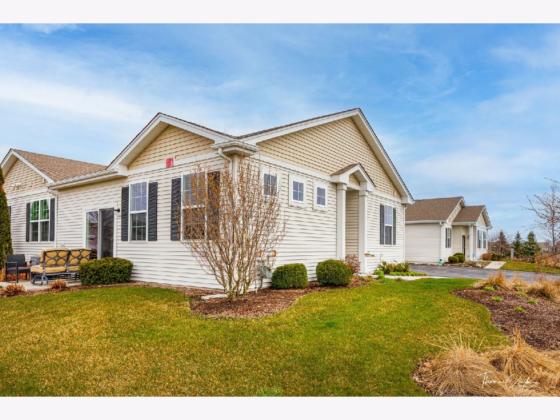
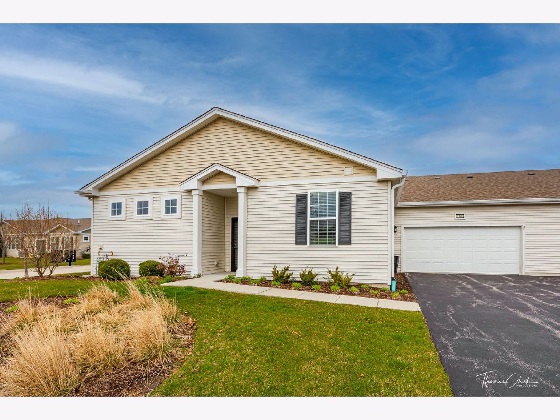
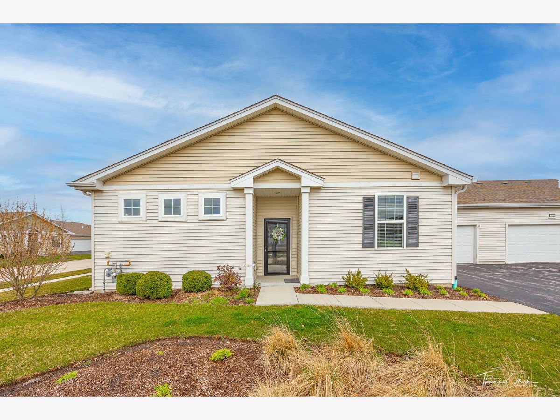
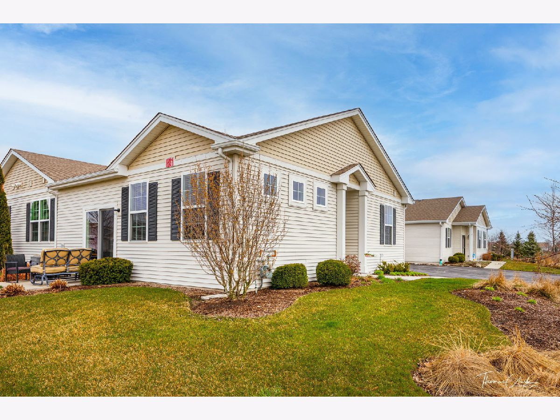
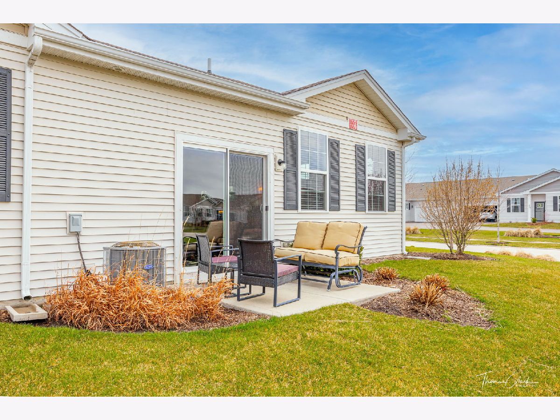
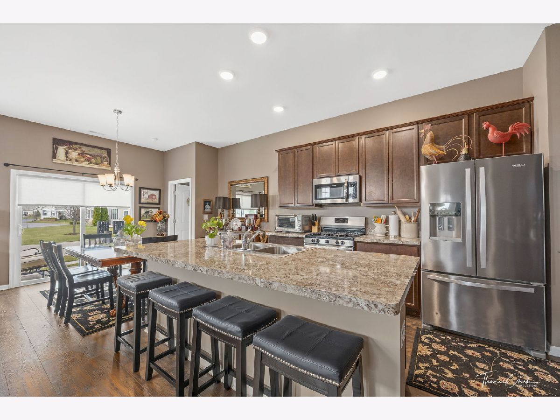
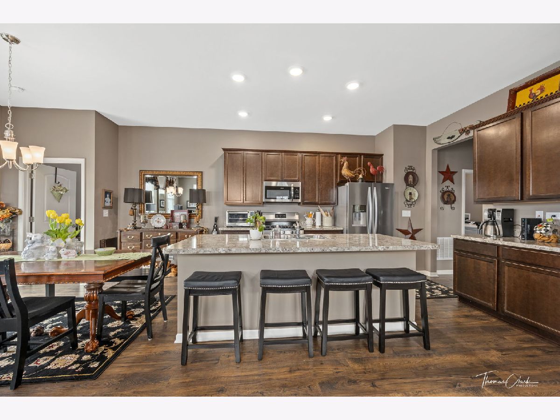
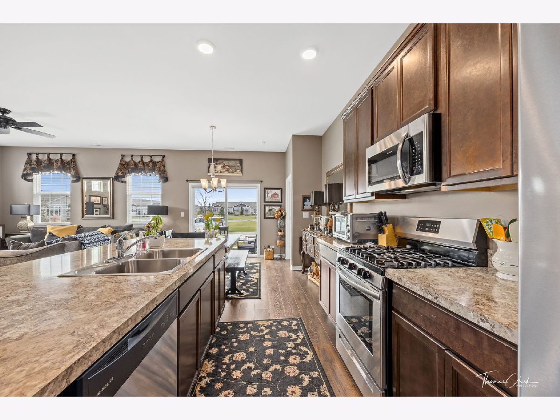
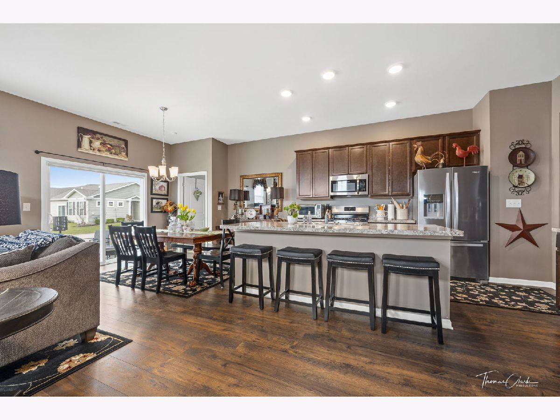
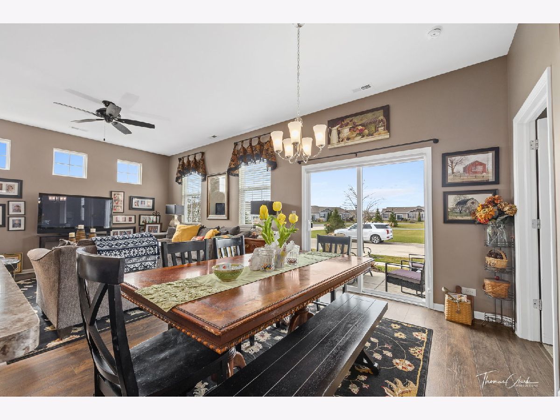
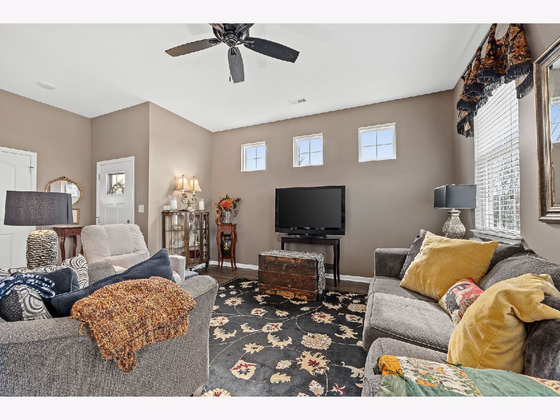
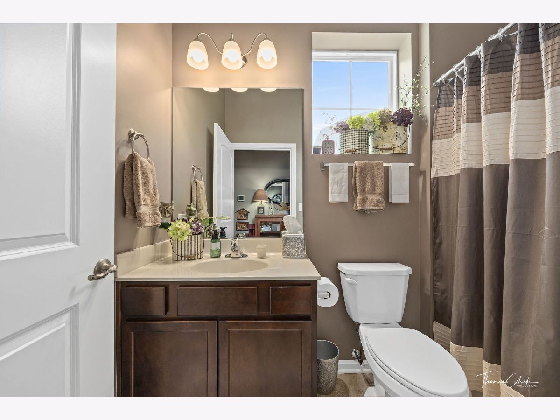
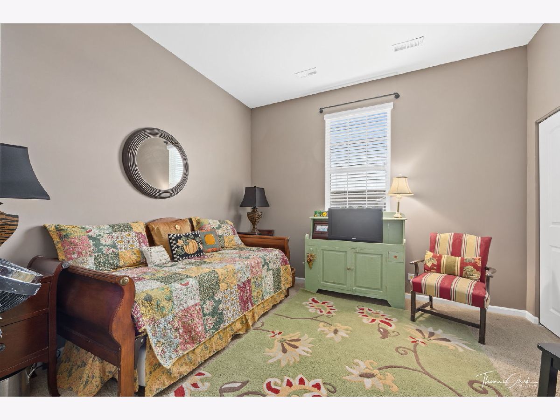
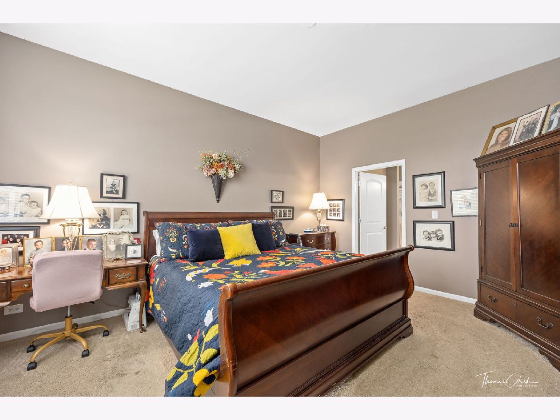
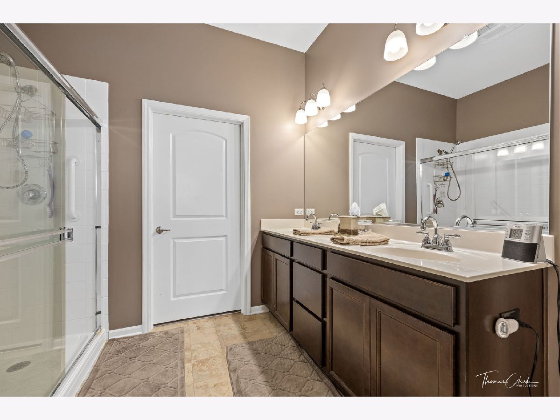
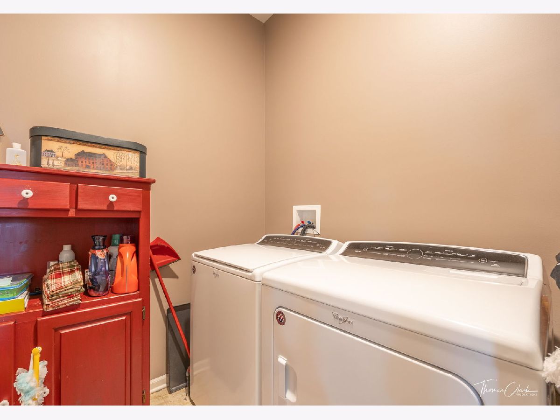
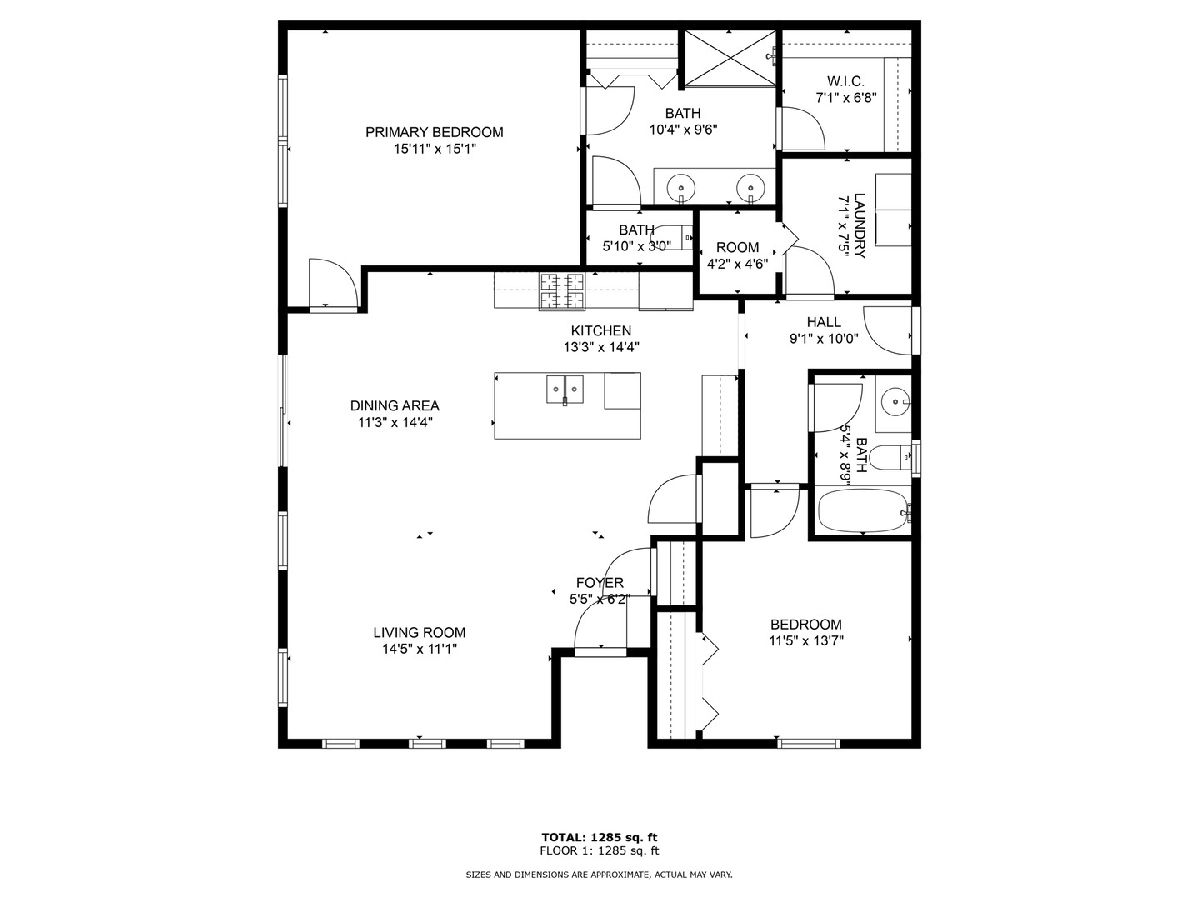
Discover this well-maintained ranch home for rent in the gated Caroline at Cambridge Lakes community, designed for residents aged 55 and over. Water and garbage service are included in the rent. The Chandler model features two main-floor bedrooms and two full bathrooms, including a primary suite with a private bathroom. The open-concept layout includes attractive hardwood flooring and abundant natural light. The home is equipped with a new refrigerator, microwave, dishwasher, and washer and dryer. The wheelchair-accessible two-car garage provides added convenience. Community amenities include indoor and outdoor swimming pools, golf-cart access, a three-hole golf course, walking paths, and a pond. This rare rental opportunity will be available now!!
Property Specifics
| Residential Rental | |
| 1 | |
| — | |
| 2018 | |
| None | |
| Vinyl Siding | |
| — | |
| — | |
| No | |
| — |
| Kane | |
| Carillon At Cambridge Lakes | |
| — / — | |
| — | |
| Public | |
| Public Sewer | |
| Central Air | |
| Gas, Forced Air | |
| 12801980 | |
| — |
Nearby Schools
| NAME: | DISTRICT: | DISTANCE: | |
|---|---|---|---|
|
Grade School
Gary Wright Elementary School |
300 | — | |
|
Middle School
Hampshire Middle School |
300 | Not in DB | |
|
High School
Hampshire High School |
300 | Not in DB | |
Property History
| DATE: | EVENT: | PRICE: | SOURCE: |
|---|---|---|---|
| 19 Apr, 2024 | Under contract | $0 | MRED MLS |
| 2 Apr, 2024 | Listed for sale | $0 | MRED MLS |
| 1 Apr, 2025 | Listed for sale | $0 | MRED MLS |
| 24 Jun, 2026 | Under contract | $0 | MRED MLS |
| 28 May, 2026 | Listed for sale | $0 | MRED MLS |
| 5 Nov, 2026 | Listed for sale | $0 | MRED MLS |
Room Specifics
Total Bedrooms: 2
Bedrooms Above Ground: 2
Bedrooms Below Ground: 0
Dimensions: 16X15
Floor Type: Carpet
Dimensions: 14X11
Floor Type: Carpet
Full Bathrooms: 2
Bathroom Amenities: —
Bathroom in Basement: 0
Dimensions: 14X11
Floor Type: Hardwood
Dimensions: 14X13
Floor Type: Hardwood
Dimensions: 7X7
Floor Type: Ceramic Tile
Dimensions: 14X11
Floor Type: Hardwood
Rooms: Foyer
Name: Foyer
Dimensions: 6X5
Floor Type: —
Other Specifics
| 2 | |
| — | |
| Attached, Garage | |
| In Unit | |
| — | |
| — | |
| Door Width 32 Inches or More | |
| Lawn Care, Snow Removal | |
| — | |
| — | |
| 2645 | |
| — | |
| Full | |
| — | |
| Range, Microwave, Dishwasher, Refrigerator, Washer, Dryer, Cooktop | |
| Not in DB | |
| — | |
| — | |
| — |
Tax History
| Year | Property Taxes |
|---|
Contact Agent
Contact Agent
Listing Provided By
Coldwell Banker Realty
