

17700 Grandview Drive, Hazel Crest, Illinois 60429


$2,495
|
For Rent
|
|
| Status: | Active |
| Sqft: | 1,494 |
| Cost/Sqft: | $0 |
| Beds: | 3 |
| Baths: | 2 |
| Year Built: | 1961 |
| Property Taxes: | $0 |
| Days On Market: | 23 |
| Lot Size: | 0,00 |
| Available: | Oct 17, 2026 |
| Furnished: | No |
Description
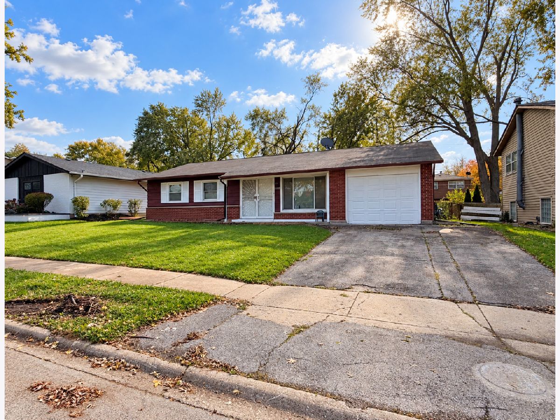
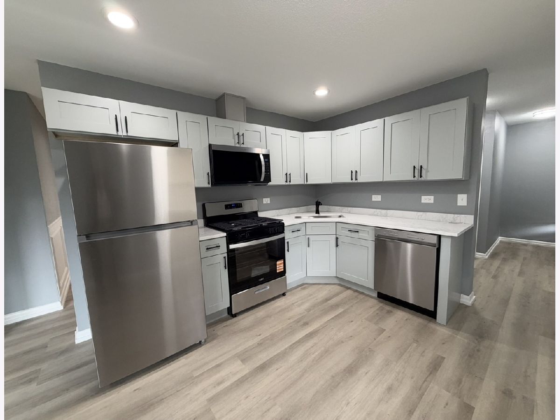
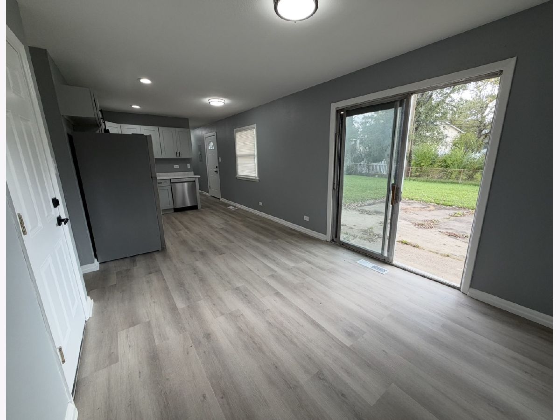
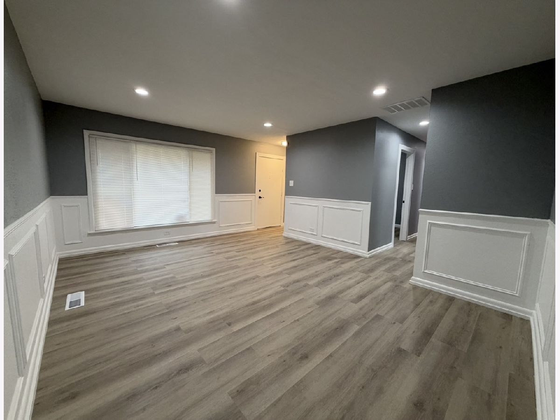
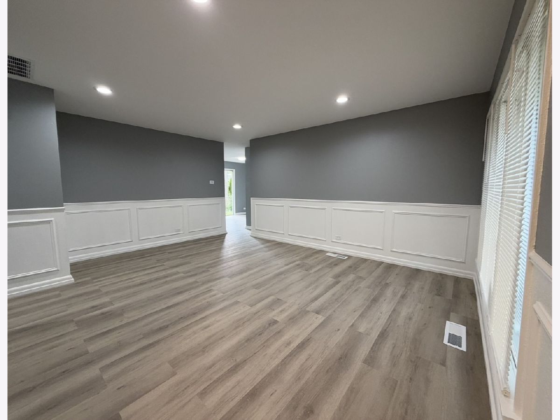
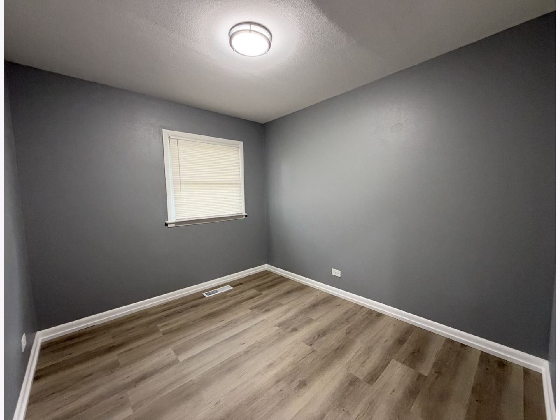
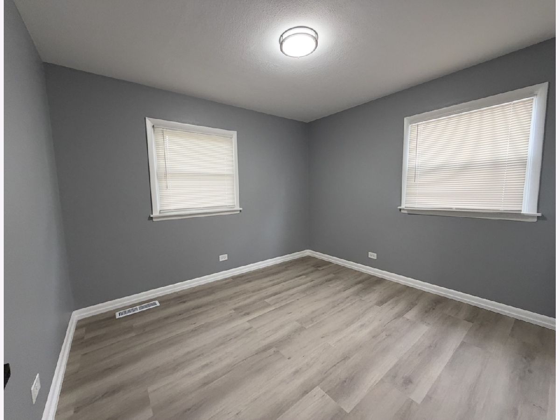
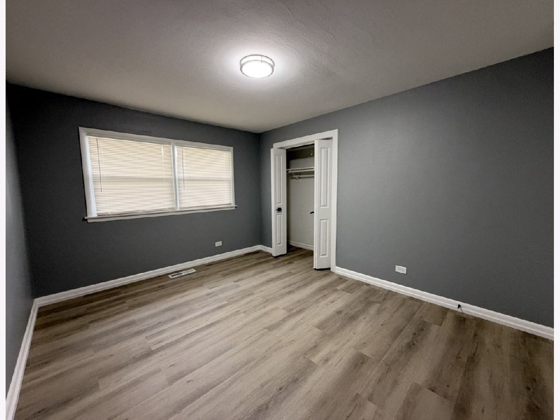
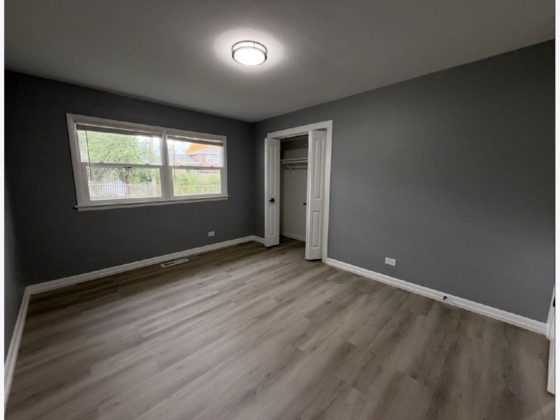
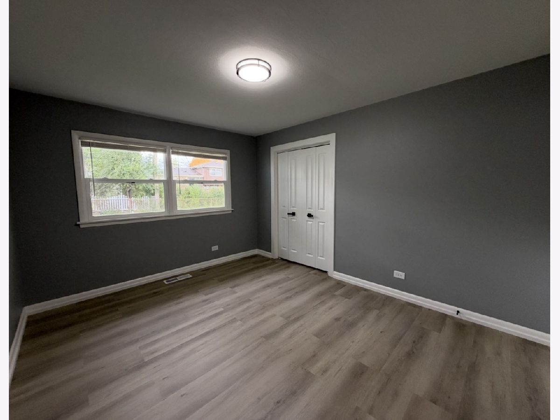
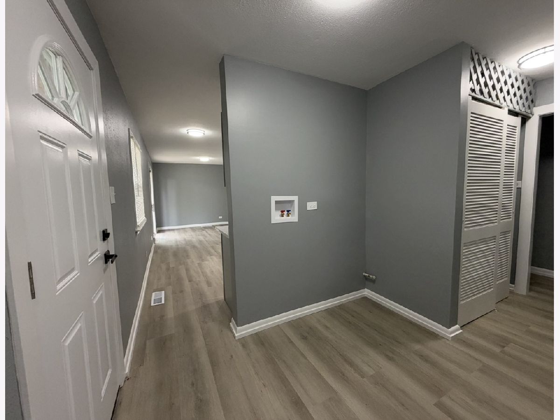
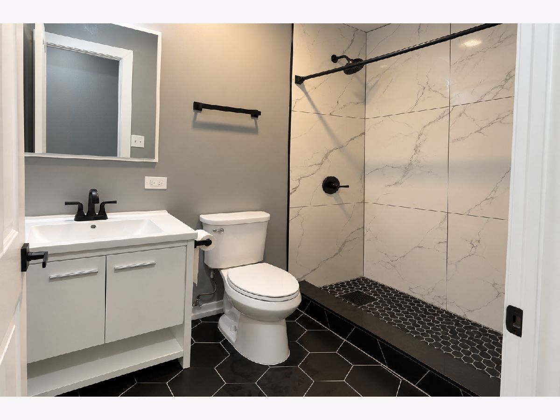
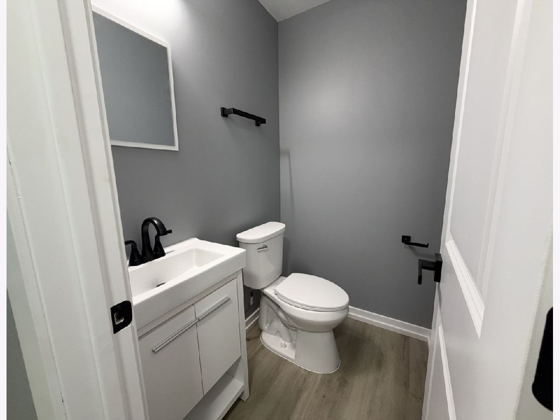
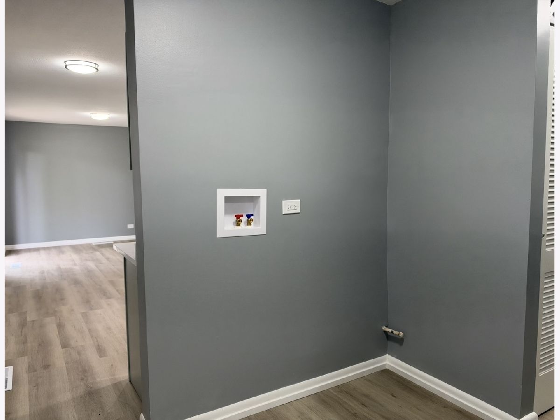
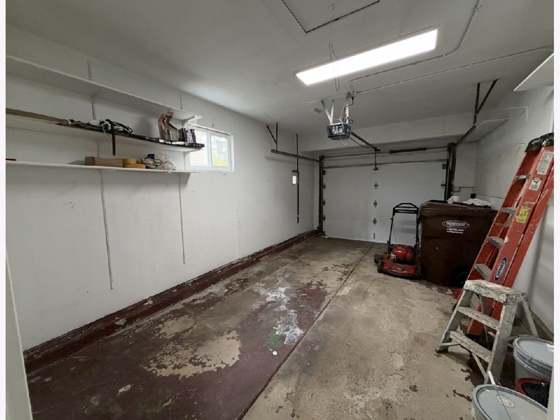
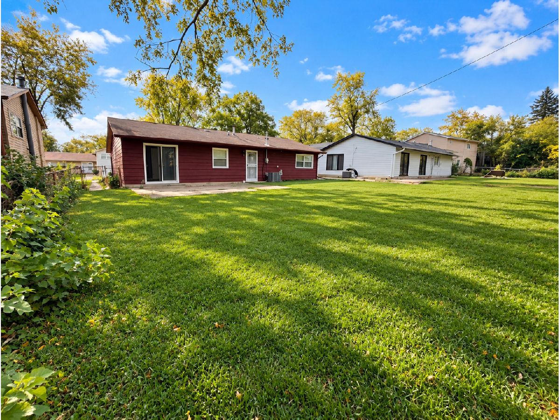
Beautifully Remodeled 3-Bedroom Ranch with an Enormous Backyard! Welcome to this fully remodeled, modern-style home featuring 3 bedrooms, 1.5 bathrooms, and a spacious, thoughtfully designed floor plan. Step inside to discover stylish flooring, fresh neutral tones, and updated finishes throughout. The inviting living room features elegant white accent wall molding, while the separate dining area provides the perfect space for everyday meals and entertaining. The beautifully updated kitchen showcases white shaker-style cabinetry, sleek countertops, stainless steel appliances, and modern black hardware. Enjoy the convenience of a laundry hookup, generous bedroom space, and an attached garage. Sliding glass doors lead to an enormous backyard with endless possibilities for outdoor entertaining, gardening, or simply relaxing. With its modern updates, functional layout, and impressive outdoor space, this move-in-ready ranch offers the perfect combination of style, comfort, and convenience. Schedule your private showing today!
Property Specifics
| Residential Rental | |
| — | |
| — | |
| 1961 | |
| 2026 | |
| None | |
| Stucco | |
| — | |
| — | |
| No | |
| — |
| Cook | |
| — | |
| — / — | |
| — | |
| Public | |
| Public Sewer | |
| Central Air | |
| Gas, Forced Air | |
| 12787994 | |
| — |
Property History
| DATE: | EVENT: | PRICE: | SOURCE: |
|---|---|---|---|
| 17 Oct, 2026 | Listed for sale | $0 | MRED MLS |
Room Specifics
Total Bedrooms: 3
Bedrooms Above Ground: 3
Bedrooms Below Ground: 0
Dimensions: 14X15
Floor Type: —
Dimensions: 13X15
Floor Type: —
Dimensions: 14X12
Floor Type: —
Full Bathrooms: 2
Bathroom Amenities: —
Bathroom in Basement: —
Dimensions: COMBO
Floor Type: —
Dimensions: 10X10
Floor Type: —
Dimensions: 5X3
Floor Type: —
Dimensions: 14X15
Floor Type: —
Dimensions: 14X15
Floor Type: —
Rooms: No additional rooms
Other Specifics
| 1 | |
| — | |
| Concrete, Garage Owned, Attached, Garage | |
| — | |
| — | |
| — | |
| — | |
| — | |
| 7200 | |
| — | |
| None | |
| — | |
| — | |
| Not in DB | |
| — | |
| — | |
| — |
Tax History
| Year | Property Taxes |
|---|
Contact Agent
Contact Agent
Listing Provided By
RE/MAX LOYALTY
