

17W163 Oak Lane, Bensenville, Illinois 60106


$3,800
|
For Rent
|
|
| Status: | Price Change |
| Sqft: | 2,225 |
| Cost/Sqft: | $0 |
| Beds: | 3 |
| Baths: | 2 |
| Year Built: | 1953 |
| Property Taxes: | $0 |
| Days On Market: | 31 |
| Lot Size: | 0,00 |
| Available: | Sep 10, 2026 |
Description
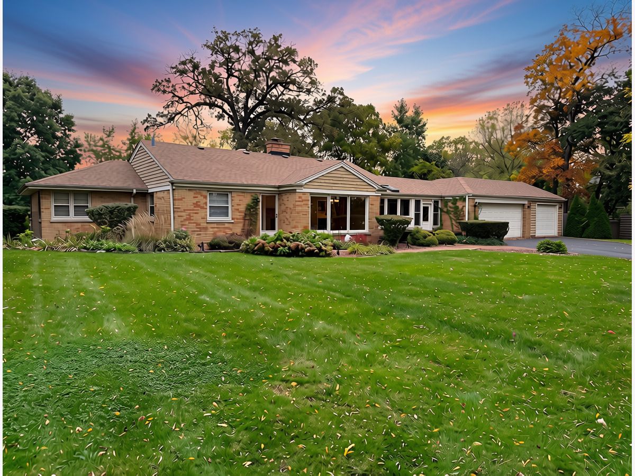
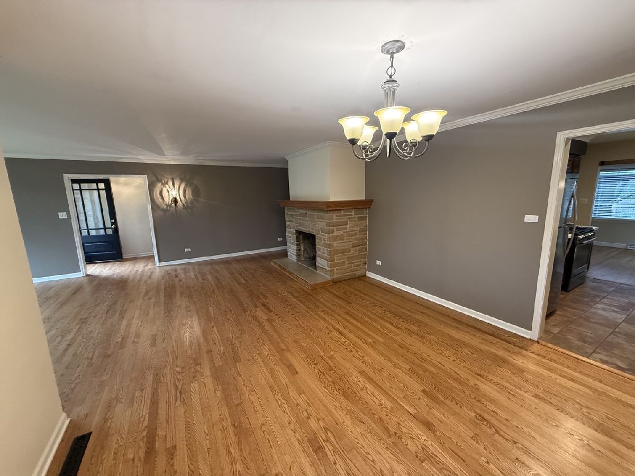
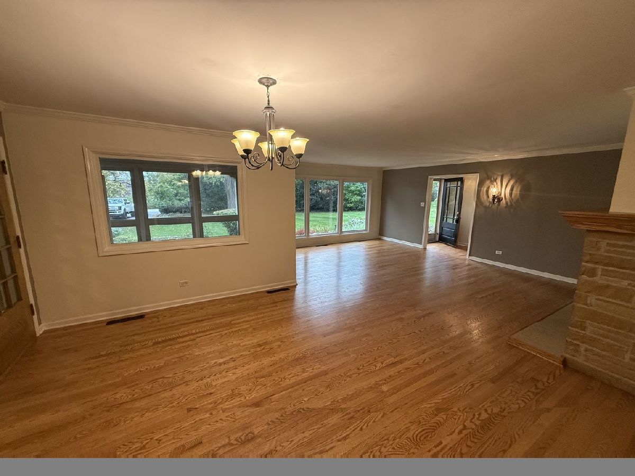
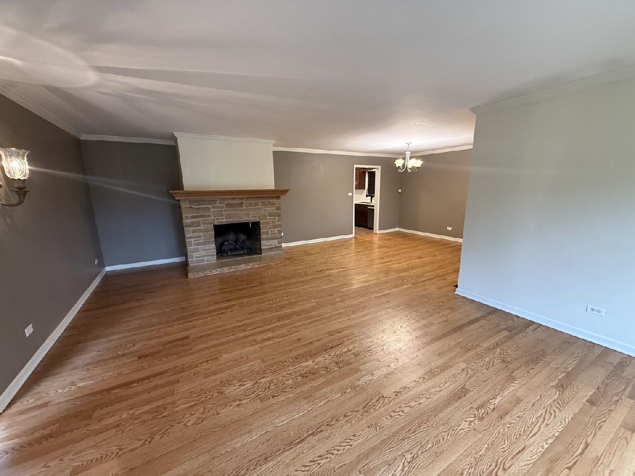
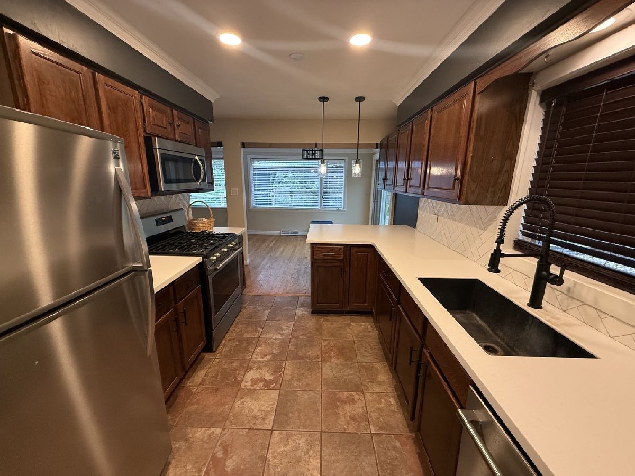
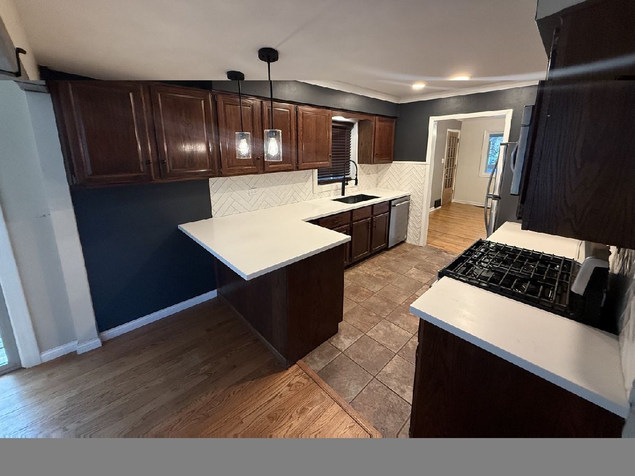
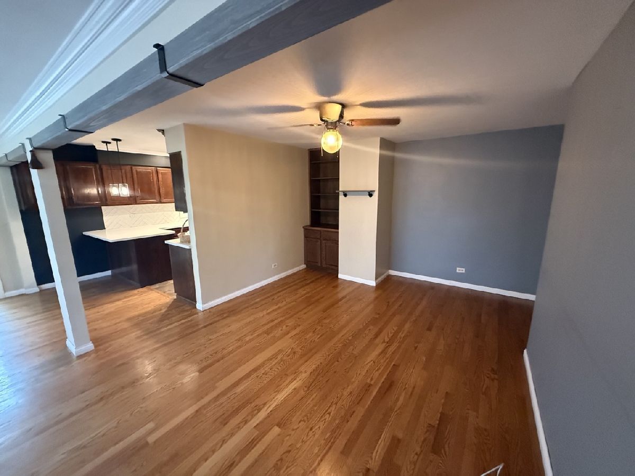
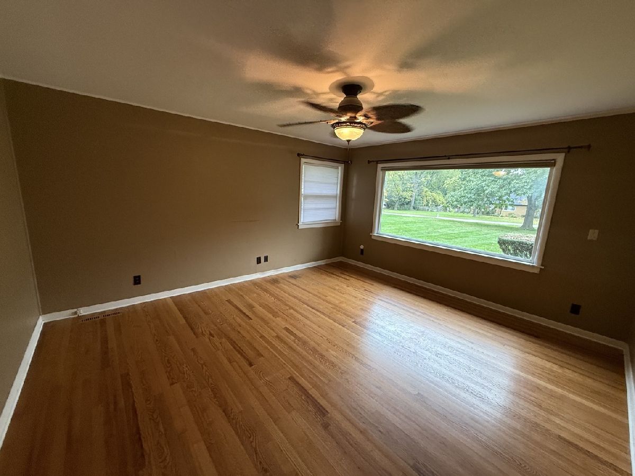
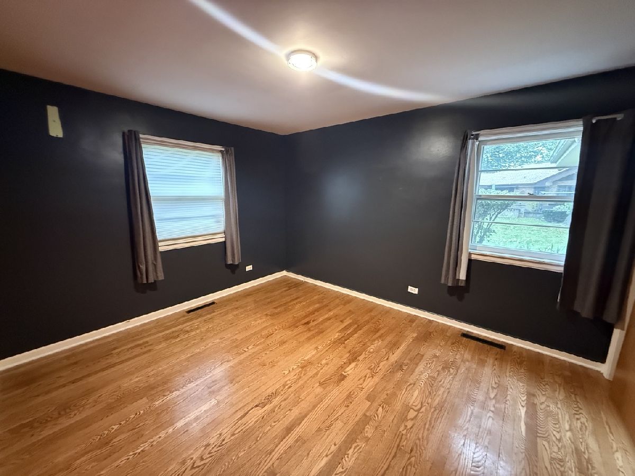
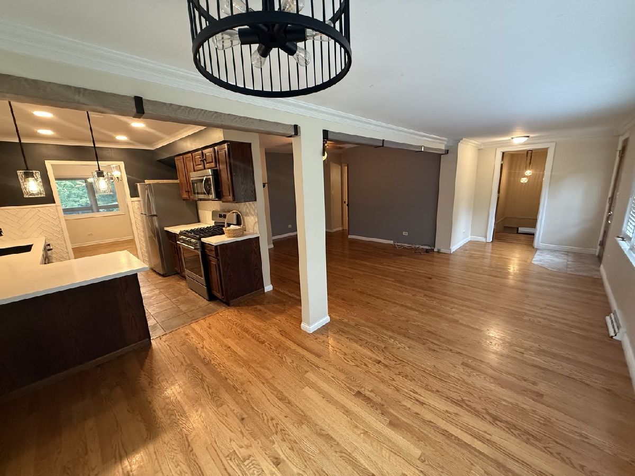
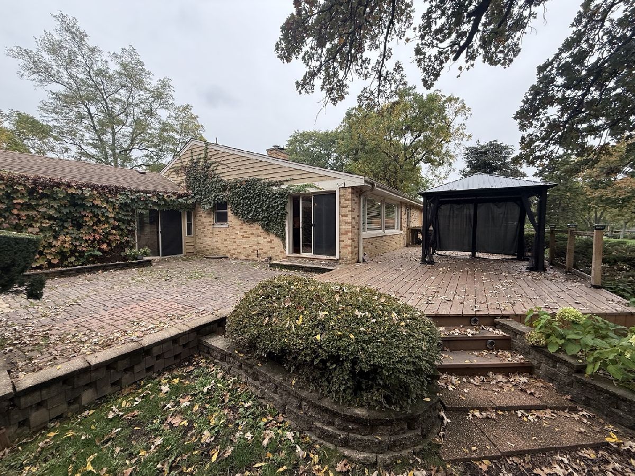
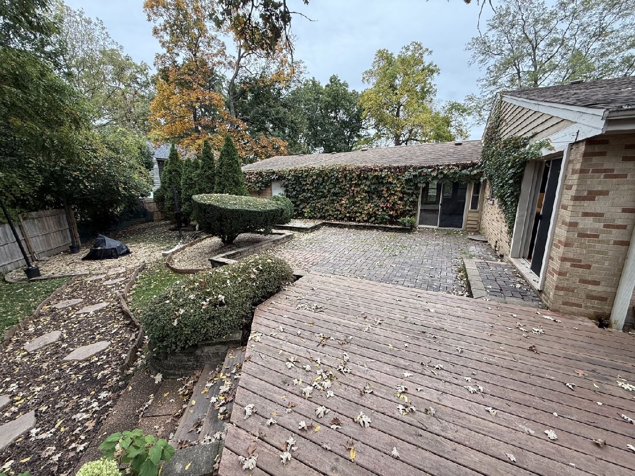
Welcome to the Elmhurst School District 205! This charming 3-bedroom, 2-bath ranch is situated in the desirable Oakdale Woods subdivision, offering a peaceful retreat on a beautiful 0.68-acre lot. Enjoy the convenience of one-story living, providing ample space, privacy, and the opportunity to make it your own. As you enter, you'll be greeted by gleaming hardwood floors and picturesque windows that fill the home with natural light while showcasing views of the stunning surroundings. The sunroom is a gardener's dream-an inspiring space to nurture plants, enjoy your morning coffee, or simply take in the beauty of the changing seasons. When it's time to relax or entertain, step through the sliding doors onto the deck, which features a pergola, and overlook your secluded, vine-covered, professionally landscaped backyard. Everyday living is elevated in this delightful home!Elmhurst school district 205! Welcome home to a peaceful retreat in the desirable Oakdale Woods subdivision, where everyday living feels a little more special. Set on a beautiful .68-acre lot, this charming 3-bedroom, 2-bath ranch offers the ease of one-story living with space, privacy, and room to make it your own. Step inside to gleaming hardwood floors and picturesque windows that fill the home with natural light and invite views of the beautiful surroundings. The sunroom is a gardener's dream-an inspiring space to nurture plants, enjoy your morning coffee, or simply soak in the changing seasons. When it's time to unwind or entertain, step through the sliding doors onto the deck and under the pergola, overlooking your secluded, vine-covered, professionally landscaped backyard.
Property Specifics
| Residential Rental | |
| — | |
| — | |
| 1953 | |
| Partially Finished, Partial | |
| Brick | |
| Asphalt | |
| — | |
| No | |
| — |
| — | |
| Oakdale Woods | |
| — / — | |
| — | |
| Well | |
| Septic Tank | |
| Central Air | |
| Gas | |
| 12786569 | |
| — |
Nearby Schools
| NAME: | DISTRICT: | DISTANCE: | |
|---|---|---|---|
|
Grade School
Fischer Elementary School |
205 | — | |
|
Middle School
Churchville Middle School |
205 | Not in DB | |
|
High School
York Community High School |
205 | Not in DB | |
Property History
| DATE: | EVENT: | PRICE: | SOURCE: |
|---|---|---|---|
| 4 Aug, 2008 | Sold | $360,000 | MRED MLS |
| 6 Jul, 2008 | Under contract | $399,900 | MRED MLS |
| — | Last price change | $450,000 | MRED MLS |
| 18 Apr, 2007 | Listed for sale | $485,000 | MRED MLS |
| 15 Oct, 2026 | Sold | $575,000 | MRED MLS |
| 10 Sep, 2026 | Under contract | $625,000 | MRED MLS |
| 12 Aug, 2026 | Listed for sale | $625,000 | MRED MLS |
| 15 Oct, 2026 | Listed for sale | $0 | MRED MLS |
Room Specifics
Total Bedrooms: 3
Bedrooms Above Ground: 3
Bedrooms Below Ground: 0
Dimensions: 15X14
Floor Type: Hardwood
Dimensions: 11X9
Floor Type: Carpet
Dimensions: 13X11
Floor Type: Hardwood
Full Bathrooms: 2
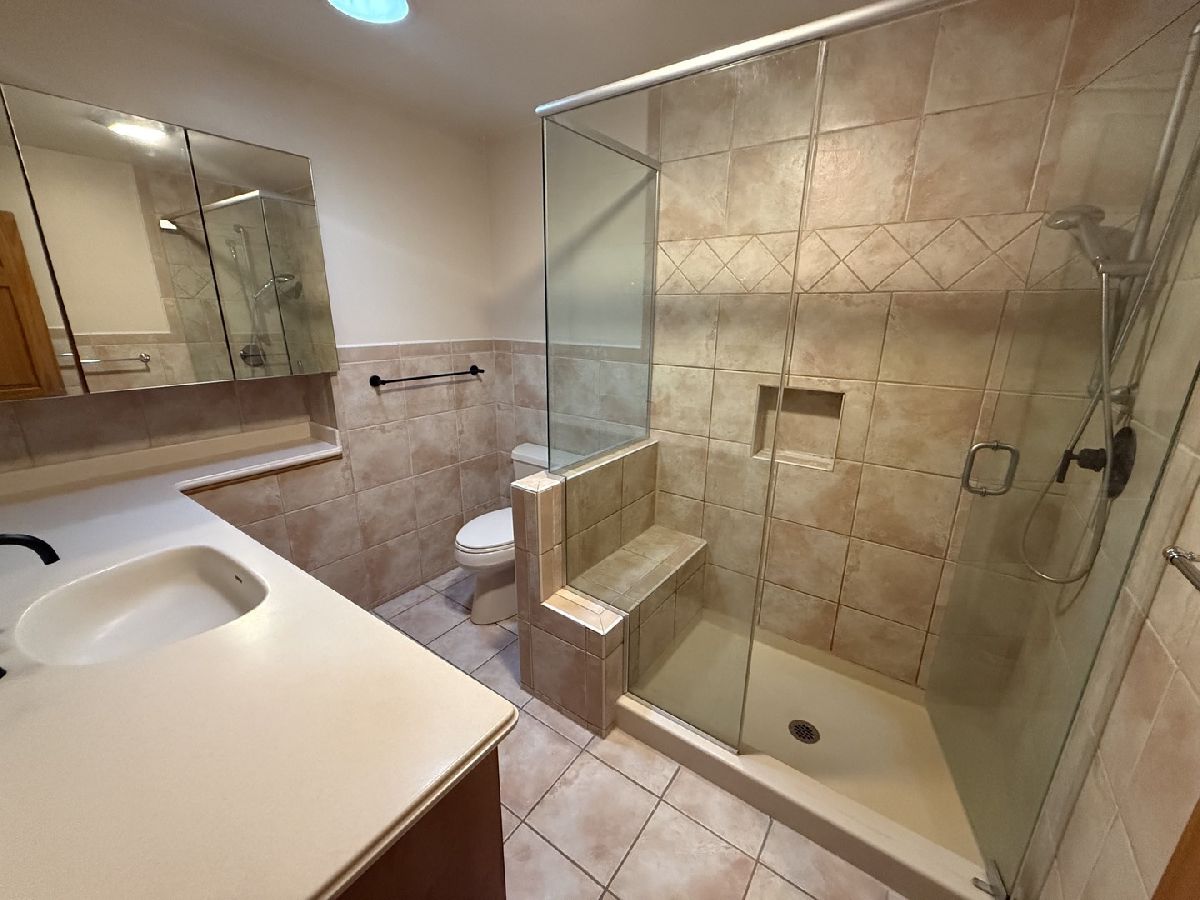
Bathroom Amenities: Separate Shower, Soaking Tub
Bathroom in Basement: 0
Dimensions: 13X12
Floor Type: Hardwood
Dimensions: 10X9
Floor Type: Ceramic Tile
Features: Eating Area-Breakfast Bar
Dimensions: 10X10
Floor Type: Painted/Stained
Dimensions: 22X14
Floor Type: Hardwood
Dimensions: 21X12
Floor Type: Hardwood
Rooms: Eating Area, Recreation Room
Name: Eating Area
Dimensions: 10X8
Floor Type: Hardwood
Name: Recreation Room
Dimensions: 24X13
Floor Type: Painted/Stained
Other Specifics
| 3 | |
| Concrete Perimeter | |
| Asphalt, Garage Door Opener, Attached, Garage | |
| Gas Dryer Hookup, In Unit, Laundry Chute | |
| Hardwood, Carpet | |
| Deck, Patio | |
| Partial, Wood | |
| Greenhouse, Pergola, Shed(s), Garage(s), Storage | |
| Lighting | |
| Irregular Lot, Landscaped | |
| 60x219 | |
| — | |
| — | |
| Solar Tube(s), 1st Floor Bedroom, 1st Floor Full Bath, Dining Combo | |
| Range, Microwave, Dishwasher, Refrigerator, Washer, Dryer, Stainless Steel Appliance(s), Water Softener Owned, Gas Oven, Humidifier | |
| Not in DB | |
| Street Lights | |
| — | |
| Gas Log, Gas Starter |
Tax History
| Year | Property Taxes |
|---|---|
| 2008 | $5,445 |
| 2026 | $8,380 |
Contact Agent
Contact Agent
Listing Provided By
Executive Home Realty, Inc.
