

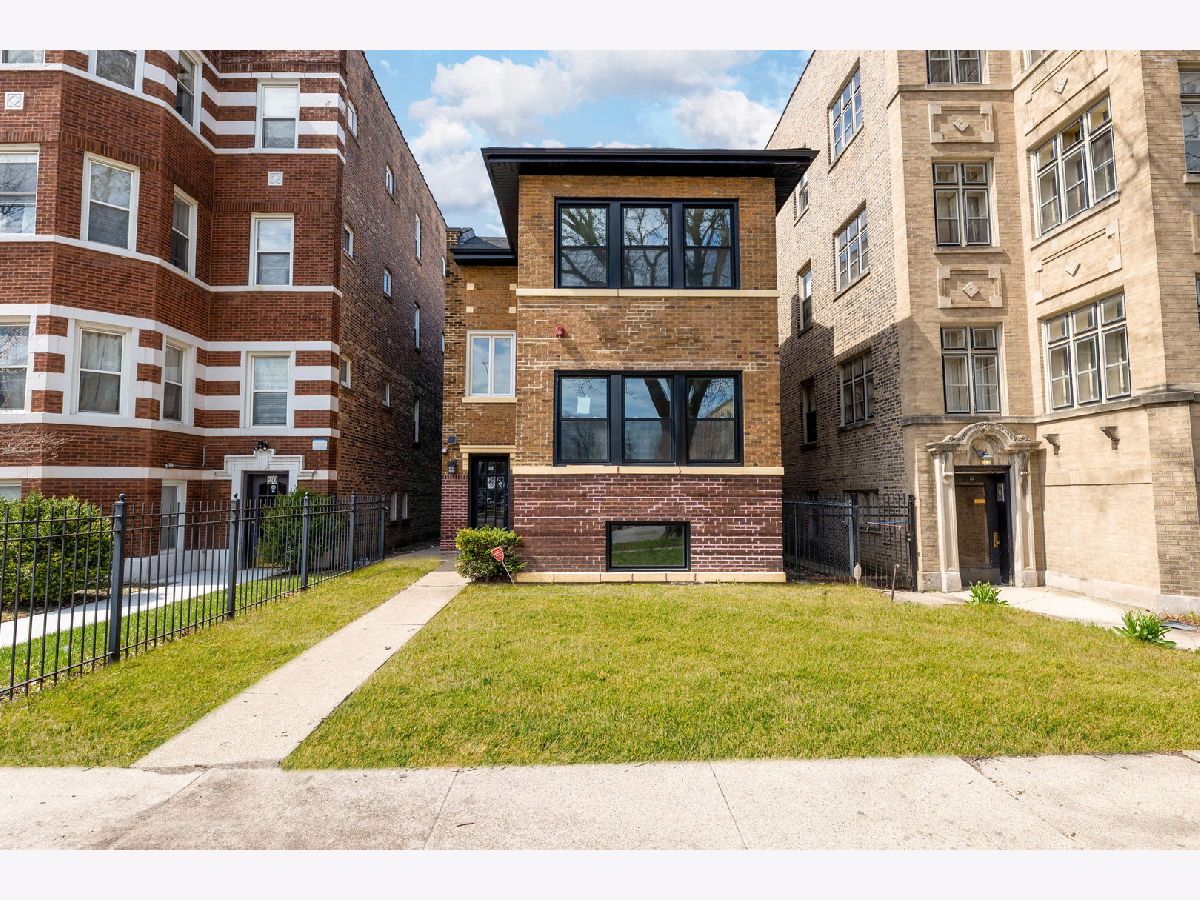
18 Austin Boulevard, Oak Park, Illinois 60304


$2,200
|
For Rent
|
|
| Status: | Active |
| Sqft: | 920 |
| Cost/Sqft: | $0 |
| Beds: | 2 |
| Baths: | 1 |
| Year Built: | 1921 |
| Property Taxes: | $0 |
| Days On Market: | 42 |
| Lot Size: | 0,00 |
| Available: | Sep 19, 2026 |
Description
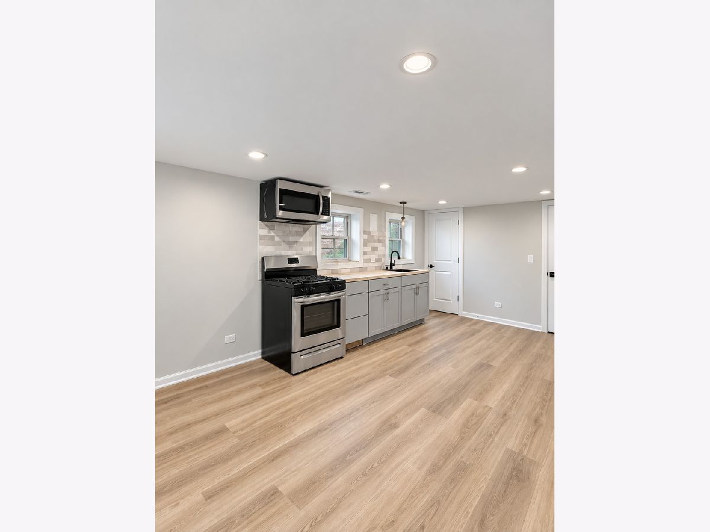
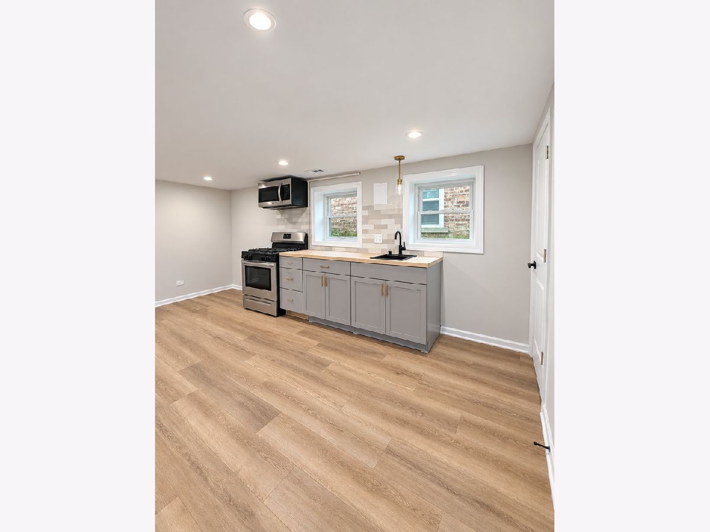
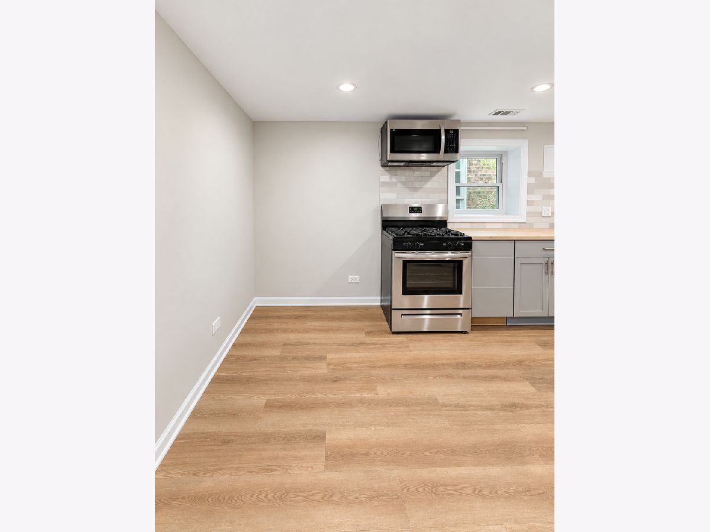
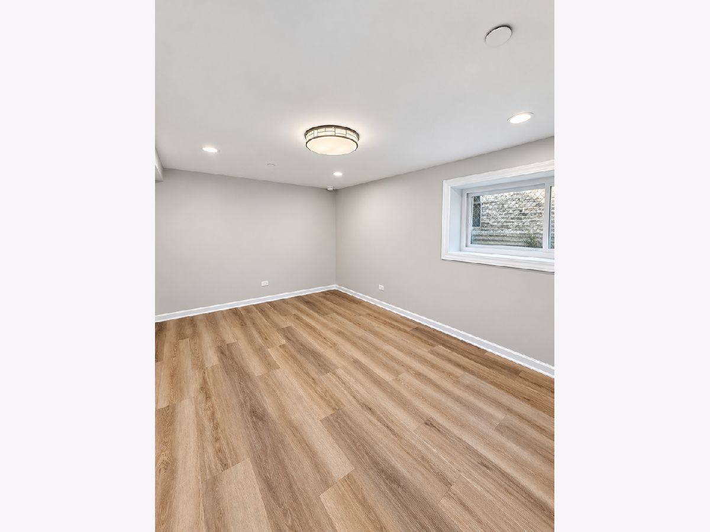
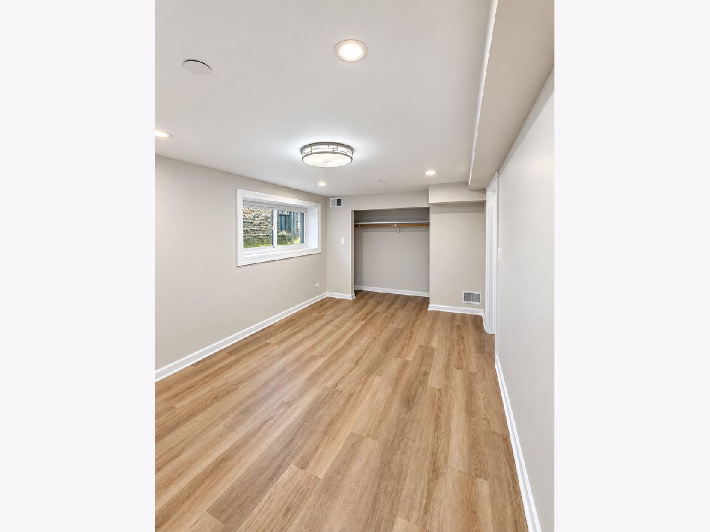
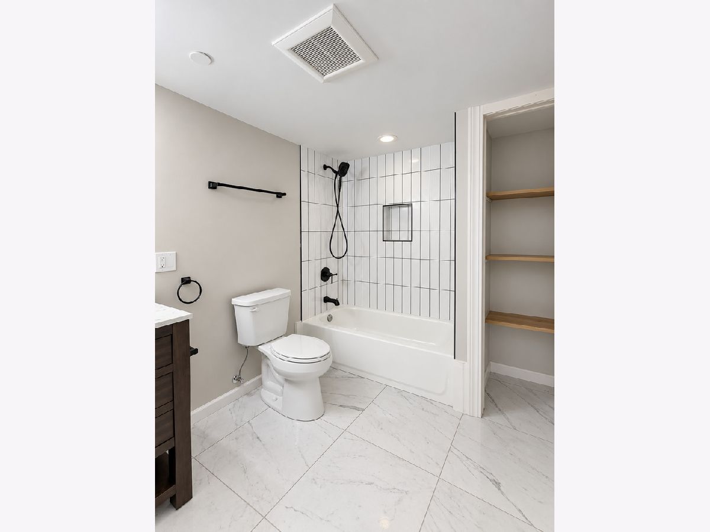
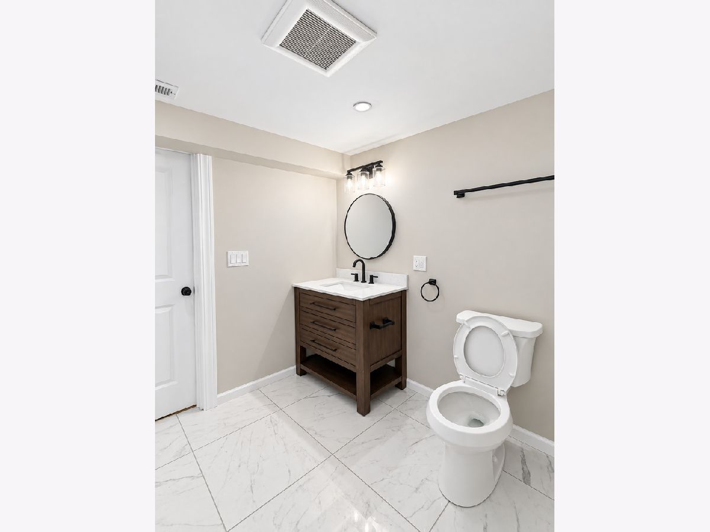
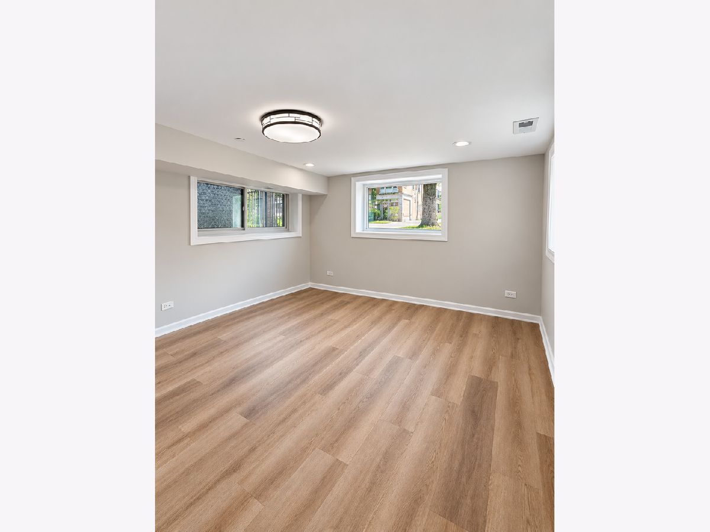
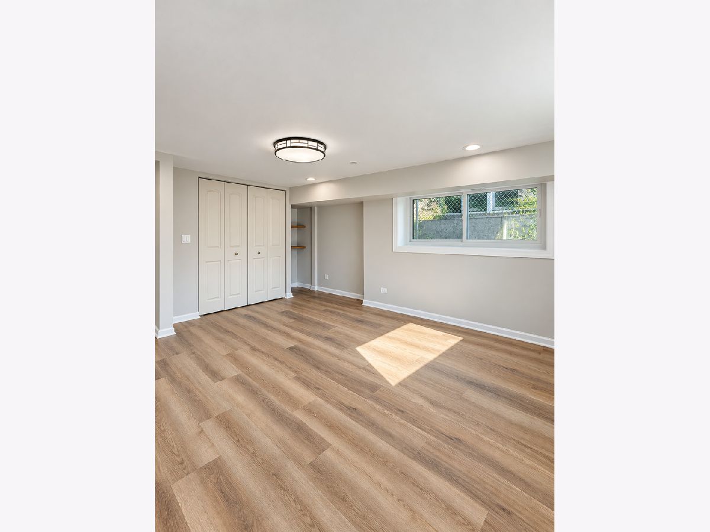
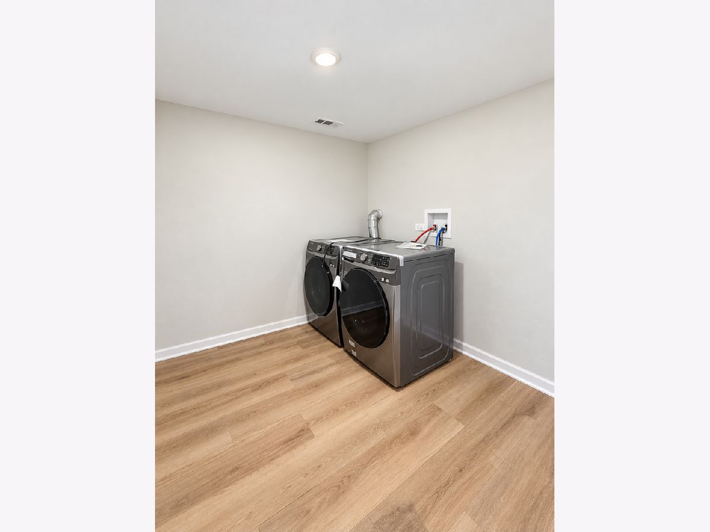
Welcome to this beautifully remodeled 2-bedroom, 1-bath apartment in Oak Park. As you walk in, you're greeted by a brand-new kitchen with modern finishes such as modern cabinets, including wood countertop, stainless steel appliances, A spacious updated bathroom, New floor all throughout the unit, and fresh paint throughout. The unit features two spacious bedrooms and one full bathroom. Not to forget central air and heat, and an in-unit washer and dryer. Water and Gas included in rent, lastly assigned parking is included. Conveniently located near I-290 with easy access to both the Blue and Green Line trains, and within walking distance to restaurants, grocery stores, fitness centers, and more. Don't miss out-schedule your showing today!
Property Specifics
| Residential Rental | |
| 2 | |
| — | |
| 1921 | |
| 2026 | |
| None | |
| Brick | |
| — | |
| — | |
| No | |
| — |
| Cook | |
| — | |
| — / — | |
| — | |
| Public | |
| Public Sewer | |
| Central Air | |
| Natural Gas | |
| 12764437 | |
| — |
Nearby Schools
| NAME: | DISTRICT: | DISTANCE: | |
|---|---|---|---|
|
High School
Oak Park & River Forest High Sch |
200 | Not in DB | |
Property History
| DATE: | EVENT: | PRICE: | SOURCE: |
|---|---|---|---|
| 19 Sep, 2026 | Listed for sale | $0 | MRED MLS |
Room Specifics
Total Bedrooms: 2
Bedrooms Above Ground: 2
Bedrooms Below Ground: 0
Dimensions: 13X20
Floor Type: —
Dimensions: 9X15
Floor Type: —
Full Bathrooms: 1
Bathroom Amenities: Soaking Tub
Bathroom in Basement: —
Dimensions: 6X6
Floor Type: —
Dimensions: 11X7
Floor Type: —
Dimensions: 9X8
Floor Type: —
Rooms: No additional rooms
Other Specifics
| 1 | |
| — | |
| Detached, Assigned, Garage | |
| In Unit | |
| — | |
| — | |
| Gas, Water, Parking | |
| — | |
| — | |
| 3,720 | |
| — | |
| None | |
| — | |
| — | |
| Not in DB | |
| — | |
| — | |
| — |
Tax History
| Year | Property Taxes |
|---|
Contact Agent
Contact Agent
Listing Provided By
Keller Williams ONEChicago
