

18 Parkside Court, Vernon Hills, Illinois 60061

$1,950
|
For Rent
|
|
| Status: | New |
| Sqft: | 948 |
| Cost/Sqft: | $0 |
| Beds: | 2 |
| Baths: | 2 |
| Year Built: | 1984 |
| Property Taxes: | $0 |
| Lot Size: | 0,00 |
| Available: | Oct 23, 2026 |
Description
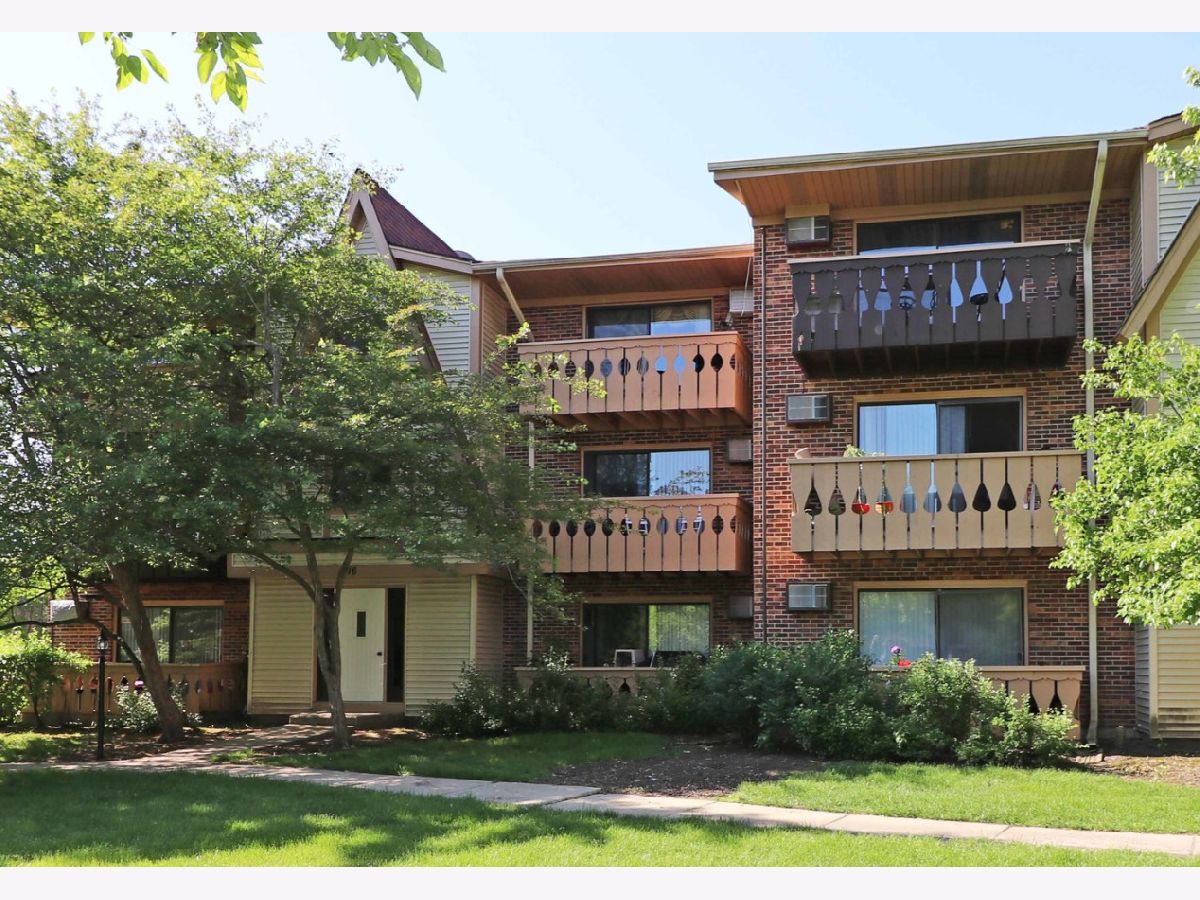
MOVE IN READY & BEAUTIFULLY UPDATED! Discover this freshly painted, second floor, 2 bedroom, 1.5 bathroom apartment located in Vernon Hills. Conveniently located in heart of Vernon Hills, Close to Corporate offices, shops and tucked in nature setting which makes it a unique living setting. This apartment offers comfort and convenience in a exceptional location. Large windows bring in plenty of natural sunlight throughout the day creating a warm and welcoming atmosphere. The kitchen features new appliances, including: Oven Range, Refrigerator, and dishwasher. Plus the in-unit washer and dryer add an extra level of convenience. With a spacious layout, fresh finishes, abundant sunlight, a convenient location, Great Schools. This apartment is ready for you to move in and make it your own!
Property Specifics
| Residential Rental | |
| 1 | |
| — | |
| 1984 | |
| 2026 | |
| None | |
| Brick, Cedar | |
| — | |
| — | |
| No | |
| — |
| Lake | |
| — | |
| — / — | |
| — | |
| Public | |
| Public Sewer | |
| Window Unit(s) | |
| Baseboard | |
| 12793631 | |
| — |
Nearby Schools
| NAME: | DISTRICT: | DISTANCE: | |
|---|---|---|---|
|
Grade School
Hawthorn Elementary School (nor |
73 | — | |
|
Middle School
Hawthorn Elementary School (nor |
73 | Not in DB | |
|
High School
Vernon Hills High School |
128 | Not in DB | |
Room Specifics
Total Bedrooms: 2
Bedrooms Above Ground: 2
Bedrooms Below Ground: 0
Dimensions: 14X10
Floor Type: —
Dimensions: 10X9
Floor Type: —
Full Bathrooms: 2
Bathroom Amenities: —
Bathroom in Basement: 0
Dimensions: 12X10
Floor Type: Laminate
Dimensions: 12X10
Floor Type: —
Dimensions: 3X3
Floor Type: —
Dimensions: 13X12
Floor Type: Laminate
Rooms: No additional rooms
Other Specifics
| — | |
| — | |
| — | |
| — | |
| — | |
| — | |
| Water | |
| — | |
| — | |
| COMMON | |
| — | |
| None | |
| — | |
| — | |
| Not in DB | |
| — | |
| — | |
| — |
Contact Agent
Contact Agent
Listing Provided By
HomeSmart Connect LLC
