

1801 Grand Avenue, West Town, Chicago, Illinois 60622


$4,595
|
For Rent
|
|
| Status: | New |
| Sqft: | 1,347 |
| Cost/Sqft: | $0 |
| Beds: | 3 |
| Baths: | 2 |
| Year Built: | 2024 |
| Property Taxes: | $0 |
| Days On Market: | 1 |
| Lot Size: | 0,00 |
| Available: | Oct 27, 2026 |
| Furnished: | No |
Description
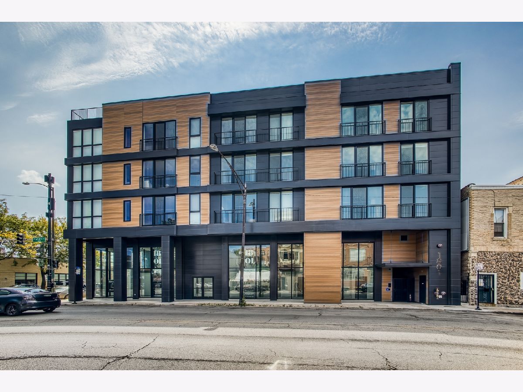
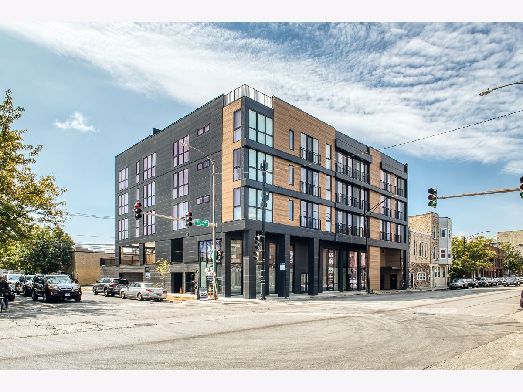
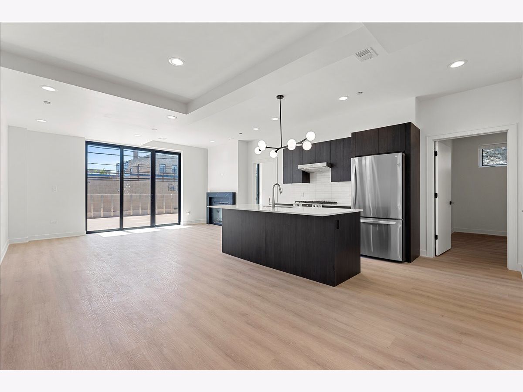
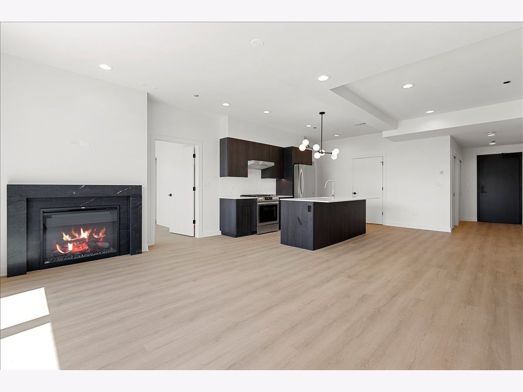
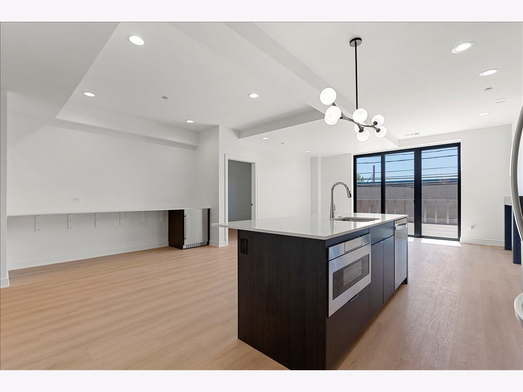
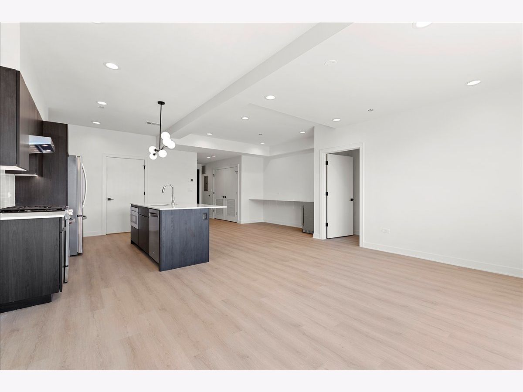
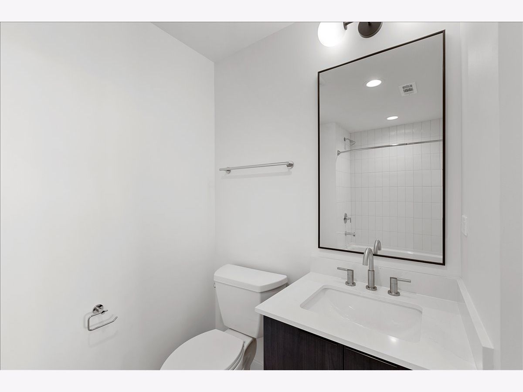
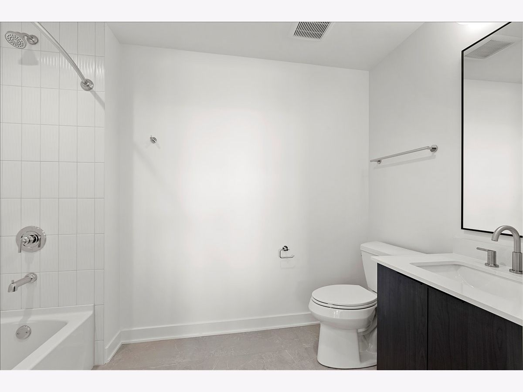
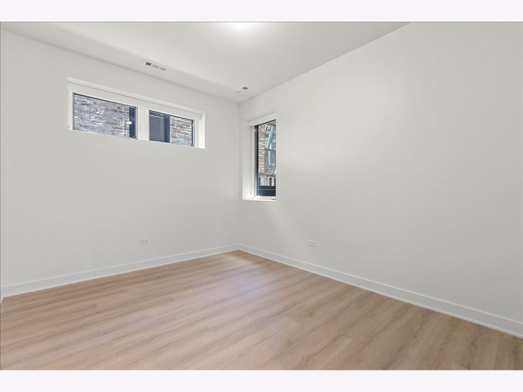
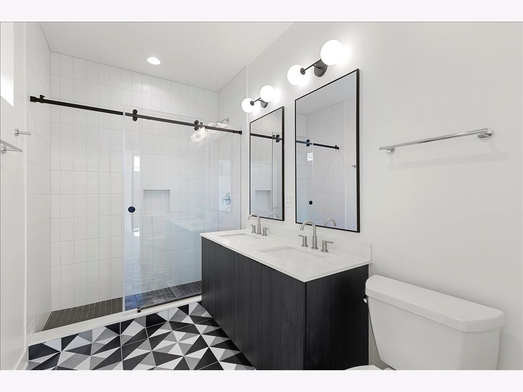
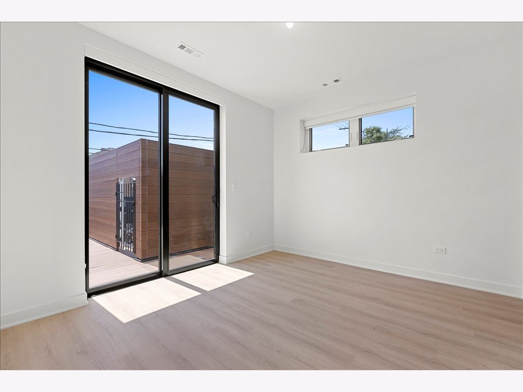
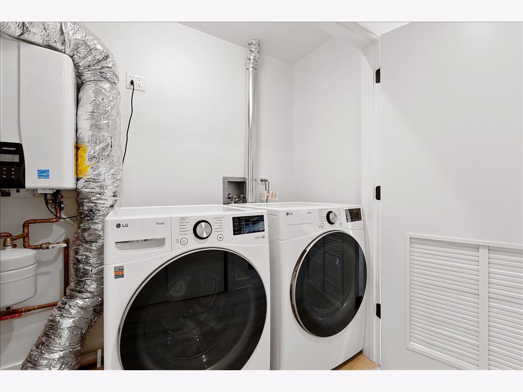
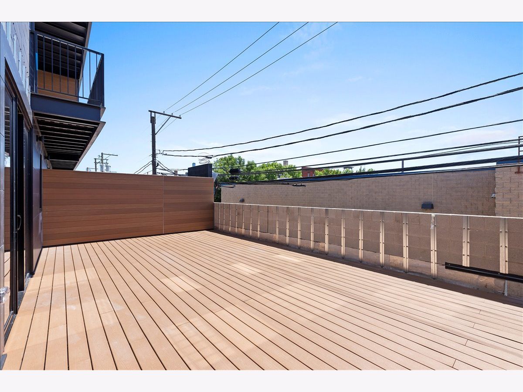
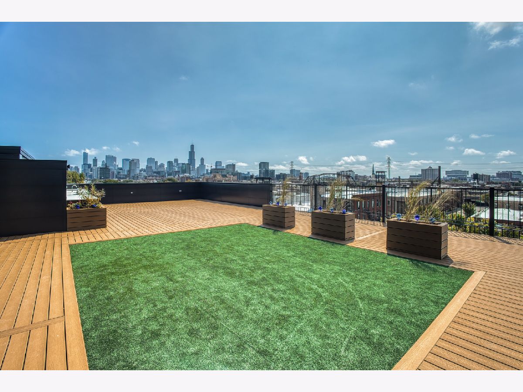
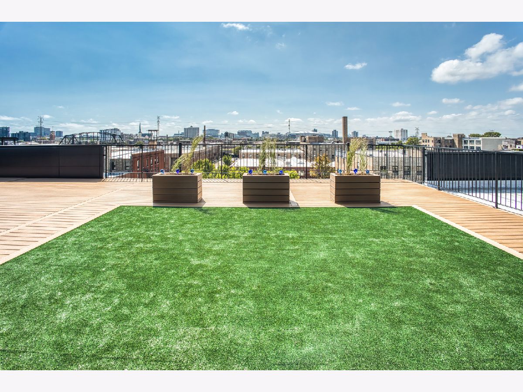
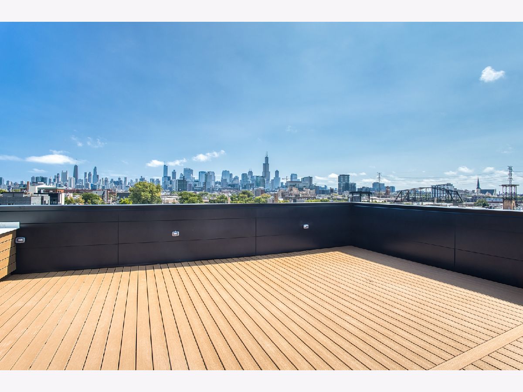
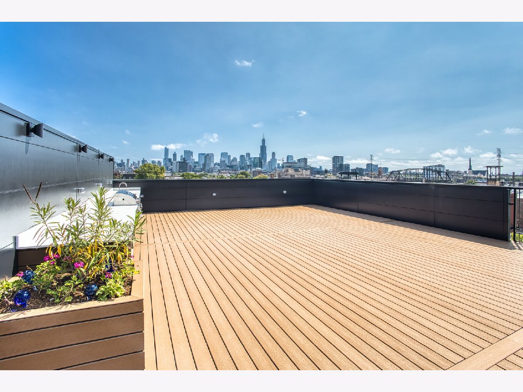
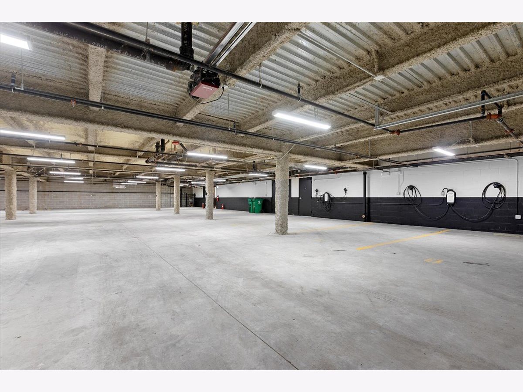
Available Now! Discover upscale living at 1801 W Grand in the lively West Town/Ukrainian Village. This luxurious 3-bedroom apartment features stunning hardwood floors, modern stainless steel appliances, and a quartz-topped island in the chef's kitchen. Each unit offers in-unit laundry and elegant bathrooms with a walk-in glass shower, radiant in-floor heating, and a relaxing soaker tub. Enjoy breathtaking panoramic views from the rooftop deck, complete with a community grill, and take advantage of the indoor heated garage with EV charging ports. With state-of-the-art security and a pet-friendly policy, this is the perfect place to call home. Schedule your viewing today! *Tenant pays mandatory utility fee that is $150.00/month (High speed internet, water, sewage, trash, maintenance, Latch keyless system). Tenant pays all other utilities. **Property Management firm requires mandatory Resident Benefit Package additional $40.00 per month; includes renters insurance, positive credit reporting for on-time rental payments, identity fraud protection and more! Lease must expire 04/30/2028.
Property Specifics
| Residential Rental | |
| 5 | |
| — | |
| 2024 | |
| None | |
| Other | |
| — | |
| — | |
| No | |
| — |
| Cook | |
| — | |
| — / — | |
| — | |
| Public | |
| Public Sewer | |
| Central Air | |
| Gas | |
| 12794397 | |
| — |
Property History
| DATE: | EVENT: | PRICE: | SOURCE: |
|---|---|---|---|
| 17 Dec, 2024 | Listed for sale | $0 | MRED MLS |
| 24 Mar, 2026 | Under contract | $0 | MRED MLS |
| 4 Mar, 2026 | Listed for sale | $0 | MRED MLS |
| 26 Oct, 2026 | Listed for sale | $0 | MRED MLS |
Room Specifics
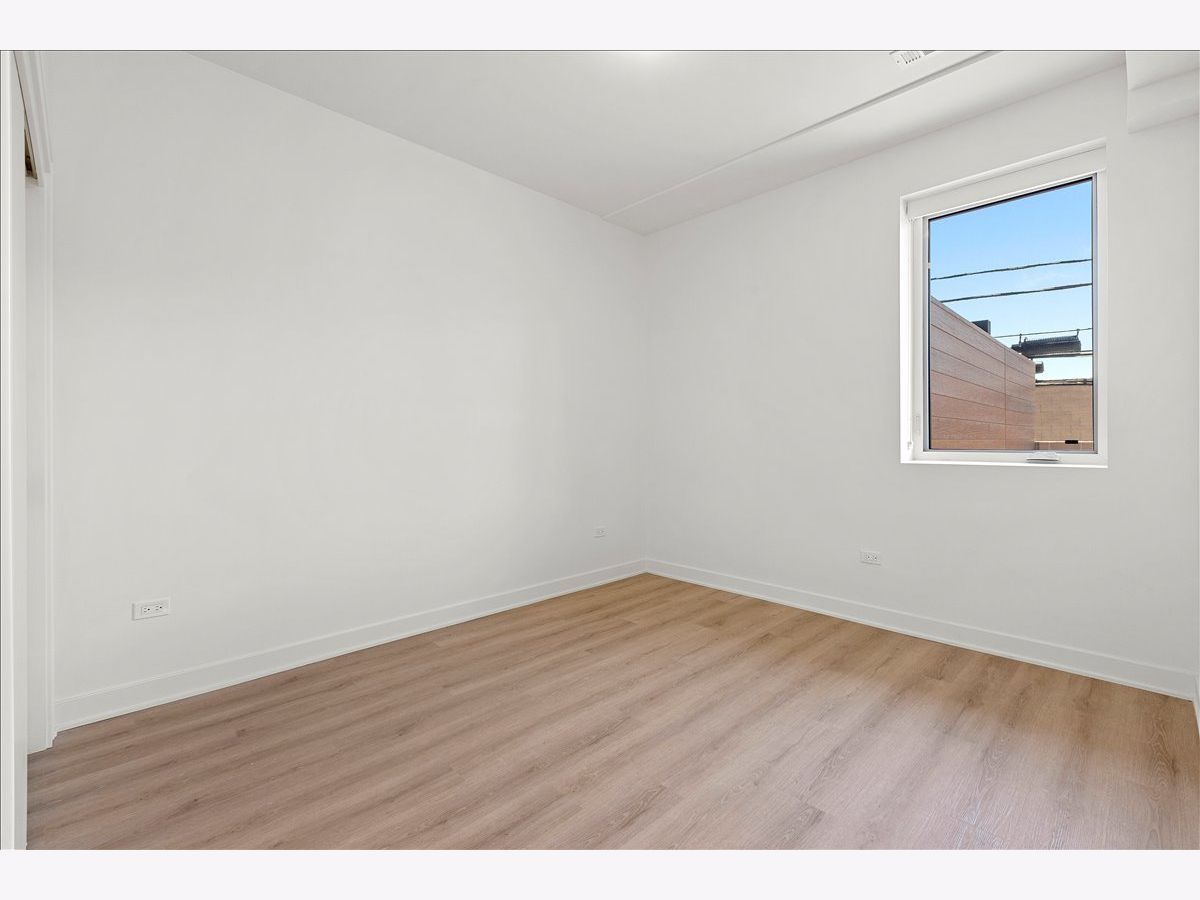
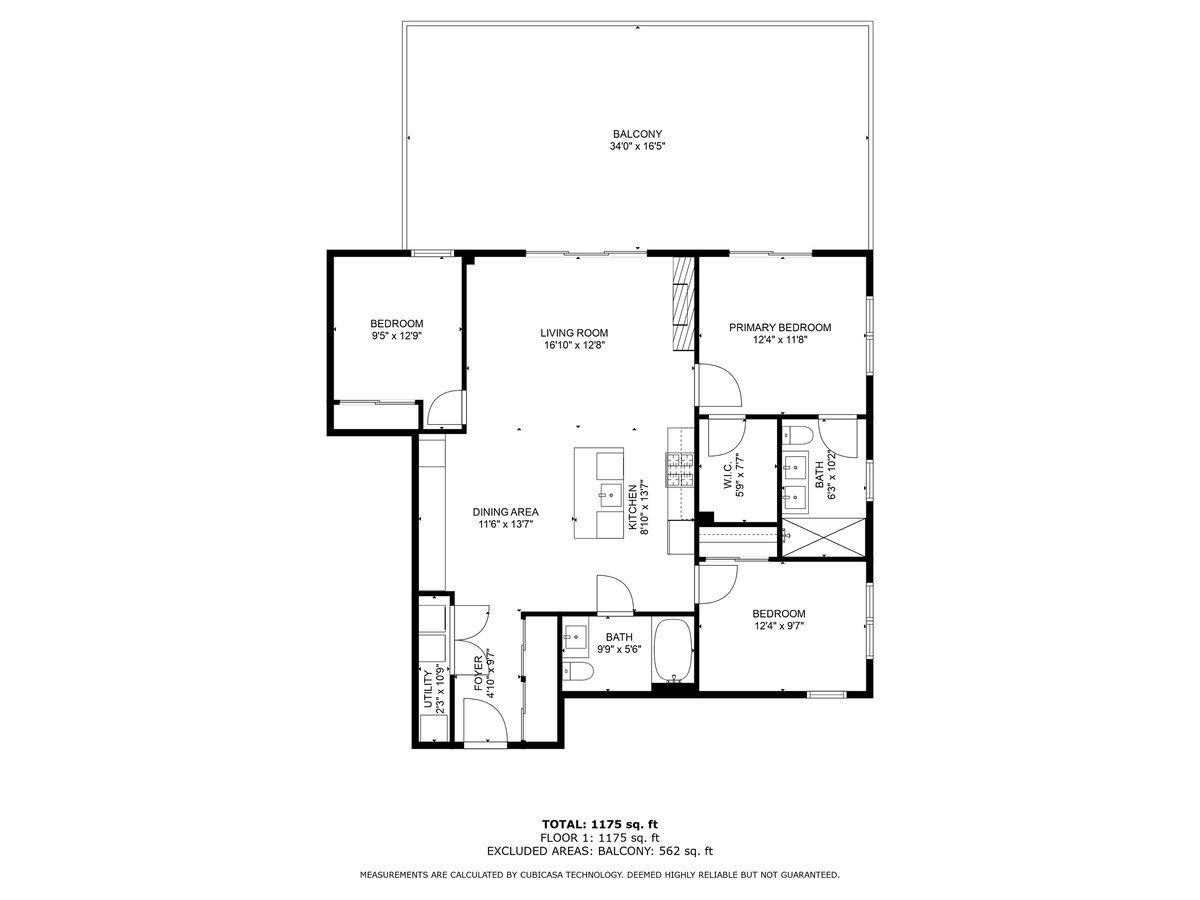
Total Bedrooms: 3
Bedrooms Above Ground: 3
Bedrooms Below Ground: 0
Dimensions: 12X12
Floor Type: —
Dimensions: 12X10
Floor Type: —
Dimensions: 13X10
Floor Type: —
Full Bathrooms: 2
Bathroom Amenities: Separate Shower, Double Sink, Soaking Tub
Bathroom in Basement: 0
Dimensions: COMBO
Floor Type: —
Dimensions: 8X13
Floor Type: —
Dimensions: 3X11
Floor Type: —
Dimensions: 16X12
Floor Type: —
Rooms: Terrace
Name: Terrace
Dimensions: 34X17
Floor Type: —
Other Specifics
| 1 | |
| — | |
| Garage Door Opener, Heated Garage, Attached, Garage | |
| Main Level, Washer Hookup, In Unit | |
| Hardwood | |
| — | |
| None | |
| — | |
| — | |
| COMMON | |
| — | |
| Full | |
| Wet Bar, 1st Floor Bedroom, 1st Floor Full Bath, Open Floorplan | |
| Range, Microwave, Dishwasher, Refrigerator, Freezer, Washer, Dryer, Disposal, Stainless Steel Appliance(s), Wine Refrigerator, Range Hood, Gas Cooktop, Gas Oven | |
| Not in DB | |
| — | |
| Bike Room/Bike Trails, Elevator in Residence, Sundeck, Receiving Room, Security Door Lock(s) | |
| Gas Log, Gas Starter |
Tax History
| Year | Property Taxes |
|---|
Contact Agent
Contact Agent
Listing Provided By
Fulton Grace Realty
