

1804 Chapel Court, Northbrook, Illinois 60062


$6,000
|
For Rent
|
|
| Status: | New |
| Sqft: | 2,882 |
| Cost/Sqft: | $0 |
| Beds: | 4 |
| Baths: | 3 |
| Year Built: | 1911 |
| Property Taxes: | $0 |
| Lot Size: | 0,00 |
Description
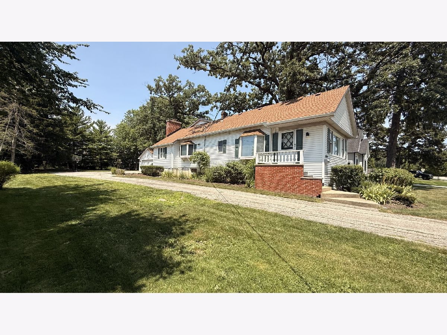
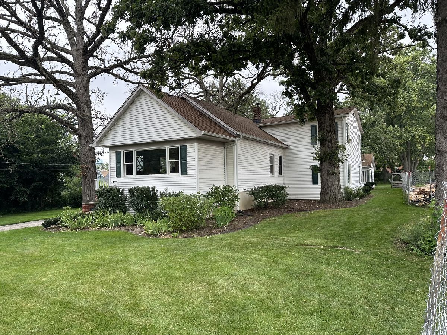
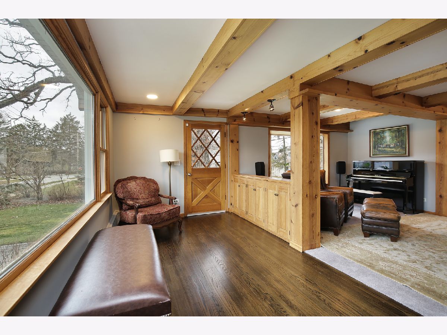
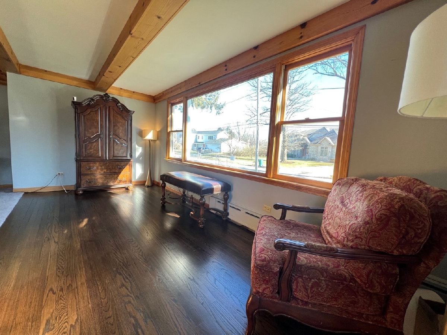
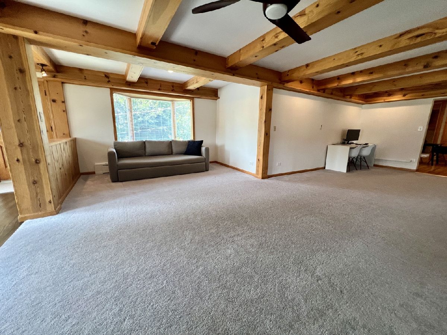
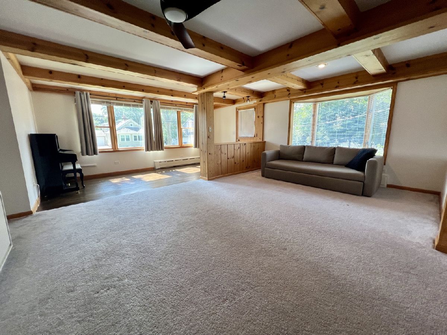
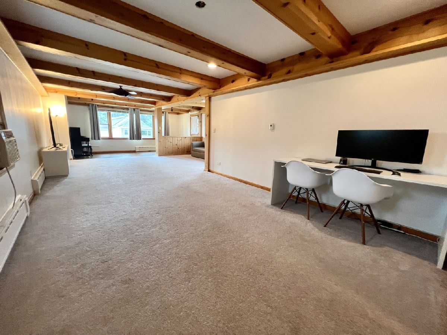
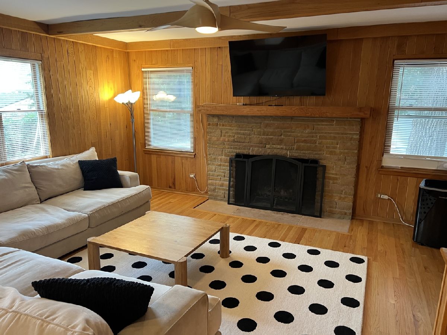
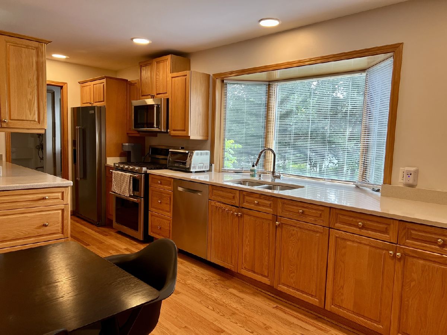
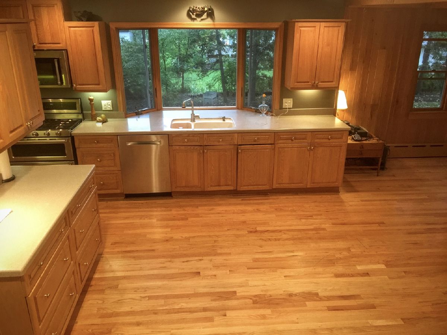
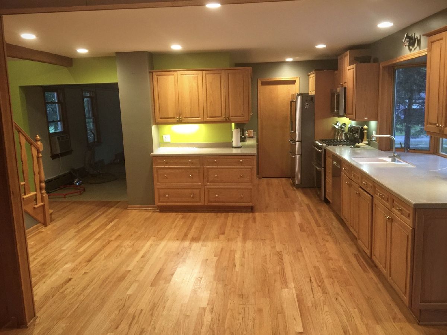
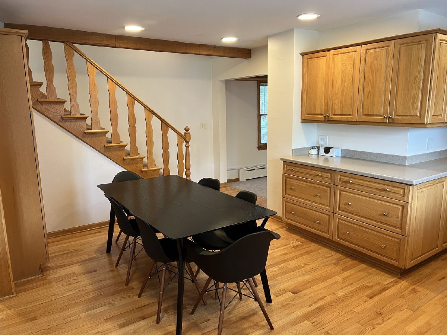
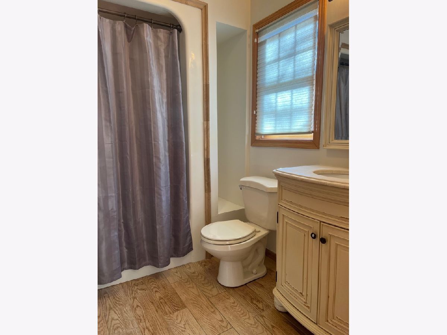
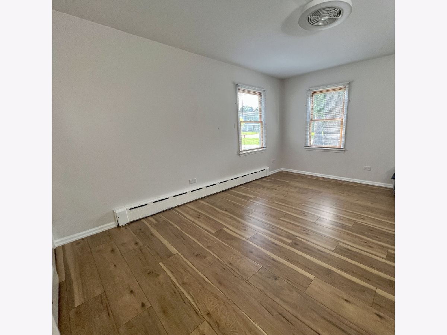
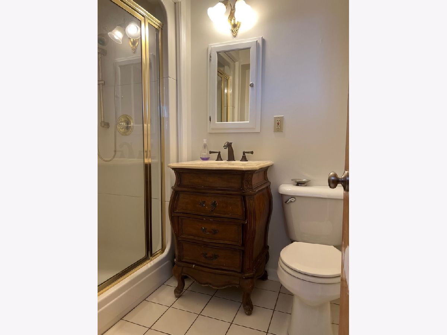
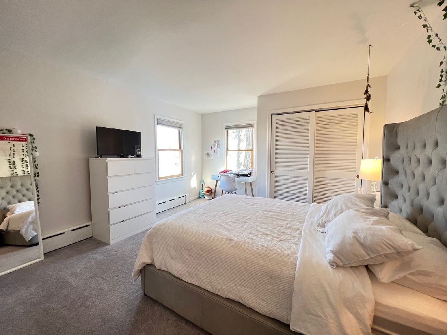
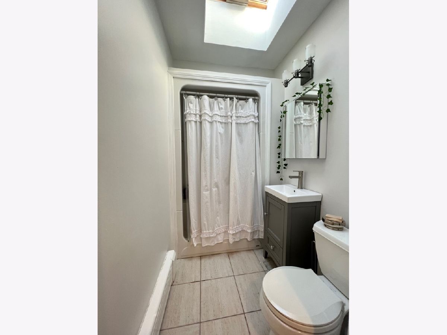
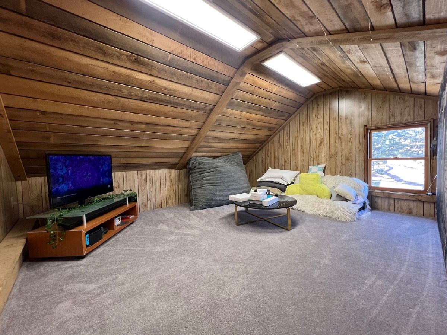
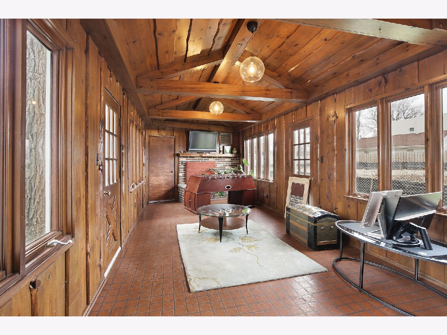
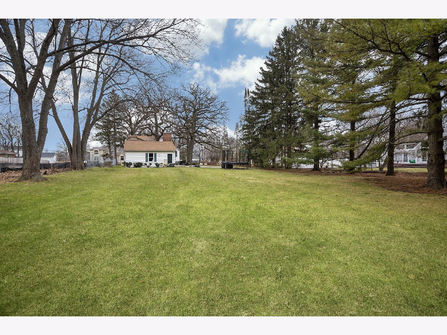
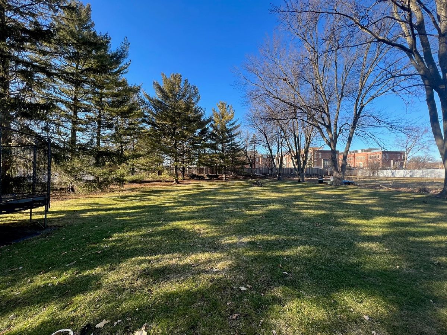
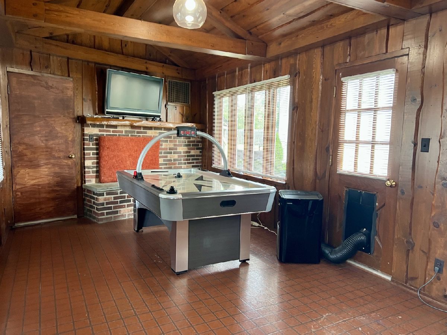
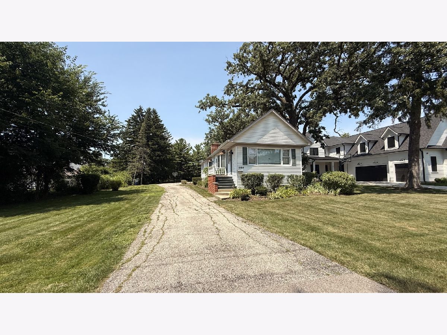
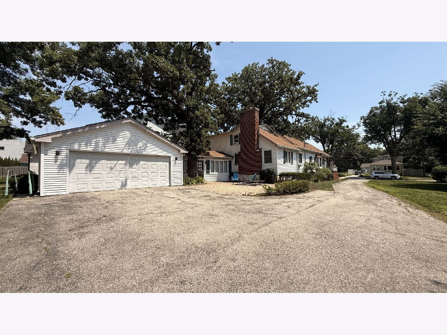
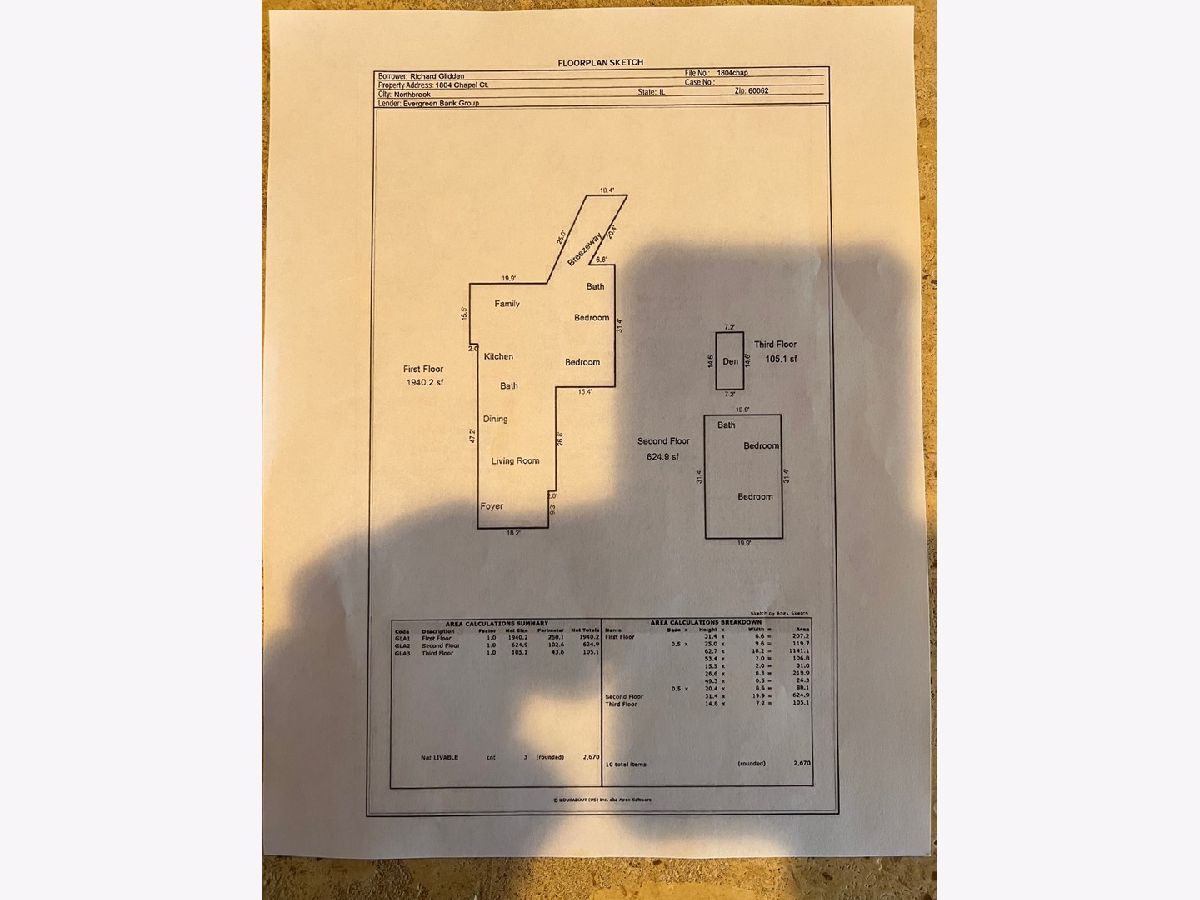
Welcome to 1804 Chapel Court, steps from Village Green Park, the Metra, and all of downtown Northbrook. Walk to restaurants, shops, and the library, and commute downtown without touching your car. Your foyer opens to a living and dining room with picture windows and knotty pine beamed ceilings. Your kitchen features newer high-end stainless-steel appliances, abundant cabinetry, and a closet pantry, and flows into a family room with a Lannon stone wood-burning fireplace. The layout works for real life: 2 bedrooms and 2 full baths on the main level for single-level living. Upstairs are 2 more bedrooms, a full bath, and a den/office for remote work. The knotty pine heated breezeway adds living space. Located in downtown Northbrook's award-winning School District 28, served by Meadowbrook Elementary and Northbrook Junior High, feeding into Glenbrook North High School. A rare find in the middle of town: a private backyard on the largest lot on the block, 98 feet of frontage and 303 feet deep, with a paved brick patio for entertaining. Available September 6th for move in. Two-year minimum lease required. Pet limit of 2, with a 60-pound weight limit. Tenant to maintain landscaping and snow removal.
Property Specifics
| Residential Rental | |
| — | |
| — | |
| 1911 | |
| — | |
| — | |
| No | |
| — |
| Cook | |
| — | |
| — / — | |
| — | |
| — | |
| — | |
| 12697826 | |
| — |
Nearby Schools
| NAME: | DISTRICT: | DISTANCE: | |
|---|---|---|---|
|
Grade School
Meadowbrook Elementary School |
28 | — | |
|
Middle School
Northbrook Junior High School |
28 | Not in DB | |
|
High School
Glenbrook North High School |
225 | Not in DB | |
Room Specifics
Total Bedrooms: 4
Bedrooms Above Ground: 4
Bedrooms Below Ground: 0
Dimensions: —
Floor Type: —
Dimensions: —
Floor Type: —
Dimensions: —
Floor Type: —
Full Bathrooms: 3
Bathroom Amenities: Soaking Tub
Bathroom in Basement: 0
Rooms: —
Basement Description: —
Other Specifics
| 2 | |
| — | |
| — | |
| — | |
| — | |
| 98 X 303 | |
| — | |
| — | |
| — | |
| — | |
| Not in DB | |
| — | |
| — | |
| — | |
| — |
Contact Agent
Contact Agent
Listing Provided By
Berkshire Hathaway HomeServices Chicago
