

1806 Cottage Grove Avenue, Urbana, Illinois 61801


$1,095
|
For Rent
|
|
| Status: | Active |
| Sqft: | 1,000 |
| Cost/Sqft: | $0 |
| Beds: | 2 |
| Baths: | 2 |
| Year Built: | 2004 |
| Property Taxes: | $0 |
| Days On Market: | 92 |
| Lot Size: | 0,00 |
| Available: | May 19, 2025 |
| Furnished: | Yes |
Description
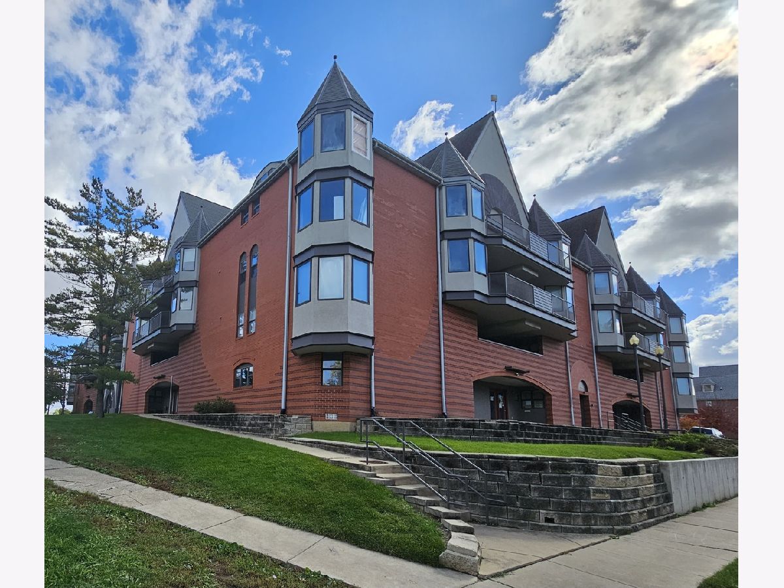
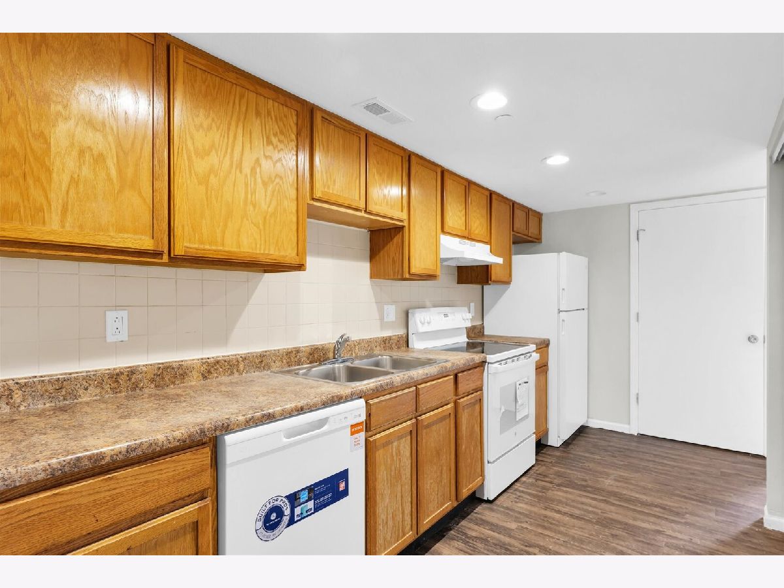
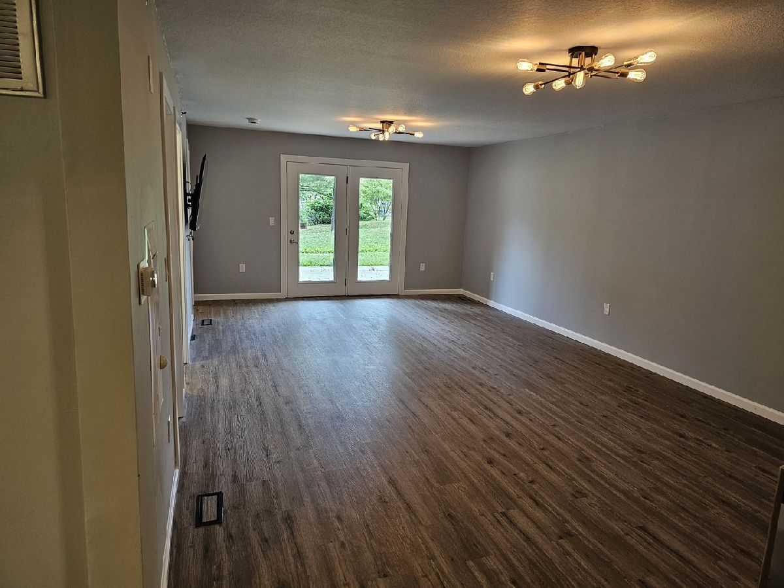
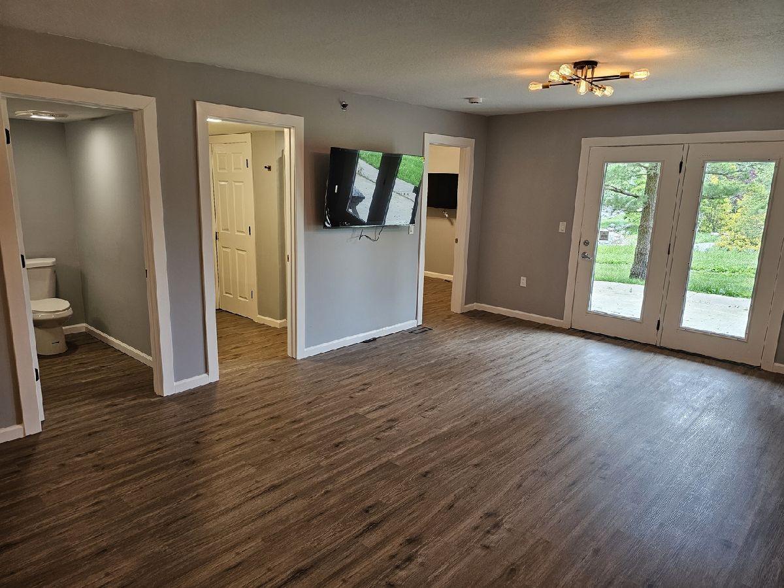
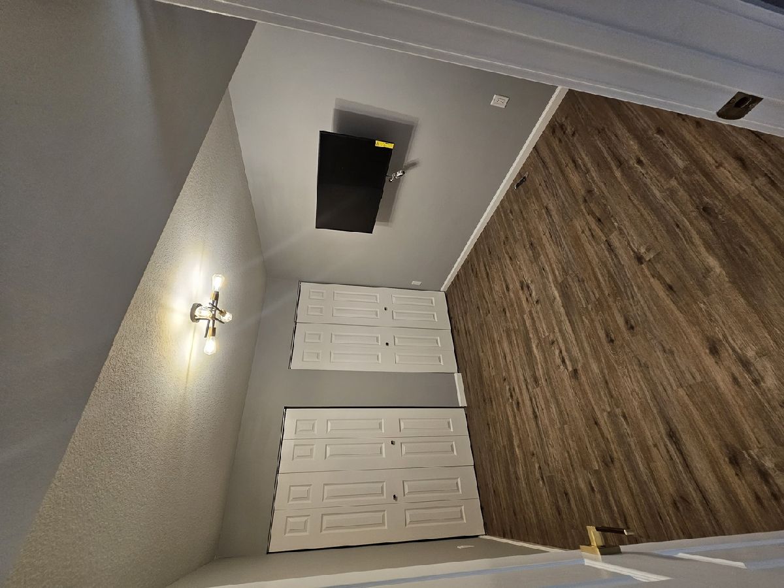
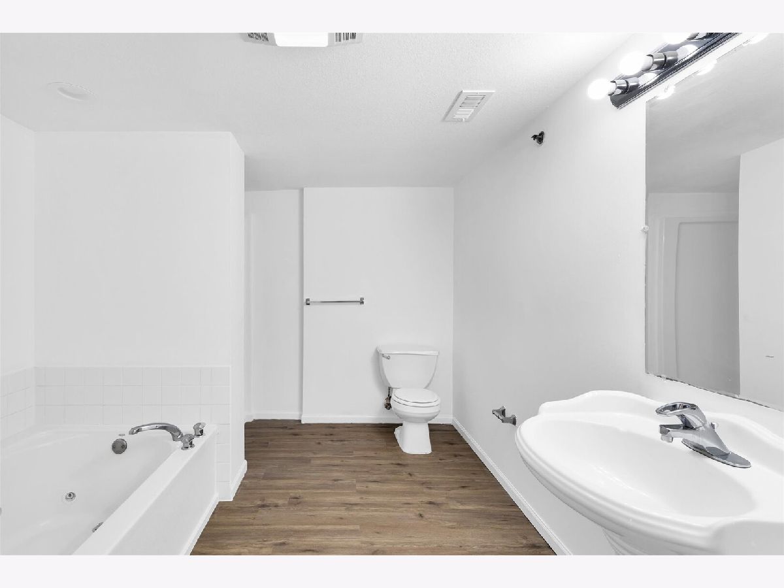
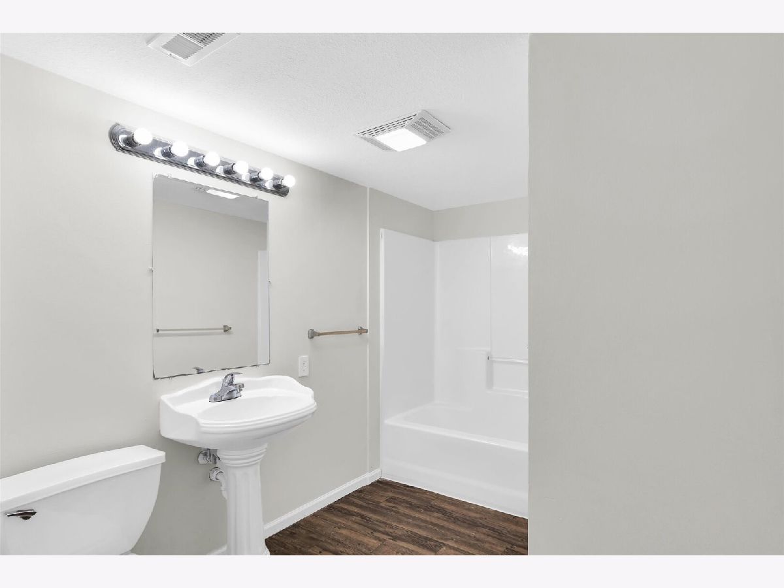
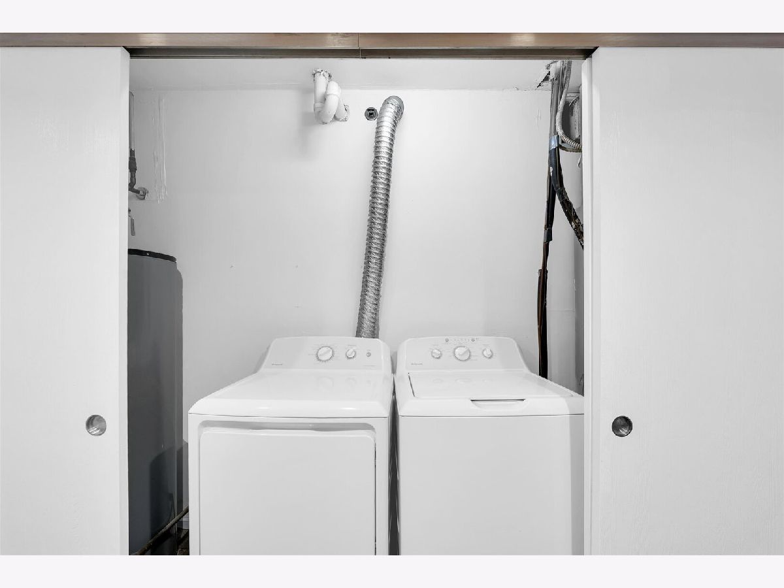
Live in comfort just minutes from the University of Illinois Champaign-Urbana. These fully remodeled apartments, with furnished options available, sit right next to Crestview Park and come packed with amenities built to make everyday living easier. EVERY UNIT INCLUDES a spa-style JACUZZI tub perfect for unwinding after a long day, SEPARATE SHOWER, plus your own IN-UNIT WASHER & DRYER so laundromat runs are a thing of the past. FREE ON-SITE PARKING. Select units feature lofted layouts that add character and extra dimension to the living space, and generous square footage throughout gives you plenty of room to study, unwind, and host friends without feeling cramped. PET FREINDLY (cats or dogs under 20lbs) with a ONE TIME pet fee. You're just steps from the Philo Road Business District, putting shops, restaurants, and everyday errands within easy reach, and Crestview Park sits right next door for a morning run or a quiet afternoon outside. Kitchens come equipped with a built-in dishwasher, and small dogs and cats are welcome, so the whole family can move in together. Our on-site management and maintenance team is always on hand to help with whatever you need. Choose from 2 and 3 bedroom layouts ranging from 1,110 to 1,450 square feet, giving you real space to actually live in. NO SECURITY DEPOSITS -we only take non-refundable move in fee. Schedule your tour today and see what makes this community different. GOOD CREDIT, CLEAN BACKGROUND AND 3X INCOME IS REQUIRED FOR EVERYONE OVER 18.
Property Specifics
| Residential Rental | |
| 4 | |
| — | |
| 2004 | |
| 2026 | |
| None | |
| Brick | |
| — | |
| — | |
| No | |
| — |
| Champaign | |
| — | |
| — / — | |
| — | |
| Private | |
| Public Sewer | |
| Central Air, Electric | |
| Electric, Forced Air | |
| 12737140 | |
| — |
Nearby Schools
| NAME: | DISTRICT: | DISTANCE: | |
|---|---|---|---|
|
Grade School
Wiley Elementary School |
116 | — | |
|
Middle School
Urbana Elementary School |
116 | Not in DB | |
|
High School
Urbana High School |
116 | Not in DB | |
Property History
| DATE: | EVENT: | PRICE: | SOURCE: |
|---|---|---|---|
| 19 Aug, 2026 | Listed for sale | $0 | MRED MLS |
Room Specifics
Total Bedrooms: 2
Bedrooms Above Ground: 2
Bedrooms Below Ground: 0
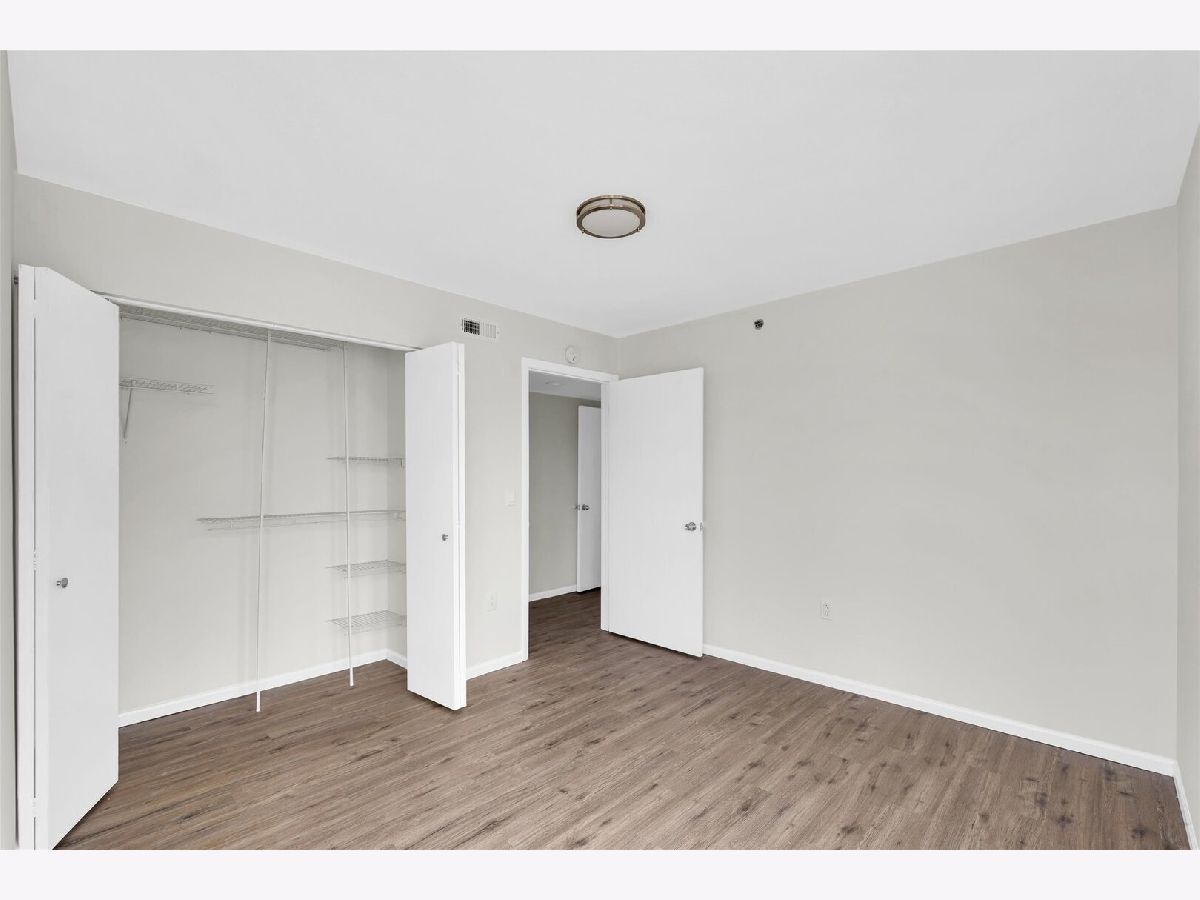
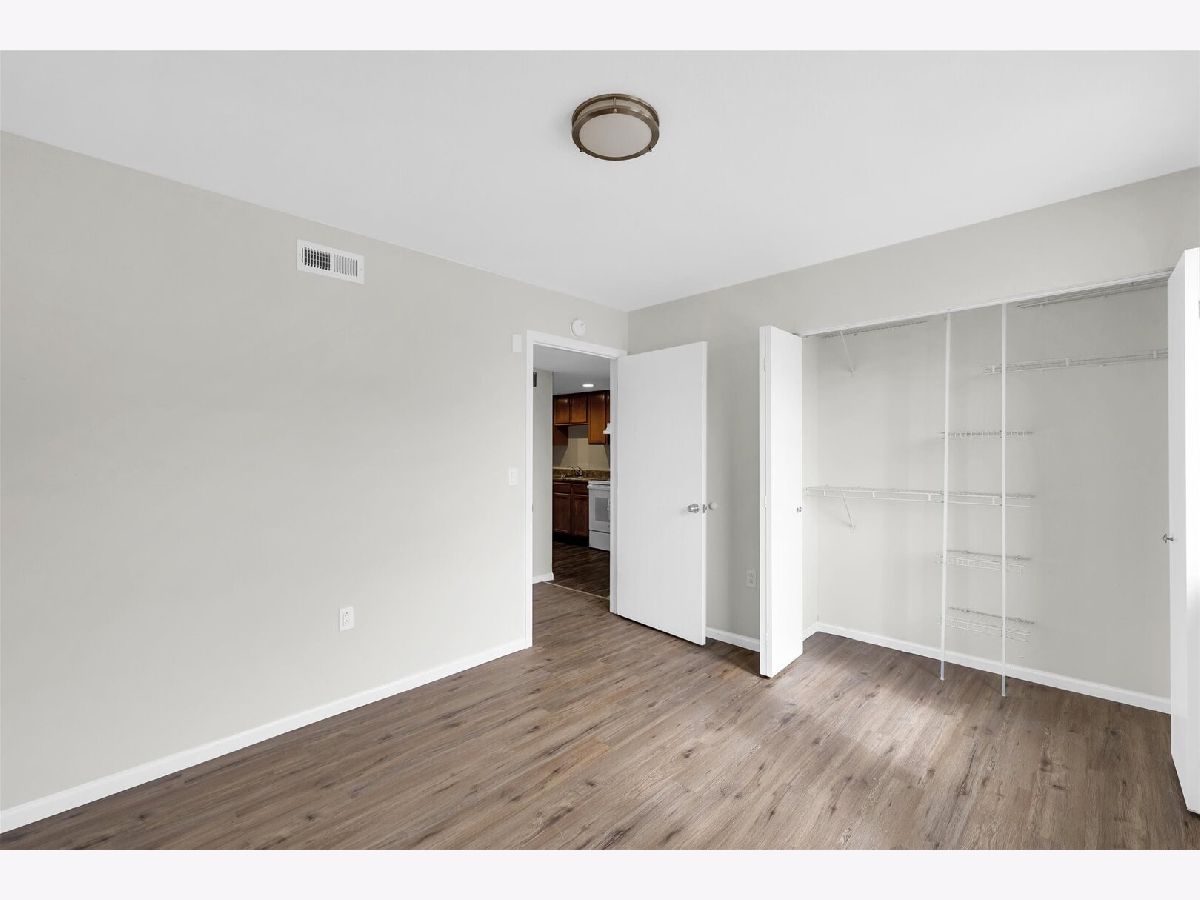
Dimensions: 12X11
Floor Type: Vinyl
Dimensions: 12X11
Floor Type: Vinyl
Full Bathrooms: 2
Bathroom Amenities: Whirlpool, Separate Shower
Bathroom in Basement: —
Dimensions: COMBO
Floor Type: Vinyl
Dimensions: 10X14
Floor Type: Vinyl
Features: Galley
Dimensions: 6X3
Floor Type: Other
Dimensions: 12X22
Floor Type: Vinyl
Rooms: No additional rooms
Other Specifics
| — | |
| — | |
| Unassigned, Permit Required, Parking Lot, Garage Faces Side | |
| Washer Hookup, Electric Dryer Hookup, In Unit, In Bathroom, Laundry Closet | |
| Laminate | |
| — | |
| Garage Faces Side | |
| Main Level Entry, Disabled Parking | |
| Parking, Scavenger, Exterior Maintenance, Lawn Care, Snow Removal | |
| Balcony, Lighting | |
| — | |
| COMMON | |
| — | |
| None | |
| Elevator, 1st Floor Bedroom, 1st Floor Full Bath, Dining Combo | |
| Range, Microwave, Dishwasher, Refrigerator, Washer, Dryer | |
| Not in DB | |
| Park, Sidewalks, Street Lights | |
| Elevator in Residence, On Site Manager/Engineer, Park, Security Door Lock(s), Elevator(s), Private Laundry Hkup | |
| — |
Tax History
| Year | Property Taxes |
|---|
Contact Agent
Contact Agent
Listing Provided By
Home One Realty
