

1810 Ridgeland Avenue, Berwyn, Illinois 60402


$2,300
|
For Rent
|
|
| Status: | Active |
| Sqft: | 1,425 |
| Cost/Sqft: | $0 |
| Beds: | 3 |
| Baths: | 1 |
| Year Built: | 1925 |
| Property Taxes: | $0 |
| Days On Market: | 8 |
| Lot Size: | 0,00 |
| Available: | Nov 1, 2026 |
| Furnished: | No |
Description
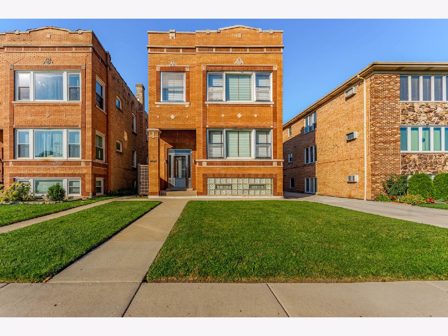
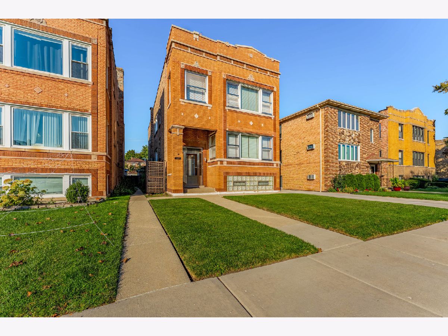
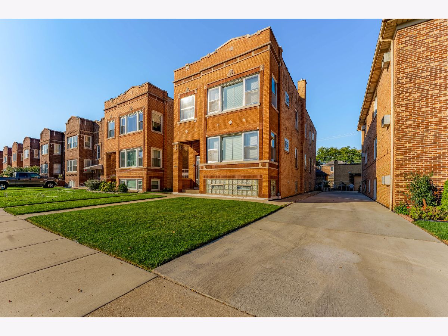
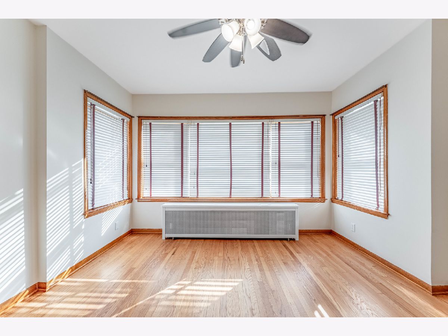
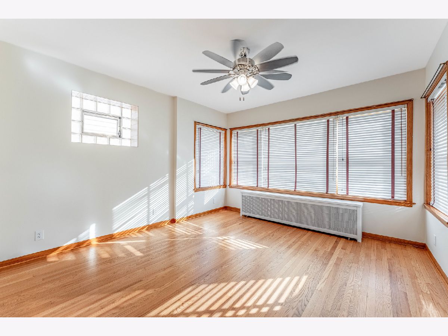
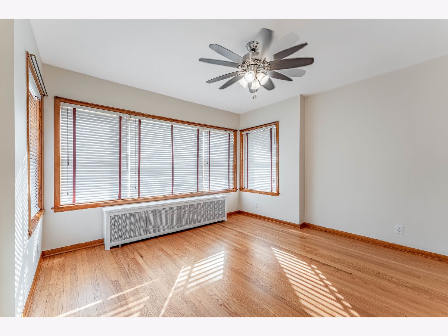
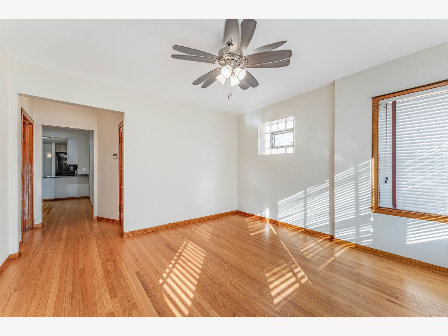
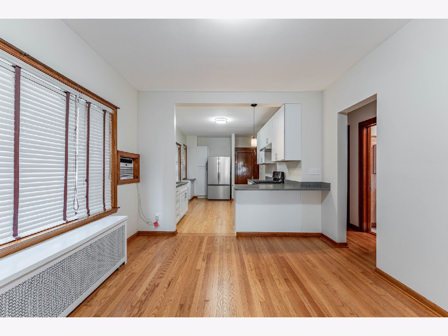
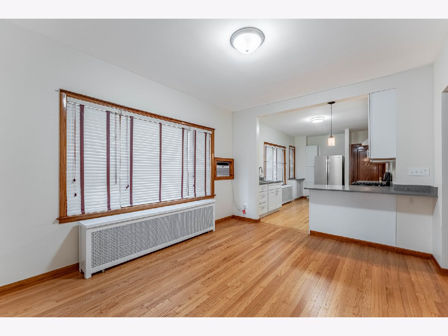
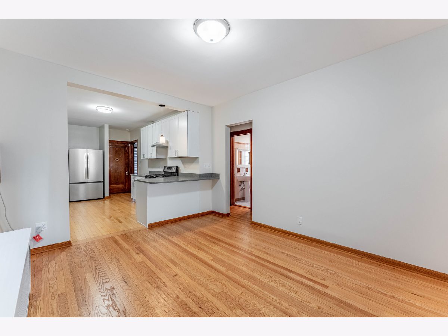
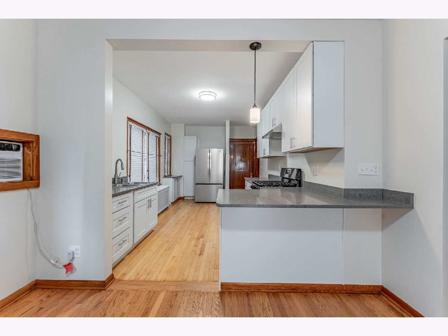
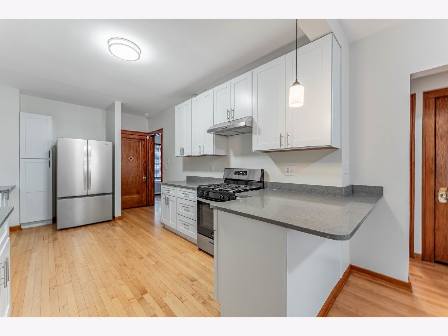
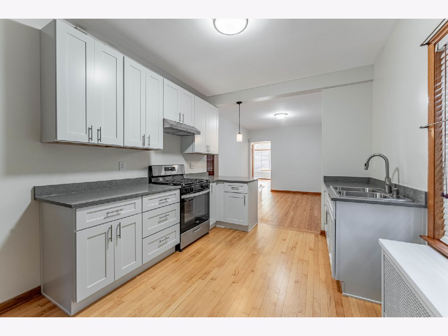
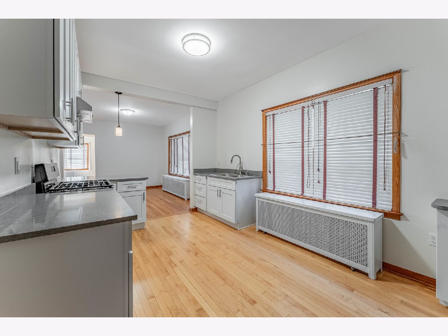
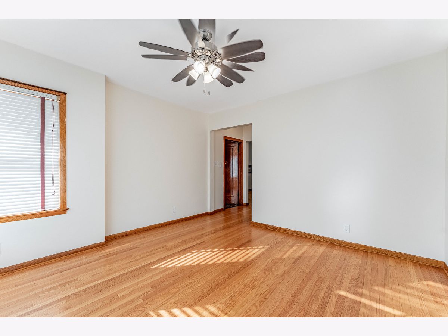
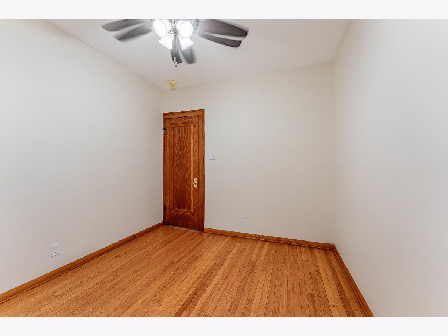
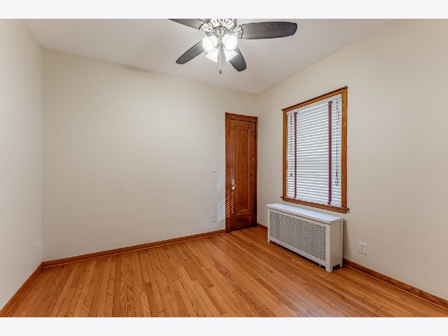
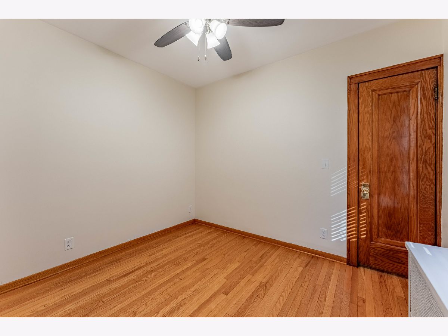
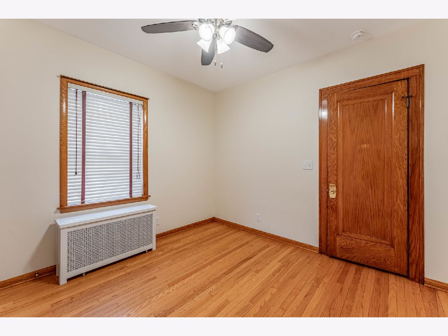
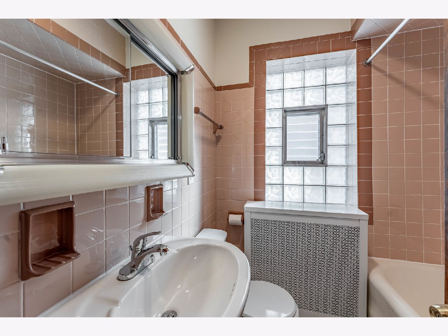
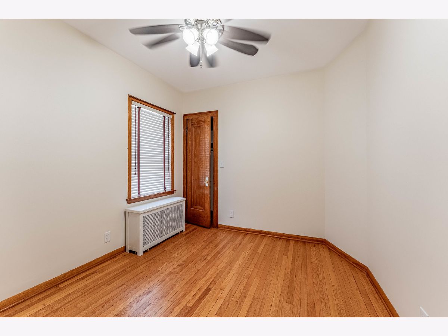
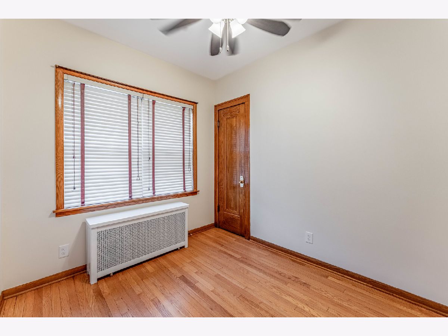
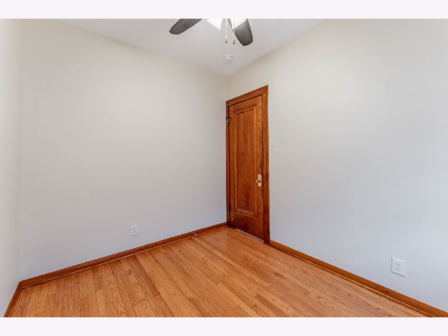
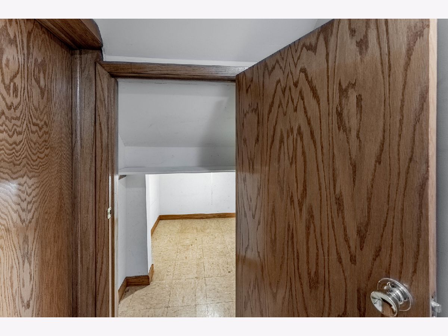
Beautifully Rehabbed 3-Bedroom Apartment, Move-In Ready! Welcome home to this stunning, newly renovated 3-bedroom, 1-bathroom apartment offering the perfect blend of modern style, comfort, and convenience! Step inside and enjoy a fresh, inviting living space with beautiful updates throughout. The brand-new kitchen features sleek quartz countertops, stylish new cabinetry, a new stove, and a new refrigerator, making it the perfect space to cook and entertain. Additional improvements include updated electrical and a private storage unit for added convenience. With three spacious bedrooms and modern finishes, this apartment has everything you need to feel right at home. Freshly renovated, move-in ready, and waiting for you!
Property Specifics
| Residential Rental | |
| 2 | |
| — | |
| 1925 | |
| 2026 | |
| Finished, Full | |
| Brick | |
| — | |
| — | |
| No | |
| — |
| Cook | |
| — | |
| — / — | |
| — | |
| Public | |
| Public Sewer | |
| Wall Unit(s) | |
| Gas | |
| 12798879 | |
| — |
Nearby Schools
| NAME: | DISTRICT: | DISTANCE: | |
|---|---|---|---|
|
Grade School
Karel Havlicek Elementary School |
98 | — | |
|
Middle School
Lincoln Middle School |
98 | Not in DB | |
|
High School
J Sterling Morton West High Scho |
201 | Not in DB | |
Property History
| DATE: | EVENT: | PRICE: | SOURCE: |
|---|---|---|---|
| 1 Nov, 2026 | Listed for sale | $0 | MRED MLS |
Room Specifics
Total Bedrooms: 3
Bedrooms Above Ground: 3
Bedrooms Below Ground: 0
Dimensions: 12X11
Floor Type: Hardwood
Dimensions: 11X11
Floor Type: Hardwood
Dimensions: 11X11
Floor Type: Hardwood
Full Bathrooms: 1
Bathroom Amenities: —
Bathroom in Basement: 1
Dimensions: COMBO
Floor Type: Hardwood
Dimensions: 11X14
Floor Type: Hardwood
Dimensions: 15X12
Floor Type: Hardwood
Rooms: Storage
Name: Storage
Dimensions: 5X5
Floor Type: —
Other Specifics
| — | |
| — | |
| — | |
| None | |
| — | |
| — | |
| Heat, Water | |
| — | |
| — | |
| 35x122 | |
| — | |
| None | |
| — | |
| Range, Refrigerator | |
| Not in DB | |
| — | |
| — | |
| — |
Tax History
| Year | Property Taxes |
|---|
Contact Agent
Contact Agent
Listing Provided By
Realty of America, LLC
