

1818 Halsted Street, Lincoln Park, Chicago, Illinois 60614

$2,478
|
For Rent
|
|
| Status: | Pending |
| Sqft: | 650 |
| Cost/Sqft: | $0 |
| Beds: | 1 |
| Baths: | 1 |
| Year Built: | — |
| Property Taxes: | $0 |
| Days On Market: | 7 |
| Lot Size: | 0,00 |
| Available: | Oct 26, 2026 |
Description
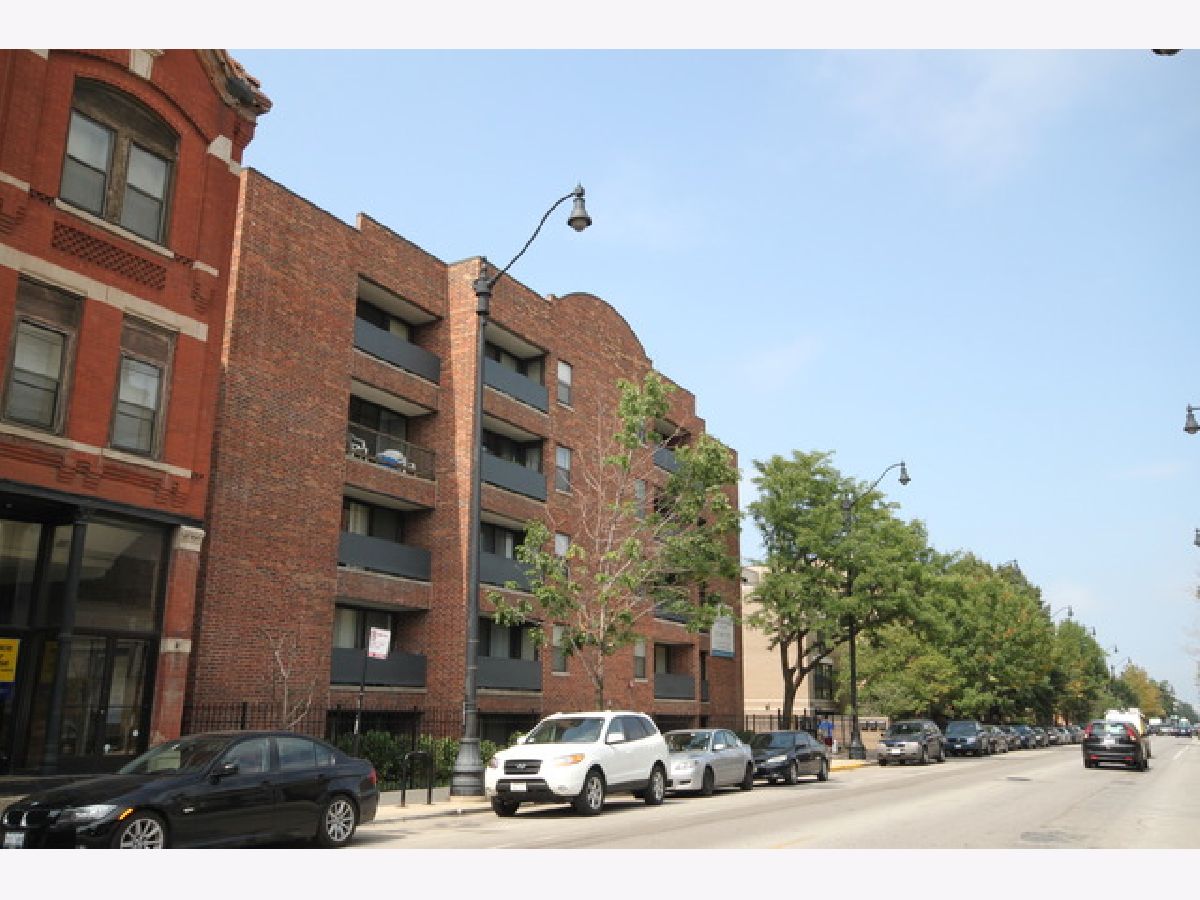
Available now. Renovated 2nd floor 1BD, Central AC. Chic 1 bedroom on 2nd floor in a modern elevator mid-rise building, heart of Lincoln Park/Ranch Triangle. Newer open-concept kitchen w/granite countertops & stainless steel appliances, including a dishwasher and built-in-microwave. Undermount kitchen sink w/garbage disposal! Wood-like wide plank floors in the living areas, a private balcony, and great closet space. On-site card operated laundry room & on-site maintenance. Parking available on-site: carport covered ($200) and uncovered ($150). Walkscore of 95. Cats & dogs welcome. No weight limit or breed, $250 one time pet fee per apartment, $30 pet rent per pet per month. Renter's insurance required. Tenants are responsible for all utilities, including electricity, internet, and a monthly water/sewer/trash fee. There is a $79 application fee per person and a $350 one time admin fee per tenant, no security deposit. Photos are of the available apartment. Flexible lease terms are available. Pricing and availability can change without notice and can vary depending on the lease start date and length selected.
Property Specifics
| Residential Rental | |
| 5 | |
| — | |
| — | |
| 2014 | |
| None | |
| Brick | |
| — | |
| — | |
| No | |
| — |
| Cook | |
| — | |
| — / — | |
| — | |
| Public | |
| Public Sewer | |
| Central Air | |
| Electric, Forced Air | |
| 12794101 | |
| — |
Property History
| DATE: | EVENT: | PRICE: | SOURCE: |
|---|---|---|---|
| 2 Jun, 2018 | Under contract | $0 | MRED MLS |
| 7 May, 2018 | Listed for sale | $0 | MRED MLS |
| 29 Oct, 2026 | Under contract | $0 | MRED MLS |
| 26 Oct, 2026 | Listed for sale | $0 | MRED MLS |
Room Specifics
Total Bedrooms: 1
Bedrooms Above Ground: 1
Bedrooms Below Ground: 0
Dimensions: 12X10
Floor Type: Carpet
Full Bathrooms: 1
Bathroom Amenities: —
Bathroom in Basement: 0
Dimensions: COMBO
Floor Type: —
Dimensions: 7X8
Floor Type: Wood Laminate
Dimensions: 25X12
Floor Type: Wood Laminate
Rooms: Balcony/Porch/Lanai
Name: Balcony/Porch/Lanai
Dimensions: 4X8
Floor Type: —
Other Specifics
| — | |
| — | |
| Asphalt, Assigned, Leased | |
| Common Area | |
| Laminate | |
| — | |
| Exterior Maintenance, Lawn Care, Snow Removal | |
| — | |
| — | |
| COMMON | |
| — | |
| None | |
| Elevator | |
| Range, Microwave, Dishwasher, Refrigerator, High End Refrigerator, Stainless Steel Appliance(s) | |
| Not in DB | |
| — | |
| Bike Room/Bike Trails, Coin Laundry, Elevator in Residence, Storage, On Site Manager/Engineer, Service Elevator(s), Valet/Cleaner | |
| — |
Tax History
| Year | Property Taxes |
|---|
Contact Agent
Contact Agent
Listing Provided By
Metru Real Estate LLC
