

1821 Armitage Avenue, Logan Square, Chicago, Illinois 60622


$5,250
|
For Rent
|
|
| Status: | New |
| Sqft: | 0 |
| Cost/Sqft: | — |
| Beds: | 3 |
| Baths: | 3 |
| Year Built: | 2015 |
| Property Taxes: | $0 |
| Days On Market: | 1 |
| Lot Size: | 0,00 |
Description
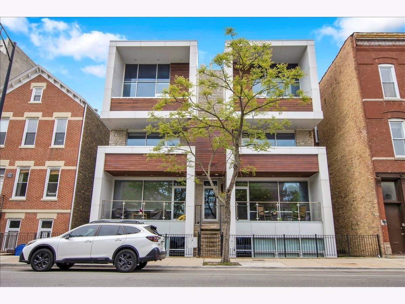
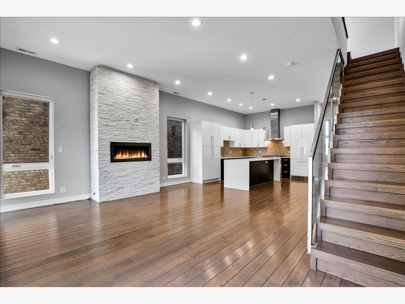
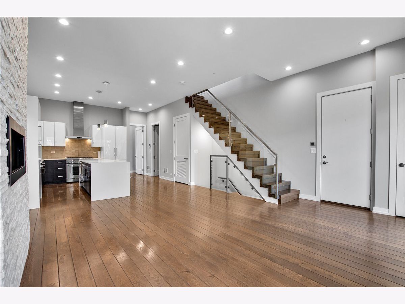
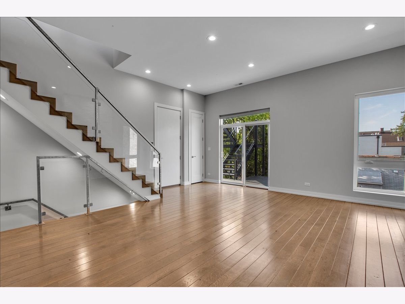
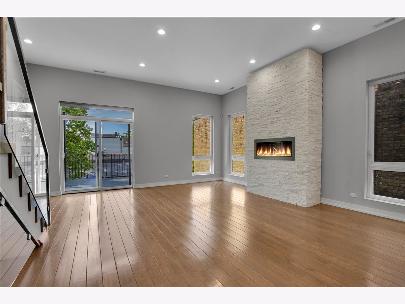
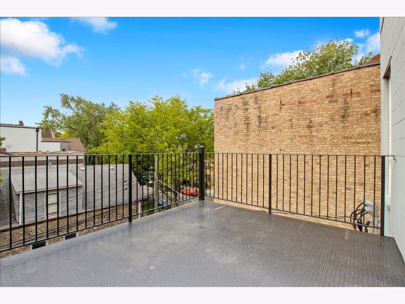
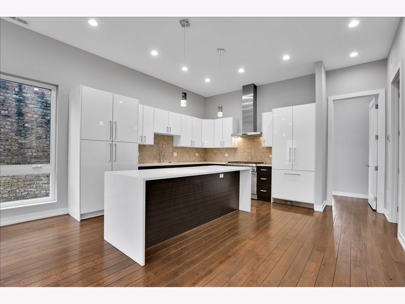
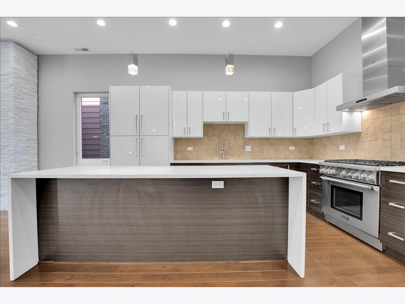
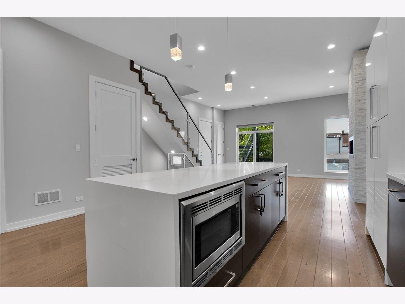
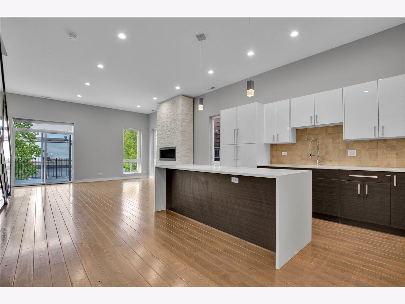
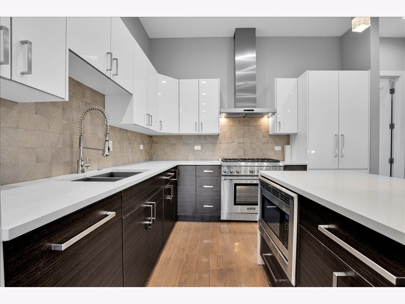
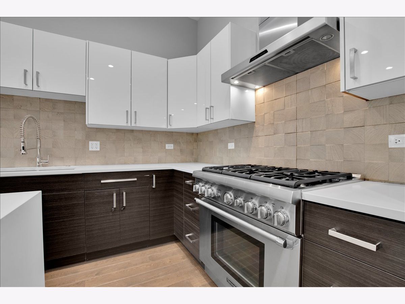
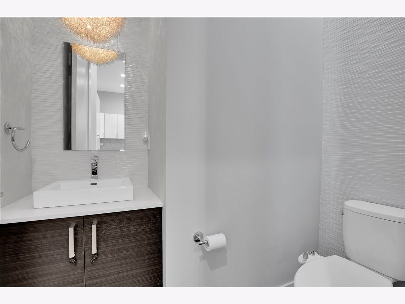
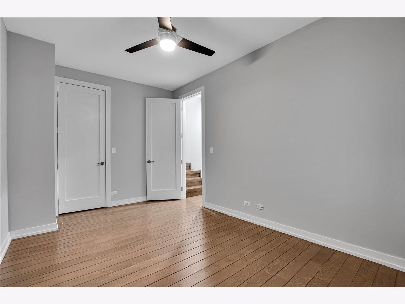
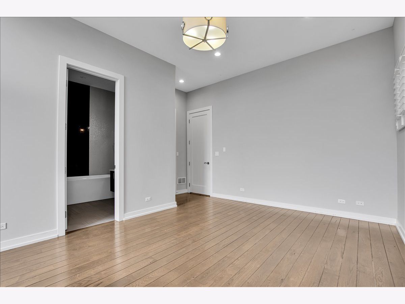
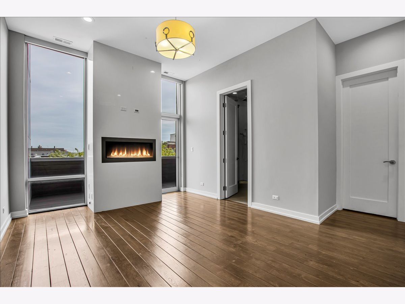
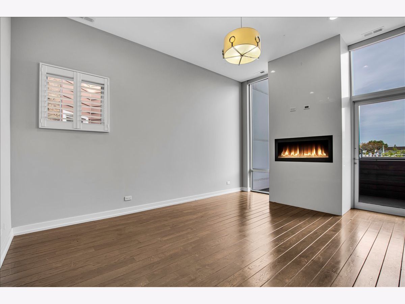
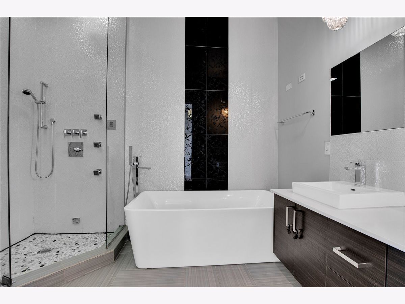
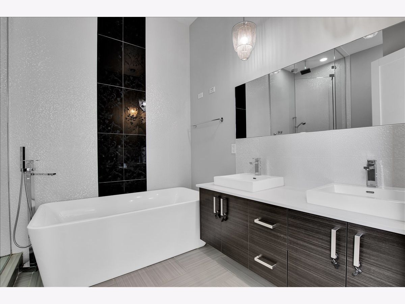
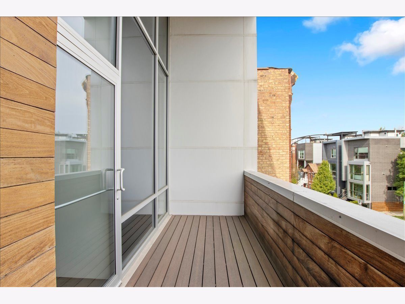
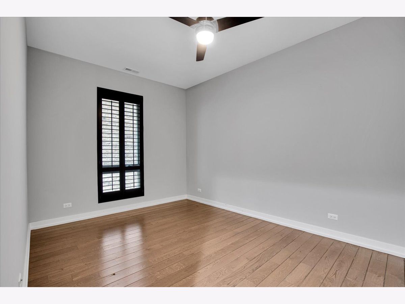
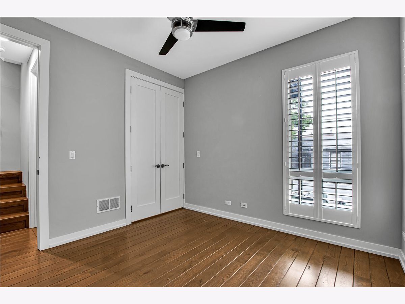
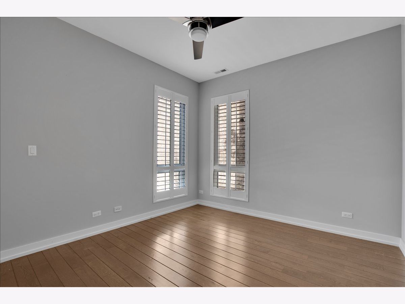
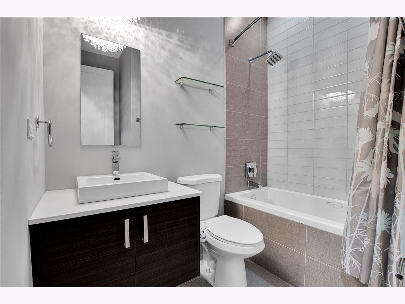
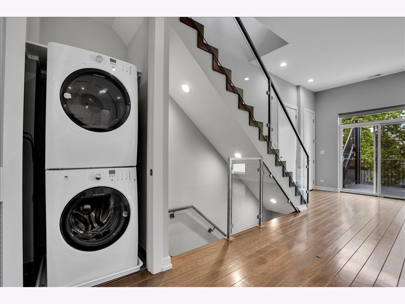
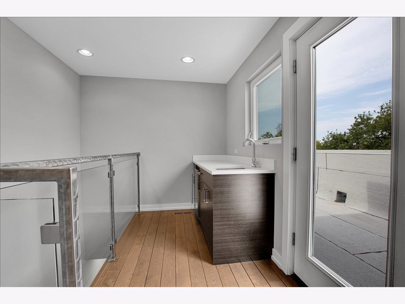
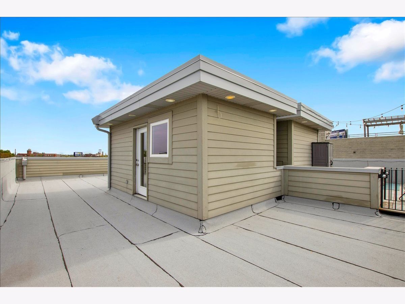
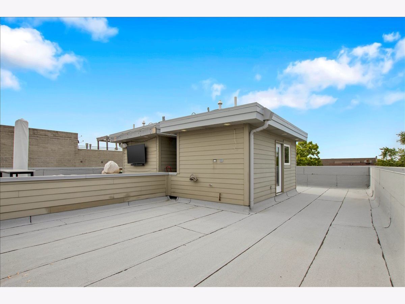
BUCKTOWN PENTHOUSE DUPLEX WITH SKYLINE VIEWS, MULTIPLE PRIVATE OUTDOOR SPACES & HEATED GARAGE. This bright top-floor 3-bedroom, 2.5-bath duplex offers a thoughtful layout, high-end finishes and several outdoor spaces, including a south-facing terrace, private balconies and a private rooftop with impressive Chicago skyline views. The main level features wide-plank hardwood floors, high ceilings, an open living and dining area with a gas fireplace, and a chef's kitchen with custom cabinetry, a large center island, white quartz counters and high-end Thermador appliances, including a 36-inch range. The main-level primary suite is a true retreat with its own gas fireplace, private covered balcony, walk-in closet with custom organizers and spa-like bath with heated floors, steam shower with body sprays and rainfall showerhead, soaking tub, double vanity and bidet.Two additional bedrooms and a full bath are located on the lower level, creating excellent separation from the main living area and primary suite. The lower level also includes an in-unit Electrolux washer and dryer. At the roof level, a private lounge with a wet bar and beverage center opens directly to the rooftop, where existing gas and electric connections and exterior speaker wiring are already in place. The rooftop offers expansive skyline views and tremendous potential for outdoor entertaining. Additional features include a gas fireplace with a custom stone surround, plantation shutters, built-in audio/surround-sound wiring and garage parking (heated). Located in the heart of Bucktown/Wicker Park, it is close to the 606, Damen and Armitage, restaurants, coffee shops, shopping, parks and Blue and Brown Line transportation.
Property Specifics
| Residential Rental | |
| 3 | |
| — | |
| 2015 | |
| — | |
| — | |
| No | |
| — |
| Cook | |
| — | |
| — / — | |
| — | |
| — | |
| — | |
| 12766544 | |
| — |
Property History
| DATE: | EVENT: | PRICE: | SOURCE: |
|---|---|---|---|
| 10 Feb, 2015 | Sold | $659,900 | MRED MLS |
| 12 Nov, 2014 | Under contract | $649,900 | MRED MLS |
| 12 Nov, 2014 | Listed for sale | $649,900 | MRED MLS |
| 22 Sep, 2026 | Listed for sale | $0 | MRED MLS |
Room Specifics
Total Bedrooms: 3
Bedrooms Above Ground: 3
Bedrooms Below Ground: 0
Dimensions: —
Floor Type: —
Dimensions: —
Floor Type: —
Full Bathrooms: 3
Bathroom Amenities: Whirlpool,Separate Shower,Steam Shower,Double Sink,Bidet,Full Body Spray Shower,Soaking Tub
Bathroom in Basement: 0
Rooms: —
Basement Description: —
Other Specifics
| 1 | |
| — | |
| — | |
| — | |
| — | |
| Common | |
| — | |
| — | |
| — | |
| — | |
| Not in DB | |
| — | |
| — | |
| — | |
| — |
Tax History
| Year | Property Taxes |
|---|
Contact Agent
Contact Agent
Listing Provided By
Compass
