

1821 Armitage Avenue, Logan Square, Chicago, Illinois 60622


$4,300
|
For Rent
|
|
| Status: | New |
| Sqft: | 1,300 |
| Cost/Sqft: | $0 |
| Beds: | 2 |
| Baths: | 2 |
| Year Built: | 2014 |
| Property Taxes: | $0 |
| Days On Market: | 2 |
| Lot Size: | 0,00 |
| Available: | Nov 5, 2026 |
| Furnished: | No |
Description
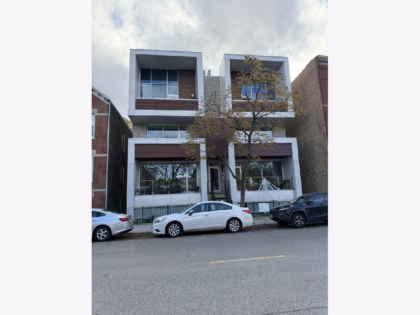
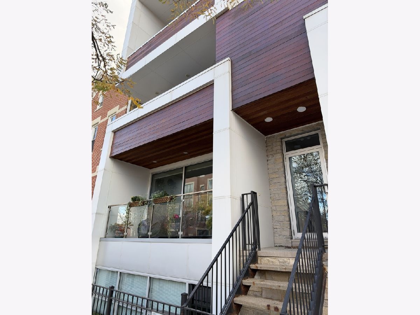
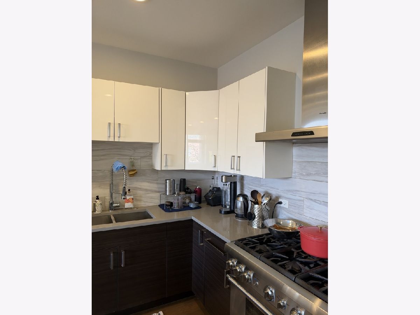
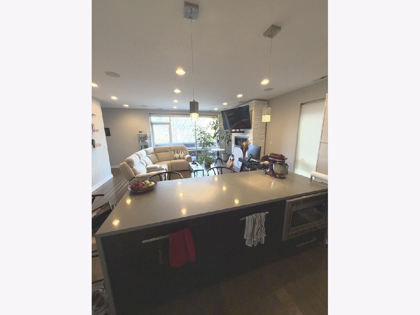
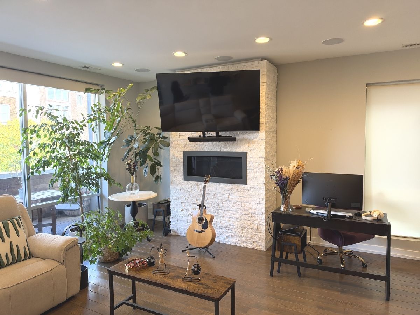
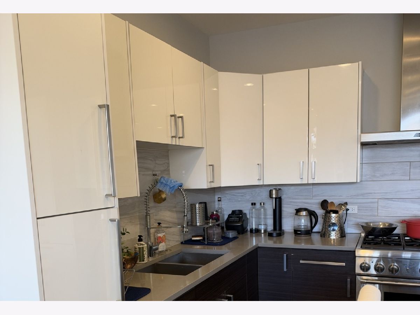
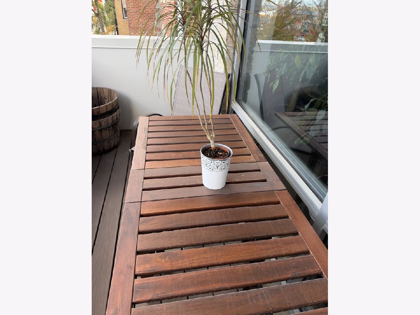
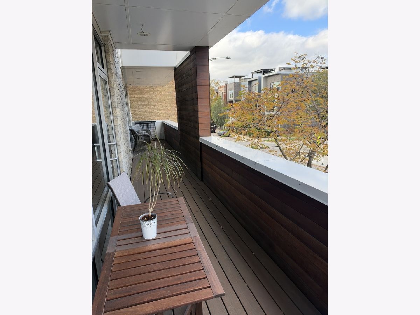
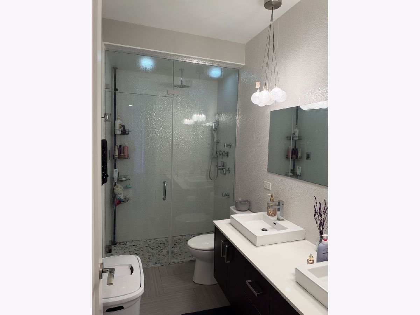
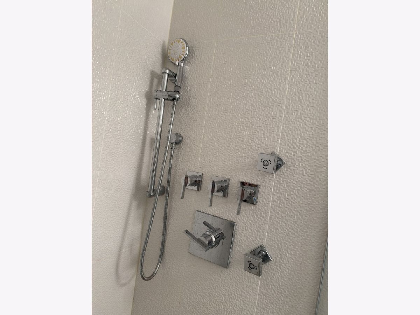
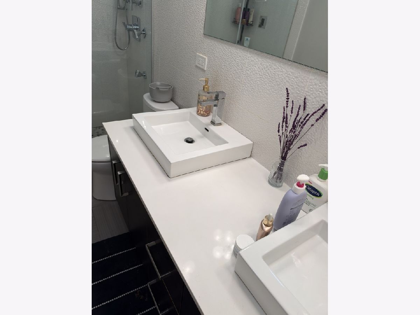
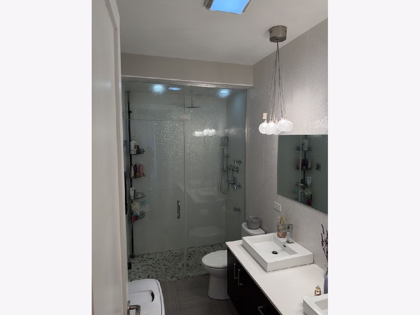
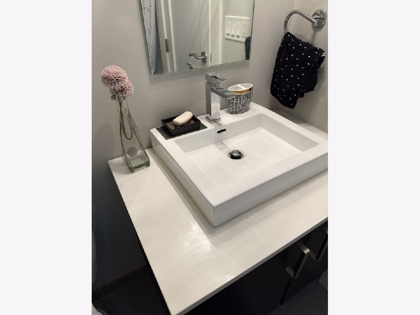
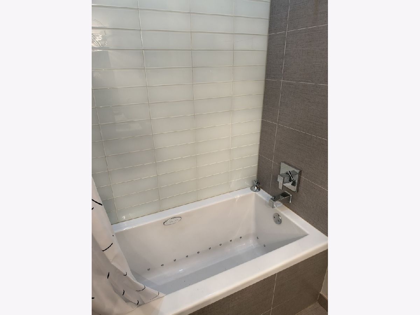
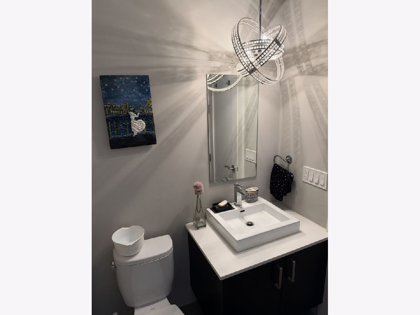
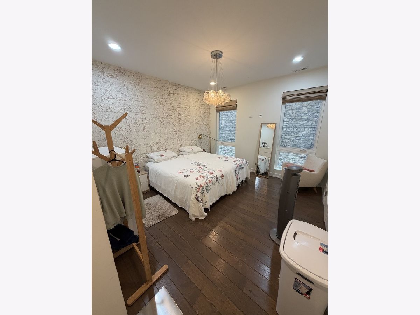
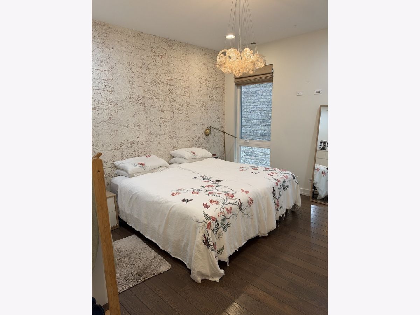
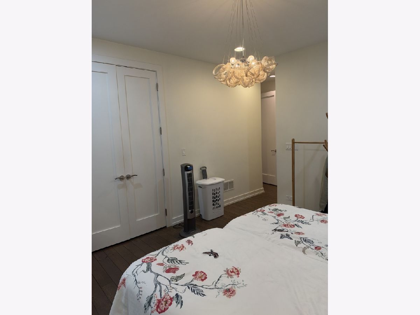
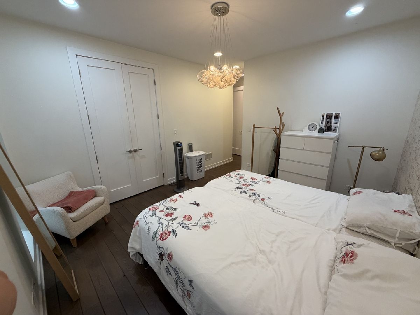
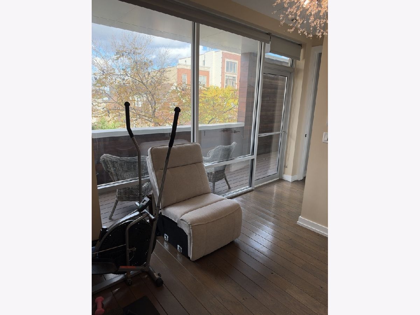
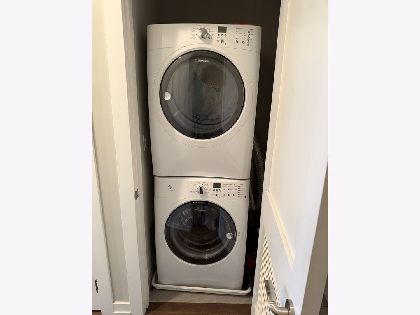
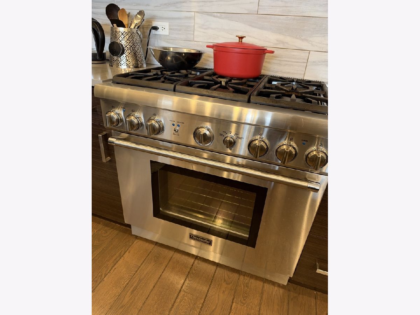
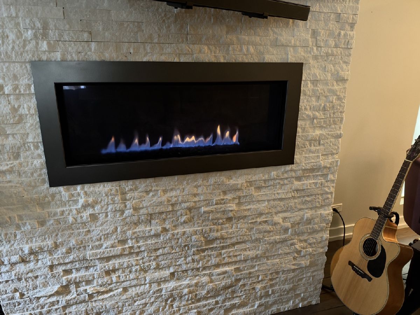
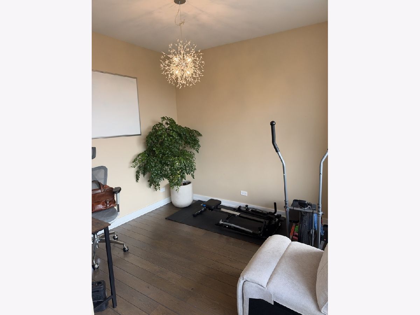
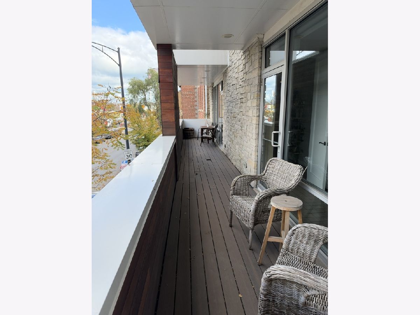
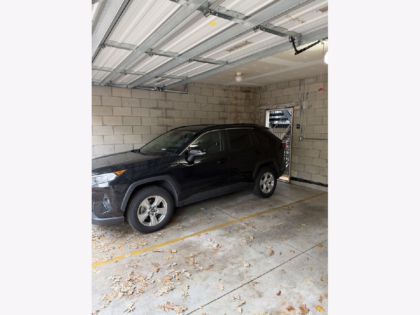
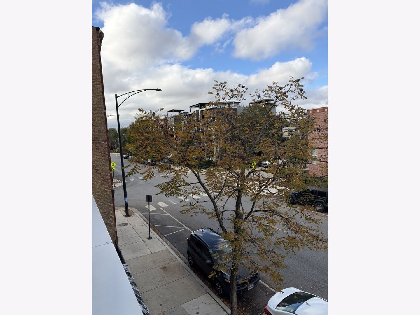
Enjoy modern design and exceptional outdoor space in this extra-wide 2-bedroom, 2-bath condo in the heart of Bucktown. Situated in a building on a 55-foot-wide lot, this home offers a distinctive open layout, wide-plank hardwood floors, floor-to-ceiling windows, and abundant natural light. The beautifully appointed kitchen features custom cabinetry, Thermador stainless steel appliances, and an oversized gray quartz waterfall island with generous storage. A gas fireplace with herringbone surround anchors the living area, while the expansive Trex balcony spans the width of the building-perfect for relaxing or entertaining. The spacious primary suite includes a custom California walk-in closet and a spa-inspired bath with double vanity and steam shower. A generous second bedroom and second full bath with jetted tub complete the layout. In-unit laundry, additional building storage, and one included garage parking space add everyday convenience. Approximately a 5-minute walk to The 606 Bloomingdale Trail, 10 minutes to Clybourn Metra, and 15 minutes to the Damen Blue Line, plus easy expressway access. no rental restrictions.
Property Specifics
| Residential Rental | |
| 4 | |
| — | |
| 2014 | |
| None | |
| Brick, Glass | |
| — | |
| — | |
| No | |
| — |
| Cook | |
| — | |
| — / — | |
| — | |
| Public | |
| Public Sewer | |
| Central Air | |
| Gas, Forced Air | |
| 12802309 | |
| — |
Nearby Schools
| NAME: | DISTRICT: | DISTANCE: | |
|---|---|---|---|
|
Grade School
Pulaski International |
299 | — | |
|
Middle School
Pulaski International |
299 | Not in DB | |
Property History
| DATE: | EVENT: | PRICE: | SOURCE: |
|---|---|---|---|
| 2 Feb, 2015 | Sold | $449,900 | MRED MLS |
| 1 Nov, 2014 | Under contract | $449,900 | MRED MLS |
| 11 Sep, 2014 | Listed for sale | $449,900 | MRED MLS |
| 5 Mar, 2019 | Sold | $465,000 | MRED MLS |
| 30 Jan, 2019 | Under contract | $475,000 | MRED MLS |
| 12 Nov, 2018 | Listed for sale | $475,000 | MRED MLS |
| 27 Jan, 2023 | Sold | $489,500 | MRED MLS |
| 4 Jan, 2023 | Under contract | $499,900 | MRED MLS |
| 18 Oct, 2022 | Listed for sale | $499,900 | MRED MLS |
| 5 Nov, 2026 | Listed for sale | $0 | MRED MLS |
Room Specifics
Total Bedrooms: 2
Bedrooms Above Ground: 2
Bedrooms Below Ground: 0
Dimensions: 13X12
Floor Type: Hardwood
Dimensions: 10X10
Floor Type: Hardwood
Full Bathrooms: 2
Bathroom Amenities: Separate Shower, Accessible Shower, Steam Shower, Double Sink, Full Body Spray Shower, Double Shower
Bathroom in Basement: 0
Dimensions: COMBO
Floor Type: Hardwood
Dimensions: 18X9
Floor Type: Hardwood
Features: Island
Dimensions: 3X4
Floor Type: Other
Dimensions: 19X17
Floor Type: Hardwood
Rooms: Balcony/Porch/Lanai
Name: Balcony/Porch/Lanai
Dimensions: 44X6
Floor Type: —
Other Specifics
| 1 | |
| — | |
| Garage Door Opener, Detached, Garage | |
| Main Level, Washer Hookup, In Unit | |
| Hardwood | |
| — | |
| Water, Parking, Scavenger, Exterior Maintenance, Lawn Care, Storage Lockers, Snow Removal | |
| Balcony | |
| — | |
| COMMON | |
| — | |
| Full | |
| Steam Room, Storage | |
| Humidifier | |
| Not in DB | |
| — | |
| Storage | |
| Gas Starter |
Tax History
| Year | Property Taxes |
|---|---|
| 2019 | $9,409 |
| 2023 | $9,061 |
Contact Agent
Contact Agent
Listing Provided By
Century 21 Dream Homes
