

18211 Il Route 173, Harvard, Illinois 60033


$2,900
|
For Rent
|
|
| Status: | New |
| Sqft: | 1,700 |
| Cost/Sqft: | $0 |
| Beds: | 3 |
| Baths: | 2 |
| Year Built: | 1975 |
| Property Taxes: | $0 |
| Lot Size: | 0,00 |
| Available: | Nov 16, 2026 |
| Furnished: | No |
Description
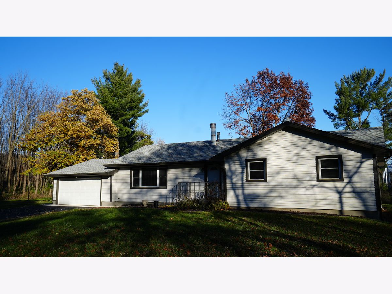
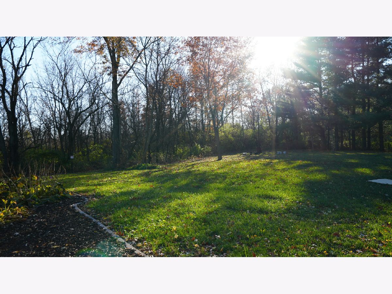
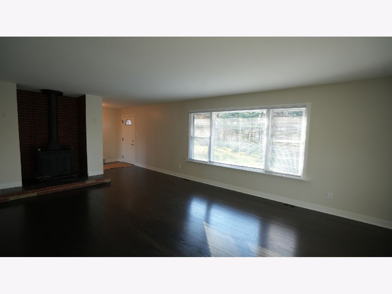
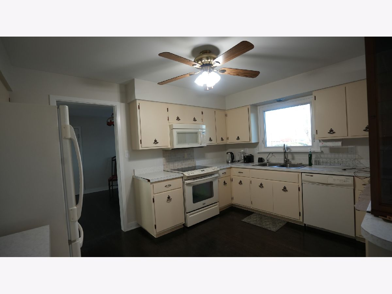
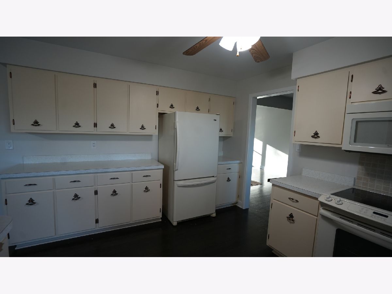
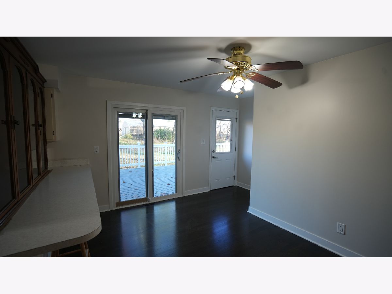
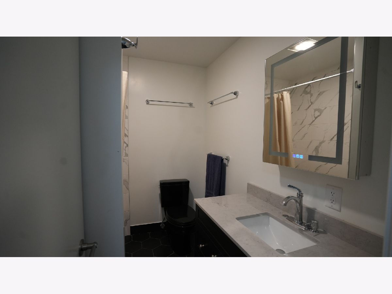
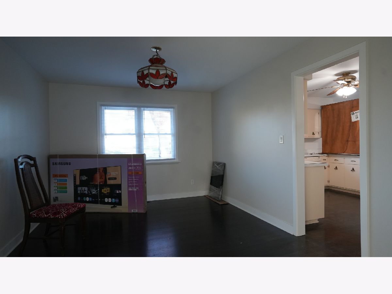
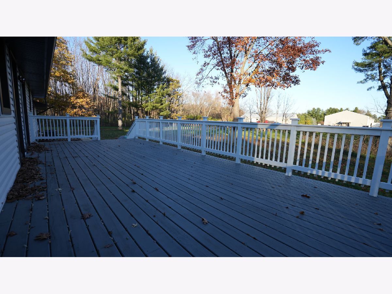
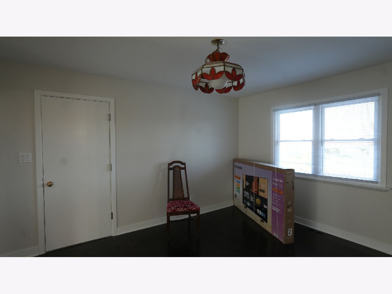
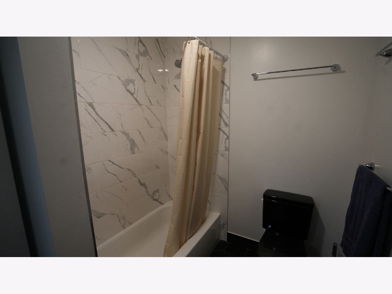
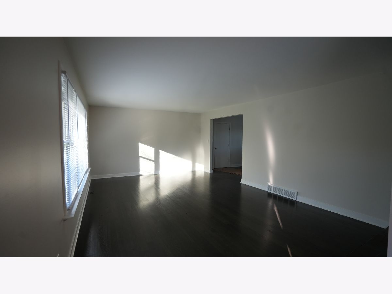
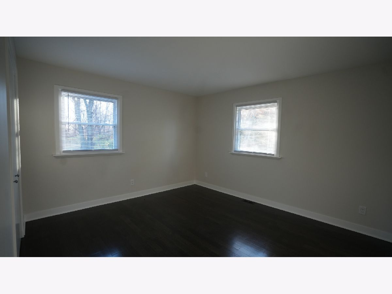
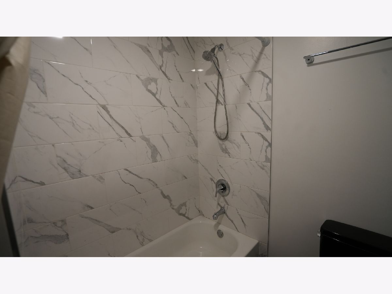
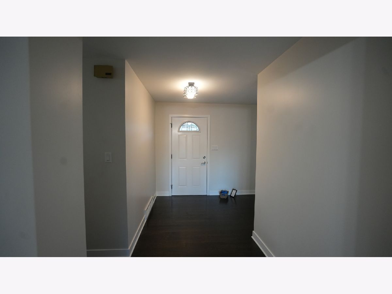
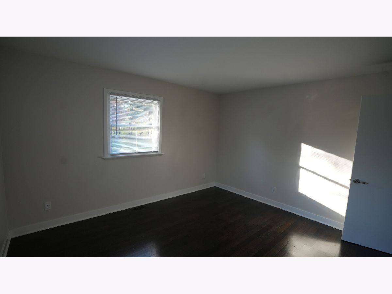
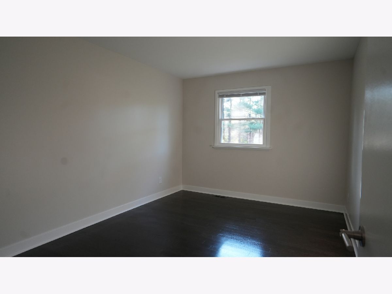
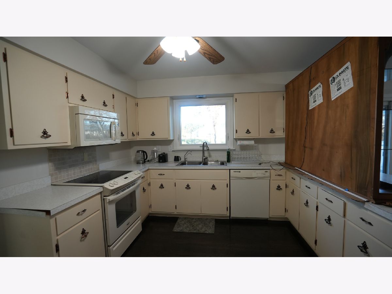
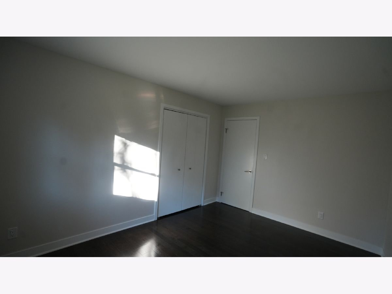
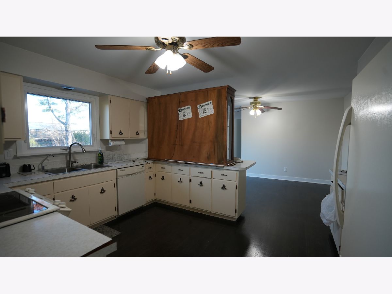
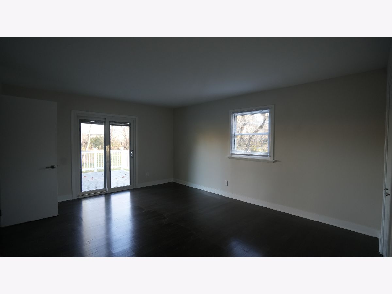
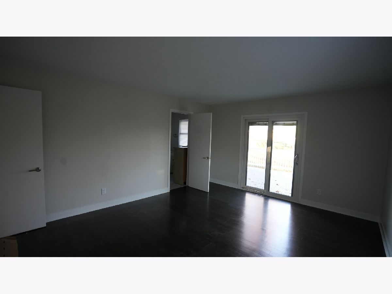
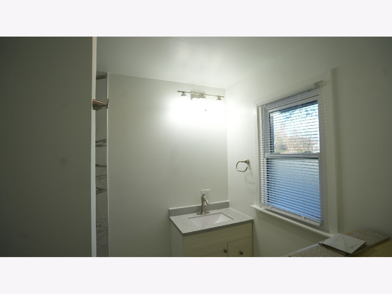
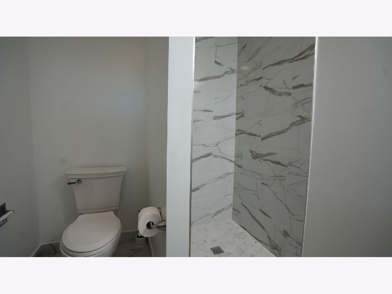
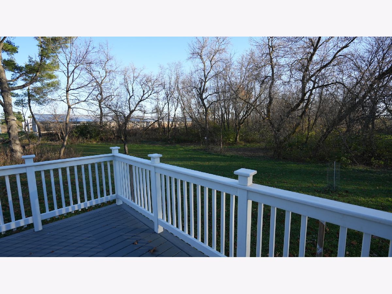
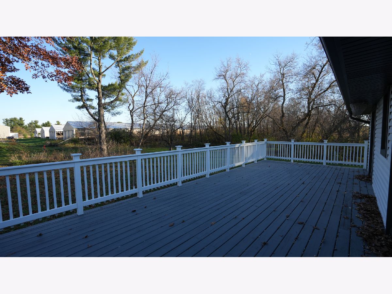
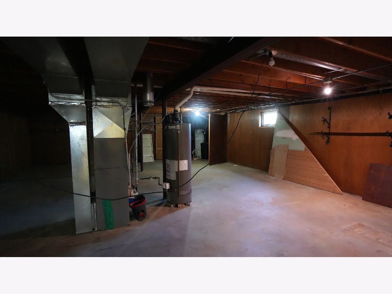
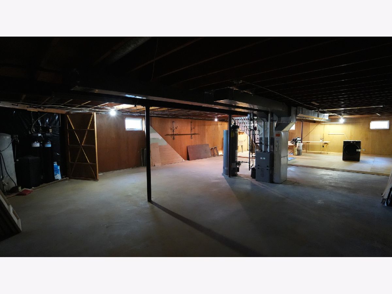
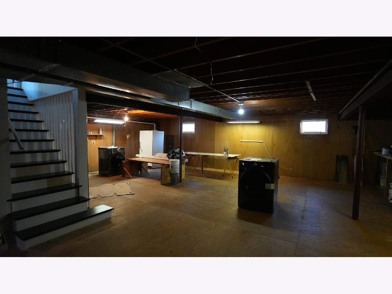
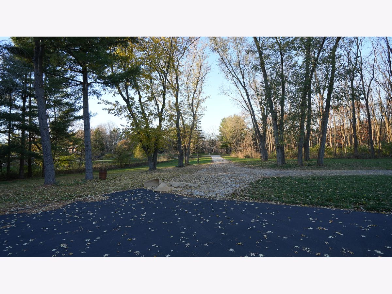
Welcome home to this spacious ranch-style property offering comfortable living and plenty of room to grow! Featuring three generously sized bedrooms, this home offers a functional layout with a large, well-appointed kitchen and separate eating area, perfect for everyday meals and entertaining. A spacious living room and separate formal dining room provide additional room for gathering with family and friends. The primary bedroom features a beautifully remodeled full bathroom, creating a relaxing private retreat. The home also offers a full unfinished basement with endless possibilities for additional living space, recreation, storage, or a workshop. Enjoy the convenience of a two-car garage and step outside to a wonderful 33-foot deck overlooking a spacious backyard-perfect for summer gatherings, outdoor dining, or simply relaxing and enjoying the open space. With its generous room sizes, practical layout, and wonderful outdoor space, this home offers the comfort, convenience, and potential you've been looking for. Don't miss the opportunity to make this inviting home your own! Tenant pays own utilities- gas, water, electric + trash, along with handling snow removal and lawn mowing/yard work. Property included ends just past the house. Please do not drive east down the gravel road towards the pole barns as that is private property.
Property Specifics
| Residential Rental | |
| — | |
| — | |
| 1975 | |
| Unfinished, Full | |
| Aluminum Siding | |
| Asphalt | |
| — | |
| No | |
| — |
| — | |
| — | |
| — / — | |
| — | |
| Well | |
| Septic Tank | |
| Central Air | |
| Propane | |
| 12809863 | |
| — |
Nearby Schools
| NAME: | DISTRICT: | DISTANCE: | |
|---|---|---|---|
|
Middle School
Harvard Junior High School |
50 | Not in DB | |
|
High School
Harvard High School |
50 | Not in DB | |
Room Specifics
Total Bedrooms: 3
Bedrooms Above Ground: 3
Bedrooms Below Ground: 0
Dimensions: 16X13
Floor Type: Engineered Hardwood
Dimensions: 13X12
Floor Type: Engineered Hardwood
Dimensions: 10X13
Floor Type: Engineered Hardwood
Full Bathrooms: 2
Bathroom Amenities: Separate Shower
Bathroom in Basement: 0
Dimensions: 14X11
Floor Type: Engineered Hardwood
Dimensions: 9X12
Floor Type: Engineered Hardwood
Features: Eating Area-Table Space, Island
Dimensions: 21X14
Floor Type: Engineered Hardwood
Rooms: Eating Area
Name: Eating Area
Dimensions: 11X14
Floor Type: Engineered Hardwood
Other Specifics
| 2 | |
| Concrete Perimeter | |
| Asphalt, Gravel, Garage Door Opener, Attached, Garage | |
| Main Level | |
| — | |
| Deck | |
| None | |
| — | |
| Backs to Trees/Woods | |
| 208 x 208 | |
| — | |
| Full, Shower Only | |
| 1st Floor Bedroom, 1st Floor Full Bath, Separate Dining Room | |
| Range, Microwave, Dishwasher, Refrigerator, Washer, Dryer | |
| Not in DB | |
| — | |
| None | |
| Free Standing |
Contact Agent
Contact Agent
Listing Provided By
Shorewest, REALTORS
