

Due to the increased demand in the housing market at this time, we are only able to help our clients who are in need of purchasing and/or selling a home. To schedule a tour of this rental property, copy this listings MLS# 12802782 into google and navigate through the different results. Fill out the forms to contact the agent via the alternative websites you find. We appologize that we cannot help you with rental properties at this time.
1825 Brighton Circle, Aurora, Illinois 60506


$2,400
|
For Rent
|
|
| Status: | New |
| Sqft: | 1,522 |
| Cost/Sqft: | $0 |
| Beds: | 3 |
| Baths: | 2 |
| Year Built: | 1977 |
| Property Taxes: | $0 |
| Lot Size: | 0,00 |
| Available: | Nov 15, 2026 |
Sorry but we don't have exact coordinates for this place
Description
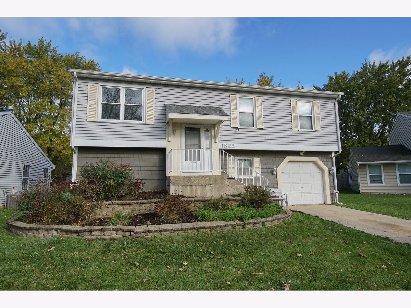
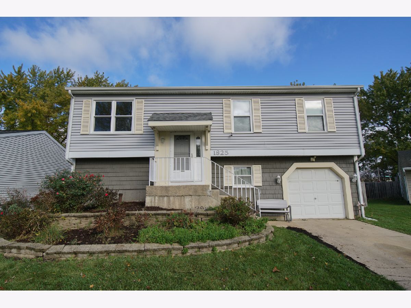
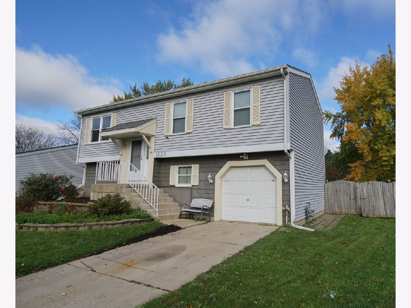
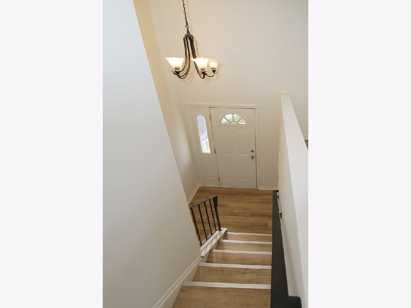
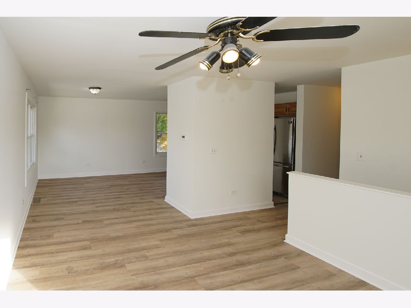
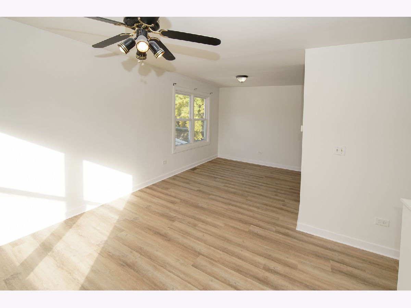
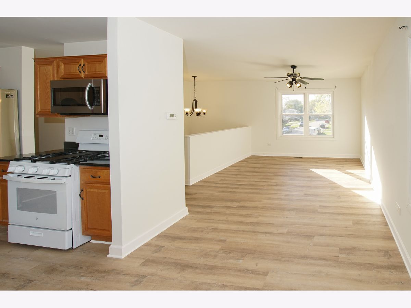
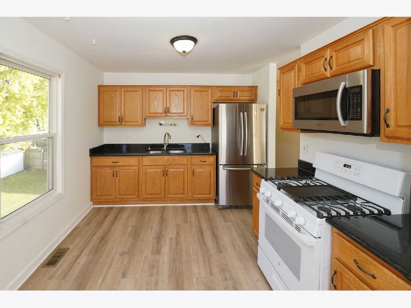
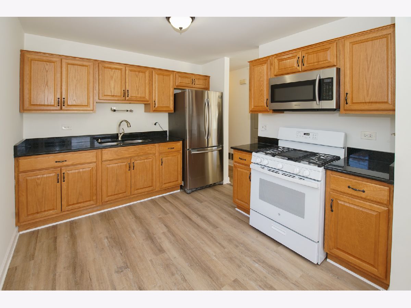
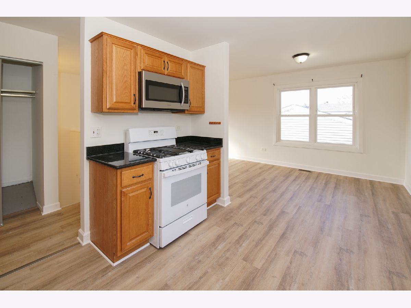
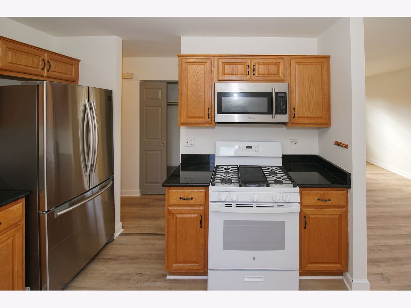
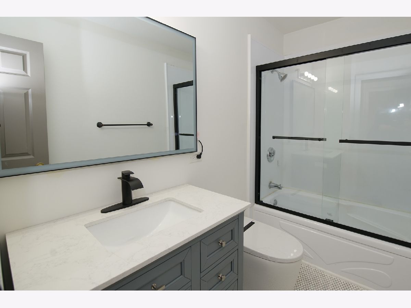
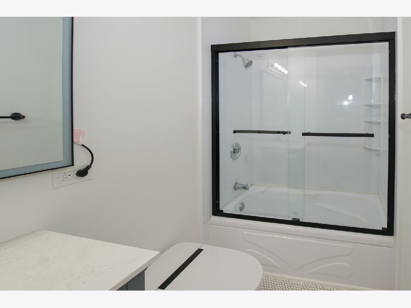
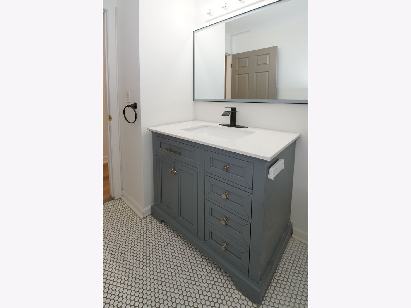
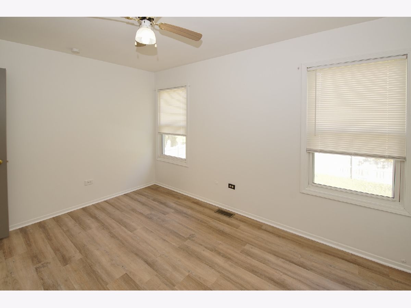
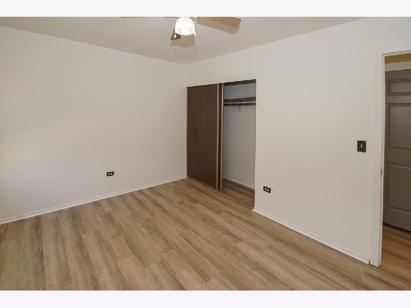
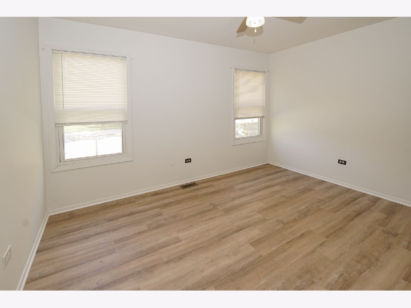
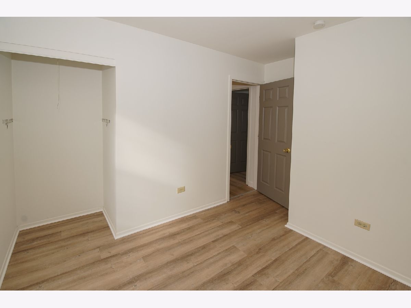
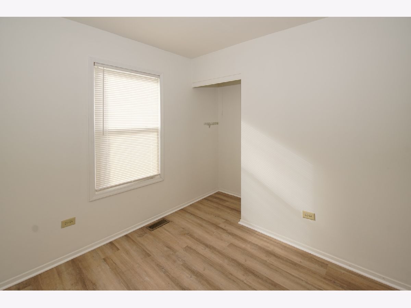
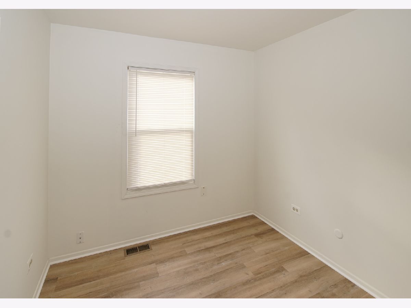
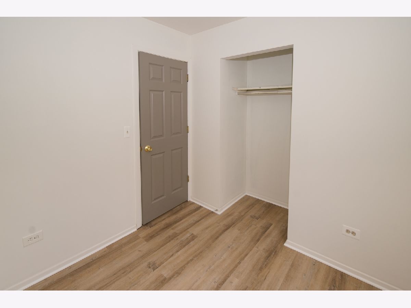
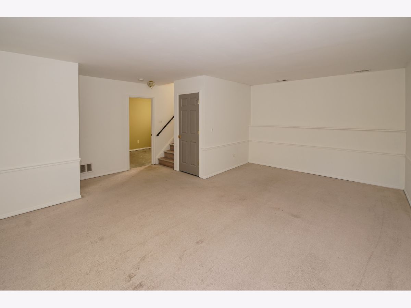
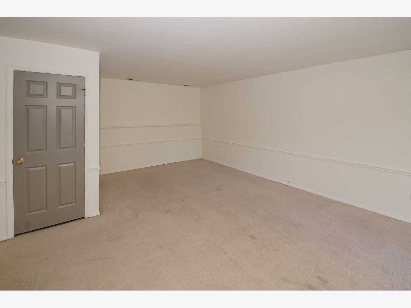
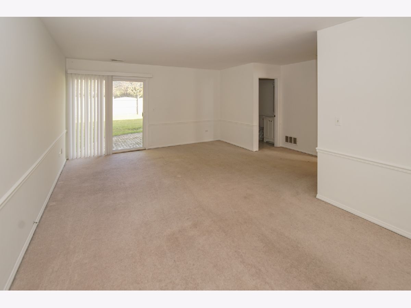
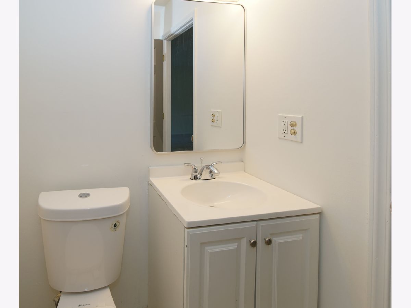
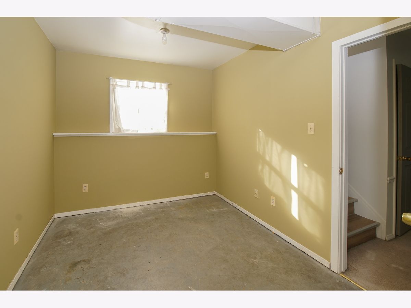
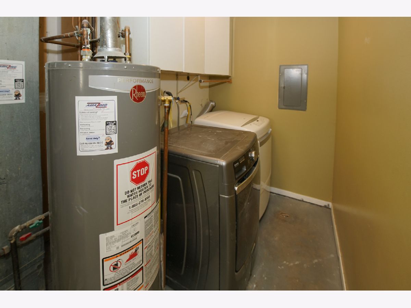
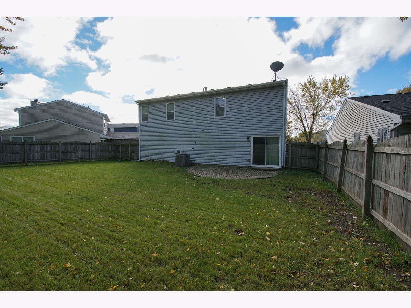
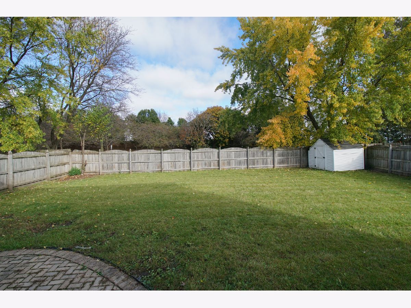
Beautiful, well maintained, split level, spacious freshly painted with new laminate flooring throughout the main upper level, 3-bedroom home, 1.5 bath, ready to move in! All appliances, updated cabinets and granite countertops. Washer and dryer included. Open floor plan. Large family room with new carpet in the walkout basement. Fully fenced backyard with brick paver patio and shed. Minimum 1 year rental. Credit & Background Check Required For All Persons 18 Yrs or Older. Minimum 670 credit score. Must have rental history. Absolutely NO PETS and NO SMOKING permitted! Must provide rental insurance at time of signing lease.
Property Specifics
| Residential Rental | |
| — | |
| — | |
| 1977 | |
| Finished, Walk-Out Access | |
| Vinyl Siding | |
| — | |
| — | |
| No | |
| — |
| Kane | |
| — | |
| — / — | |
| — | |
| Public | |
| Public Sewer | |
| Central Air | |
| Gas, Forced Air | |
| 12802782 | |
| — |
Room Specifics
All Bedroom Info:
Total Bedrooms: 3
Bedrooms Above Ground: 3
Bedrooms Below Ground: 0
Total Bedrooms: 3
Bedrooms Above Ground: 3
Bedrooms Below Ground: 0
Master Bedroom Info:
Dimensions: 10X12
Location: Main LevelDimensions: 10X12
Floor Type: Laminate
Second Bedroom Info:
Dimensions: 8X8
Location: Main LevelDimensions: 8X8
Floor Type: Laminate
Third Bedroom Info:
Dimensions: 9X8
Location: Main LevelDimensions: 9X8
Floor Type: Laminate
Bathroom Info:
Full Bathrooms: 2
Partial Bathrooms: 1Full Bathrooms: 2
Bathroom Amenities: —
Bathroom in Basement: 1
Dining Room Info:
Dimensions: 10X9
Location: Main LevelDimensions: 10X9
Floor Type: Laminate
Kitchen Info:
Dimensions: 10X12
Location: Main LevelDimensions: 10X12
Floor Type: Laminate
Features: Eating Area-Table Space
Laundry Room Info:
Dimensions: 8X17
Location: Walkout BasementDimensions: 8X17
Floor Type: Other
Living Room Info:
Dimensions: 12X11
Location: Main LevelDimensions: 12X11
Floor Type: Laminate
Family Room Info:
Dimensions: 18X19
Location: Walkout BasementDimensions: 18X19
Floor Type: Carpet
Additional Rooms Info:
Rooms: Storage
Basement: Finished, Walk-Out AccessRooms: Storage
First Additional Room Info:
Name: Storage
Dimensions: 6X8
Location: Walkout BasementName: Storage
Dimensions: 6X8
Floor Type: Other
Other Specifics
| 1 | |
| — | |
| Attached, Garage | |
| In Unit | |
| — | |
| Patio | |
| Fenced | |
| None | |
| — | |
| — | |
| 51 X 103 X 75 X 98 | |
| — | |
| None | |
| — | |
| Range, Microwave, Refrigerator, Washer, Dryer | |
| Not in DB | |
| — | |
| — | |
| — |
Contact Agent
Due to the increased demand in the housing market, we are only able to help our clients who are in need of purchasing and/or selling a home. To schedule a tour of this rental property, copy this listings MLS# 12802782 into google and navigate through the different results. Fill out the forms to contact the agent via the alternative websites you find. We appologize that we cannot help you with rental properties at this time.
Contact Agent
Due to the increased demand in the housing market, we are only able to help our clients who are in need of purchasing and/or selling a home. To schedule a tour of this rental property, copy this listings MLS# 12802782 into google and navigate through the different results. Fill out the forms to contact the agent via the alternative websites you find. We appologize that we cannot help you with rental properties at this time.
Listing Provided By
Bespoke Realty Group, LLC
