

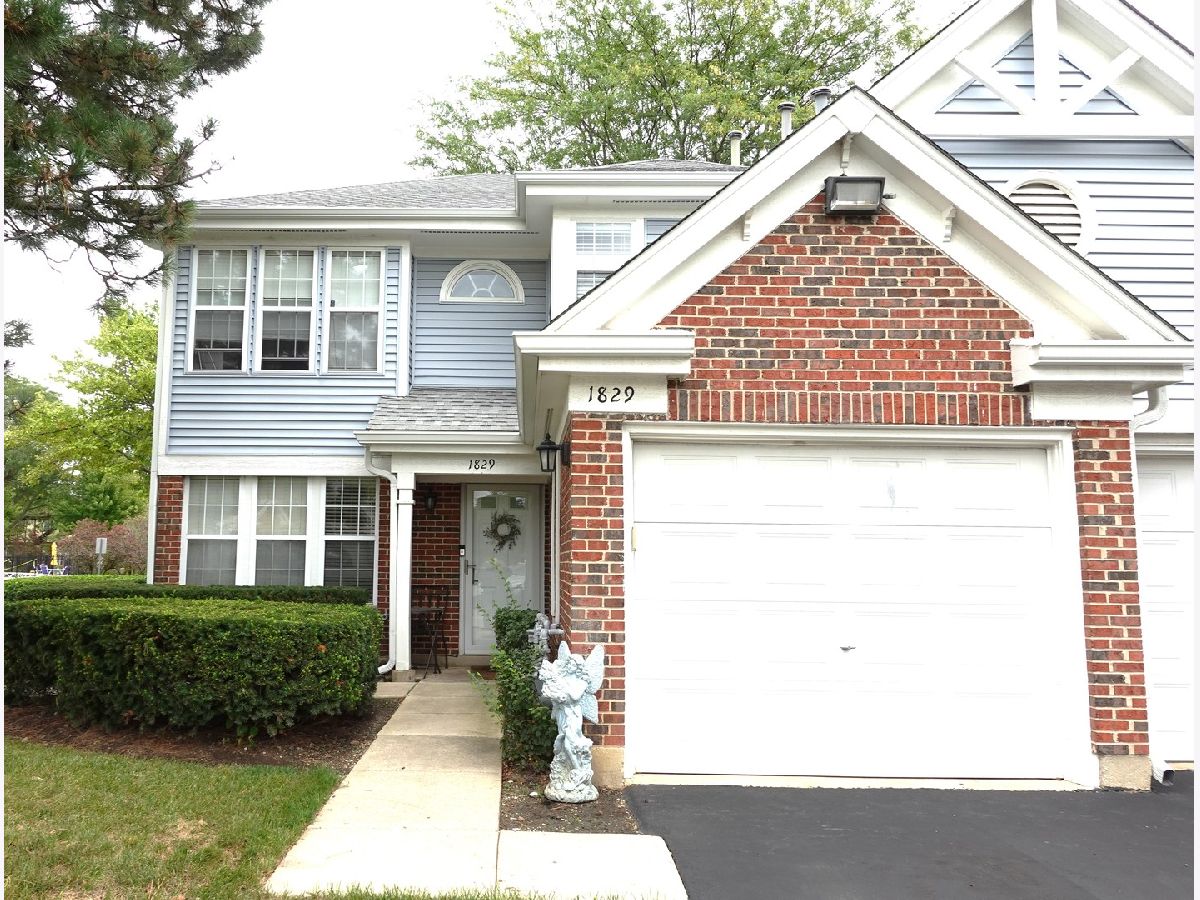
1829 Quaker Hollow Lane, Streamwood, Illinois 60107


$2,775
|
For Rent
|
|
| Status: | Re-activated |
| Sqft: | 1,427 |
| Cost/Sqft: | $0 |
| Beds: | 3 |
| Baths: | 2 |
| Year Built: | 1991 |
| Property Taxes: | $0 |
| Lot Size: | 0,00 |
| Available: | Sep 10, 2026 |
Description
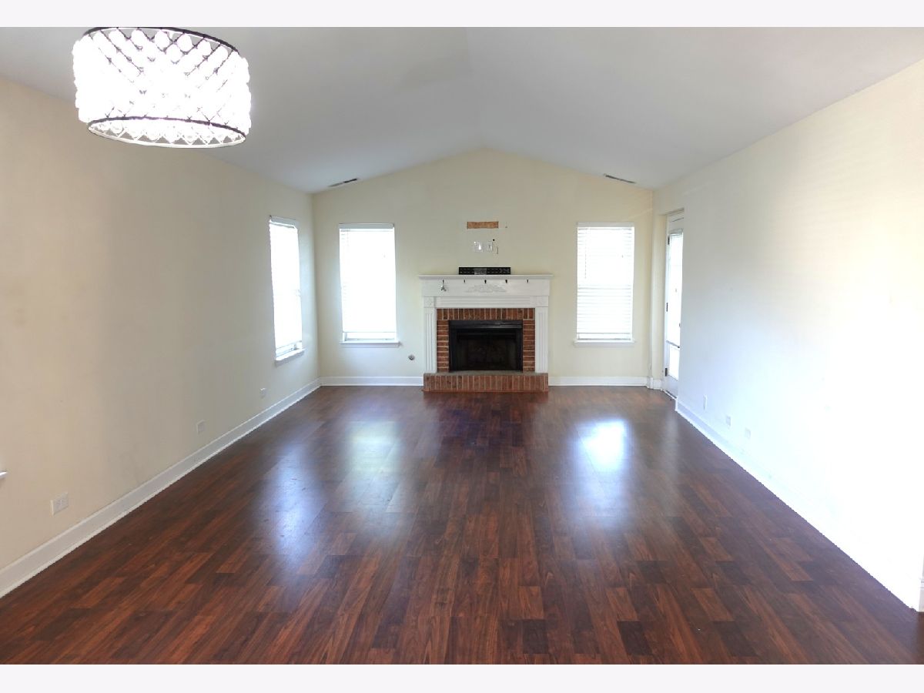
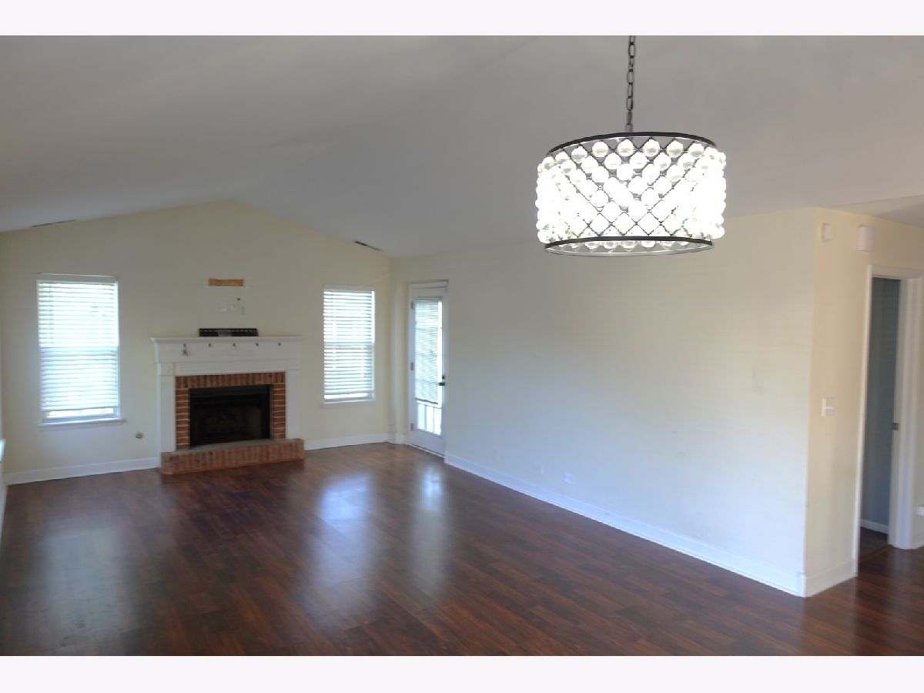
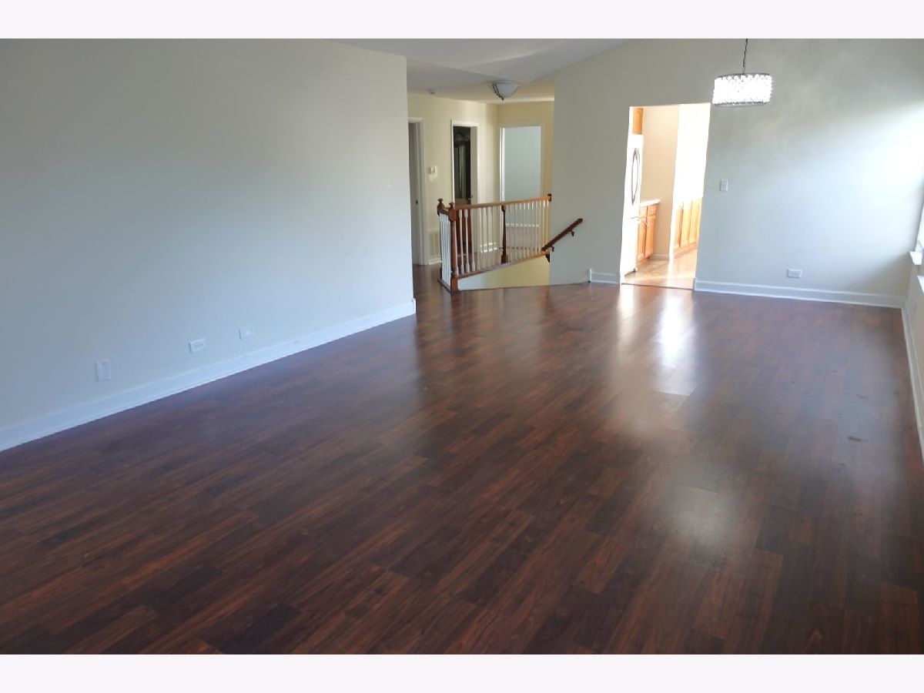
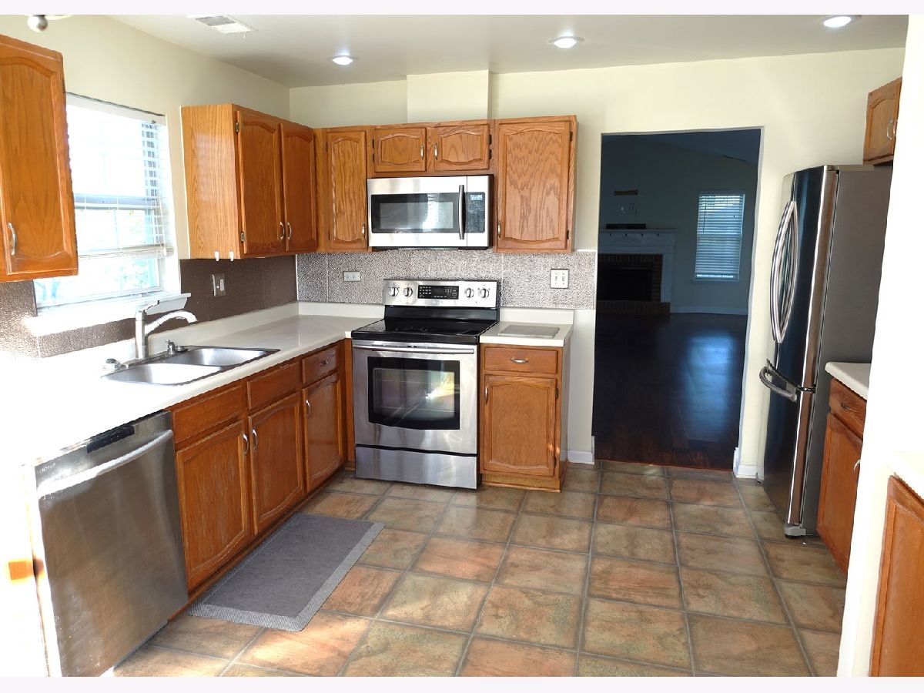
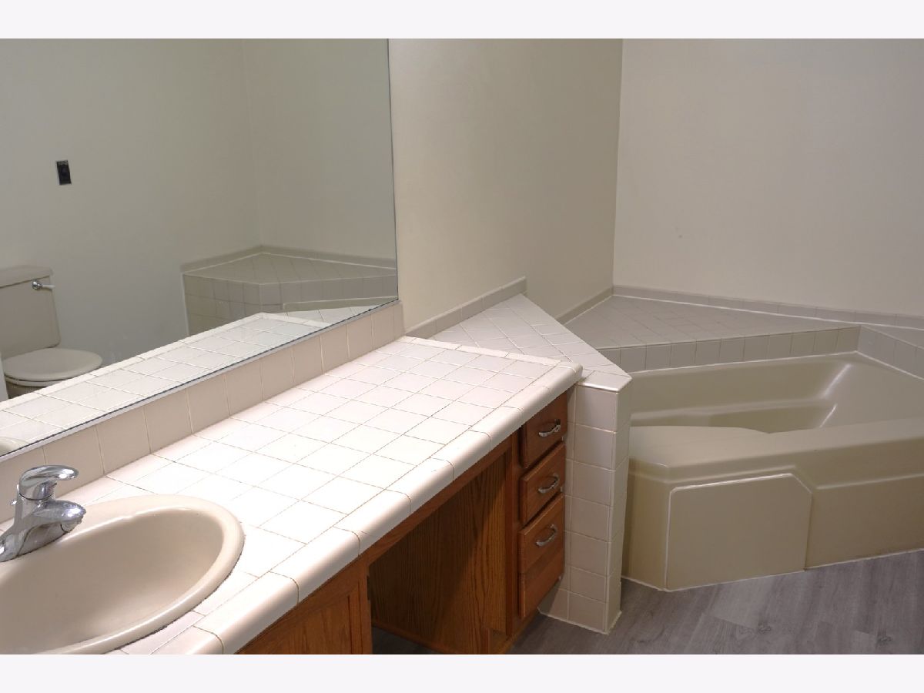
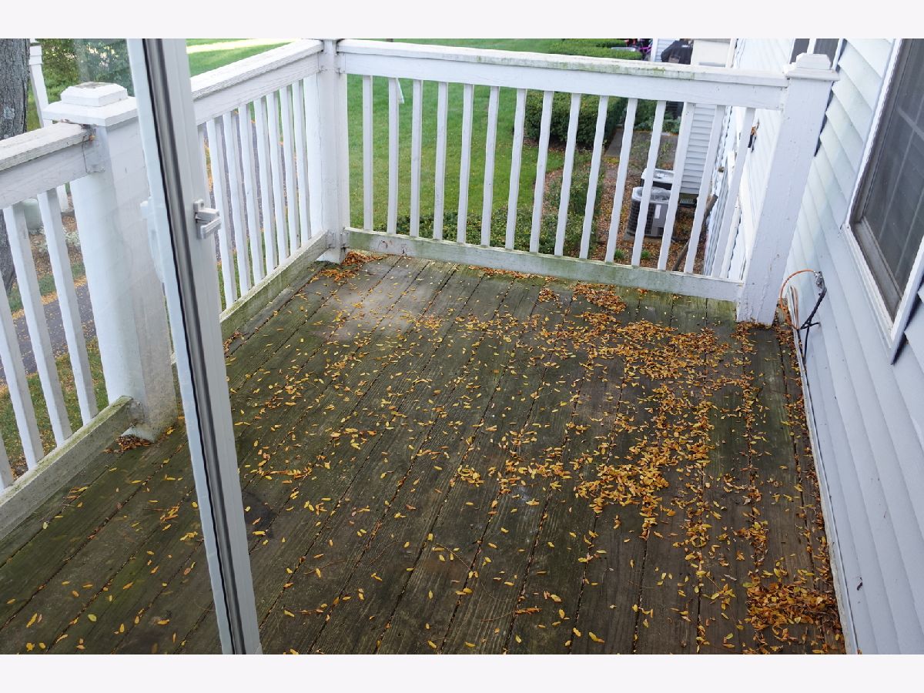
WELCOME HOME! Available for move-in approximately 10/15, or sooner! Soaring cathedral ceilings bring dramatic flair to the expansive living and dining areas, complete with wood laminate flooring and a cozy fireplace. Set in the award-winning Schaumburg school district, this home features a kitchen outfitted with all stainless steel appliances, plus seamless laminate flooring flowing through the kitchen, living room, dining room, and hallway. Unwind in the spacious master suite, offering a walk-in closet and a second closet that leads to your private master bath, complete with a garden tub and separate shower. Enjoy an unbeatable location with serene greenbelt views from your private balcony and just a short stroll across the street to the subdivision Pool, Jacuzzi and access to Clubhouse.
Property Specifics
| Residential Rental | |
| 2 | |
| — | |
| 1991 | |
| None | |
| Vinyl Siding, Brick | |
| Asphalt | |
| — | |
| No | |
| — |
| Cook | |
| Wildberry | |
| — / — | |
| — | |
| Lake Michigan, Public | |
| Public Sewer | |
| Central Air | |
| Gas, Forced Air | |
| 12756620 | |
| — |
Nearby Schools
| NAME: | DISTRICT: | DISTANCE: | |
|---|---|---|---|
|
Grade School
Albert Einstein Elementary Schoo |
54 | — | |
|
Middle School
Eisenhower Junior High School |
54 | Not in DB | |
|
High School
Hoffman Estates High School |
211 | Not in DB | |
Room Specifics
Total Bedrooms: 3
Bedrooms Above Ground: 3
Bedrooms Below Ground: 0
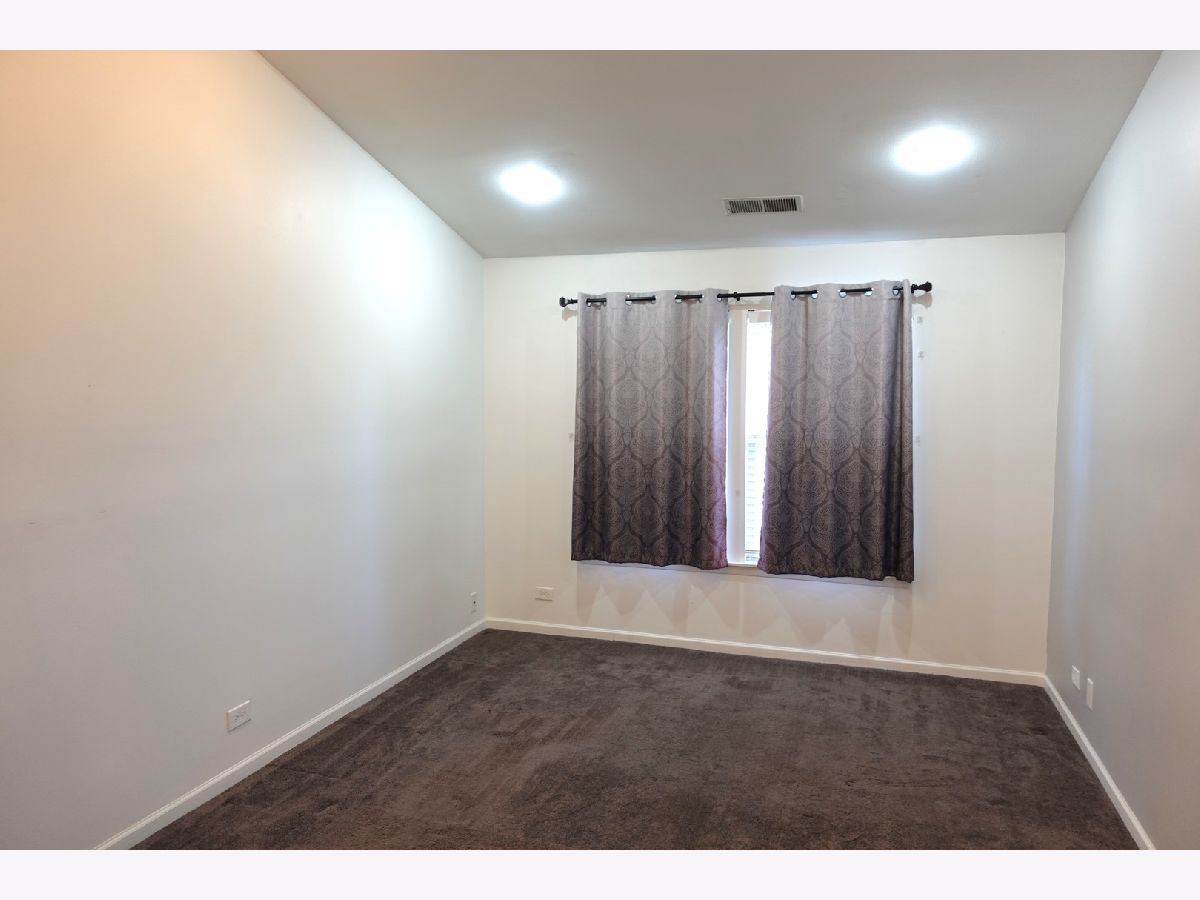
Dimensions: 16X11
Floor Type: Carpet
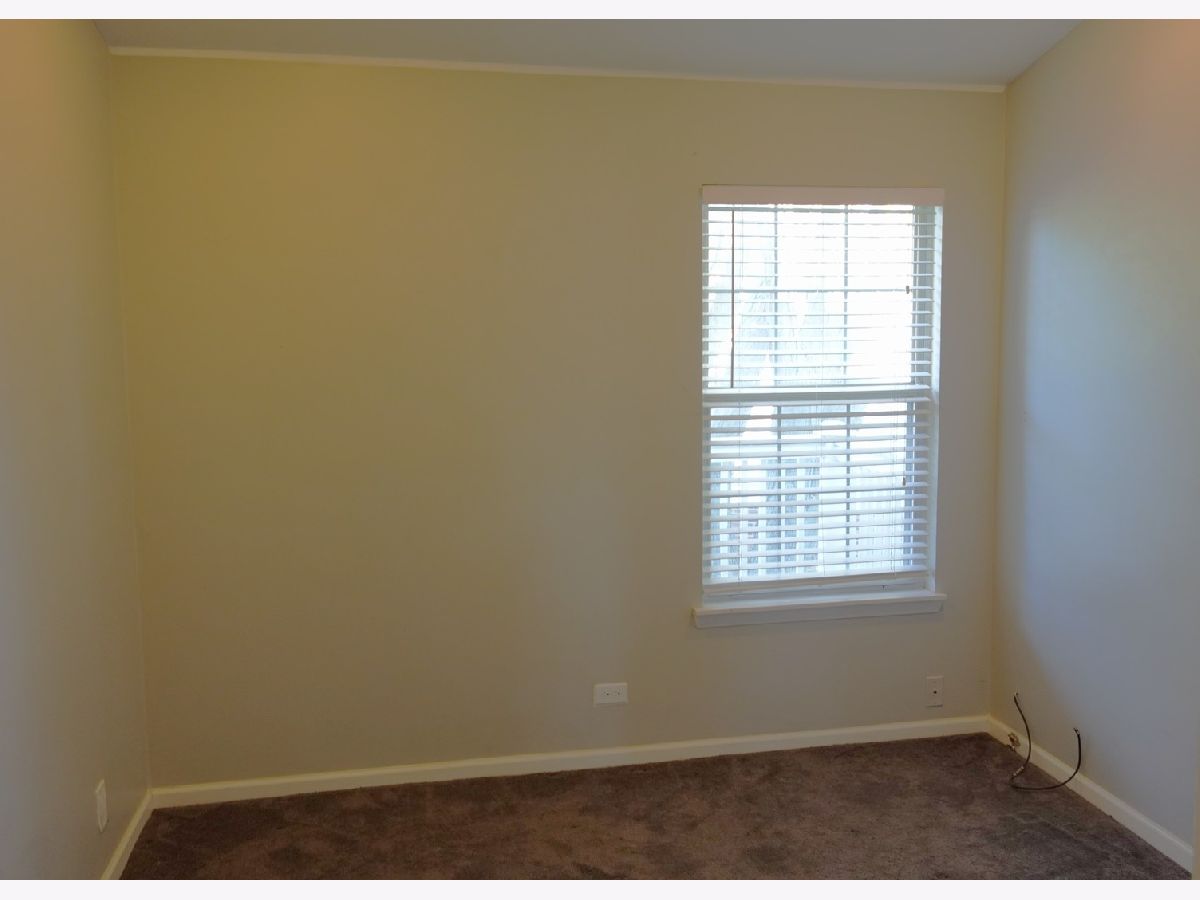
Dimensions: 12X10
Floor Type: Carpet
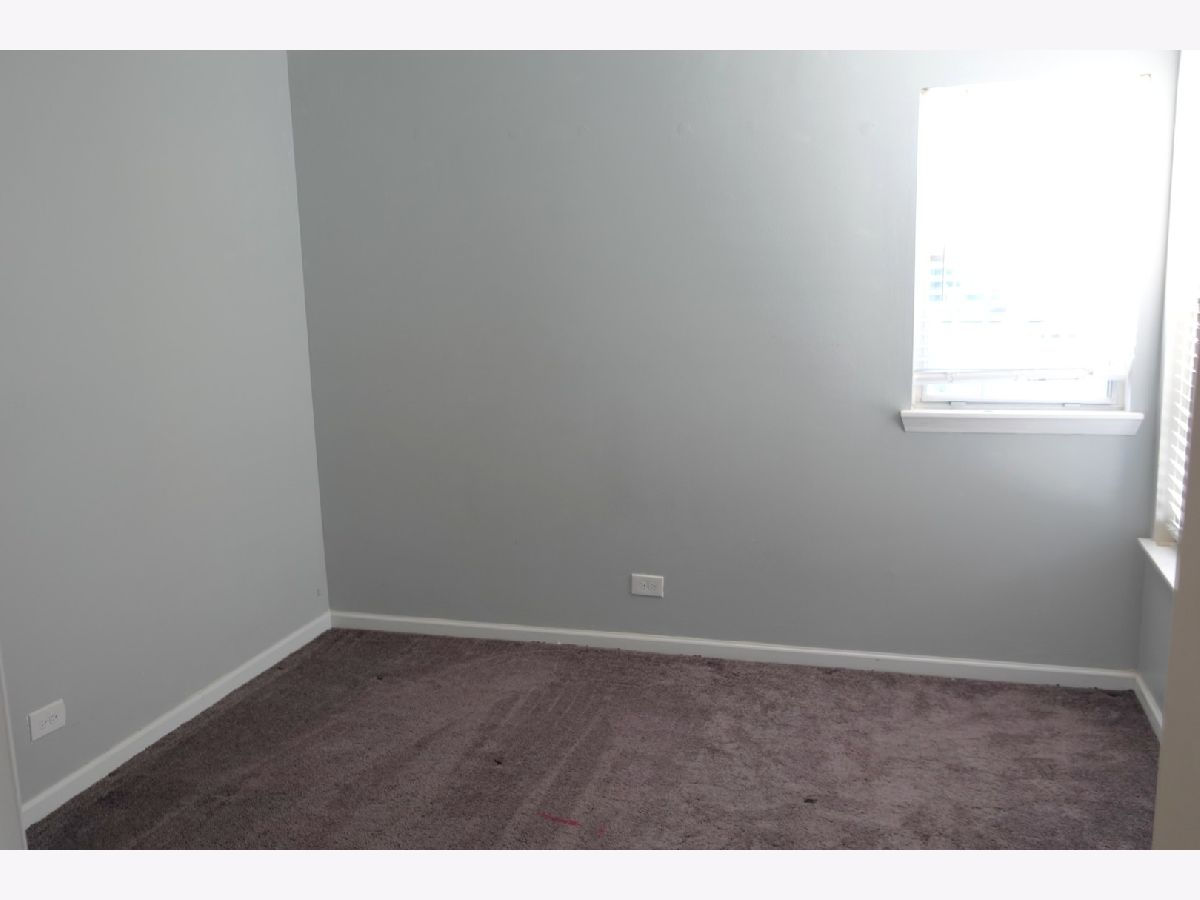
Dimensions: 11X10
Floor Type: Carpet
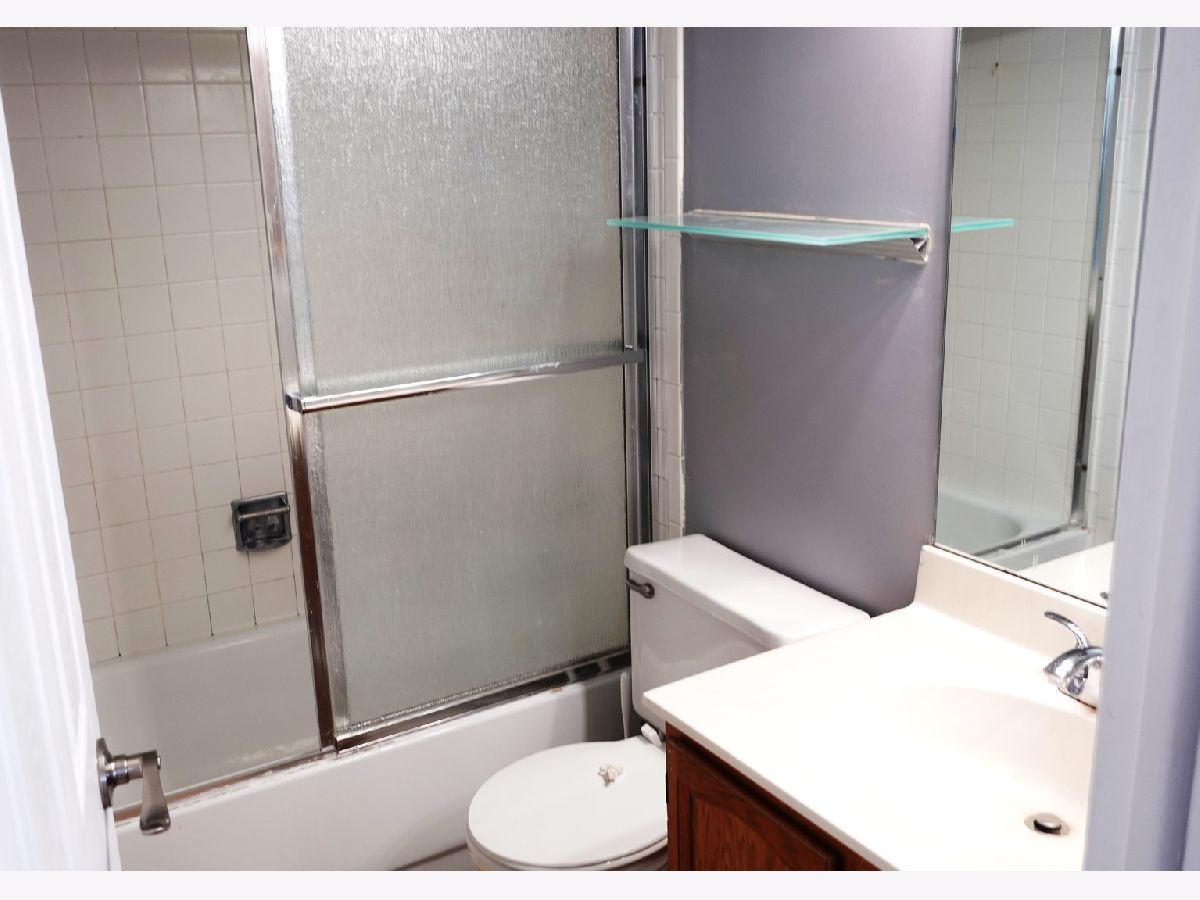
Full Bathrooms: 2
Bathroom Amenities: Separate Shower, Garden Tub
Bathroom in Basement: —
Dimensions: COMBO
Floor Type: —
Dimensions: 16X12
Floor Type: Other
Features: Eating Area-Table Space
Dimensions: 5X4
Floor Type: Vinyl
Dimensions: 26X13
Floor Type: Wood Laminate
Rooms: No additional rooms
Other Specifics
| 1 | |
| Concrete Perimeter | |
| Asphalt, Garage Door Opener, Garage Owned, Attached, Garage | |
| Upper Level, Washer Hookup, Gas Dryer Hookup, In Unit | |
| Laminate | |
| — | |
| Water, Pool, Scavenger, Exterior Maintenance, Lawn Care, Snow Removal | |
| Balcony | |
| Common Grounds | |
| COMMON | |
| — | |
| Full | |
| Cathedral Ceiling(s) | |
| Range, Microwave, Dishwasher, Refrigerator, Washer, Dryer, Disposal, Stainless Steel Appliance(s) | |
| Not in DB | |
| — | |
| Party Room, Pool | |
| Wood Burning, Gas Starter |
Contact Agent
Contact Agent
Listing Provided By
Berkshire Hathaway HomeServices Starck Real Estate
