

1862 Baldwin Way, Bolingbrook, Illinois 60490


$3,500
|
For Rent
|
|
| Status: | Pending |
| Sqft: | 2,200 |
| Cost/Sqft: | $0 |
| Beds: | 4 |
| Baths: | 3 |
| Year Built: | 1996 |
| Property Taxes: | $0 |
| Lot Size: | 0,00 |
Description
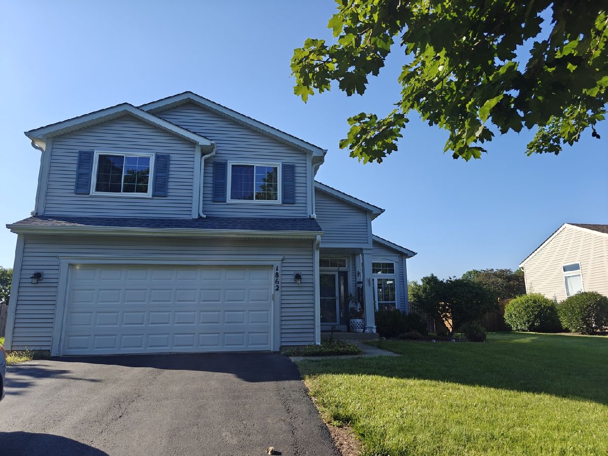
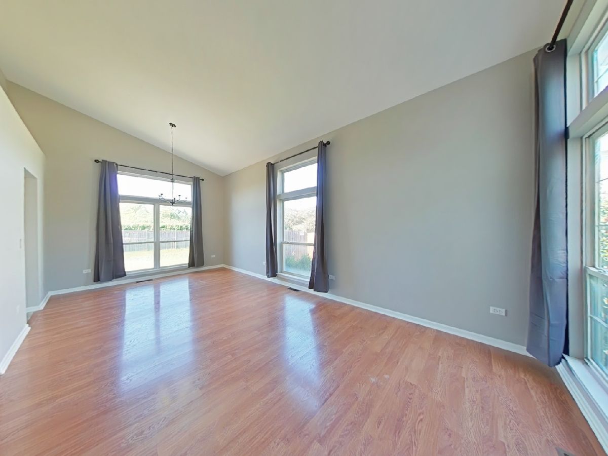
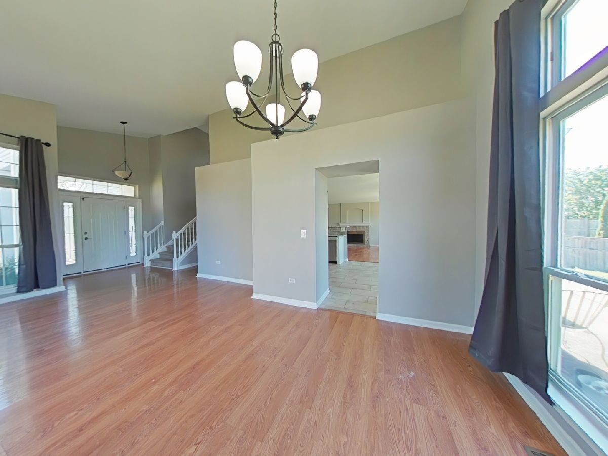
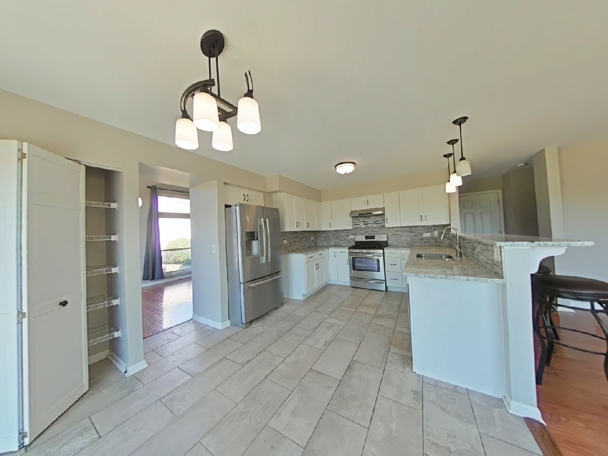
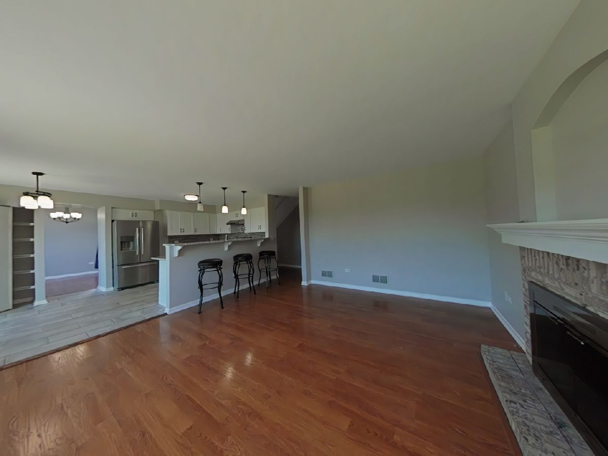
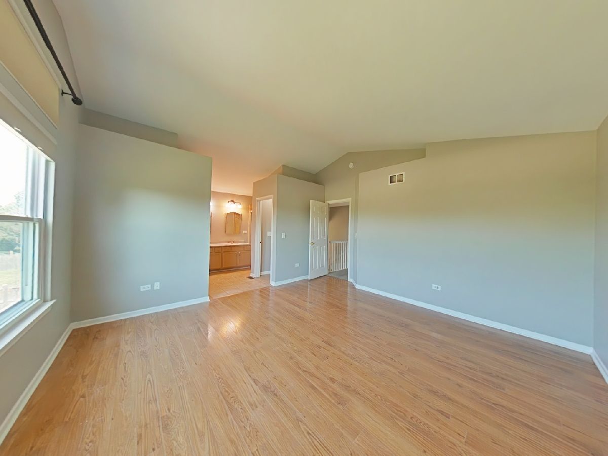
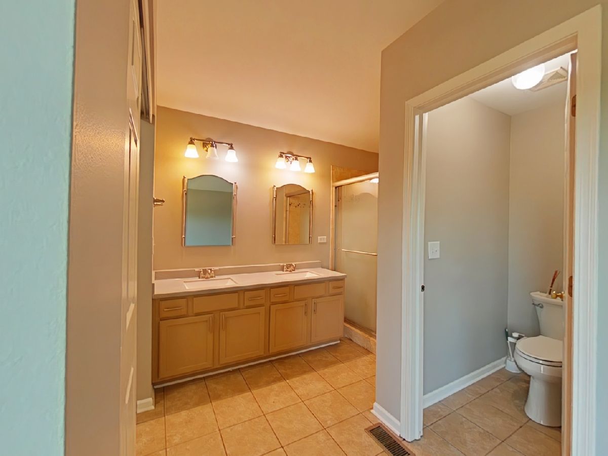
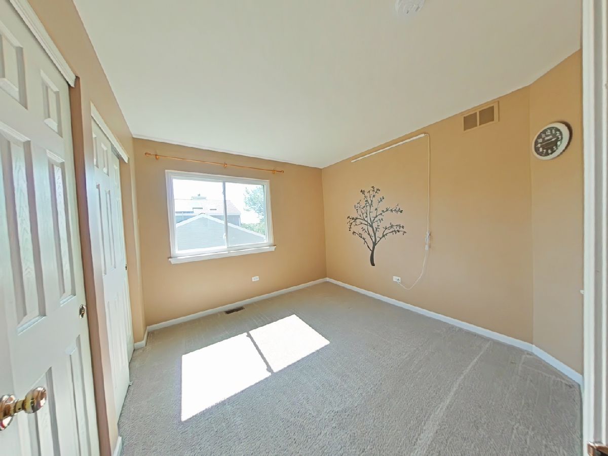
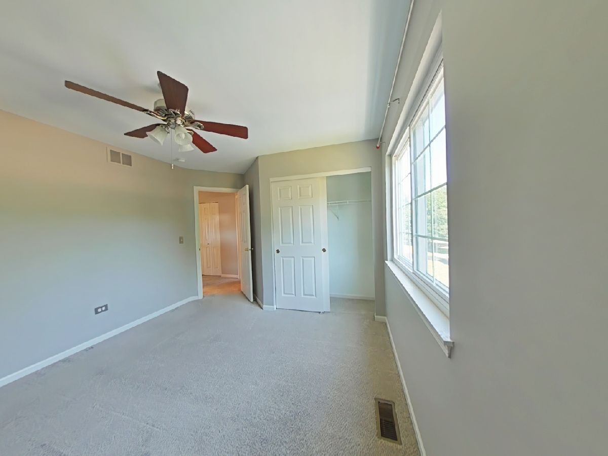
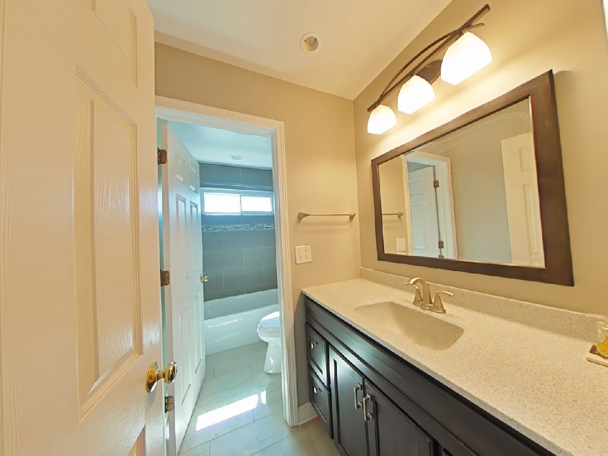
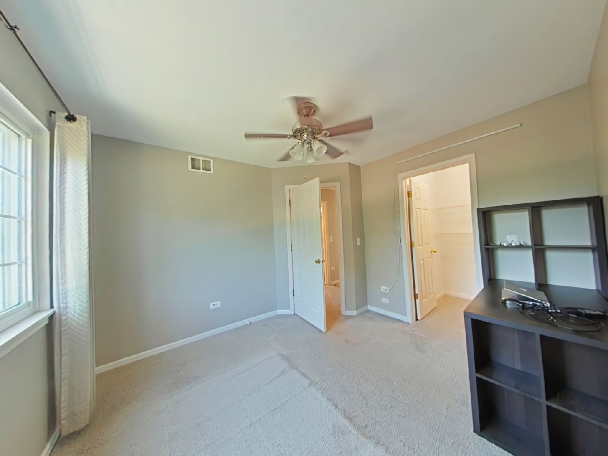
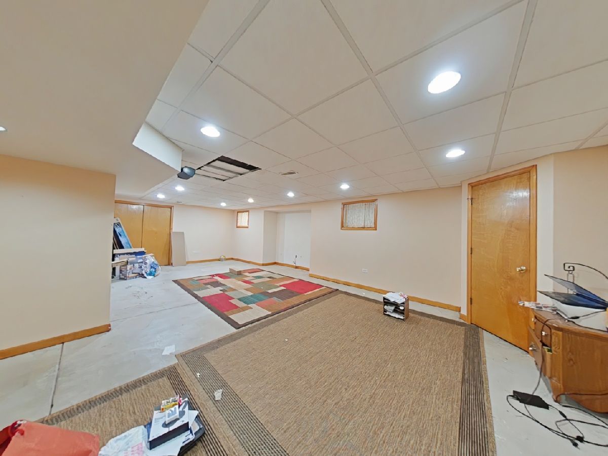
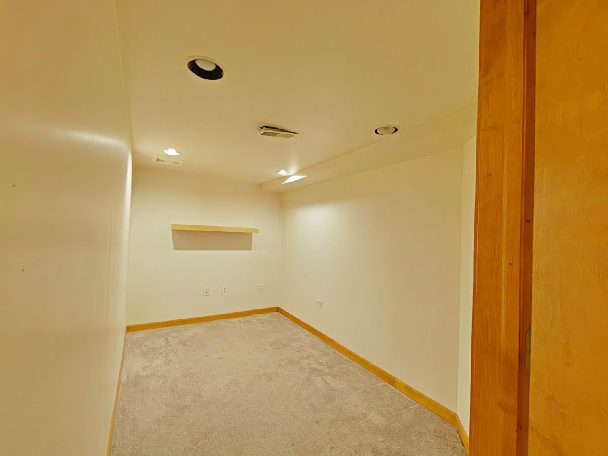
Welcome to this beautifully refreshed 4-bedroom home in the desirable Cedar Creek subdivision! This spacious residence features a bright, open floor plan with freshly painted interiors, laminate wood-style flooring, and abundant natural light throughout. The updated kitchen showcases freshly painted kitchen cabinetry, granite countertops, and stainless steel appliances, creating a bright, modern space that opens to the main living areas-ideal for everyday living and entertaining. The adjacent family room features a gas-start, wood-burning fireplace for added warmth and charm. The spacious primary suite includes laminate flooring and a private bath with an updated vanity, mirrors, and lighting. The hall bathroom has also been updated with newer flooring, vanity, and tub. The fully finished basement provides excellent additional living space, perfect for a recreation room, home office, fitness area, or media room. Conveniently located near shopping, restaurants, parks, entertainment, and major commuter routes. Located within highly acclaimed Indian Prairie School District 204, including Neuqua Valley High School, Crone Middle School, and Builta Elementary School. Freshly painted, thoughtfully updated, and move-in ready-this exceptional rental is available for immediate occupancy!
Property Specifics
| Residential Rental | |
| — | |
| — | |
| 1996 | |
| — | |
| — | |
| No | |
| — |
| Will | |
| Cider Creek | |
| — / — | |
| — | |
| — | |
| — | |
| 12708591 | |
| — |
Nearby Schools
| NAME: | DISTRICT: | DISTANCE: | |
|---|---|---|---|
|
Grade School
Builta Elementary School |
204 | — | |
|
Middle School
Gregory Middle School |
204 | Not in DB | |
|
High School
Neuqua Valley High School |
204 | Not in DB | |
Room Specifics
Total Bedrooms: 4
Bedrooms Above Ground: 4
Bedrooms Below Ground: 0
Dimensions: —
Floor Type: —
Dimensions: —
Floor Type: —
Dimensions: —
Floor Type: —
Full Bathrooms: 3
Bathroom Amenities: Separate Shower,Double Sink
Bathroom in Basement: 0
Rooms: —
Basement Description: —
Other Specifics
| 2 | |
| — | |
| — | |
| — | |
| — | |
| 70X132 | |
| — | |
| — | |
| — | |
| — | |
| Not in DB | |
| — | |
| — | |
| — | |
| — |
Contact Agent
Contact Agent
Listing Provided By
Keller Williams Infinity
