

1875 Tall Oaks Drive, Aurora, Illinois 60505


$2,100
|
For Rent
|
|
| Status: | New |
| Sqft: | 1,075 |
| Cost/Sqft: | $0 |
| Beds: | 2 |
| Baths: | 2 |
| Year Built: | 1975 |
| Property Taxes: | $0 |
| Lot Size: | 0,00 |
| Available: | Sep 2, 2026 |
Description
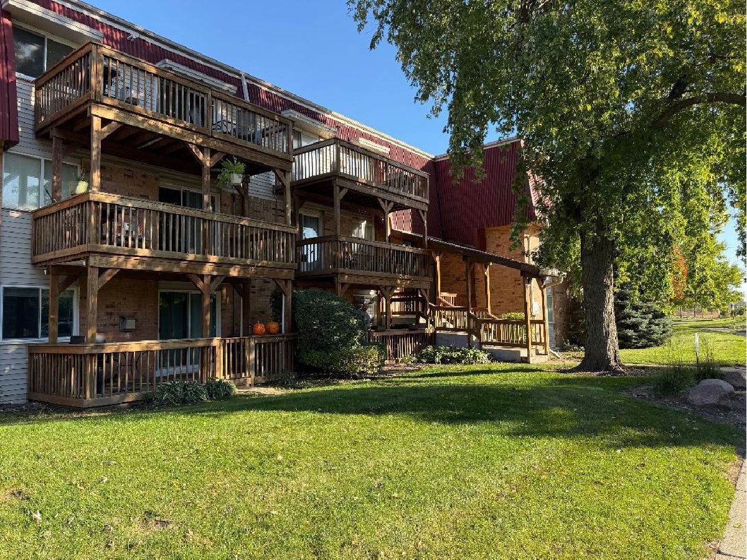
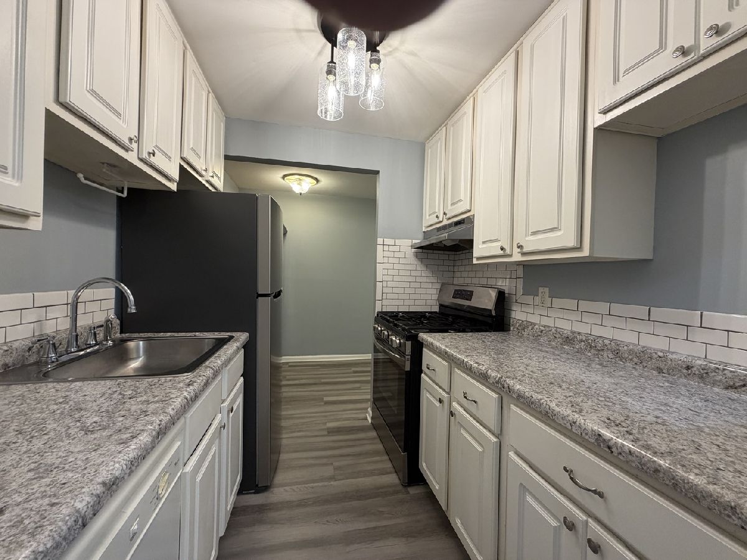
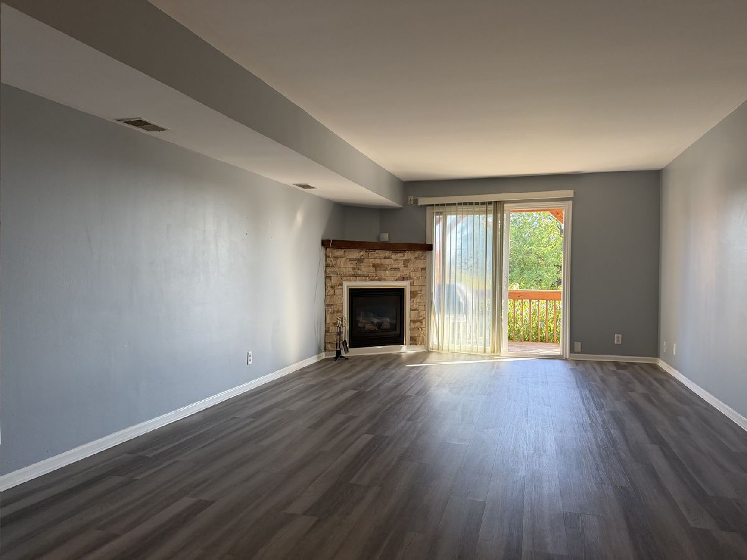
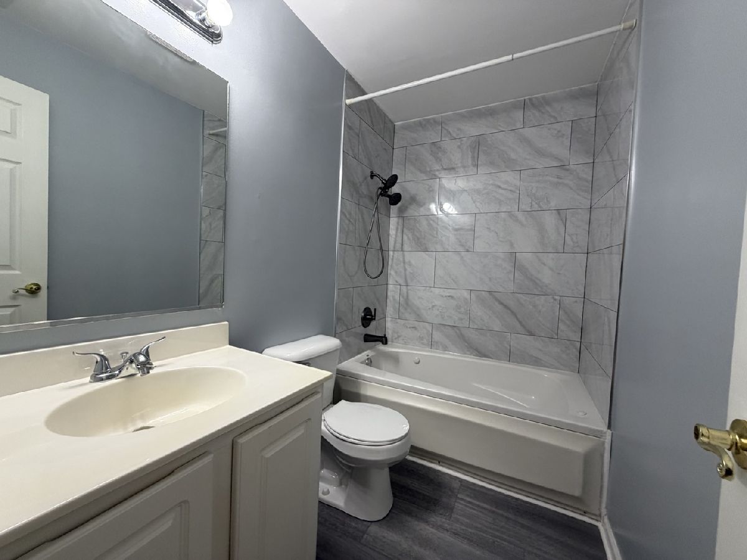
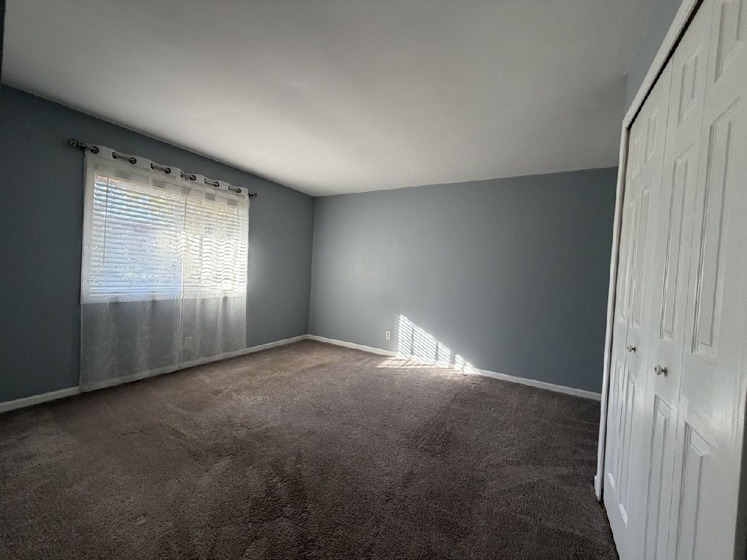
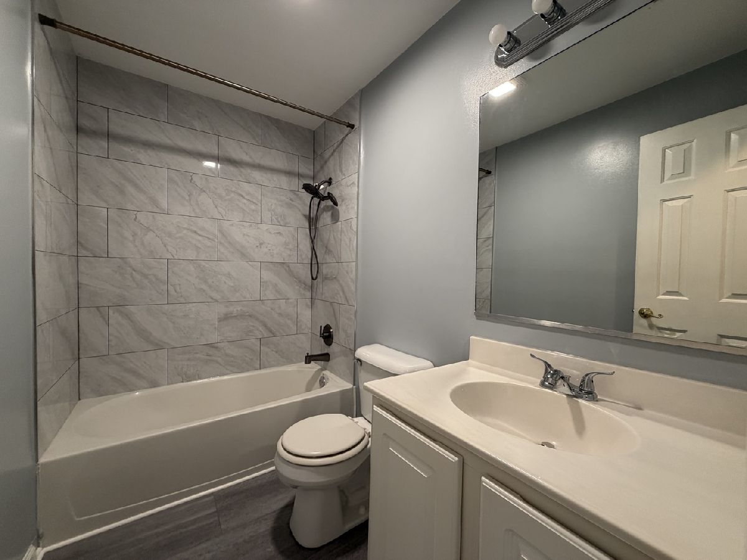
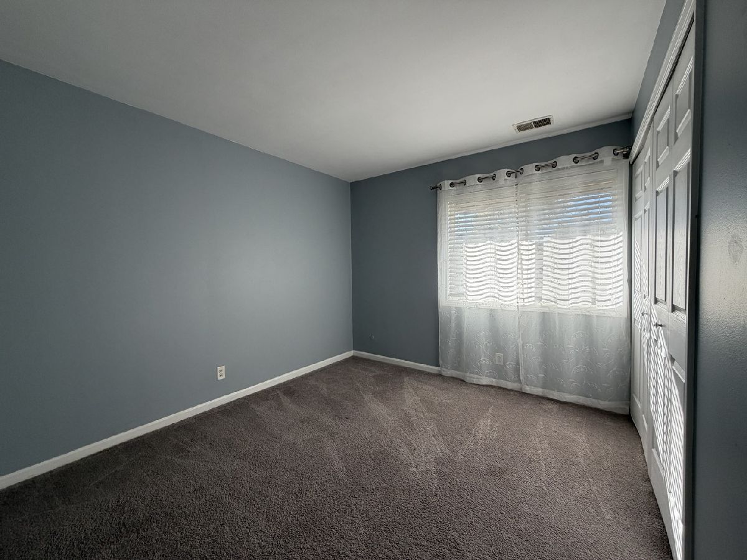
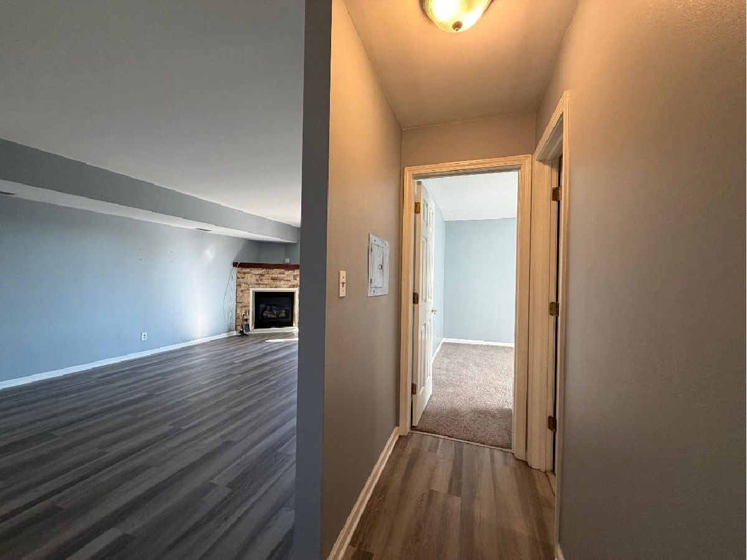
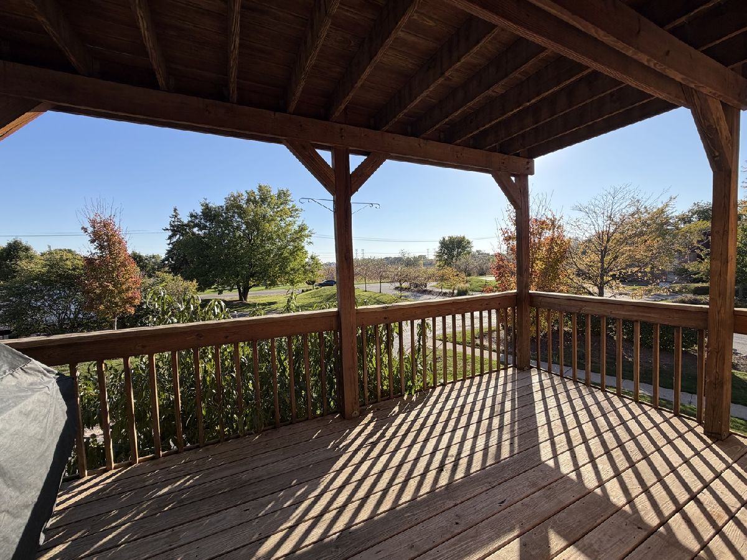
Check out this bright and spacious end unit condo, located on the quiet second floor! This 2-bedroom, 2-bathroom home is move-in ready and offers plenty of charm, a large living room featuring an updated corner fireplace. The kitchen boasts fresh white cabinetry and a stylish white subway tile backsplash. The master suite includes a private bath with a whirlpool tub and a generous walk-in closet. A second bedroom and full hall bath complete the private living spaces. Step out onto the balcony to enjoy summer grilling with the attached gas grill. Plus, a lovely park across the street is perfect for walks or letting the kids play. The rent covers all utilities, except electricity. You'll also have a deeded parking spot for convenience. With easy access to highways, dining, and shopping, this home offers the perfect blend of comfort and convenience!
Property Specifics
| Residential Rental | |
| 2 | |
| — | |
| 1975 | |
| None | |
| Brick | |
| — | |
| — | |
| No | |
| — |
| Kane | |
| Linden Woods | |
| — / — | |
| — | |
| Public | |
| Public Sewer | |
| Central Air | |
| Gas, Forced Air | |
| 12796502 | |
| — |
Room Specifics
Total Bedrooms: 2
Bedrooms Above Ground: 2
Bedrooms Below Ground: 0
Dimensions: 15X13
Floor Type: Carpet
Dimensions: 12X10
Floor Type: Carpet
Full Bathrooms: 2
Bathroom Amenities: Whirlpool
Bathroom in Basement: 0
Dimensions: 16X8
Floor Type: —
Dimensions: 14X7
Floor Type: —
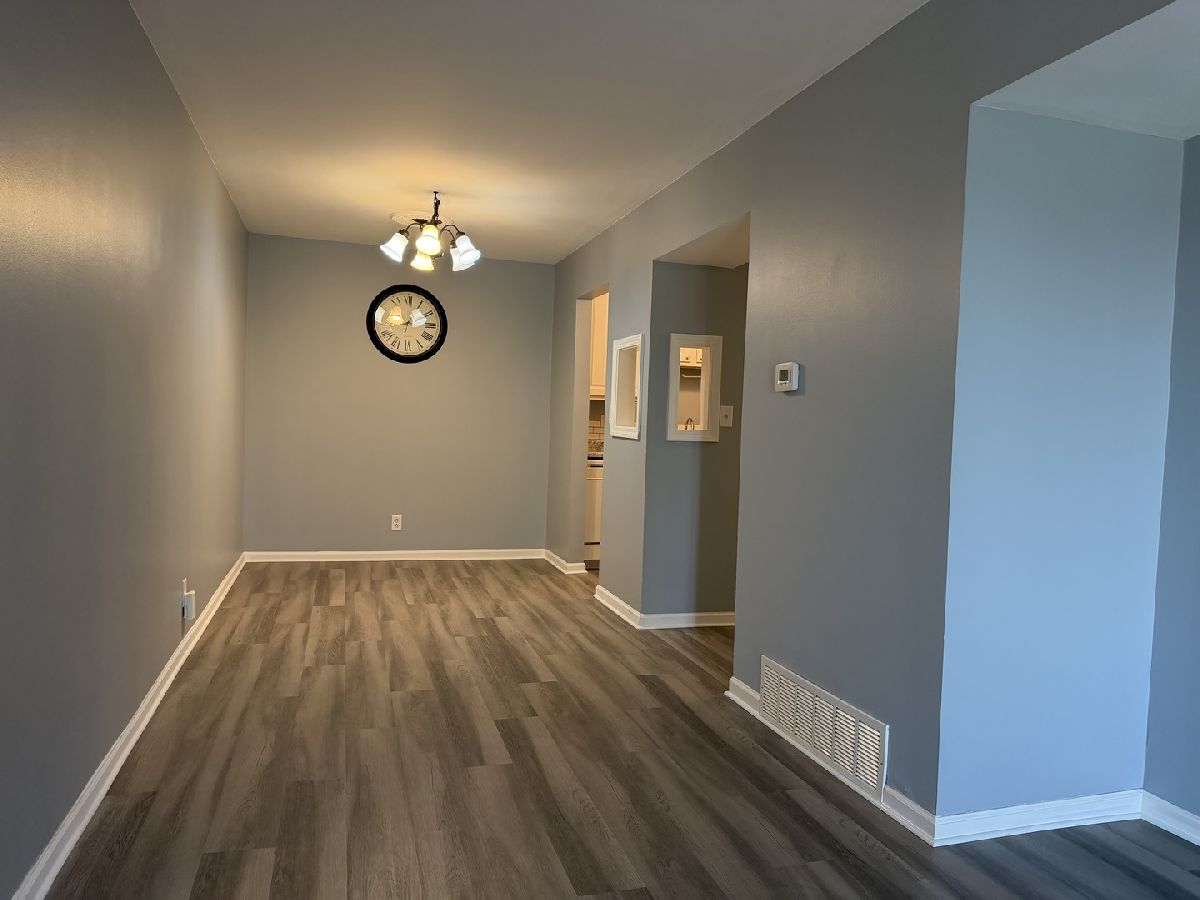
Features: Eating Area-Table Space, Galley
Dimensions: 20X13
Floor Type: —
Rooms: Foyer
Name: Foyer
Dimensions: 4X14
Floor Type: —
Other Specifics
| — | |
| — | |
| Assigned, Owned | |
| — | |
| — | |
| — | |
| Heat, Water, Parking, Scavenger, Lawn Care, Storage Lockers, Snow Removal | |
| Balcony, Outdoor Grill | |
| — | |
| COMMON | |
| — | |
| Full | |
| — | |
| Range, Dishwasher, Refrigerator | |
| Not in DB | |
| — | |
| Bike Room/Bike Trails, Park, Security Door Lock(s) | |
| Gas Log, Gas Starter |
Contact Agent
Contact Agent
Listing Provided By
Bluebird Realty, Inc.
