

19 Povalish Court, Lemont, Illinois 60439


$2,500
|
For Rent
|
|
| Status: | New |
| Sqft: | 1,200 |
| Cost/Sqft: | $0 |
| Beds: | 3 |
| Baths: | 1 |
| Year Built: | — |
| Property Taxes: | $0 |
| Days On Market: | 5 |
| Lot Size: | 0,00 |
| Available: | Oct 1, 2026 |
| Furnished: | No |
Description
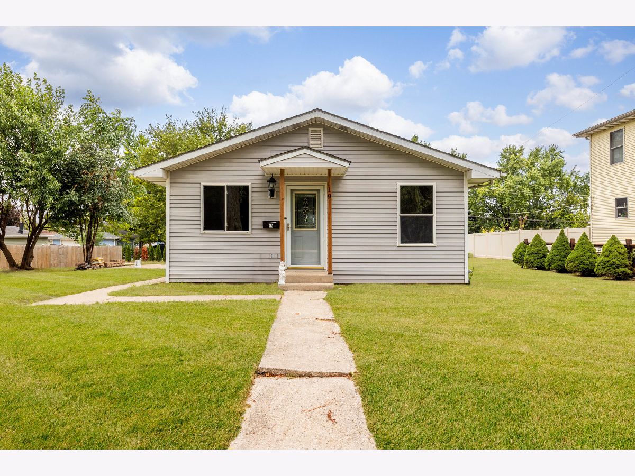
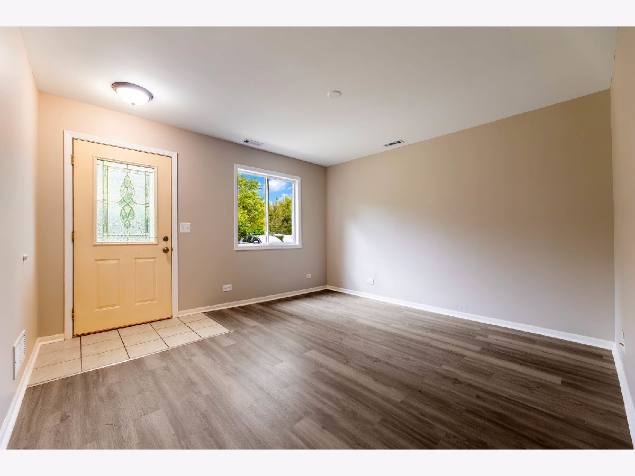
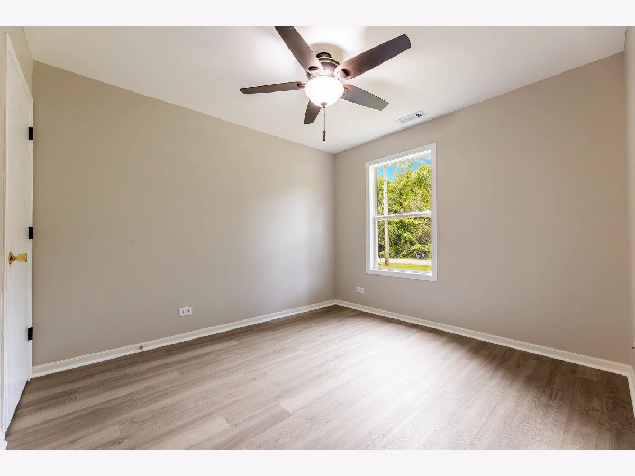
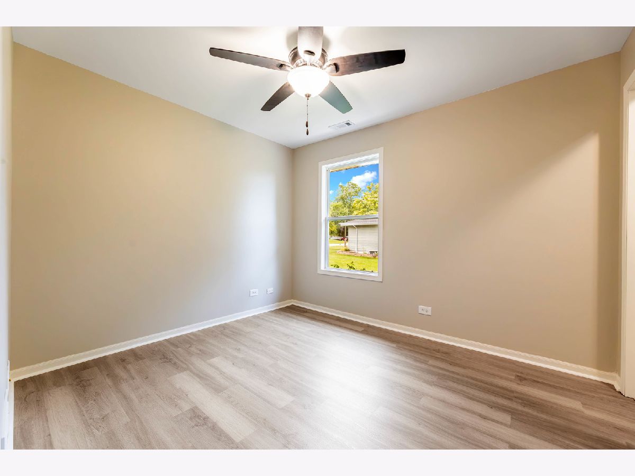
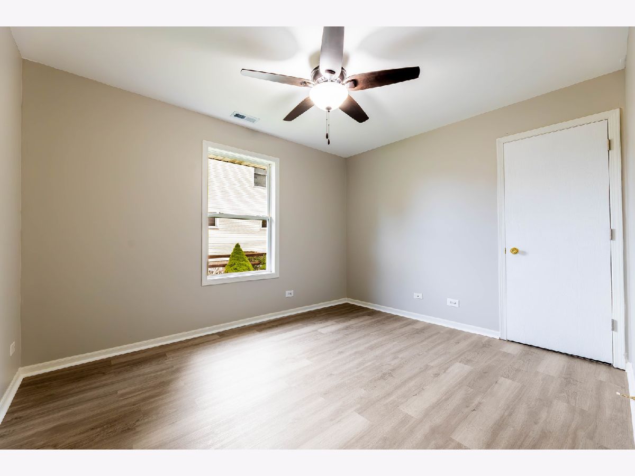
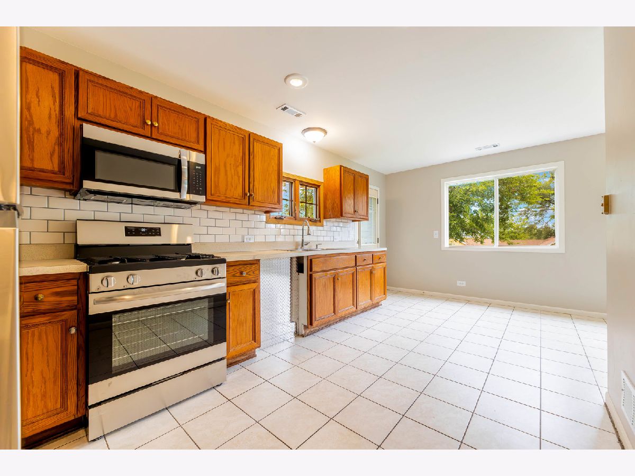
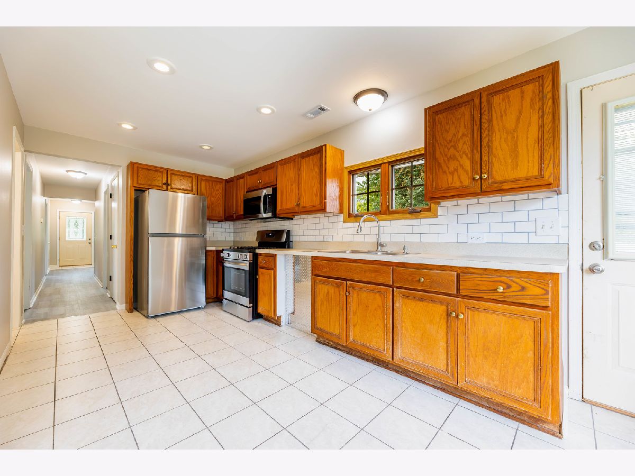
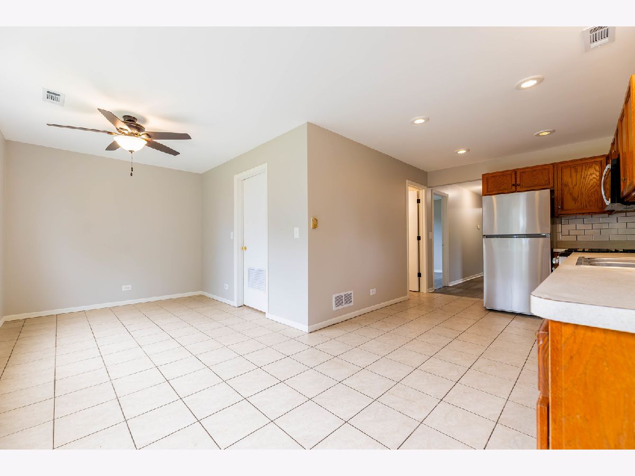
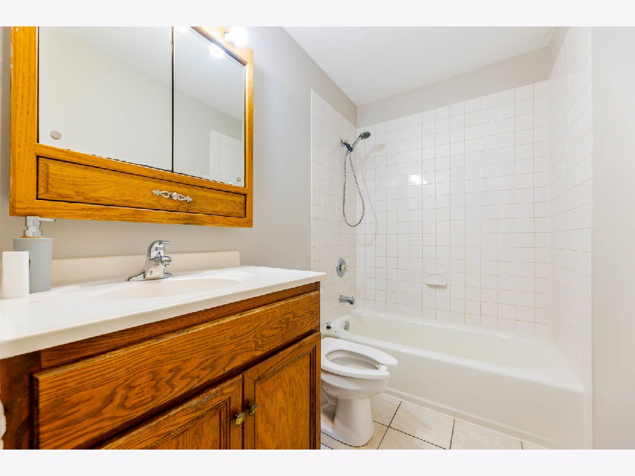
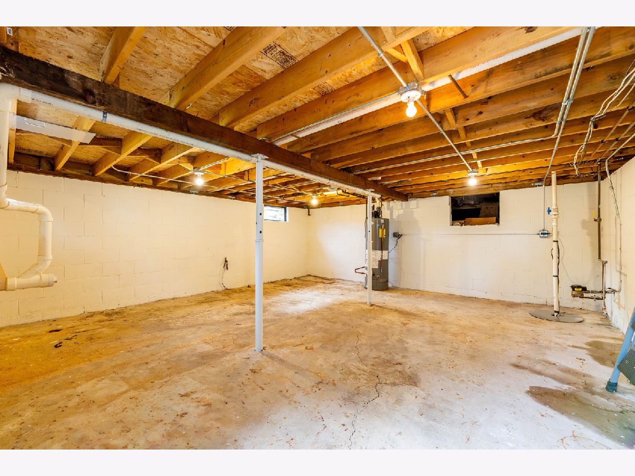
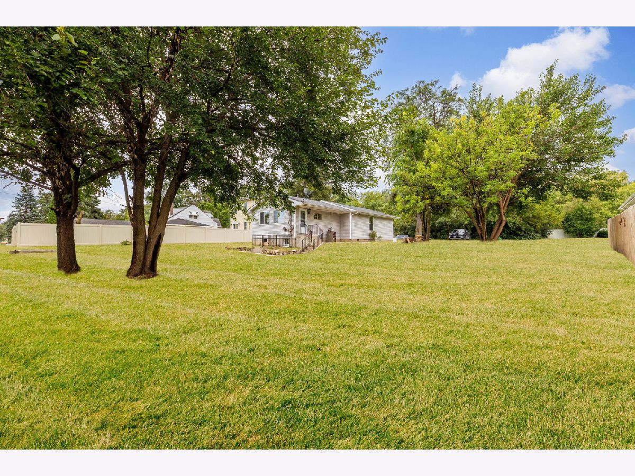
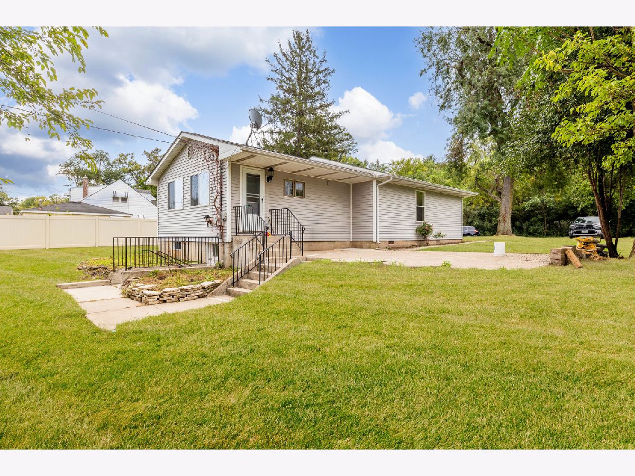
Welcome to 19 Povalish Ct in Lemont! This 3-bedroom, 1-bath single-family home offers a comfortable layout with plenty of natural light throughout. The home features a spacious living area, kitchen with ample cabinet space, central air, and three nicely sized bedrooms. For added convenience, the laundry room is located on the main level. The full basement provides plenty of additional storage space. Outside, enjoy a beautiful double lot offering an abundance of yard space-perfect for cookouts, entertaining, outdoor activities, or simply enjoying the extra room. Conveniently located near shopping, dining, parks, downtown Lemont, and major roadways. Offered at $2,500 per month. One-year lease. Available now. Schedule your showing today!
Property Specifics
| Residential Rental | |
| — | |
| — | |
| — | |
| Unfinished, Partial | |
| Vinyl Siding | |
| — | |
| — | |
| No | |
| — |
| Cook | |
| — | |
| — / — | |
| — | |
| Public | |
| Public Sewer | |
| Central Air | |
| Gas | |
| 12794610 | |
| — |
Nearby Schools
| NAME: | DISTRICT: | DISTANCE: | |
|---|---|---|---|
|
Grade School
Bromberek Elementary School |
113A | — | |
|
Middle School
Bromberek Elementary School |
113A | Not in DB | |
|
High School
Lemont Twp High School |
210 | Not in DB | |
Property History
| DATE: | EVENT: | PRICE: | SOURCE: |
|---|---|---|---|
| 26 Oct, 2026 | Listed for sale | $0 | MRED MLS |
Room Specifics
Total Bedrooms: 3
Bedrooms Above Ground: 3
Bedrooms Below Ground: 0
Dimensions: 14X12
Floor Type: Laminate
Dimensions: 12X12
Floor Type: Laminate
Dimensions: 12X12
Floor Type: Laminate
Full Bathrooms: 1
Bathroom Amenities: —
Bathroom in Basement: 0
Dimensions: 11X10
Floor Type: Ceramic Tile
Dimensions: 13X13
Floor Type: Ceramic Tile
Dimensions: 8X6
Floor Type: Ceramic Tile
Dimensions: 17X13
Floor Type: Laminate
Rooms: No additional rooms
Other Specifics
| — | |
| — | |
| On Street, Additional Parking, Alley Access, Other | |
| In Unit | |
| — | |
| — | |
| On Street | |
| Lawn Care | |
| — | |
| — | |
| 7100 | |
| — | |
| None | |
| — | |
| — | |
| Not in DB | |
| — | |
| — | |
| — |
Tax History
| Year | Property Taxes |
|---|
Contact Agent
Contact Agent
Listing Provided By
Realty of America, LLC
