

190 Waters Edge Drive, Glendale Heights, Illinois 60139


$1,900
|
For Rent
|
|
| Status: | Active |
| Sqft: | 988 |
| Cost/Sqft: | $0 |
| Beds: | 2 |
| Baths: | 2 |
| Year Built: | 1980 |
| Property Taxes: | $0 |
| Lot Size: | 0,00 |
| Available: | Oct 1, 2026 |
Description
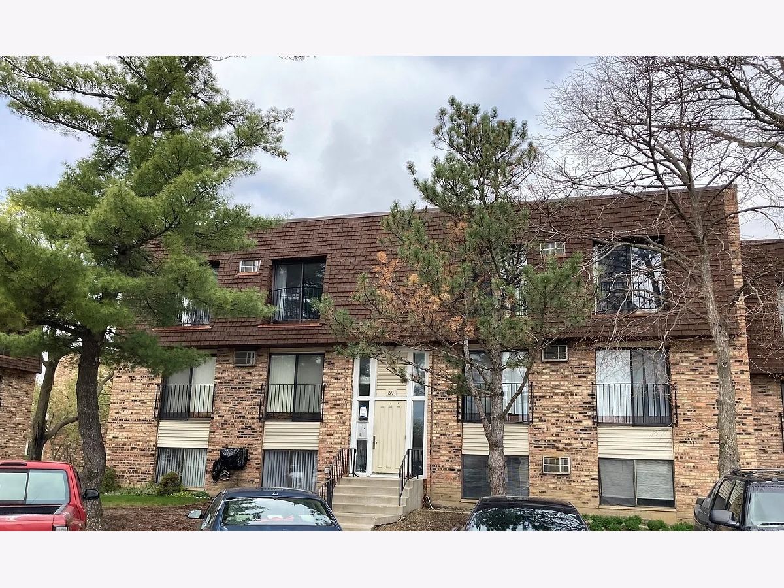
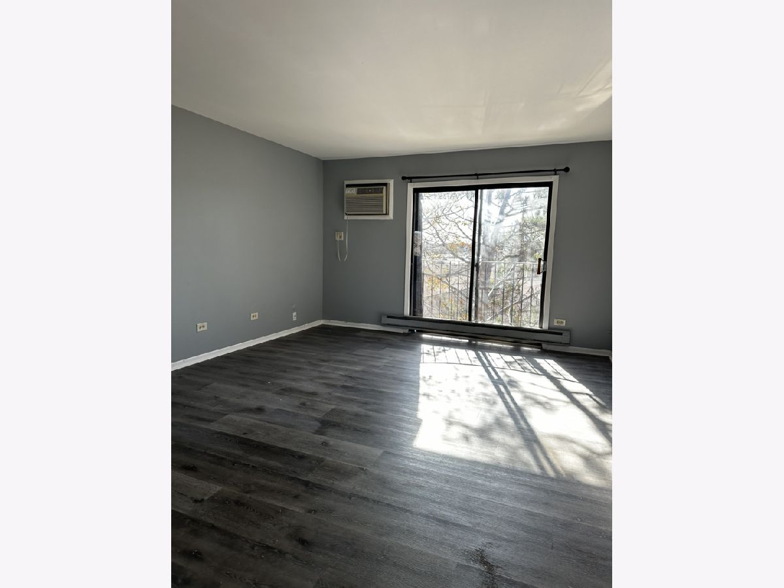
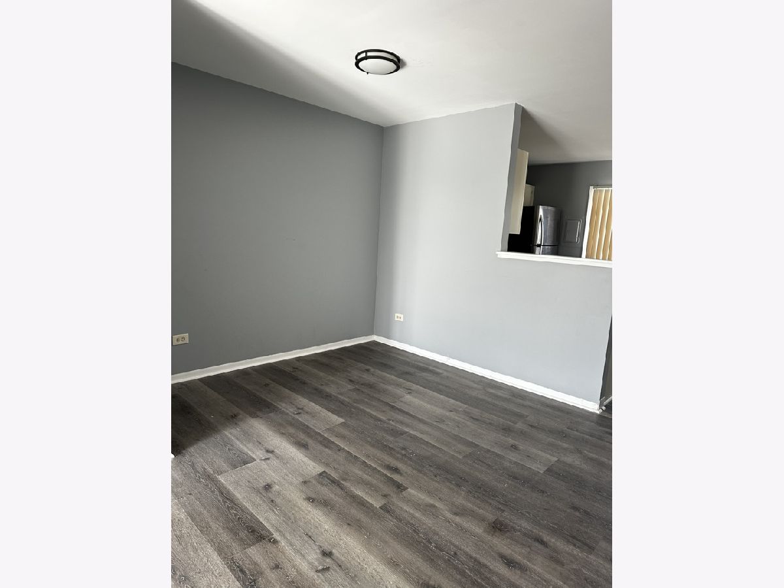
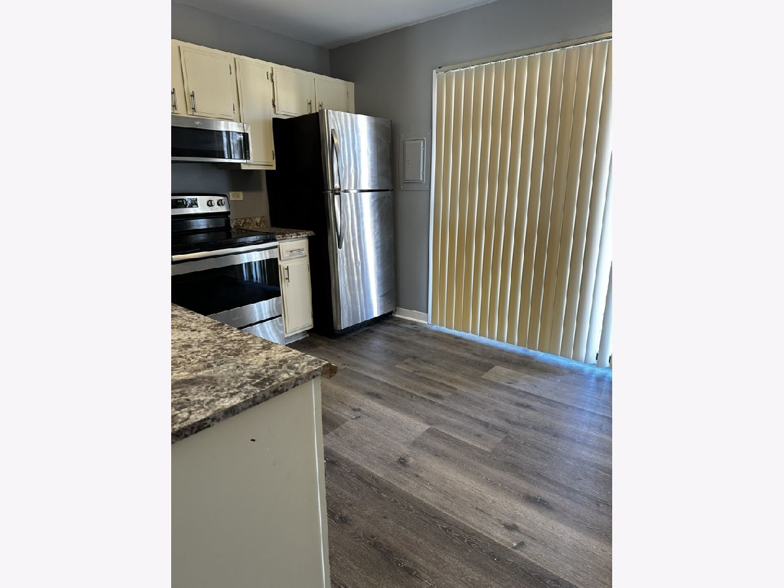
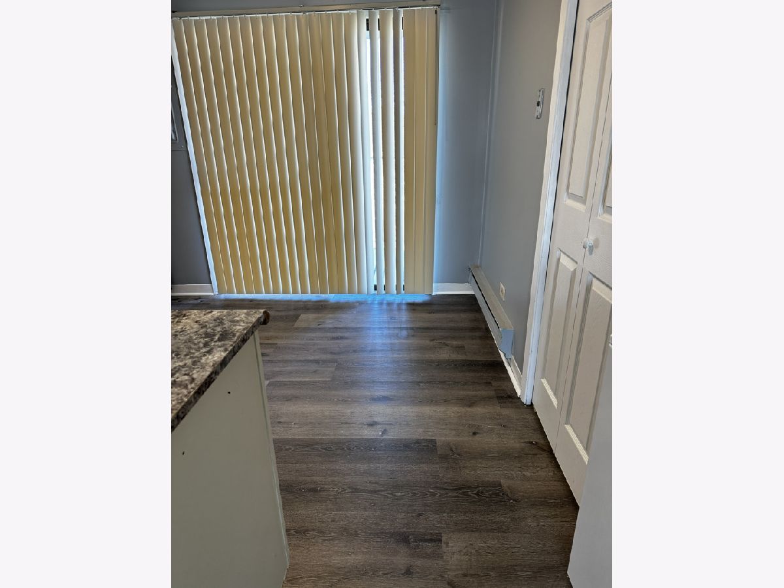
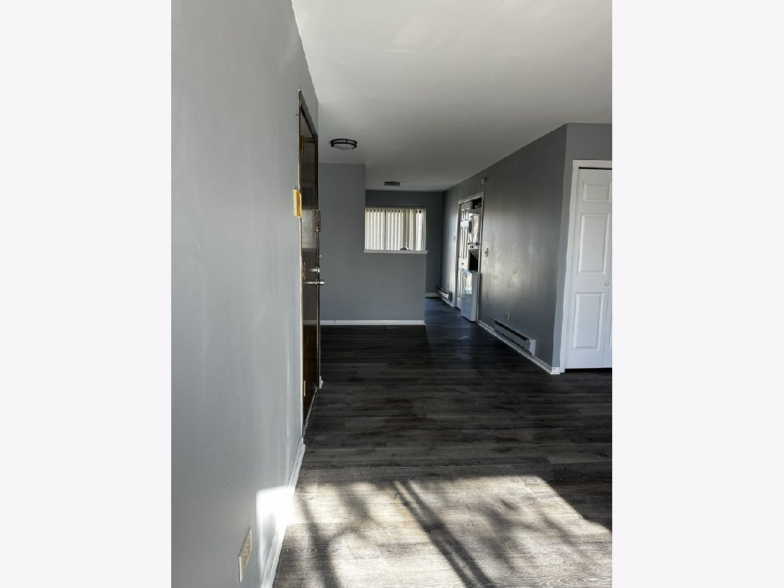
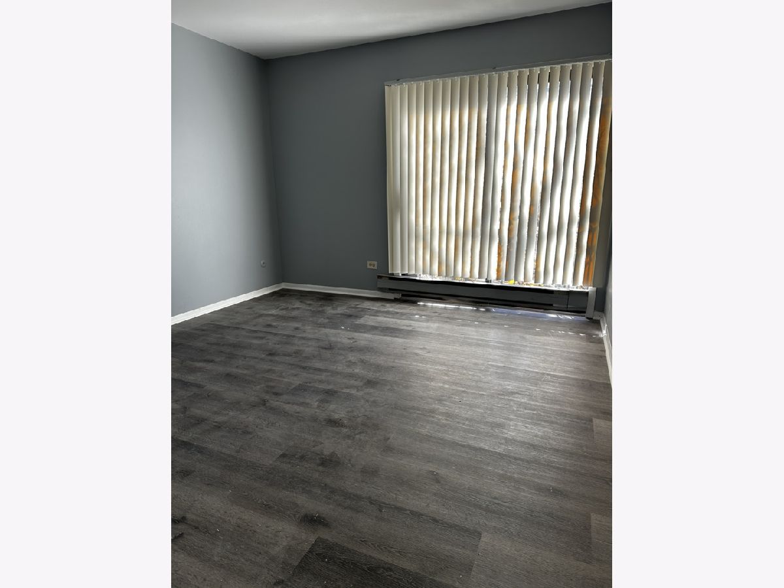
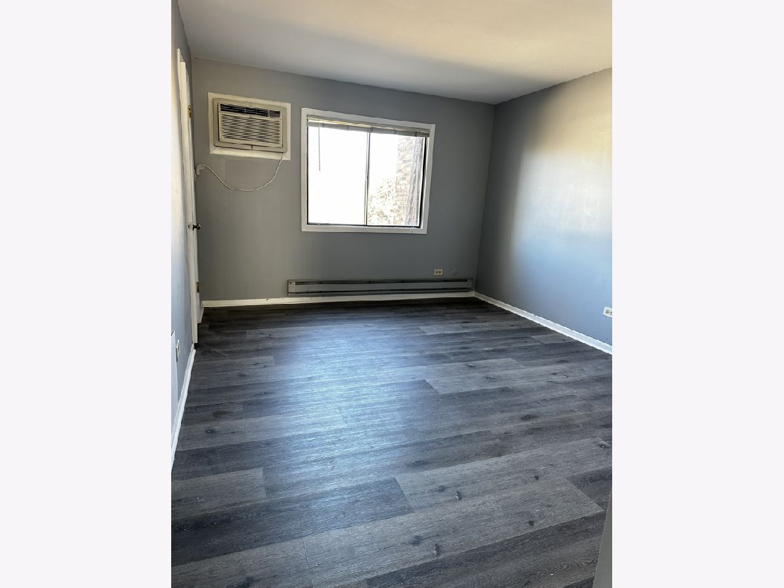
2-Bed, 2-Bath Condo for Rent in Glendale heights | 1-Car Garage, In-Unit Laundry, Vouchers Welcome - Looking for a 2-bedroom, 2-bathroom apartment for rent in Glendale Heights? This third-floor condo has brand-newer stainless steel appliances, in-unit washer and dryer, and modern finishes throughout. new vinyl flooring and fixtures The unit comes with a 1-car attached garage plus additional exterior parking, which is hard to find in a condo rental. The split-bedroom layout with two full baths gives roommates, small families, and remote workers real privacy and flexibility. The location is convenient to [shopping centers, restaurants, and major highways ([Route/I-88/I-55/etc.]), so commuting and daily errands are easy. 2 bed / 2 bath condo newer appliances In-unit laundry, 1-car garage plus exterior parking Close to shopping and major highways, Credit-friendly application process, Housing Choice Vouchers (Section 8) welcomed
Property Specifics
| Residential Rental | |
| 3 | |
| — | |
| 1980 | |
| None | |
| Vinyl Siding, Brick | |
| — | |
| — | |
| No | |
| — |
| — | |
| — | |
| — / — | |
| — | |
| Public | |
| Public Sewer | |
| Wall Unit(s) | |
| Electric | |
| 12774381 | |
| — |
Some photos of this home have been virtually staged.
Room Specifics
Total Bedrooms: 2
Bedrooms Above Ground: 2
Bedrooms Below Ground: 0
Dimensions: 12X16
Floor Type: Wood Laminate
Dimensions: 11X12
Floor Type: Wood Laminate
Full Bathrooms: 2
Bathroom Amenities: —
Bathroom in Basement: 0
Dimensions: 9X12
Floor Type: Wood Laminate
Dimensions: 11X12
Floor Type: Wood Laminate
Dimensions: 4X6
Floor Type: —
Dimensions: 13X16
Floor Type: Wood Laminate
Rooms: No additional rooms
Other Specifics
| 1 | |
| — | |
| Asphalt, Detached, Garage | |
| — | |
| — | |
| — | |
| Water, Parking, Scavenger, Exterior Maintenance, Lawn Care, Storage Lockers, Snow Removal | |
| — | |
| — | |
| COMMON | |
| — | |
| Full | |
| — | |
| — | |
| Not in DB | |
| — | |
| — | |
| — |
Contact Agent
Contact Agent
Listing Provided By
GENERATION HOME PRO
