

1902 Indiana Street, Wheaton, Illinois 60187


$2,475
|
For Rent
|
|
| Status: | Pending |
| Sqft: | 1,553 |
| Cost/Sqft: | $0 |
| Beds: | 3 |
| Baths: | 1 |
| Year Built: | 1947 |
| Property Taxes: | $0 |
| Lot Size: | 0,00 |
| Available: | Oct 20, 2026 |
Description
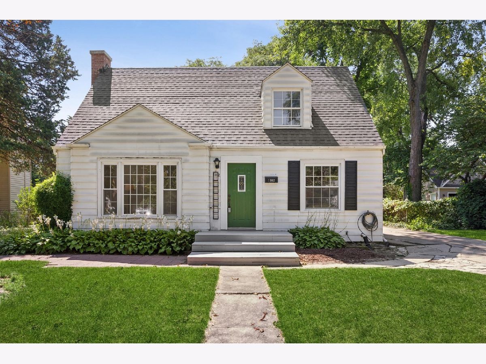
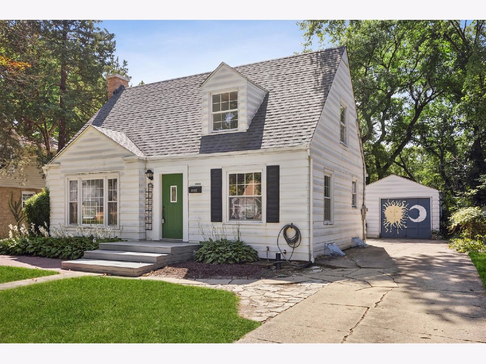
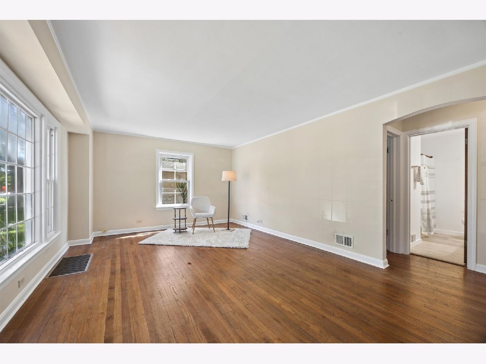
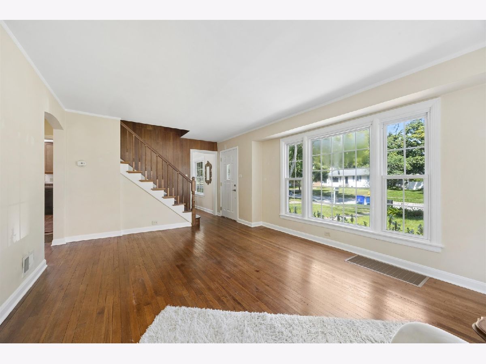
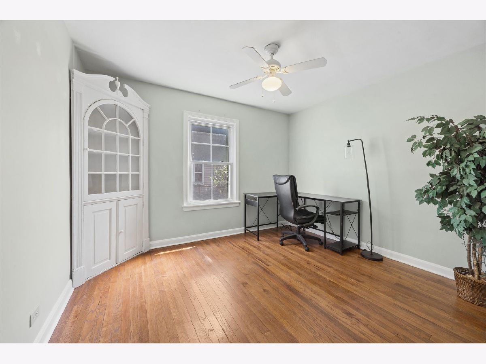
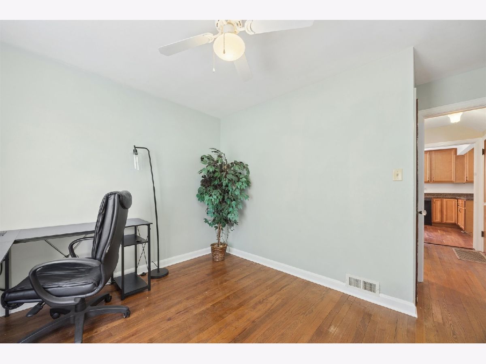
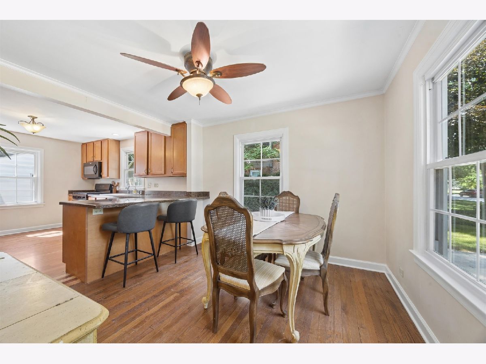
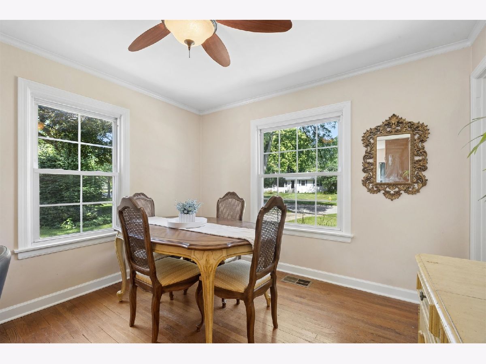
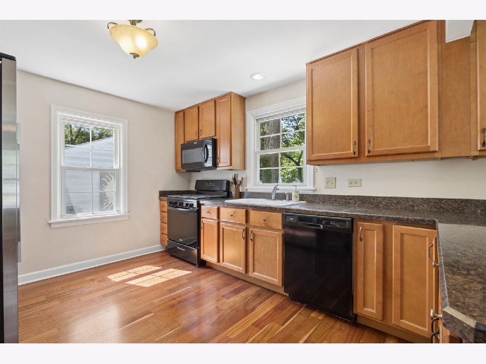
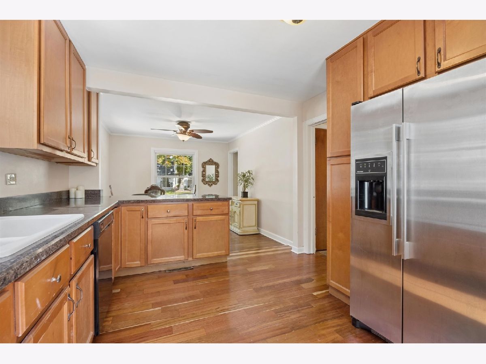
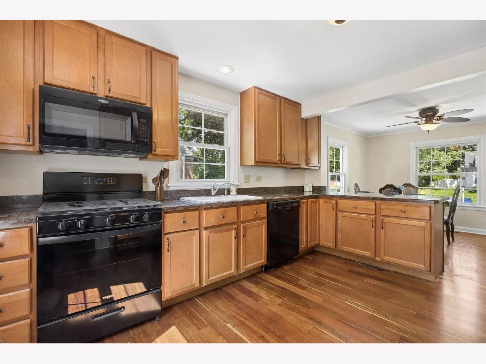
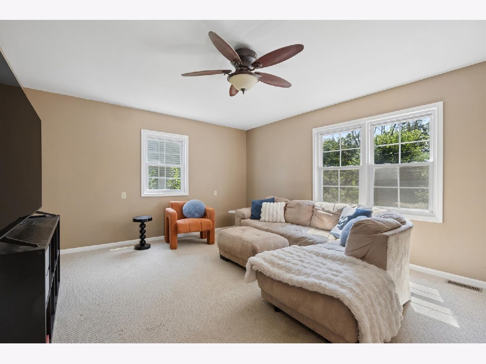
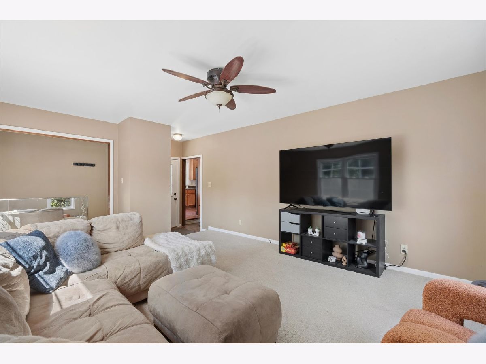
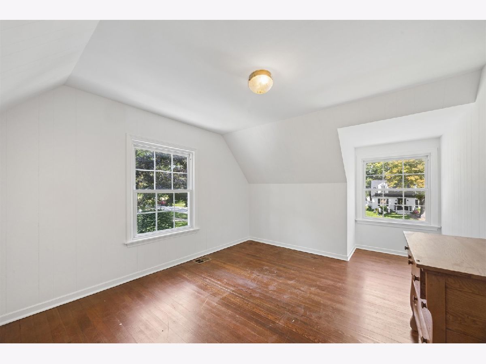
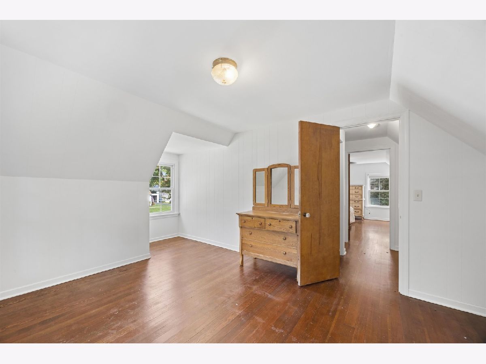
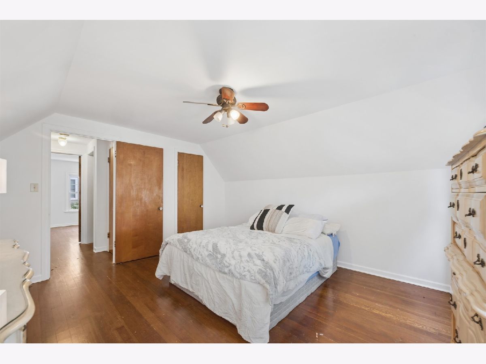
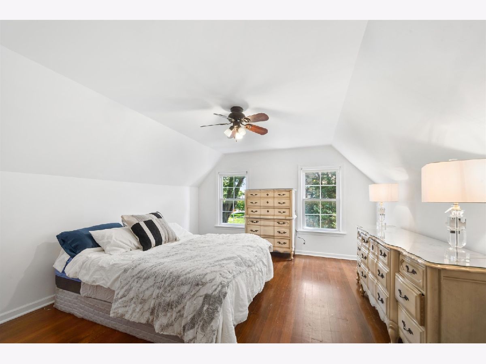
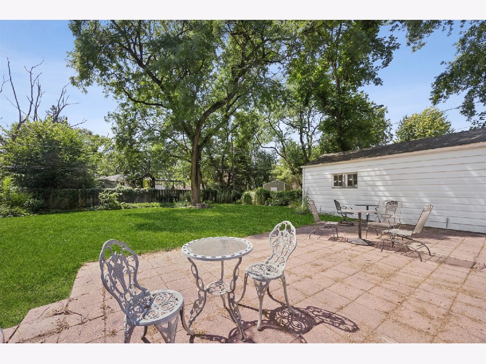
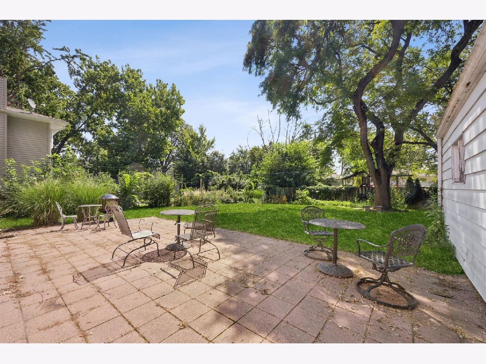
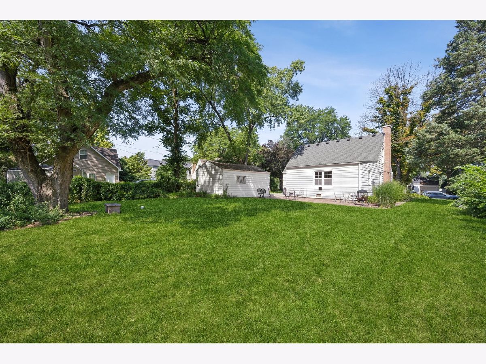
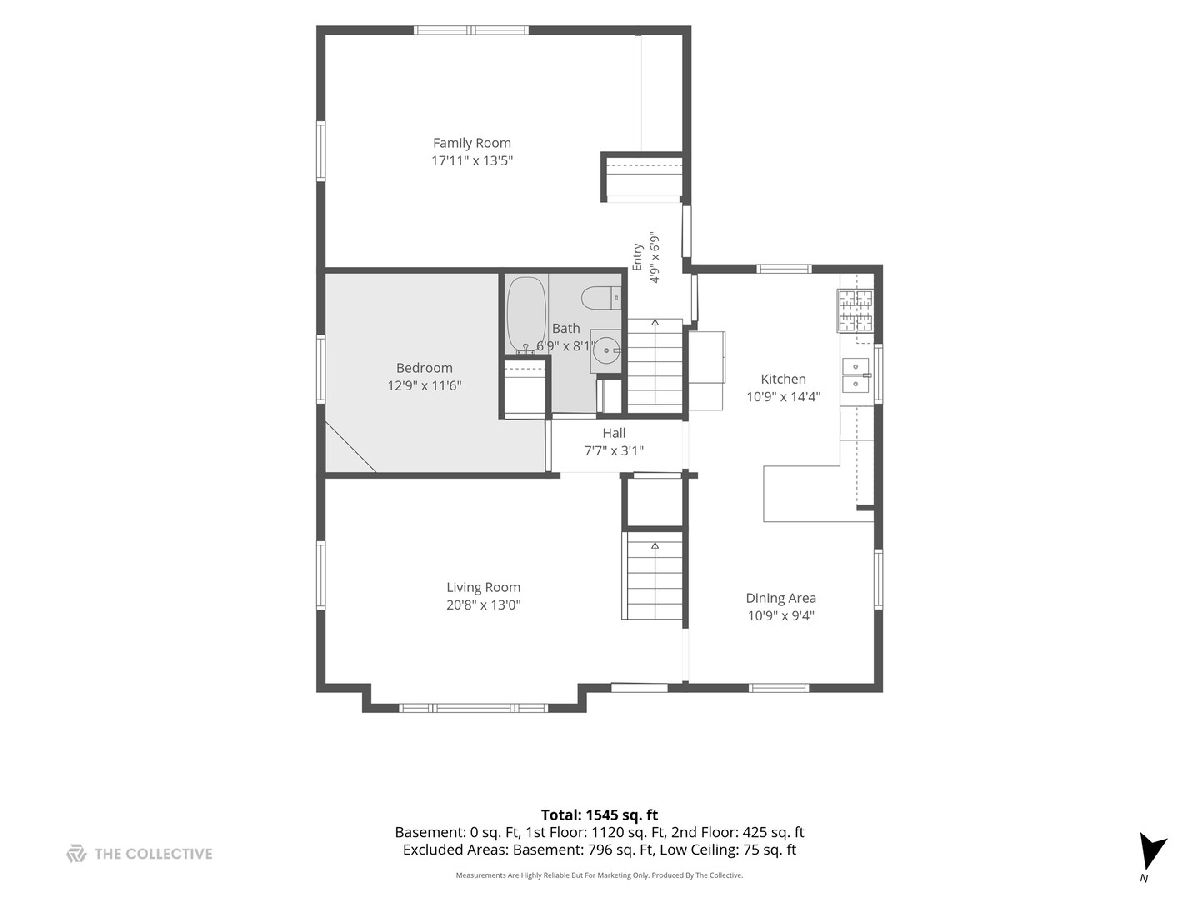
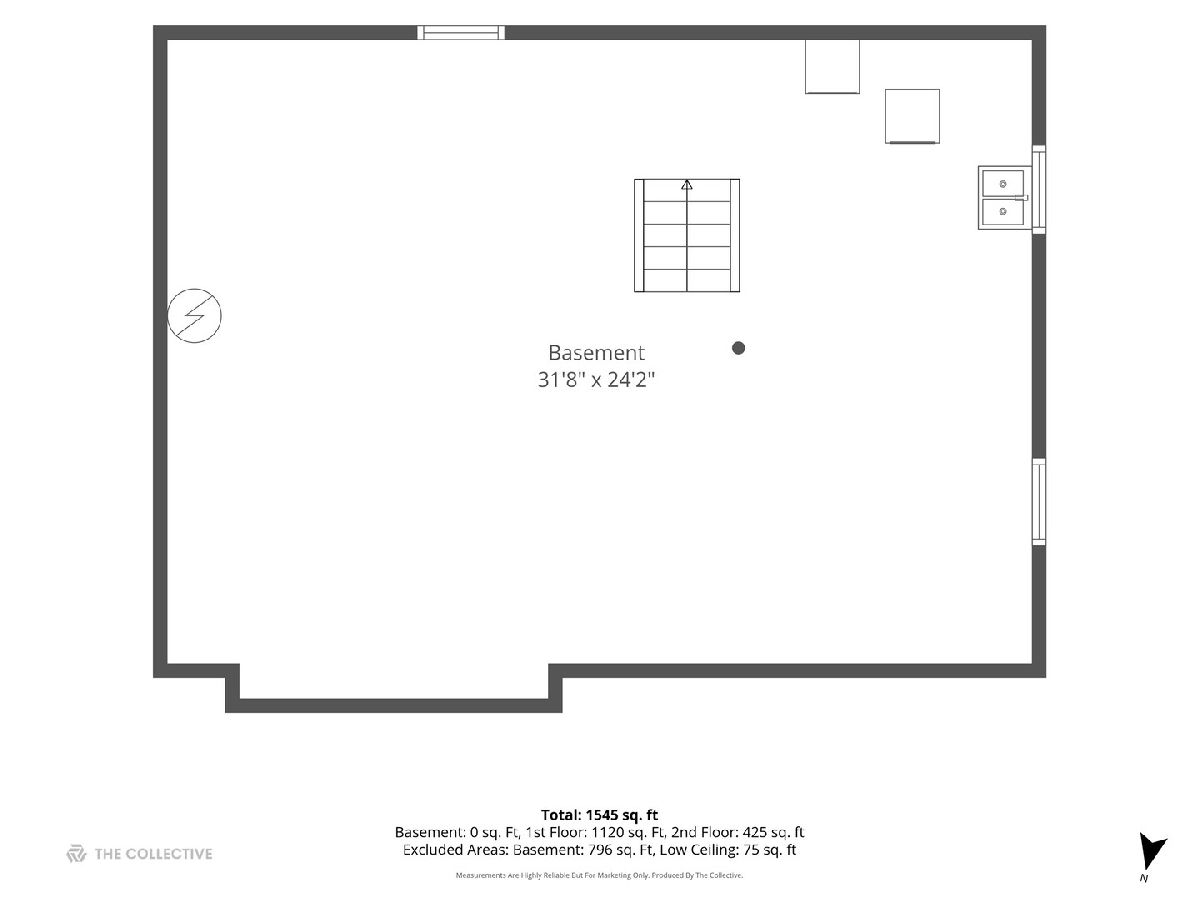
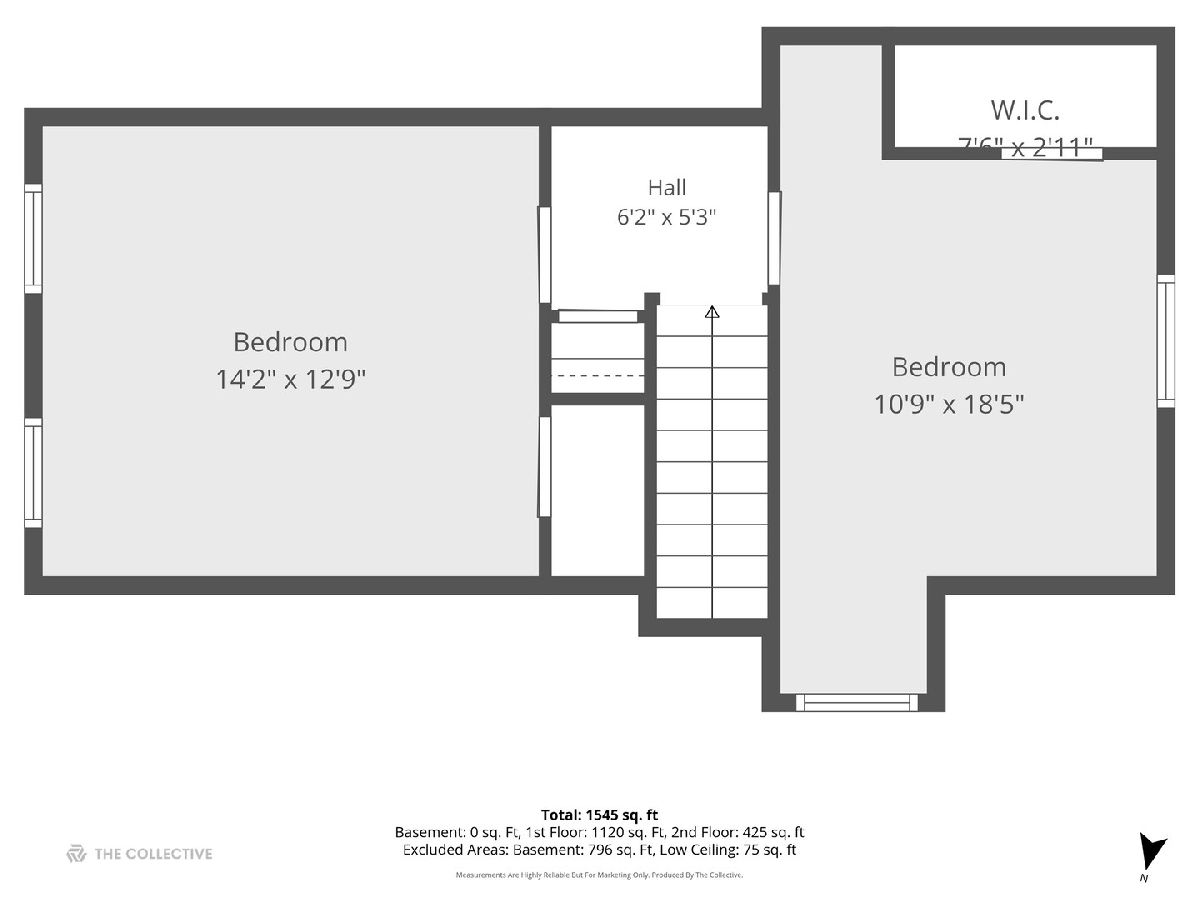
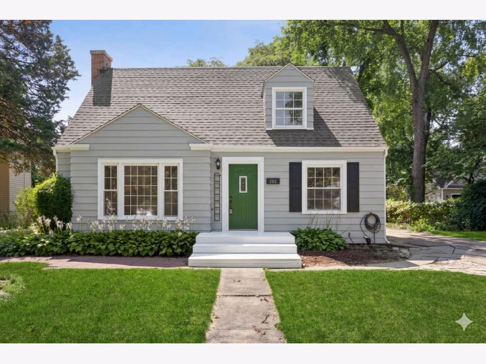
Welcome to 1902 E Indiana! Perfectly positioned on a quiet, tree lined street, you'll love this expanded cape cod home in one of Wheaton's most desirable neighborhoods! You'll love the original hardwood floors and the open kitchen and dining room with bonus family room addition. Unfinished basement with tall ceilings can be used as additional living space, an office, extra bedroom or whatever you need! Large fenced in yard with paver patio. Roof approx 3 years old. Easy access to expressways yet close to downtown Glen Ellyn, Wheaton and the Wheaton French Market! Award winning District 200 schools! Pets are allowed; pet addendum and extra monthly rent is required. This property is also listed for sale.
Property Specifics
| Residential Rental | |
| — | |
| — | |
| 1947 | |
| Unfinished, Full | |
| Aluminum Siding | |
| Asphalt | |
| — | |
| No | |
| — |
| — | |
| — | |
| — / — | |
| — | |
| Lake Michigan | |
| Public Sewer, Storm Sewer | |
| Central Air | |
| Gas | |
| 12789766 | |
| — |
Nearby Schools
| NAME: | DISTRICT: | DISTANCE: | |
|---|---|---|---|
|
Grade School
Lowell Elementary School |
200 | — | |
|
Middle School
Franklin Middle School |
200 | Not in DB | |
|
High School
Wheaton North High School |
200 | Not in DB | |
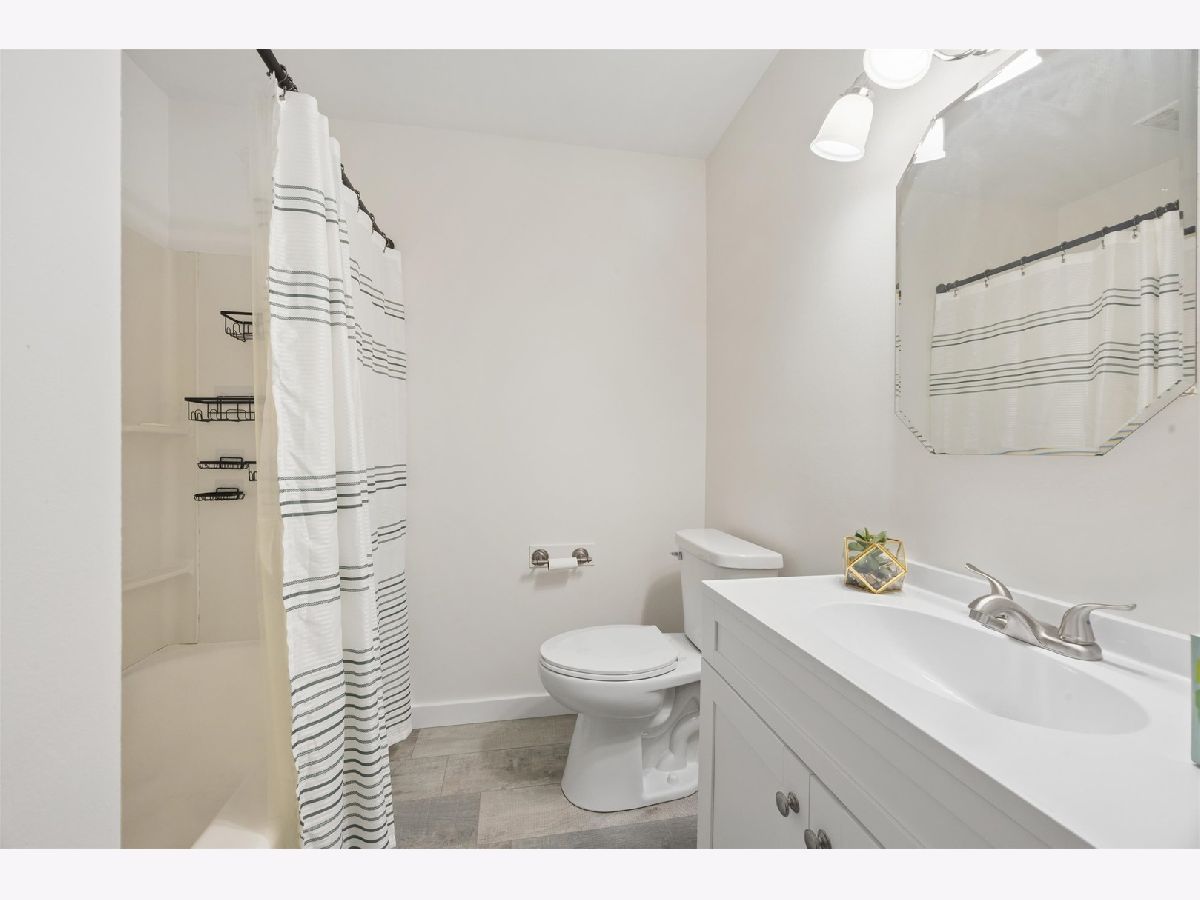
Some photos of this home have been virtually staged.
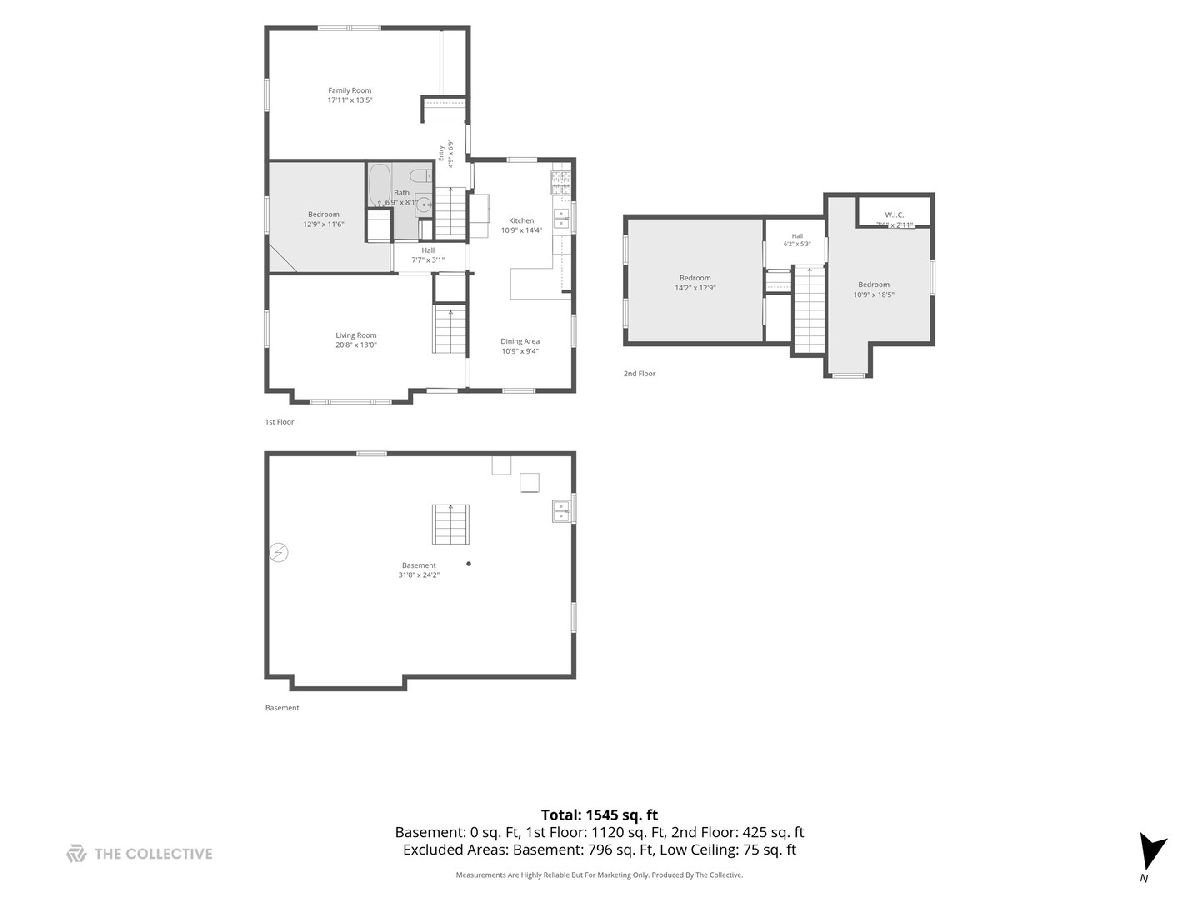
Room Specifics
Total Bedrooms: 3
Bedrooms Above Ground: 3
Bedrooms Below Ground: 0
Dimensions: 13X15
Floor Type: Hardwood
Dimensions: 12X16
Floor Type: Hardwood
Dimensions: 10X12
Floor Type: Hardwood
Full Bathrooms: 1
Bathroom Amenities: —
Bathroom in Basement: 0
Dimensions: 11X12
Floor Type: —
Dimensions: 11X12
Floor Type: —
Dimensions: 13X17
Floor Type: Hardwood
Dimensions: 14X21
Floor Type: Carpet
Rooms: Other Room
Name: Other Room
Dimensions: 23X32
Floor Type: —
Other Specifics
| 1 | |
| Concrete Perimeter | |
| Concrete, Garage Owned, Detached, Garage | |
| In Unit | |
| Hardwood | |
| Patio | |
| None | |
| — | |
| Wooded | |
| 65 X 150.55 | |
| — | |
| None | |
| 1st Floor Full Bath | |
| — | |
| Not in DB | |
| — | |
| — | |
| — |
Contact Agent
Contact Agent
Listing Provided By
Compass
