

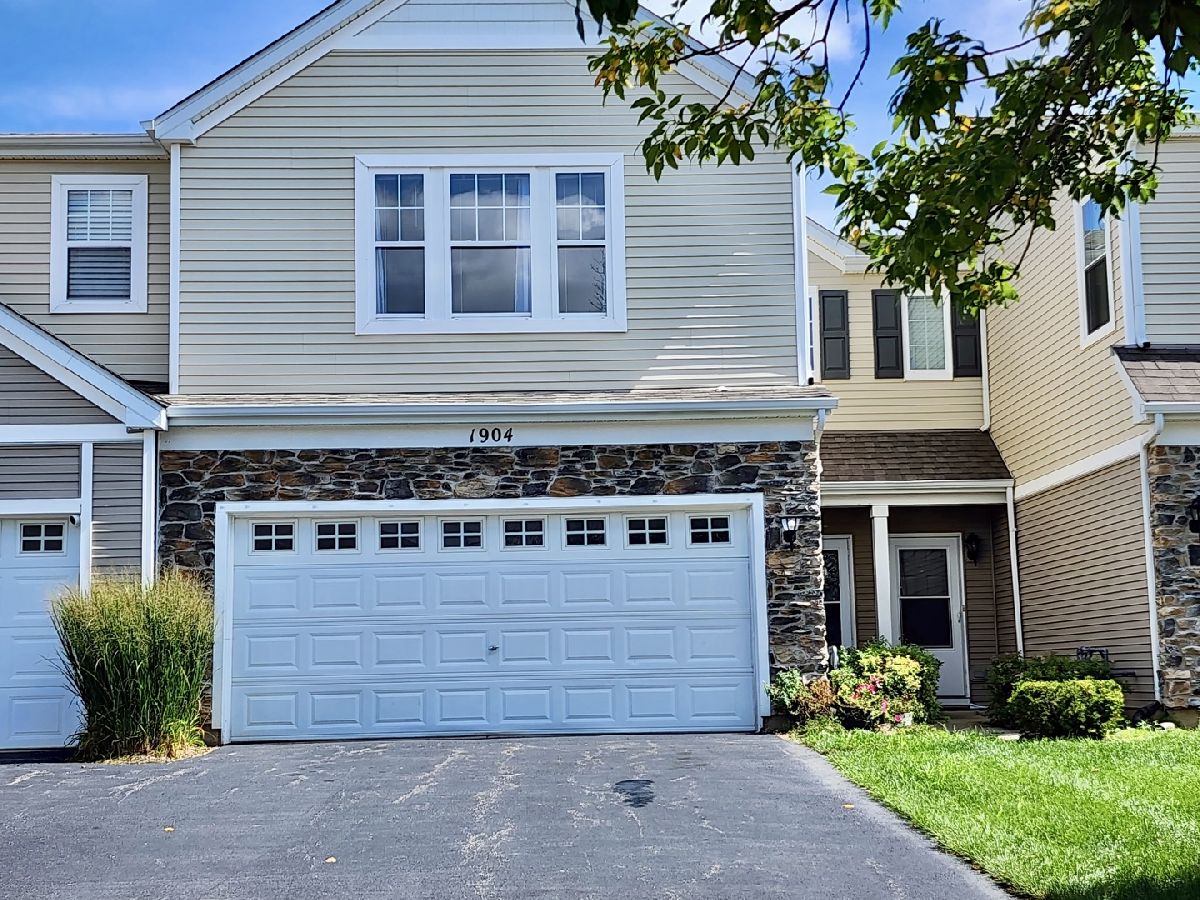
1904 Cobblestone Drive, Carpentersville, Illinois 60110


$2,500
|
For Rent
|
|
| Status: | New |
| Sqft: | 1,551 |
| Cost/Sqft: | $0 |
| Beds: | 2 |
| Baths: | 3 |
| Year Built: | 2005 |
| Property Taxes: | $0 |
| Days On Market: | 2 |
| Lot Size: | 0,00 |
Description
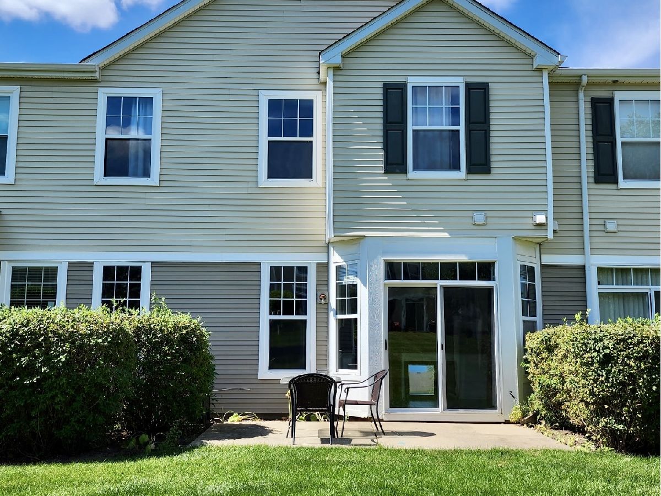
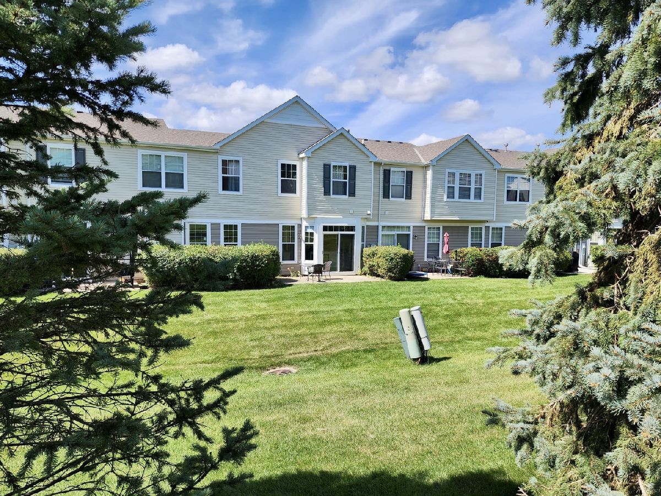
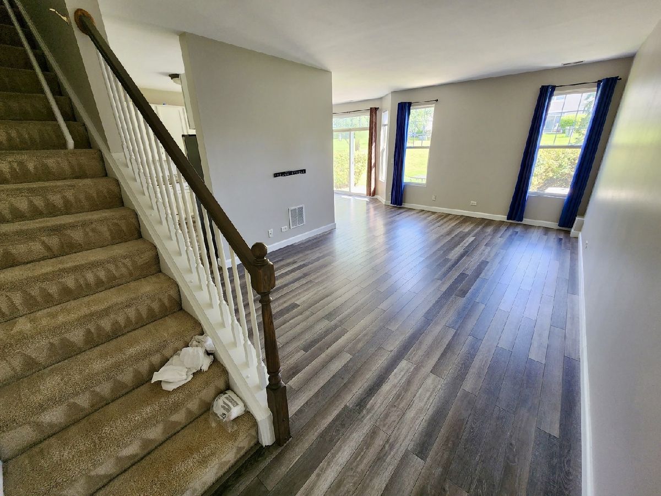
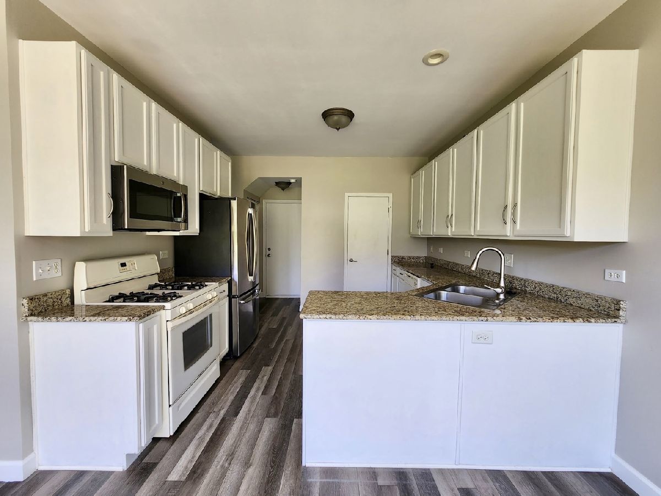
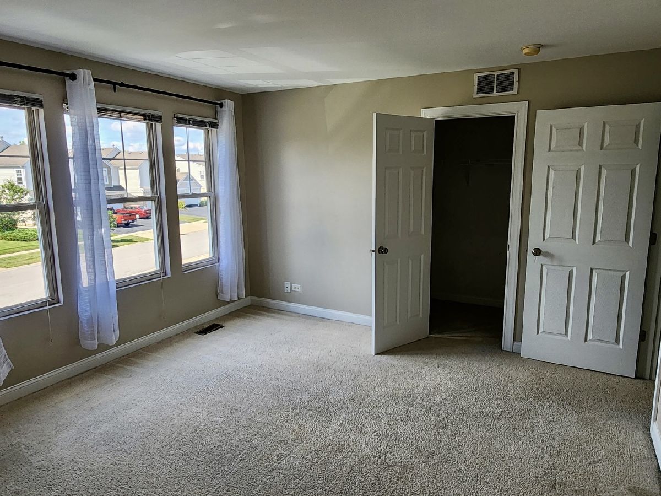
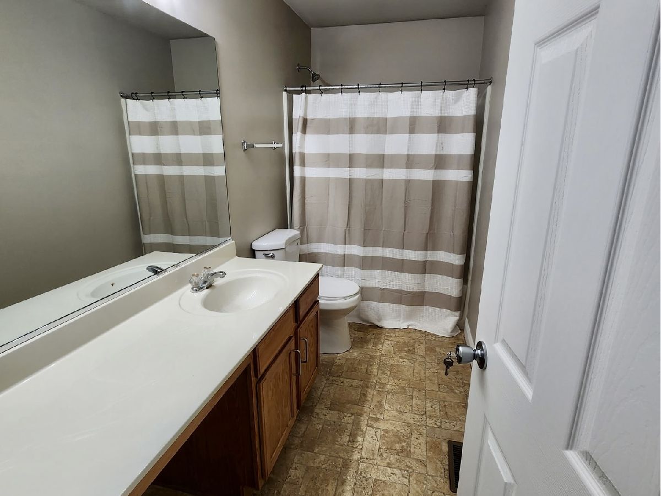
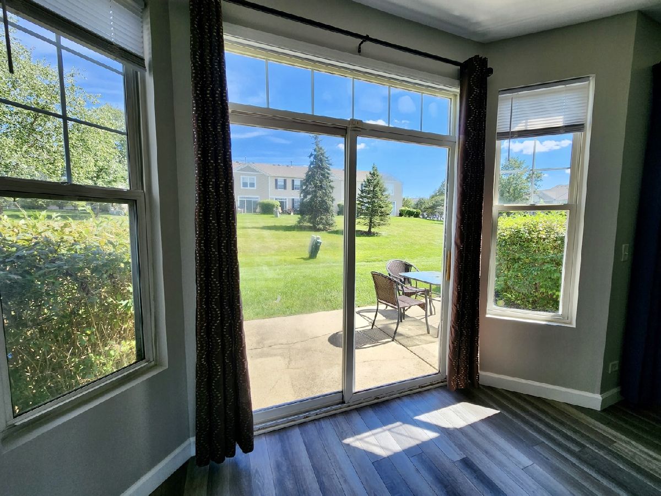
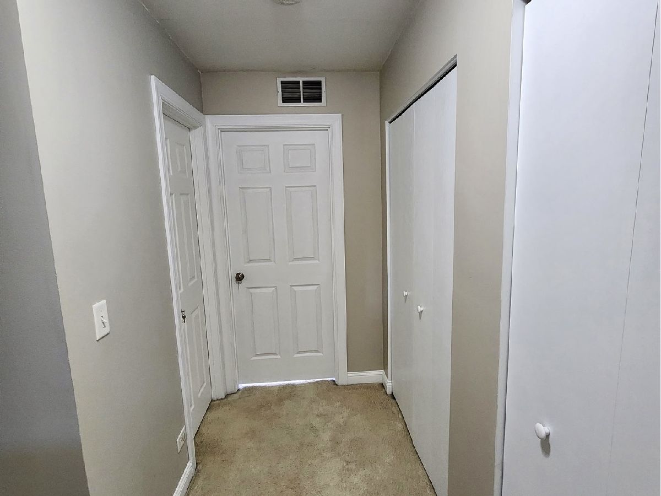
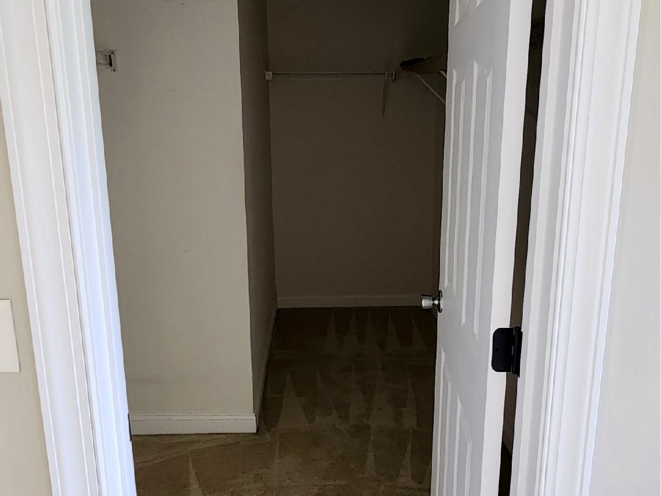
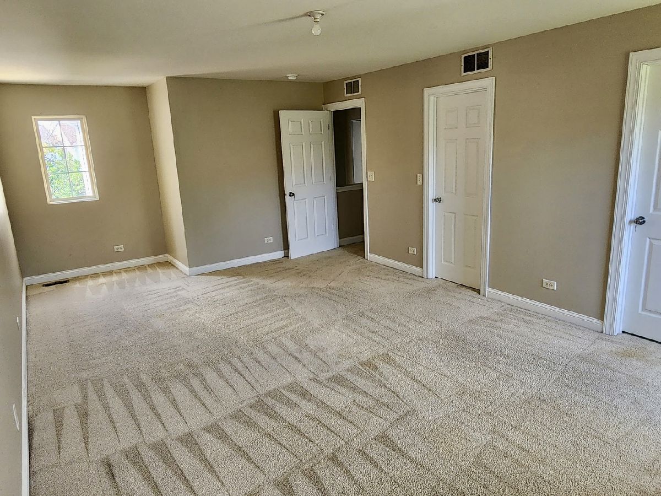
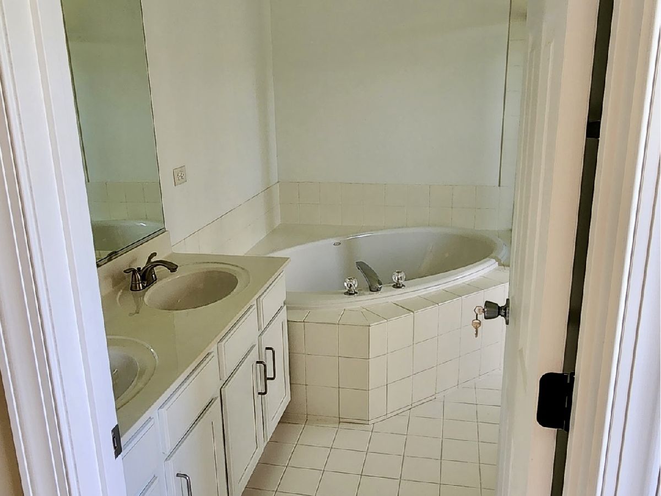
Welcome to this beautifully maintained 2-bedroom townhome in the desirable Silverstone Lakes community of Carpentersville! The bright and spacious main level features an inviting living room that flows effortlessly into the kitchen and dining area. The kitchen offers 42-inch white cabinetry, granite countertops, and plenty of space for everyday living and entertaining. Sliding glass doors from the dining area provide easy access to the private patio and professionally landscaped surroundings. A convenient powder room completes the main level. Upstairs, the spacious primary suite features a walk-in closet and private en-suite bath with a soaking tub, separate shower, and dual sinks. A second generously sized bedroom and full bath offer comfortable space for guests, a home office, or additional living needs. Second-floor laundry adds extra convenience. Enjoy low-maintenance living in a fantastic location close to shopping, dining, Dundee-Crown High School, forest preserves, and major highways for an easy commute.
Property Specifics
| Residential Rental | |
| 2 | |
| — | |
| 2005 | |
| — | |
| — | |
| No | |
| — |
| Kane | |
| Silverstone Lake | |
| — / — | |
| — | |
| — | |
| — | |
| 12754420 | |
| — |
Nearby Schools
| NAME: | DISTRICT: | DISTANCE: | |
|---|---|---|---|
|
Grade School
Algonquin Lake Elementary School |
300 | — | |
|
Middle School
Algonquin Middle School |
300 | Not in DB | |
|
High School
Dundee-crown High School |
300 | Not in DB | |
Property History
| DATE: | EVENT: | PRICE: | SOURCE: |
|---|---|---|---|
| 8 Sep, 2026 | Listed for sale | $0 | MRED MLS |












Room Specifics
Total Bedrooms: 2
Bedrooms Above Ground: 2
Bedrooms Below Ground: 0
Dimensions: —
Floor Type: —
Full Bathrooms: 3
Bathroom Amenities: Separate Shower,Double Sink,Soaking Tub
Bathroom in Basement: 0
Rooms: —
Basement Description: —
Other Specifics
| 2 | |
| — | |
| — | |
| — | |
| — | |
| COMMON | |
| — | |
| — | |
| — | |
| — | |
| Not in DB | |
| — | |
| — | |
| — | |
| — |
Tax History
| Year | Property Taxes |
|---|
Contact Agent
Contact Agent
Listing Provided By
Your House Realty
