

191 Willoughby Court, Yorkville, Illinois 60560


$2,395
|
For Rent
|
|
| Status: | Active |
| Sqft: | 1,494 |
| Cost/Sqft: | $0 |
| Beds: | 3 |
| Baths: | 2 |
| Year Built: | 2006 |
| Property Taxes: | $0 |
| Lot Size: | 0,00 |
| Available: | Sep 17, 2026 |
Description
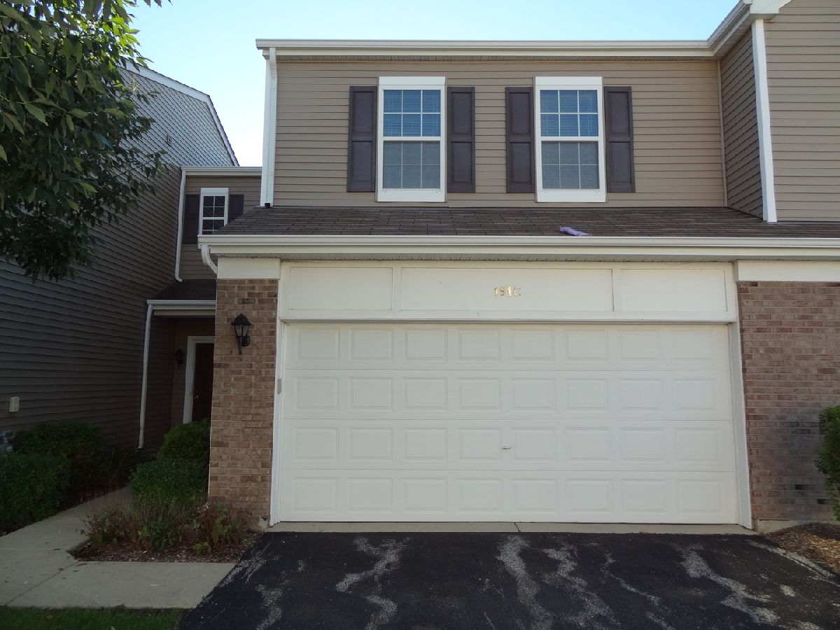
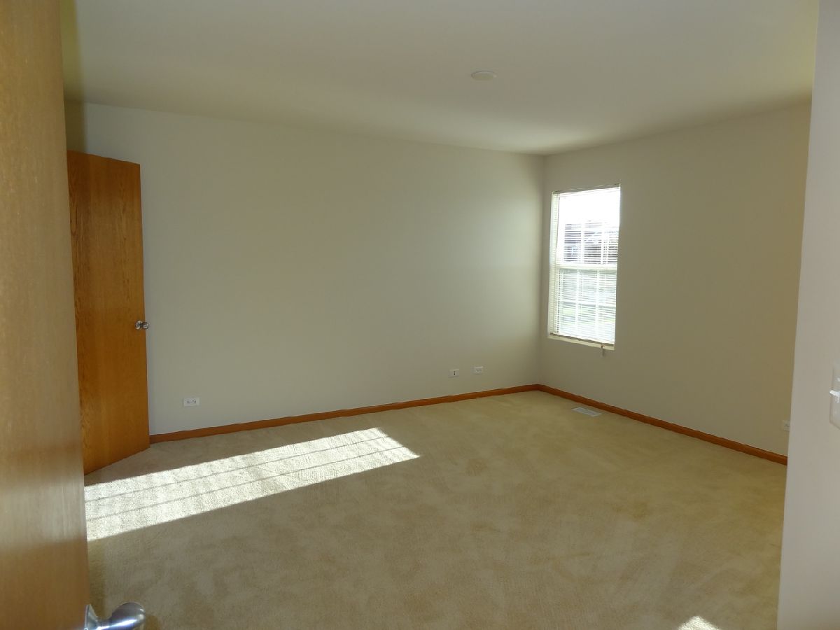
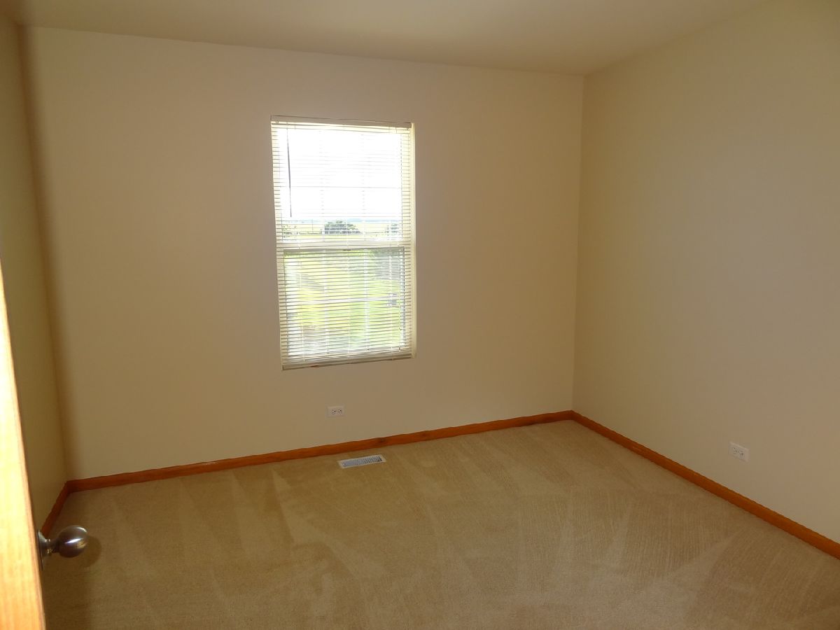
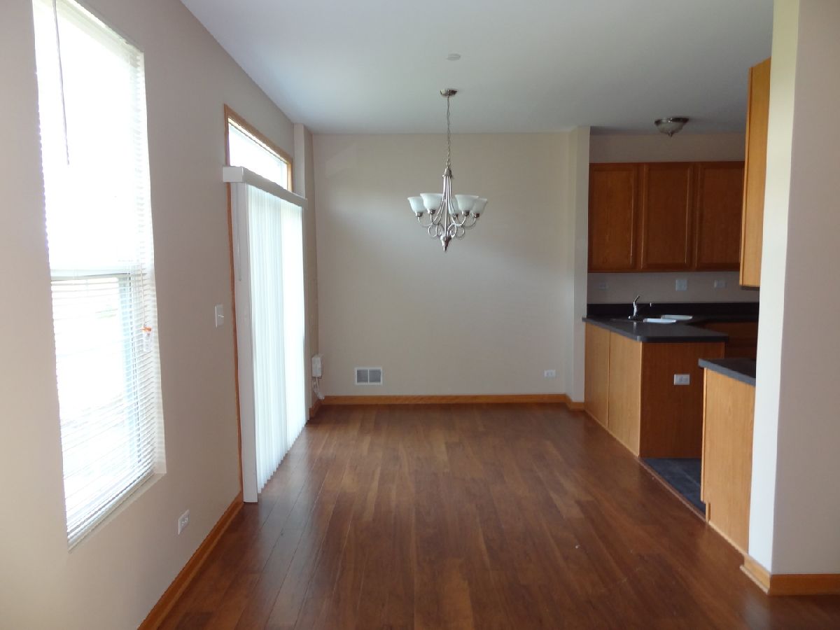
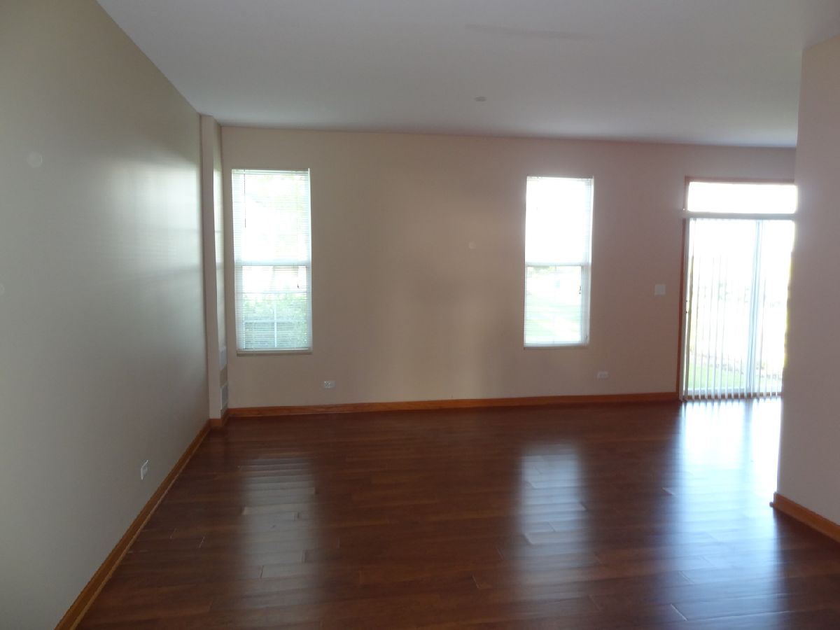
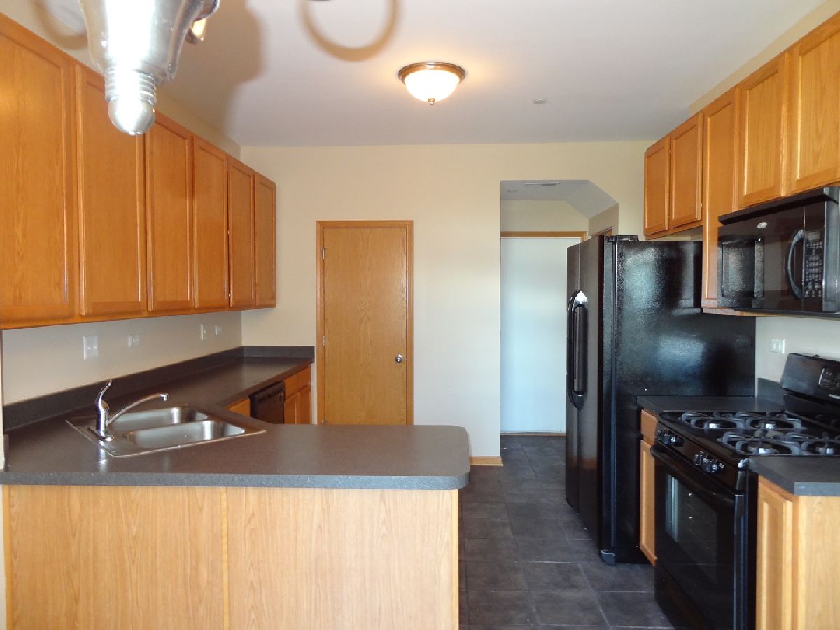
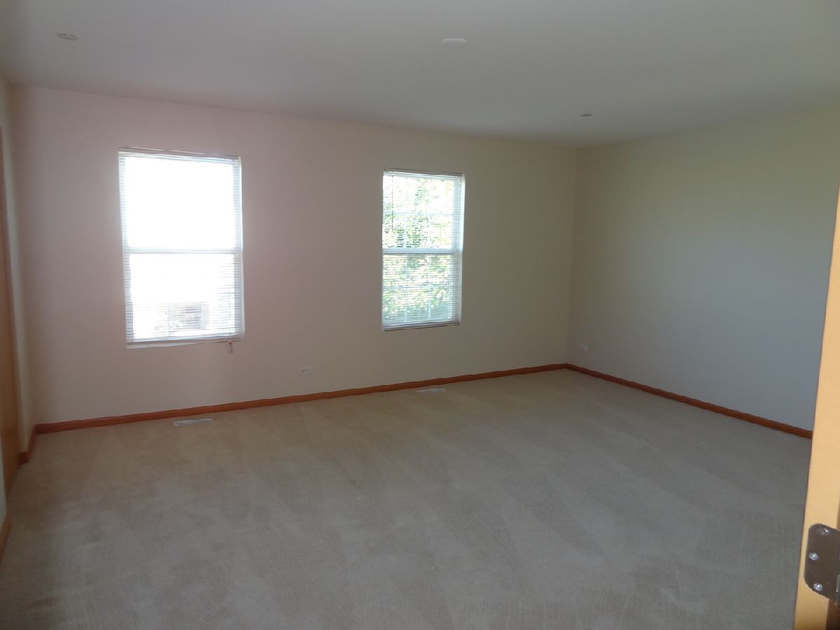
Welcome to this 3-bedroom, 1.5-bath townhome in Yorkville's desirable Bristol Bay community! Offering approximately 1,494 square feet of living space, this two-story home features an inviting layout with updated living room flooring and plenty of room for comfortable everyday living. The kitchen comes fully equipped with appliances, making your move simple and convenient. Enjoy three bedrooms, a private patio perfect for relaxing outdoors, and an attached 2-car garage offering convenient parking and additional storage. Located in the Bristol Bay clubhouse community, this home offers easy access to local shopping, dining, parks, and everyday conveniences. Cats and dogs permitted with applicable restrictions and deposit requirements.
Property Specifics
| Residential Rental | |
| 2 | |
| — | |
| 2006 | |
| None | |
| Vinyl Siding, Brick | |
| — | |
| — | |
| No | |
| — |
| Kendall | |
| Bristol Bay | |
| — / — | |
| — | |
| Public | |
| Public Sewer | |
| Central Air | |
| Gas, Forced Air | |
| 12763241 | |
| — |
Room Specifics
Total Bedrooms: 3
Bedrooms Above Ground: 3
Bedrooms Below Ground: 0
Dimensions: 16X15
Floor Type: Carpet
Dimensions: 10X10
Floor Type: Carpet
Dimensions: 14X13
Floor Type: Carpet
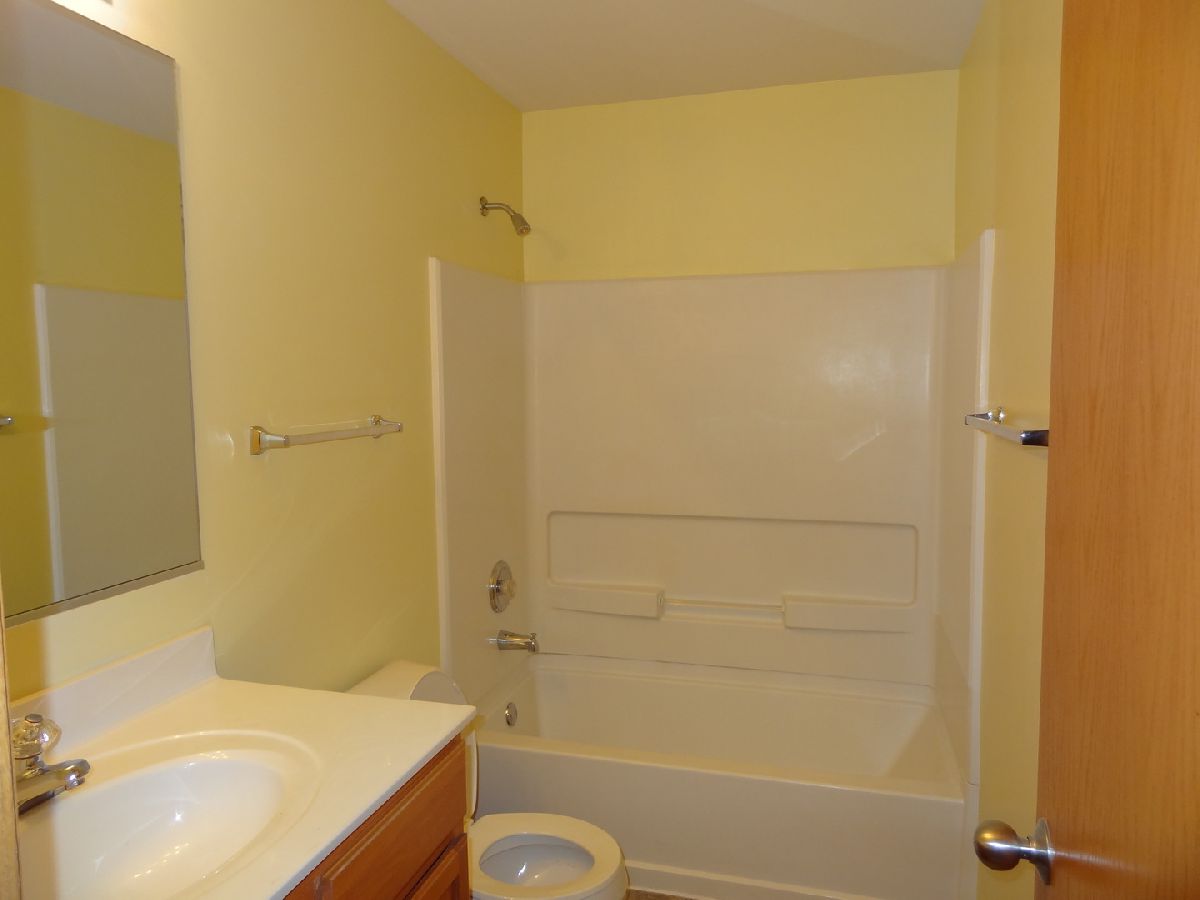
Full Bathrooms: 2
Bathroom Amenities: —
Bathroom in Basement: 0
Dimensions: 11X9
Floor Type: Wood Laminate
Dimensions: 11X11
Floor Type: Wood Laminate
Dimensions: 17X13
Floor Type: Wood Laminate
Rooms: No additional rooms
Other Specifics
| 2 | |
| — | |
| Garage Owned, Attached, Garage | |
| — | |
| — | |
| — | |
| Exterior Maintenance, Lawn Care, Snow Removal | |
| — | |
| — | |
| 25X57 | |
| — | |
| — | |
| — | |
| Range, Dishwasher, Refrigerator, Washer, Dryer | |
| Not in DB | |
| — | |
| — | |
| — |
Contact Agent
Contact Agent
Listing Provided By
Best U.S. Realty
