

Due to the increased demand in the housing market at this time, we are only able to help our clients who are in need of purchasing and/or selling a home. To schedule a tour of this rental property, copy this listings MLS# 12766979 into google and navigate through the different results. Fill out the forms to contact the agent via the alternative websites you find. We appologize that we cannot help you with rental properties at this time.
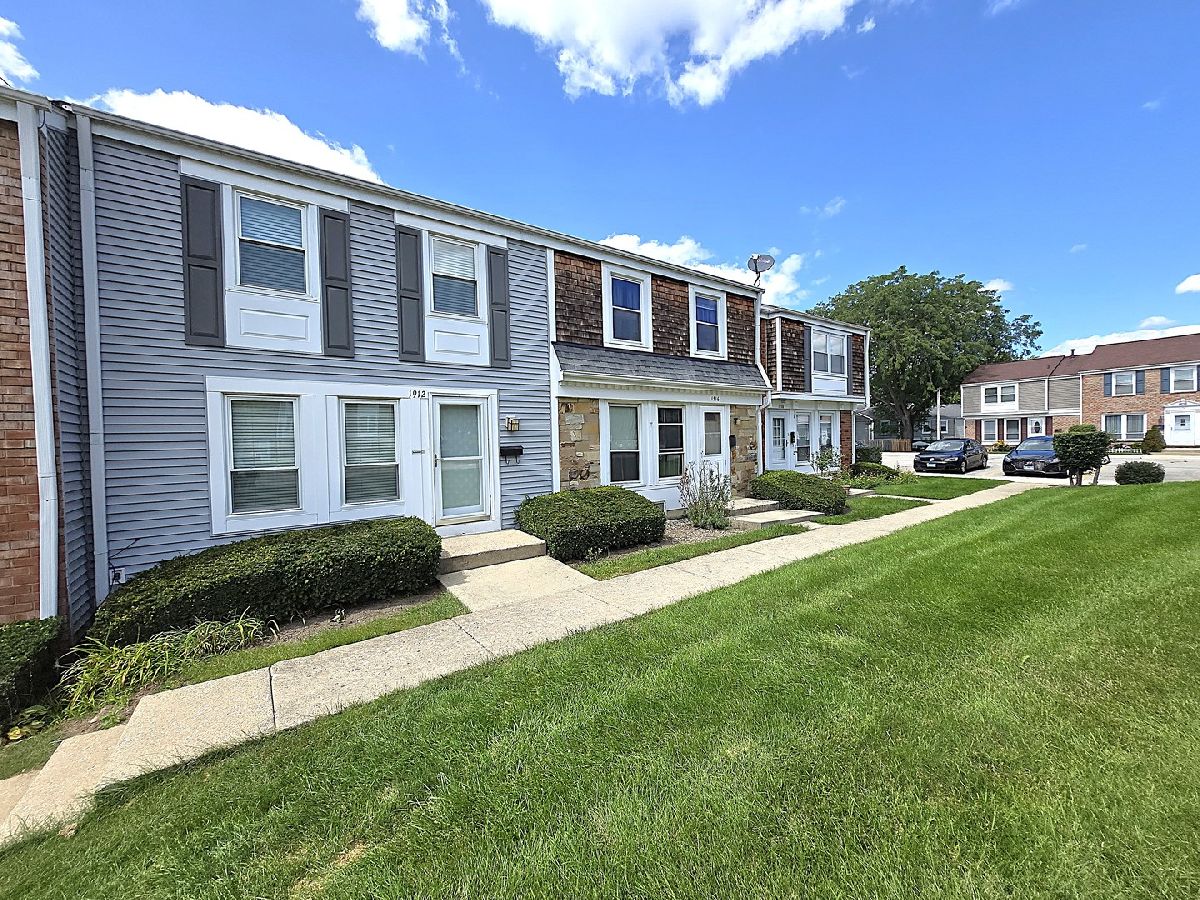
1912 Governors Lane, Hoffman Estates, Illinois 60169
Subdivision > Barrington Square


$2,450
|
For Rent
|
|
| Status: | Pending |
| Sqft: | 2,000 |
| Cost/Sqft: | $0 |
| Beds: | 2 |
| Baths: | 2 |
| Year Built: | 1972 |
| Property Taxes: | $0 |
| Lot Size: | 0,00 |
| Available: | Sep 22, 2026 |
| Furnished: | No |
Description
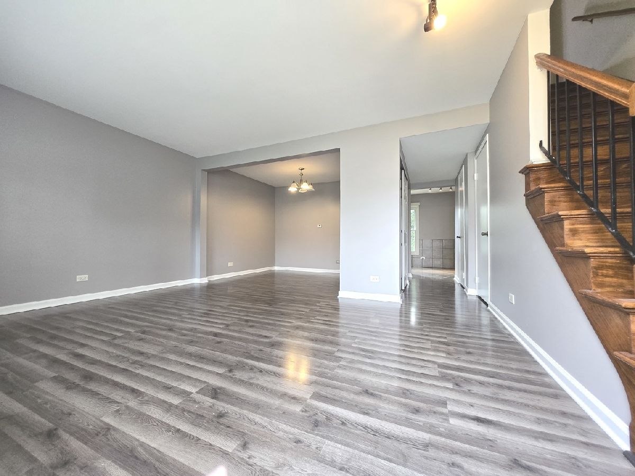
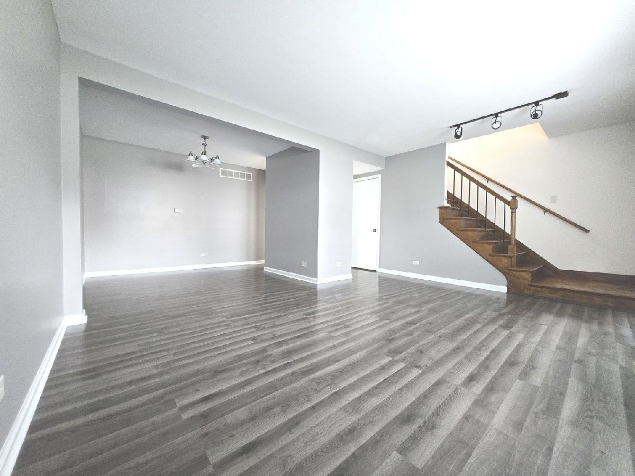
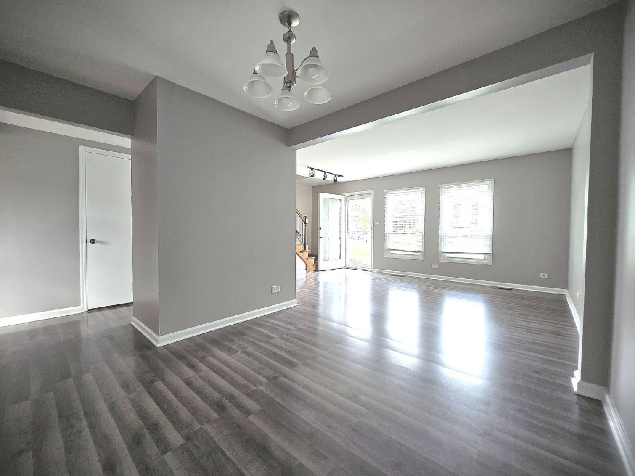
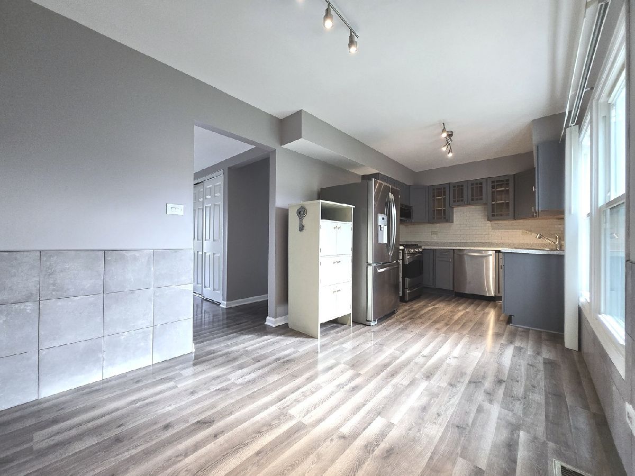
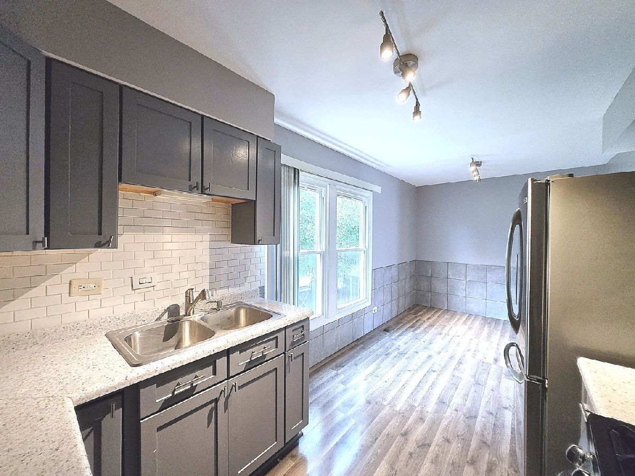
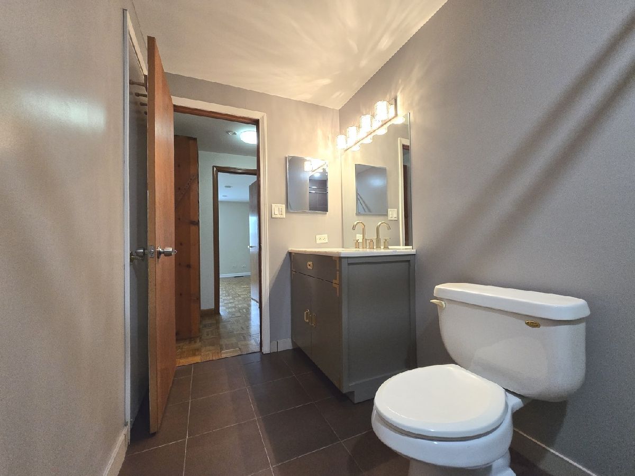
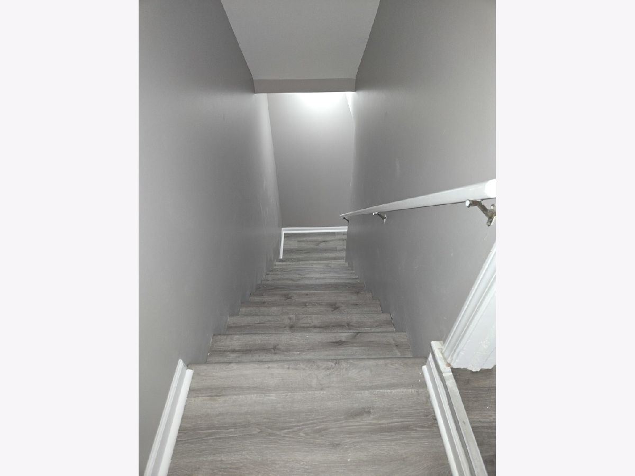
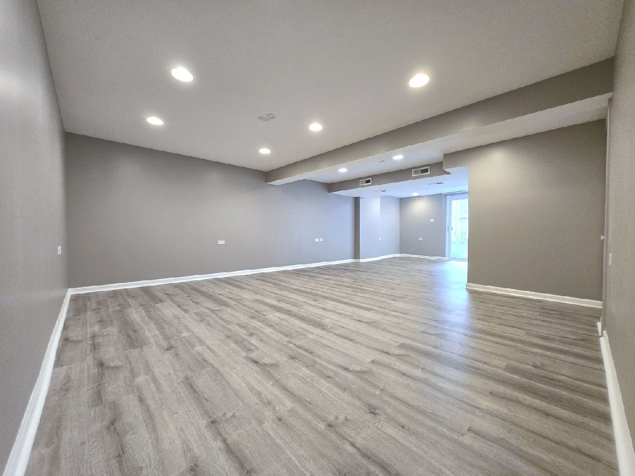
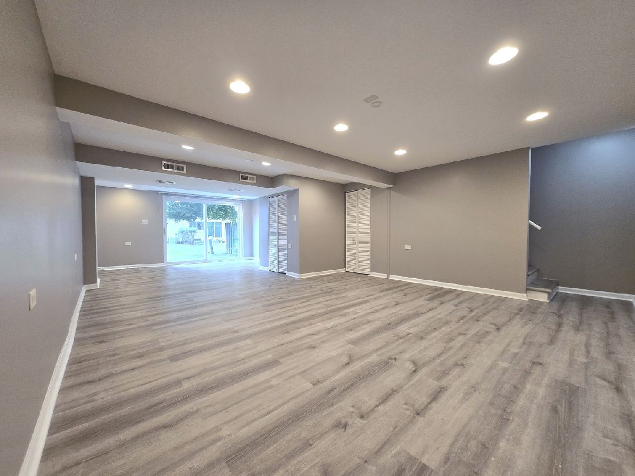
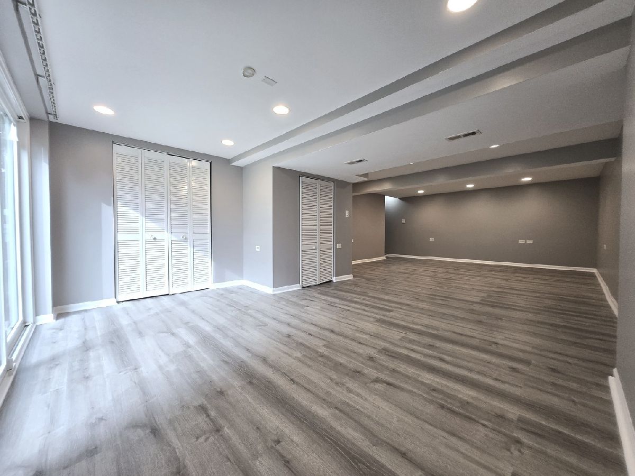
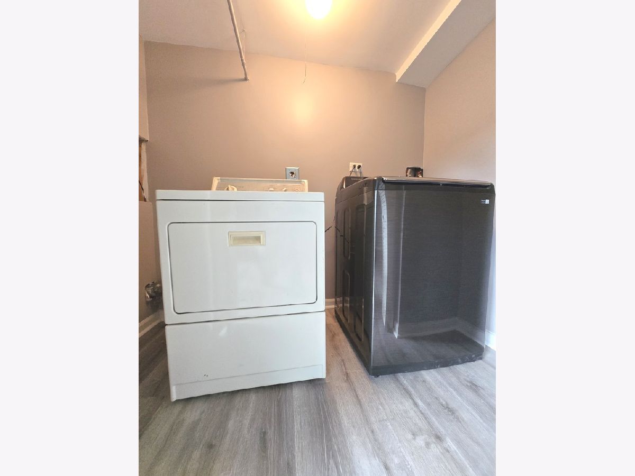
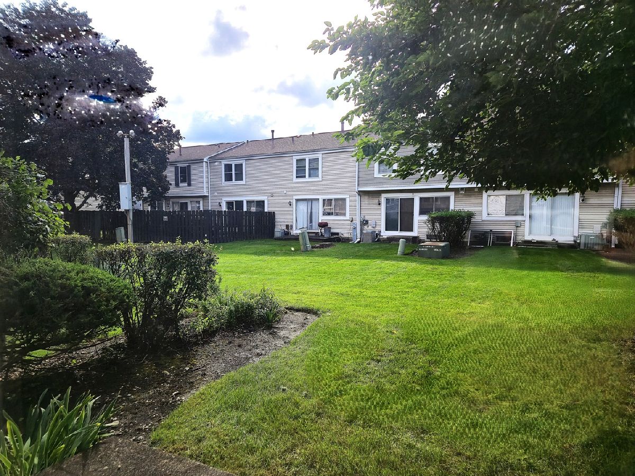
Move right into this spacious and remodeled 2-Story boasting a full-area finished walkout basement! New paint (most rooms) and luxury vinyl plank flooring. Convenient in-unit full-size washer/dryer! Newer windows and doors. 2 unassigned parking spaces. The association offers a clubhouse, a workout room, tennis, pickleball, and basketball courts, and indoor and outdoor pools. Enjoy the multiple parks, facilities, pools, and events of the desirable Hoffman Estates Park District. Top-rated school district! Easy access to I-90, train, shopping, restaurants, bike trails, and more!
Property Specifics
| Residential Rental | |
| 2 | |
| — | |
| 1972 | |
| Finished, Exterior Entry, Rec/Family Area, Full, Walk-Out Access | |
| Aluminum Siding | |
| Asphalt | |
| — | |
| No | |
| — |
| Cook | |
| Barrington Square | |
| — / — | |
| — | |
| Lake Michigan | |
| Public Sewer | |
| Central Air | |
| Natural Gas, Forced Air | |
| 12766979 | |
| — |
Nearby Schools
| NAME: | DISTRICT: | DISTANCE: | |
|---|---|---|---|
|
Grade School
John Muir Elementary School |
54 | — | |
|
Middle School
Eisenhower Junior High School |
54 | Not in DB | |
|
High School
Hoffman Estates High School |
211 | Not in DB | |
Room Specifics
All Bedroom Info:
Total Bedrooms: 2
Bedrooms Above Ground: 2
Bedrooms Below Ground: 0
Total Bedrooms: 2
Bedrooms Above Ground: 2
Bedrooms Below Ground: 0
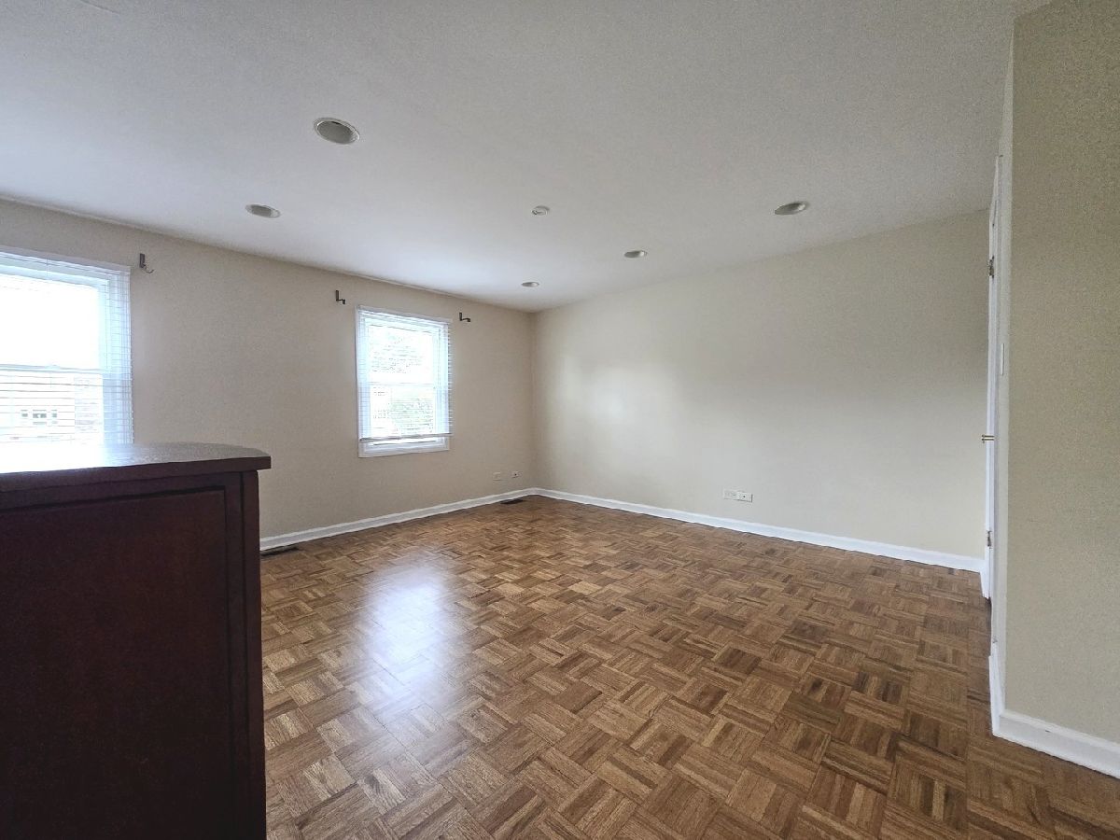
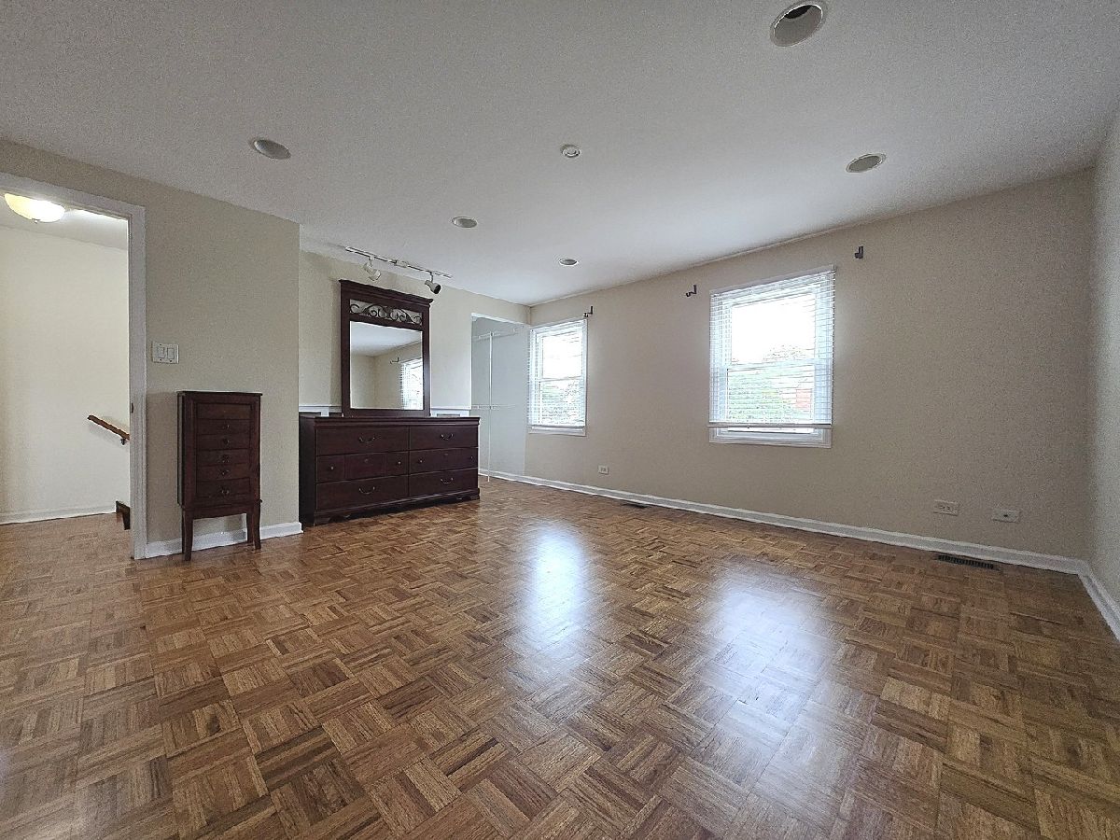
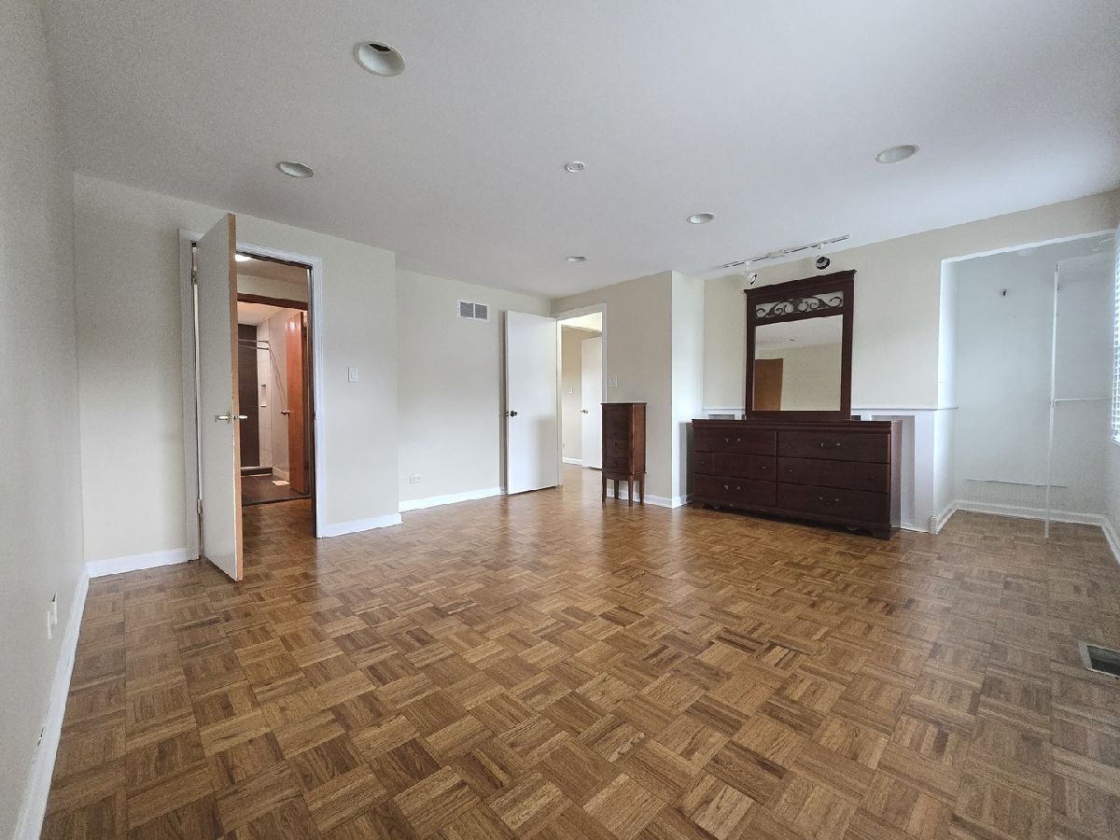
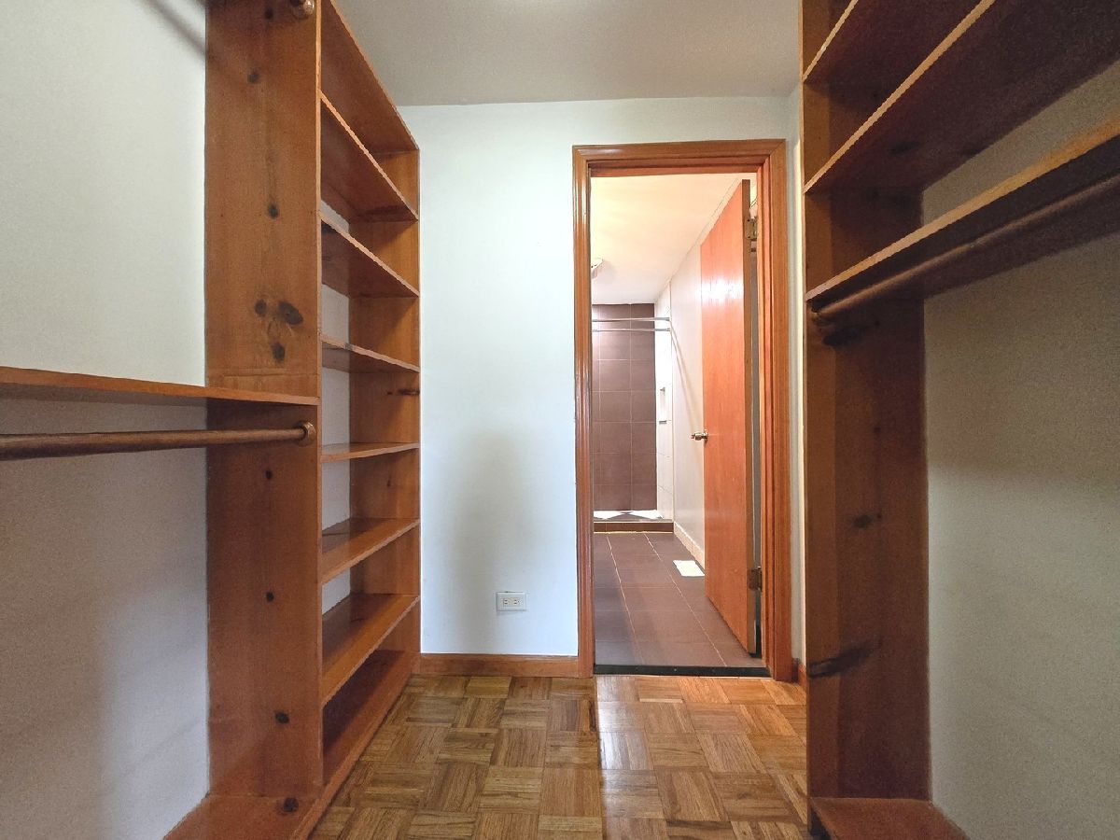
Master Bedroom Info:
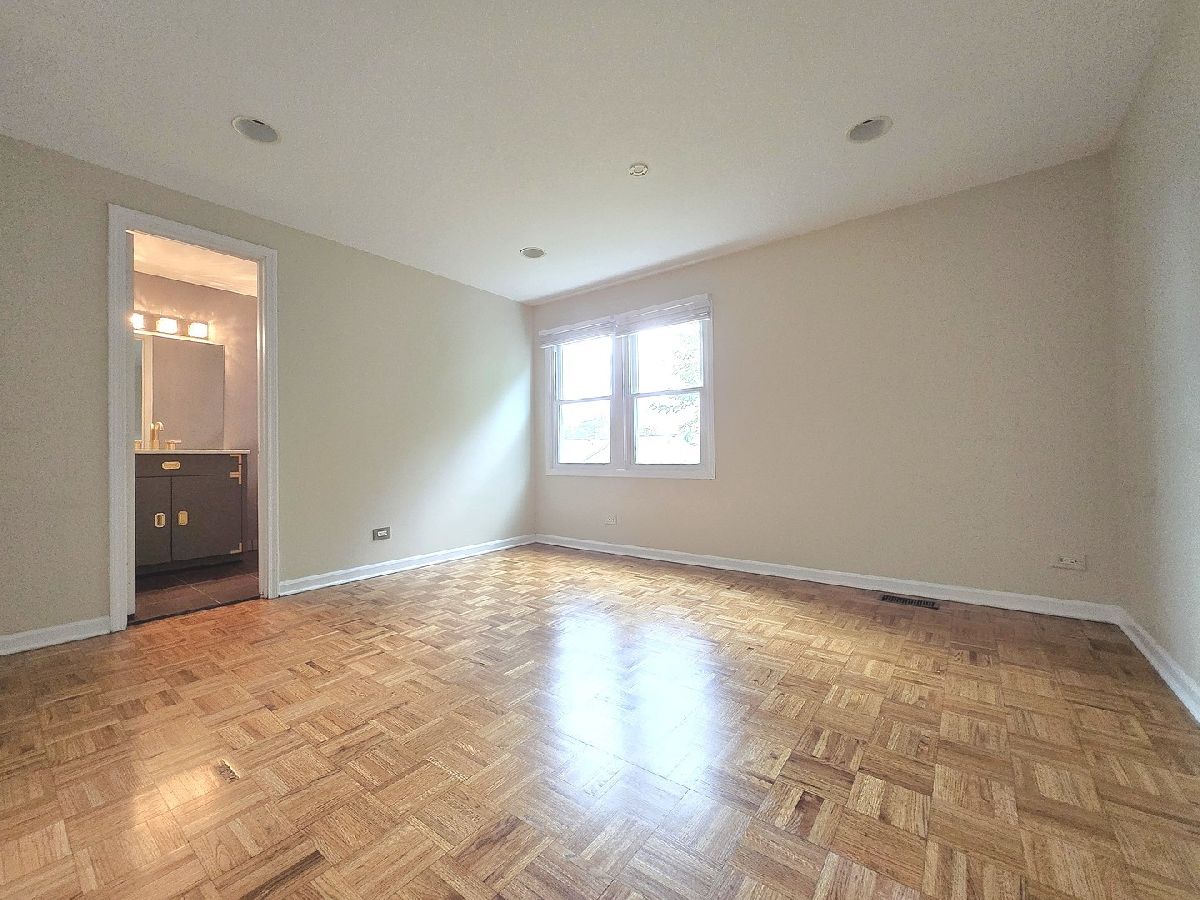
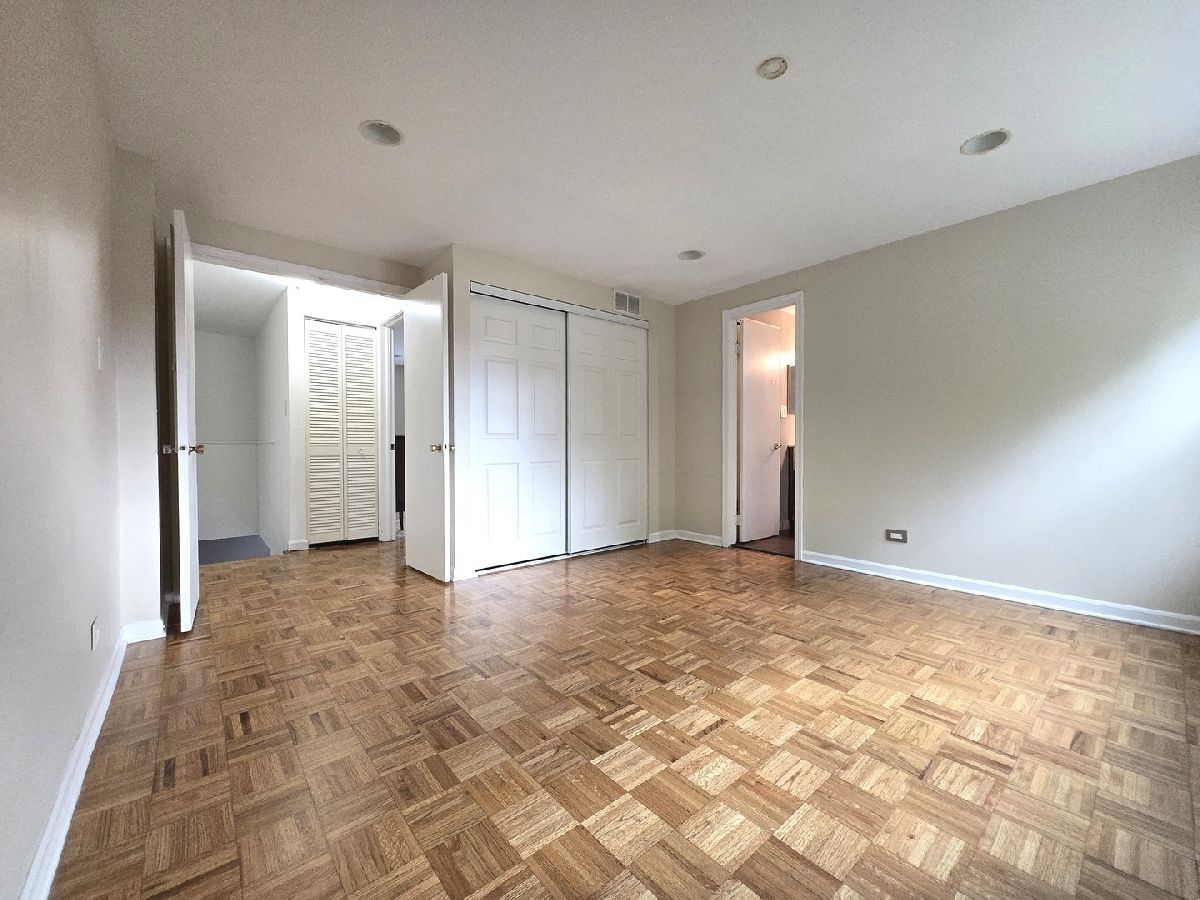
Dimensions: 13X13
Location: 2nd LevelDimensions: 13X13
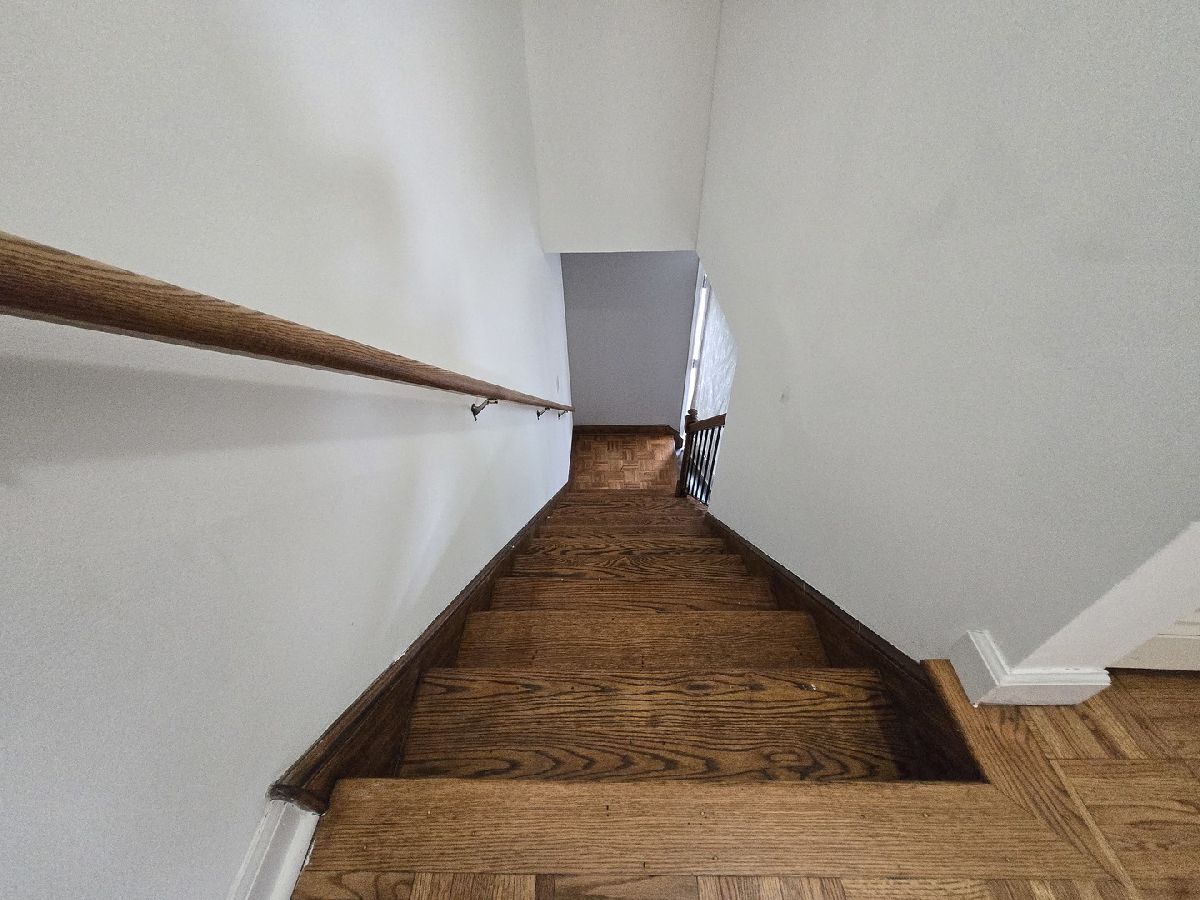
Floor Type: Parquet
Second Bedroom Info:
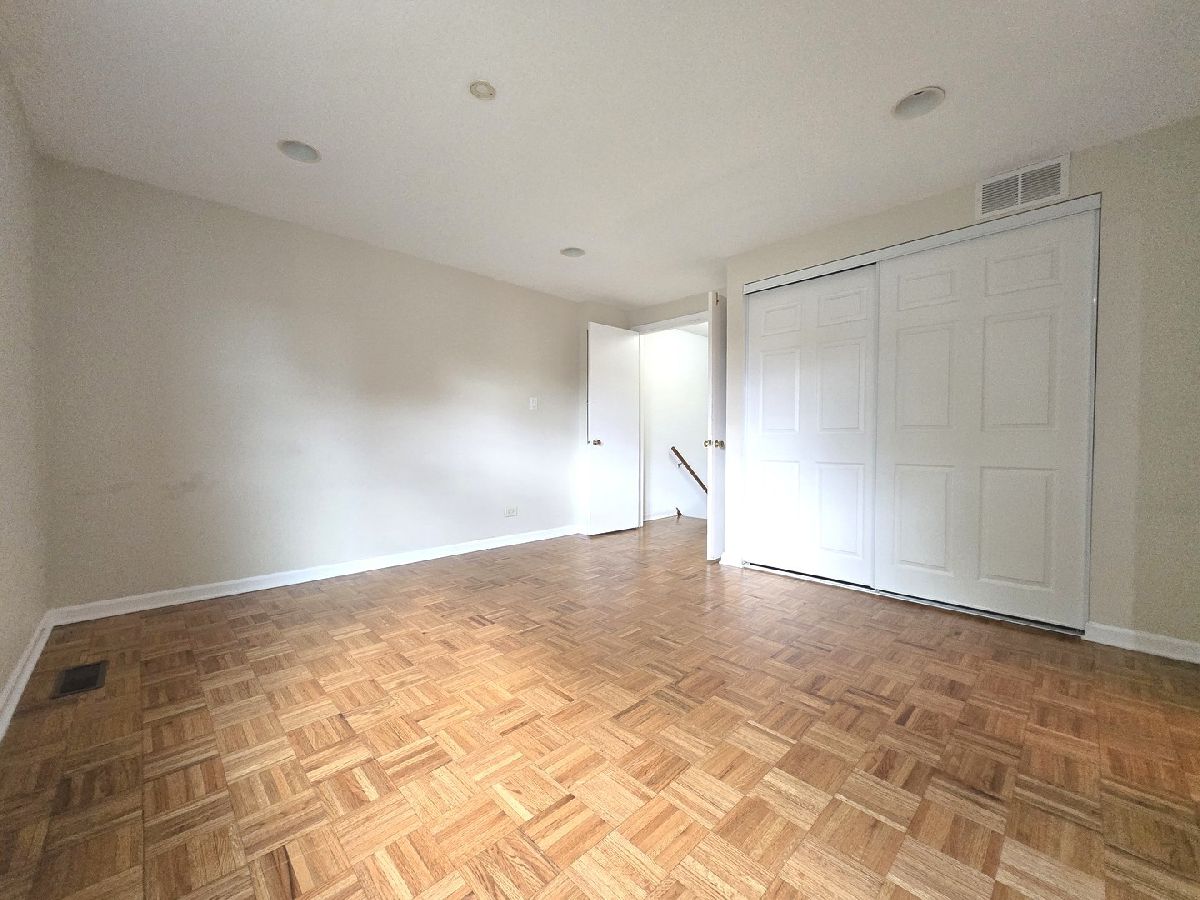
Dimensions: 13X11
Location: 2nd LevelDimensions: 13X11
Floor Type: Parquet
Bathroom Info:
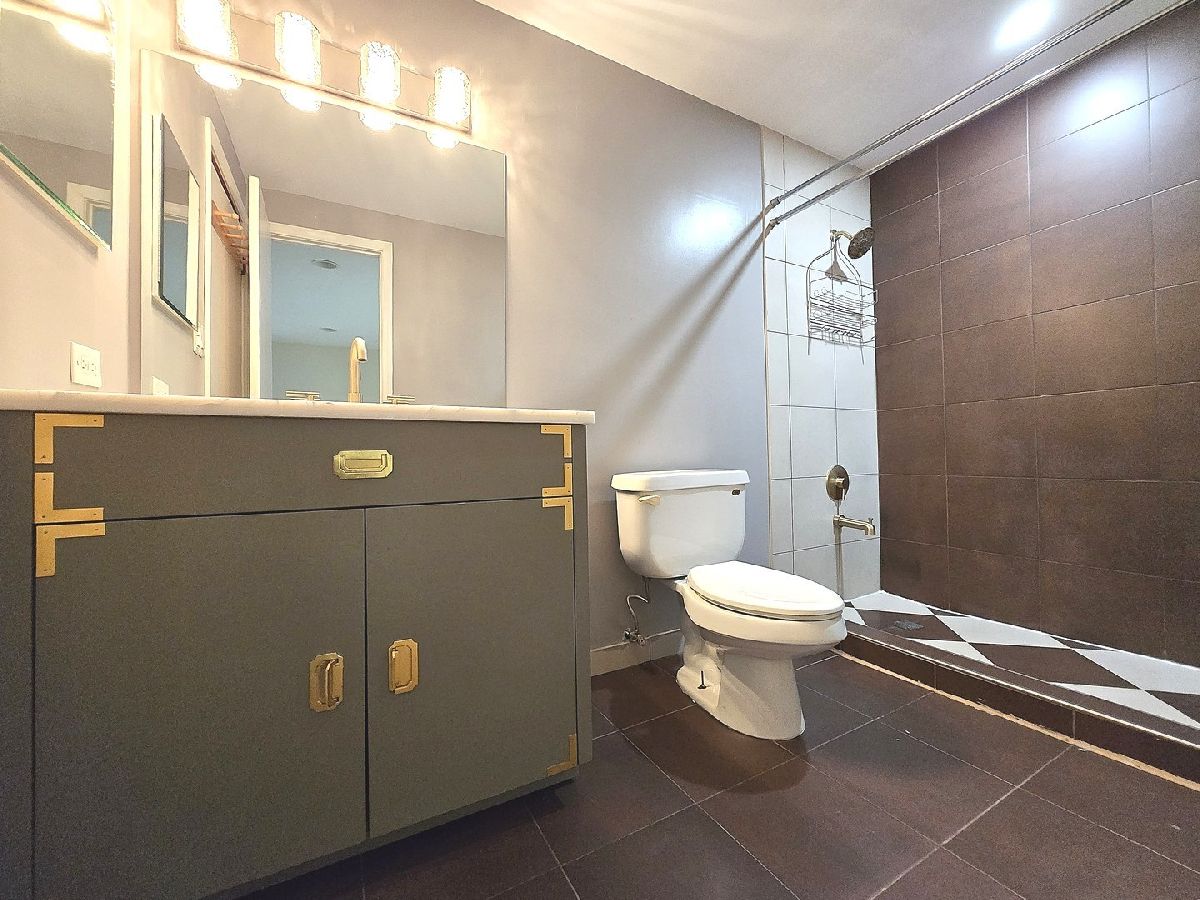
Full Bathrooms: 2
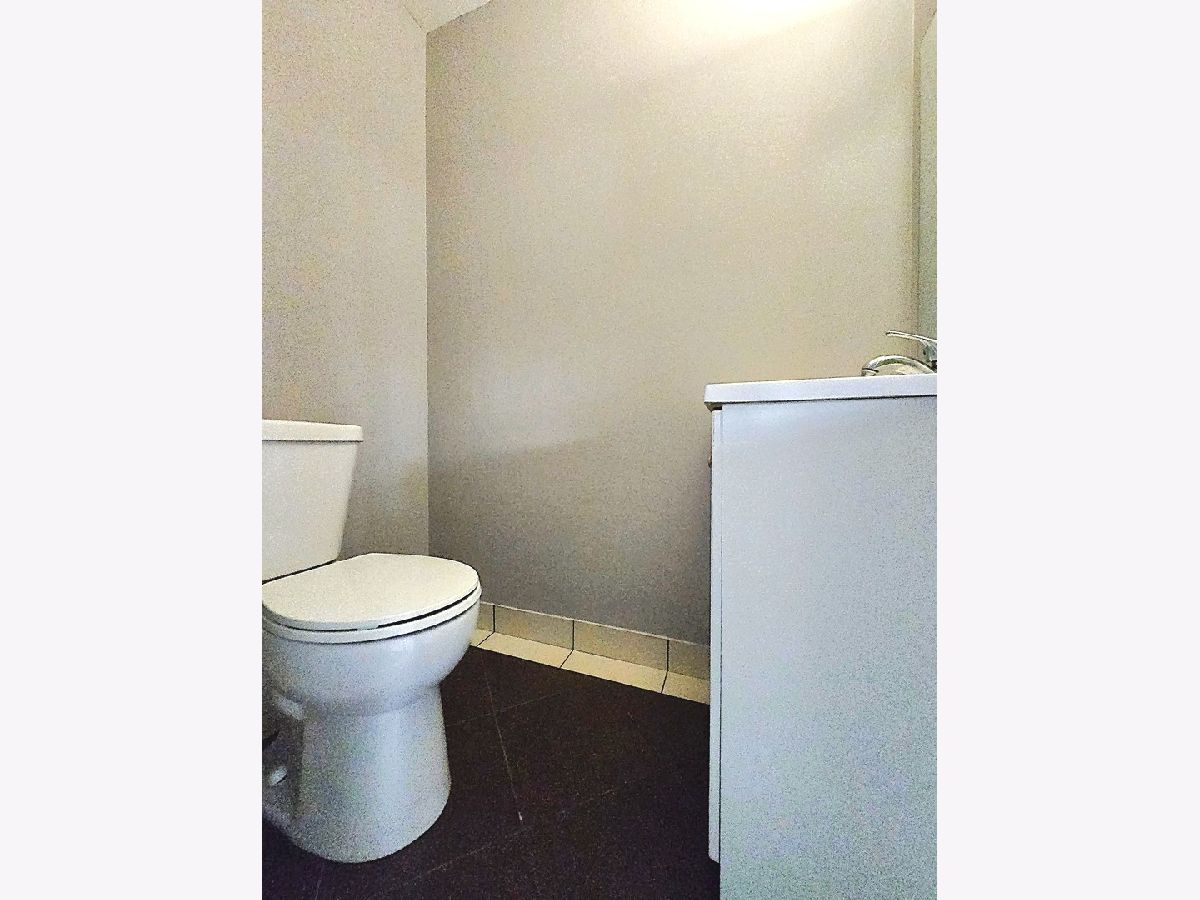
Partial Bathrooms: 1Full Bathrooms: 2
Bathroom Amenities: —
Bathroom in Basement: 0
Dining Room Info:
Dimensions: 7X9
Location: Main LevelDimensions: 7X9
Floor Type: Luxury Vinyl
Kitchen Info:
Dimensions: 19X8
Location: Main LevelDimensions: 19X8
Floor Type: Luxury Vinyl
Features: Eating Area-Table Space
Laundry Room Info:
Dimensions: 7X4
Location: Walkout BasementDimensions: 7X4
Floor Type: Other
Living Room Info:
Dimensions: 15X11
Location: Main LevelDimensions: 15X11
Floor Type: Luxury Vinyl
Family Room Info:
Dimensions: 28X15
Location: Walkout BasementDimensions: 28X15
Floor Type: Vinyl
Additional Rooms Info:
Rooms: No additional rooms
Basement: Finished, Exterior Entry, Rec/Family Area, Full, Walk-Out AccessRooms: No additional rooms
Other Specifics
| — | |
| Concrete Perimeter | |
| Asphalt, Unassigned, Other | |
| Washer Hookup, In Unit, Laundry Closet | |
| — | |
| Patio | |
| In Ground | |
| Pool, Exterior Maintenance, Lawn Care, Snow Removal, Other | |
| — | |
| Backs to Open Grnd | |
| 20x62 | |
| — | |
| Full | |
| Storage | |
| Range, Microwave, Dishwasher, Refrigerator, Stainless Steel Appliance(s) | |
| Not in DB | |
| — | |
| Bike Room/Bike Trails, Exercise Room, Storage, Park, Party Room, Indoor Pool, Pool, In Ground Pool, Patio, Public Bus, Private Laundry Hkup, School Bus | |
| — |
Contact Agent
Due to the increased demand in the housing market, we are only able to help our clients who are in need of purchasing and/or selling a home. To schedule a tour of this rental property, copy this listings MLS# 12766979 into google and navigate through the different results. Fill out the forms to contact the agent via the alternative websites you find. We appologize that we cannot help you with rental properties at this time.
Listing Provided By
RE/MAX Liberty
