

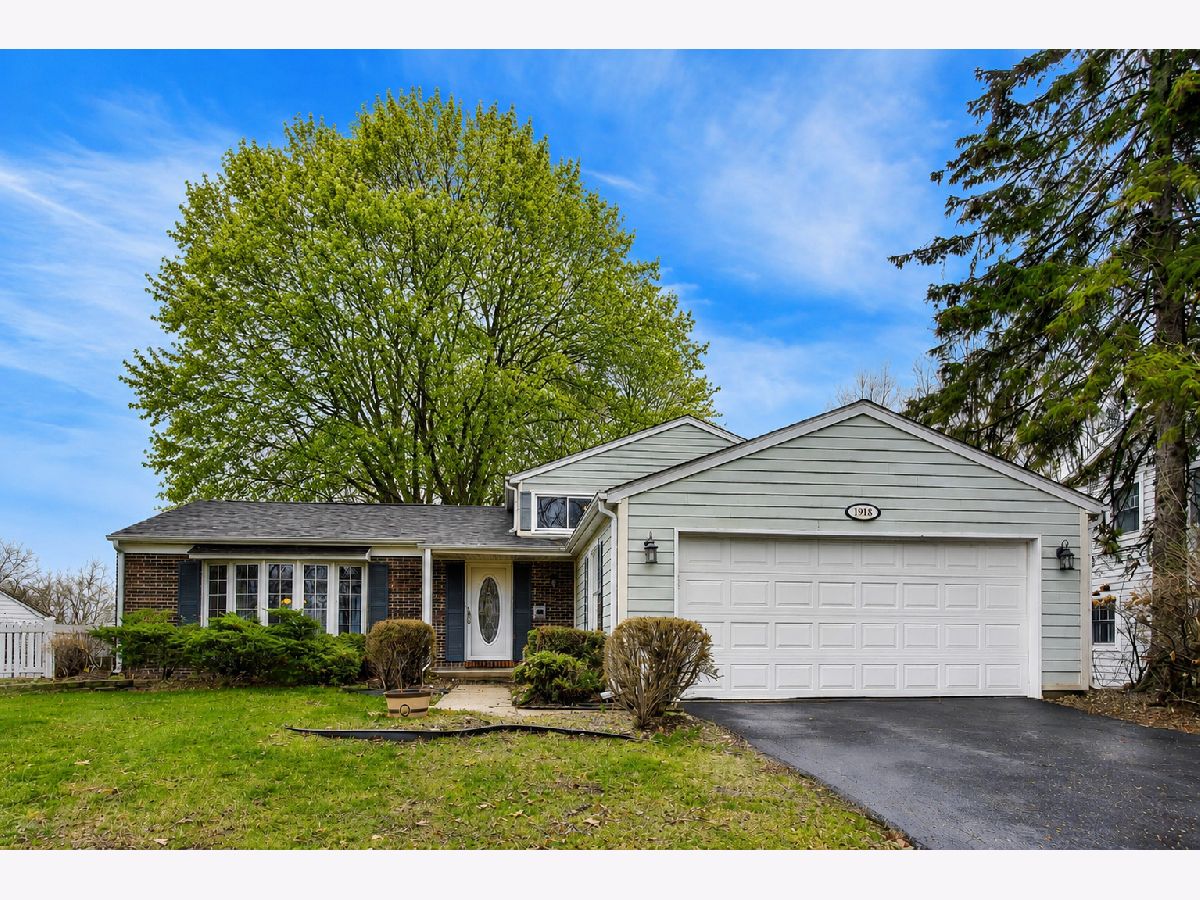
1918 Templar Drive, Naperville, Illinois 60565


$3,700
|
For Rent
|
|
| Status: | New |
| Sqft: | 1,849 |
| Cost/Sqft: | $0 |
| Beds: | 4 |
| Baths: | 3 |
| Year Built: | 1975 |
| Property Taxes: | $0 |
| Days On Market: | 3 |
| Lot Size: | 0,00 |
Description
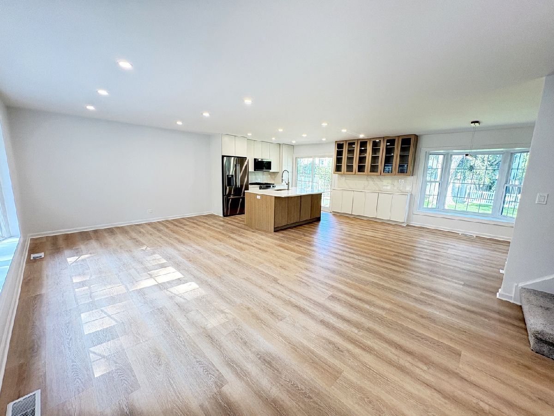
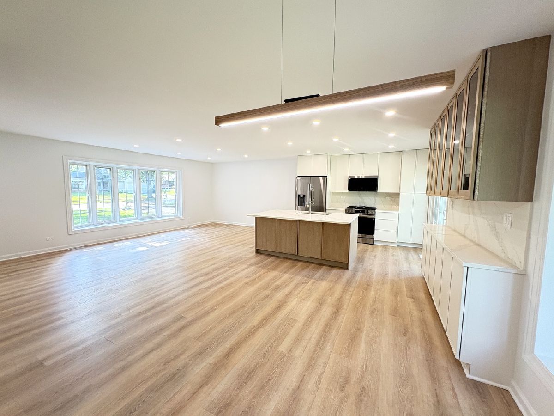
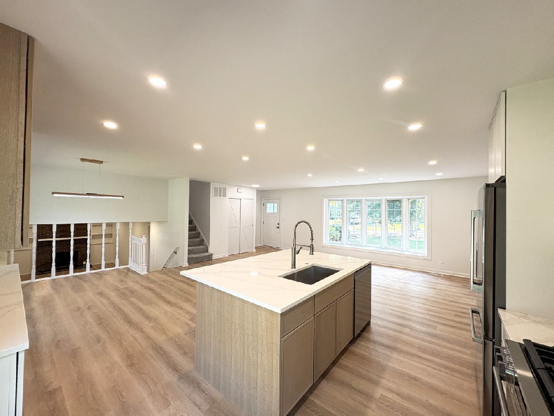
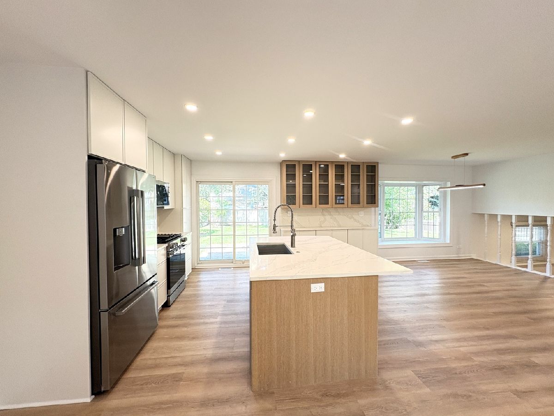
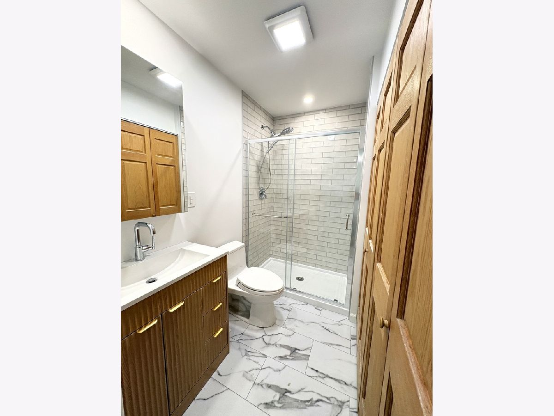
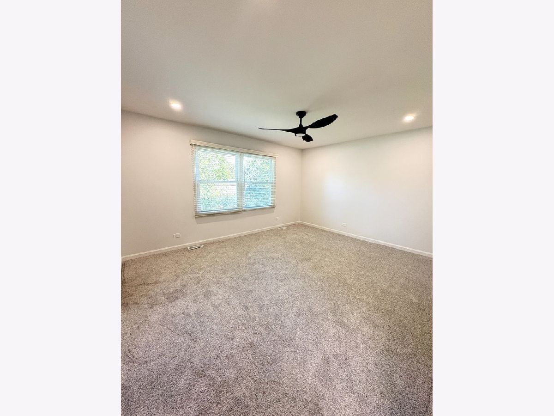
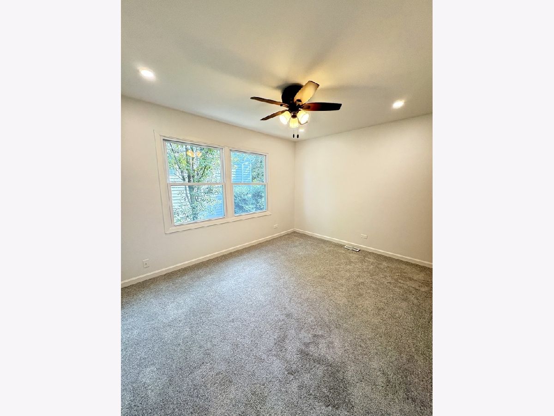
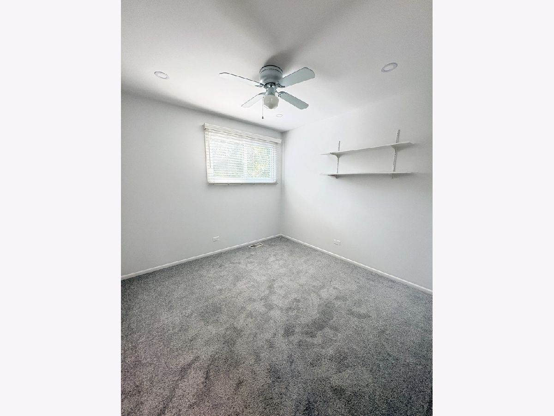
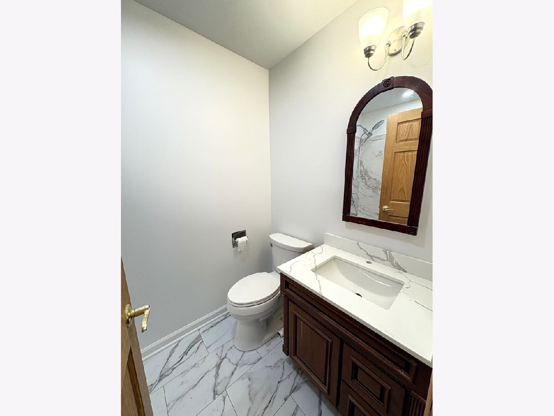
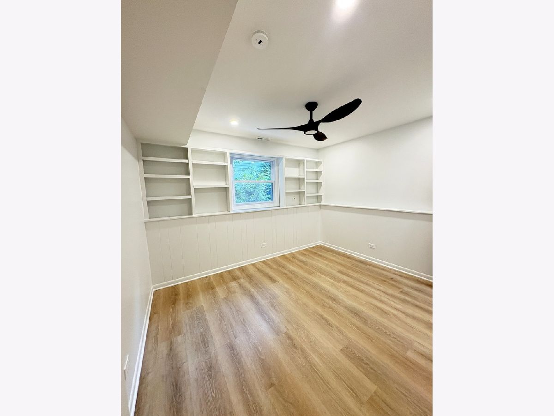
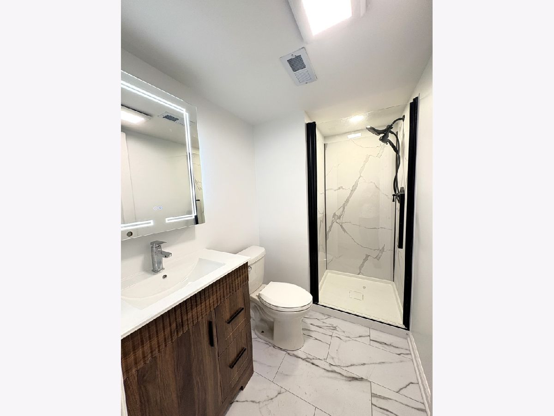
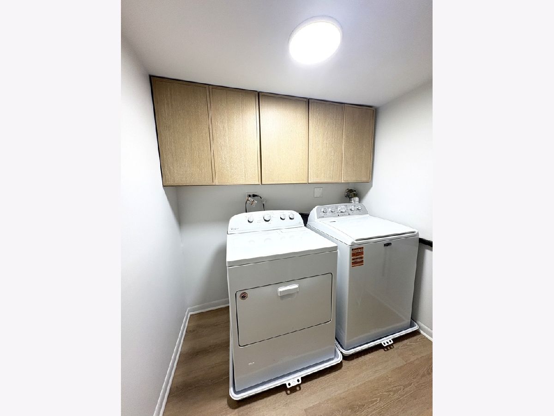
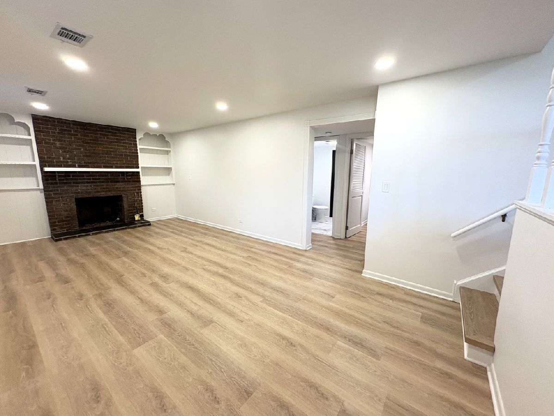
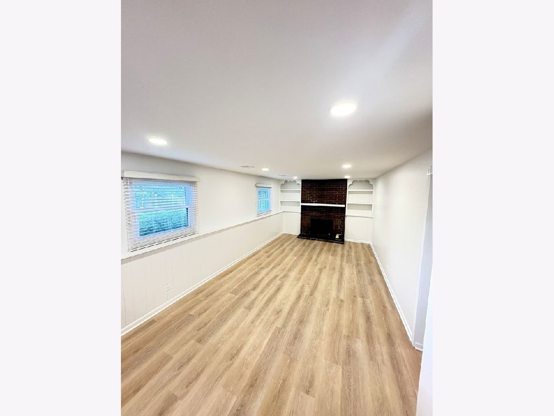
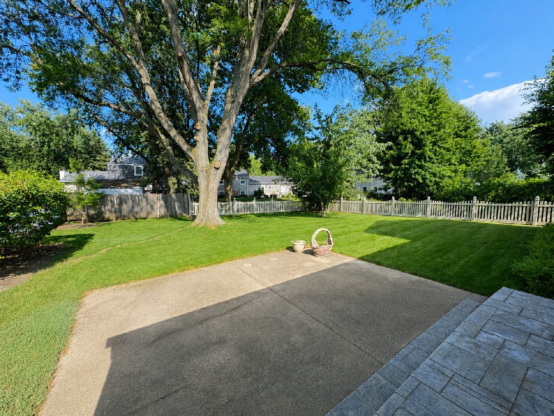
Completely remodeled split-level home featuring 4 bedrooms and 3 full bathrooms in the highly sought-after Naperville District 203 school district. The updated kitchen offers quartz countertops, stainless steel appliances, and modern finishes. Additional improvements include three fully remodeled bathrooms, new flooring, and fresh paint throughout the main and upper levels. The finished basement with a fireplace provides flexible living space ideal for a family room, recreation room, home office, or exercise area. Enjoy the fully fenced backyard with mature trees and a concrete patio, perfect for outdoor entertaining or relaxing. Conveniently located within walking distance to Springfield Park with its playground and picnic area, and just minutes from shopping, dining, and major expressways. Pets are welcome with an extra deposit.
Property Specifics
| Residential Rental | |
| — | |
| — | |
| 1975 | |
| — | |
| — | |
| No | |
| — |
| — | |
| Old Farm | |
| — / — | |
| — | |
| — | |
| — | |
| 12692310 | |
| — |
Nearby Schools
| NAME: | DISTRICT: | DISTANCE: | |
|---|---|---|---|
|
Grade School
Kingsley Elementary School |
203 | — | |
|
Middle School
Lincoln Junior High School |
203 | Not in DB | |
|
High School
Naperville Central High School |
203 | Not in DB | |
Property History
| DATE: | EVENT: | PRICE: | SOURCE: |
|---|---|---|---|
| 18 May, 2026 | Sold | $440,000 | MRED MLS |
| 27 Apr, 2026 | Under contract | $434,900 | MRED MLS |
| — | Last price change | $454,900 | MRED MLS |
| 2 Apr, 2026 | Listed for sale | $454,900 | MRED MLS |
| 18 Jul, 2026 | Listed for sale | $0 | MRED MLS |
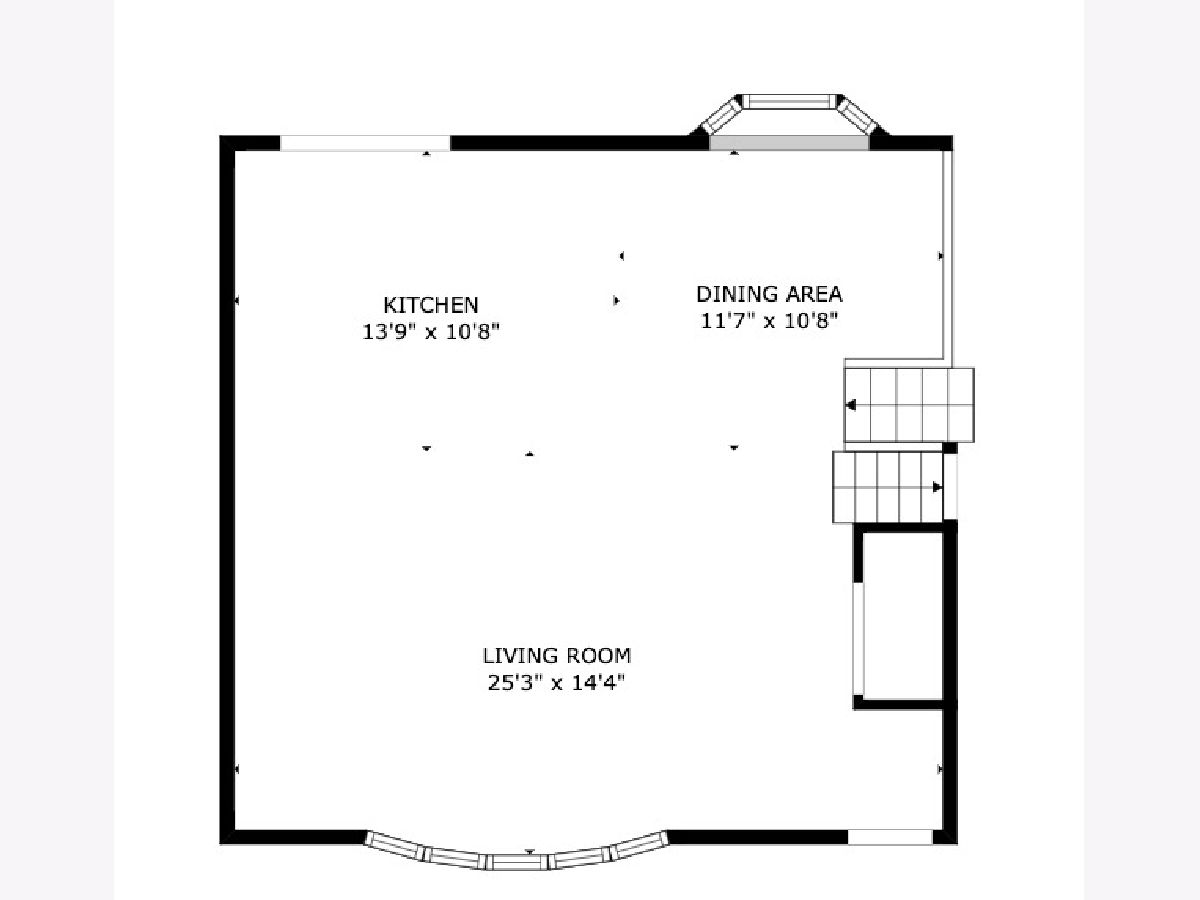
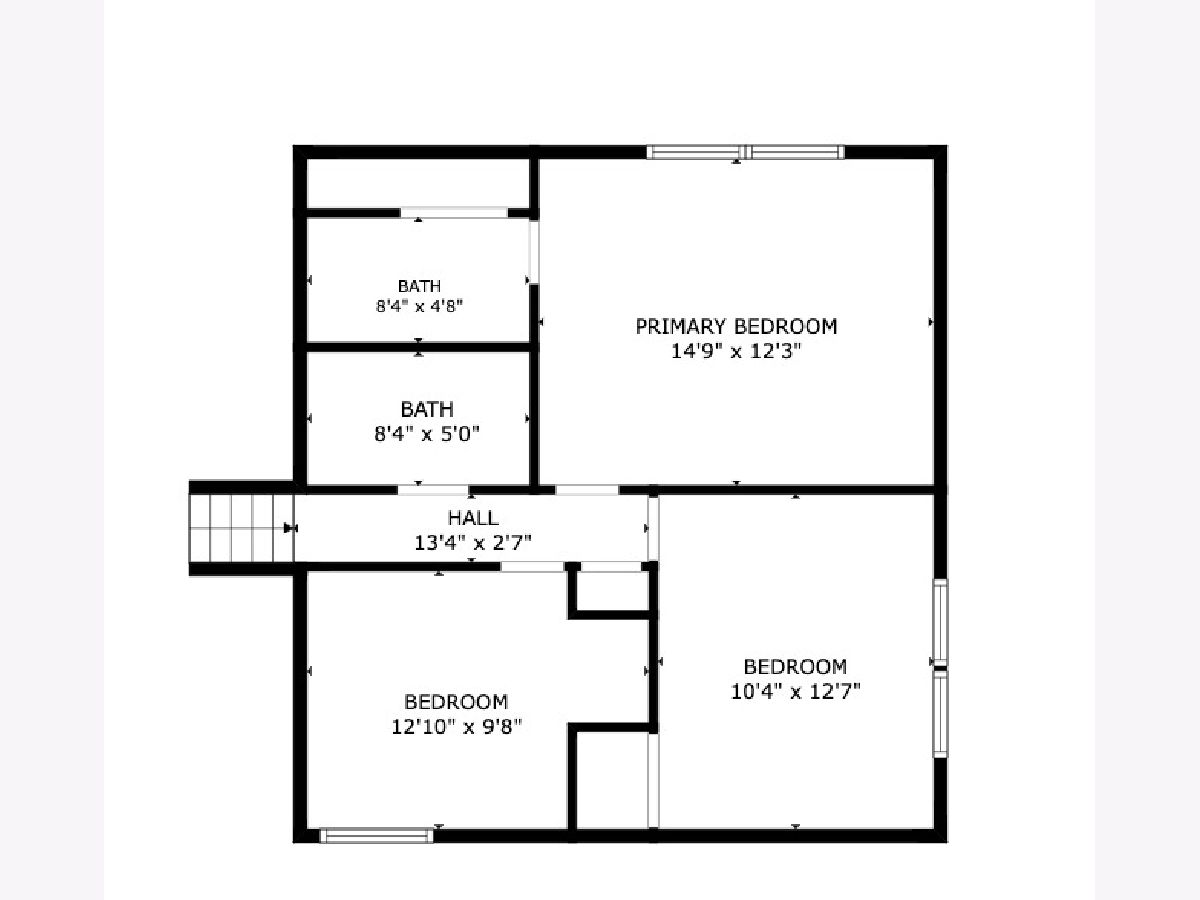
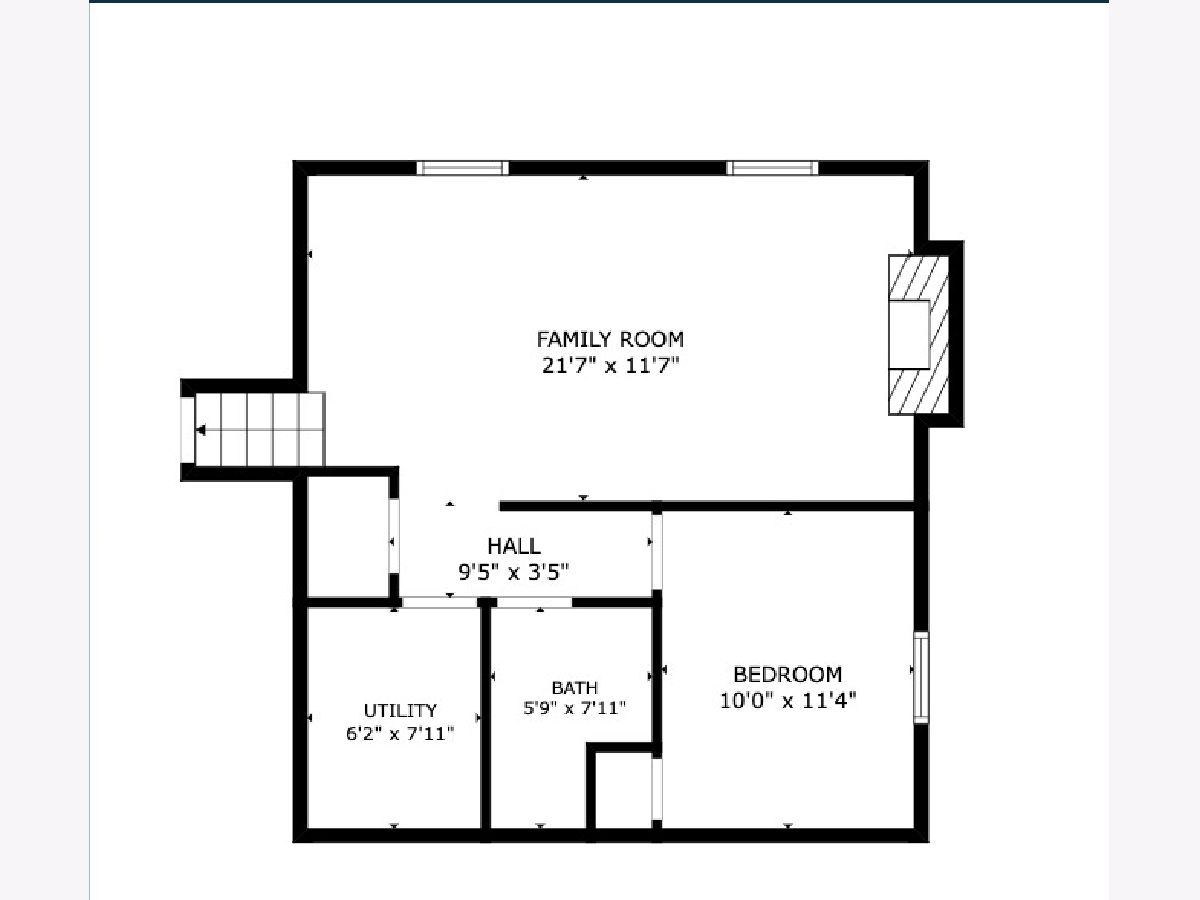
Room Specifics
Total Bedrooms: 4
Bedrooms Above Ground: 4
Bedrooms Below Ground: 0
Dimensions: —
Floor Type: —
Dimensions: —
Floor Type: —
Dimensions: —
Floor Type: —
Full Bathrooms: 3
Bathroom Amenities: —
Bathroom in Basement: 1
Rooms: —
Basement Description: —
Other Specifics
| 2 | |
| — | |
| — | |
| — | |
| — | |
| 67.7X141.6X67X131.5 | |
| — | |
| — | |
| — | |
| — | |
| Not in DB | |
| — | |
| — | |
| — | |
| — |
Tax History
| Year | Property Taxes |
|---|---|
| 2026 | $8,300 |
Contact Agent
Contact Agent
Listing Provided By
Chicagoland Brokers Inc.
