

1919 Waveland Avenue, North Center, Chicago, Illinois 60613


$2,750
|
For Rent
|
|
| Status: | Active |
| Sqft: | 1,274 |
| Cost/Sqft: | $0 |
| Beds: | 2 |
| Baths: | 1 |
| Year Built: | 1928 |
| Property Taxes: | $0 |
| Lot Size: | 0,00 |
| Available: | Oct 1, 2026 |
| Furnished: | No |
Description
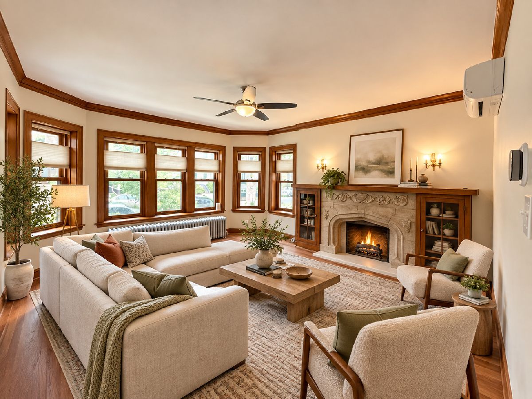
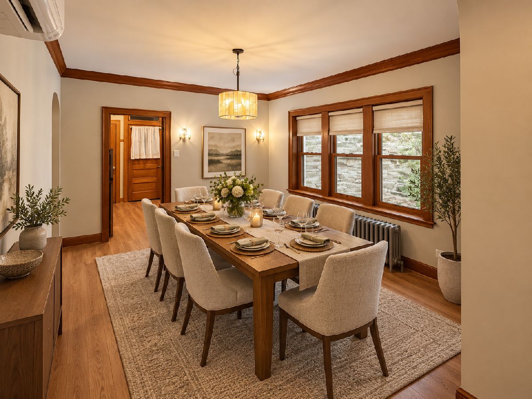
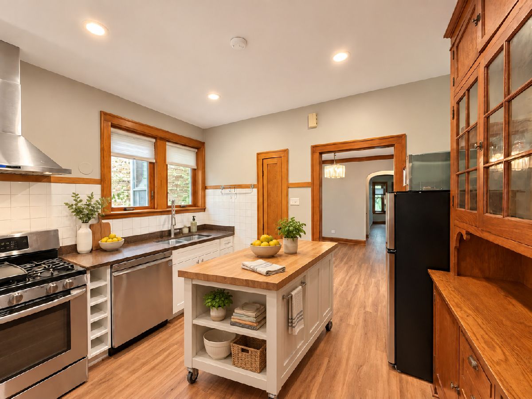
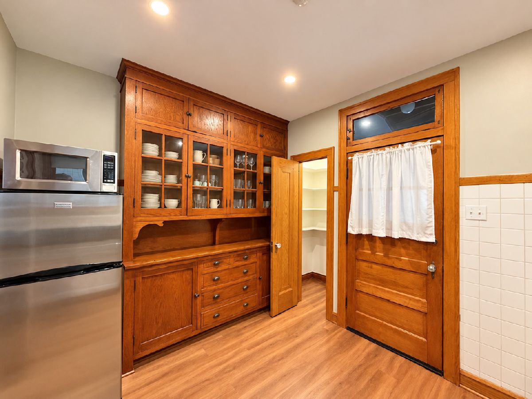
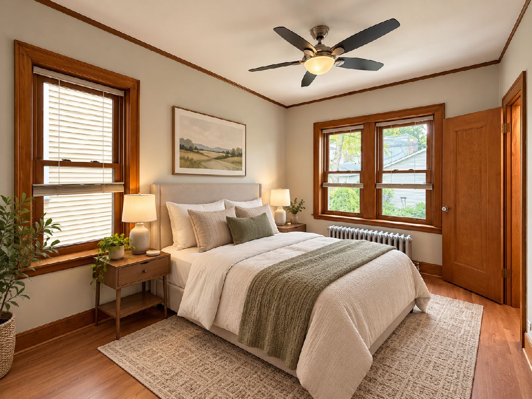
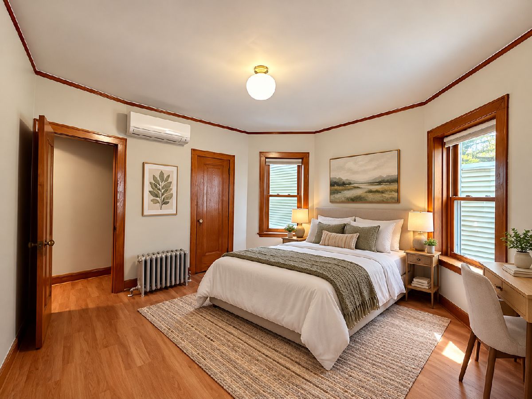
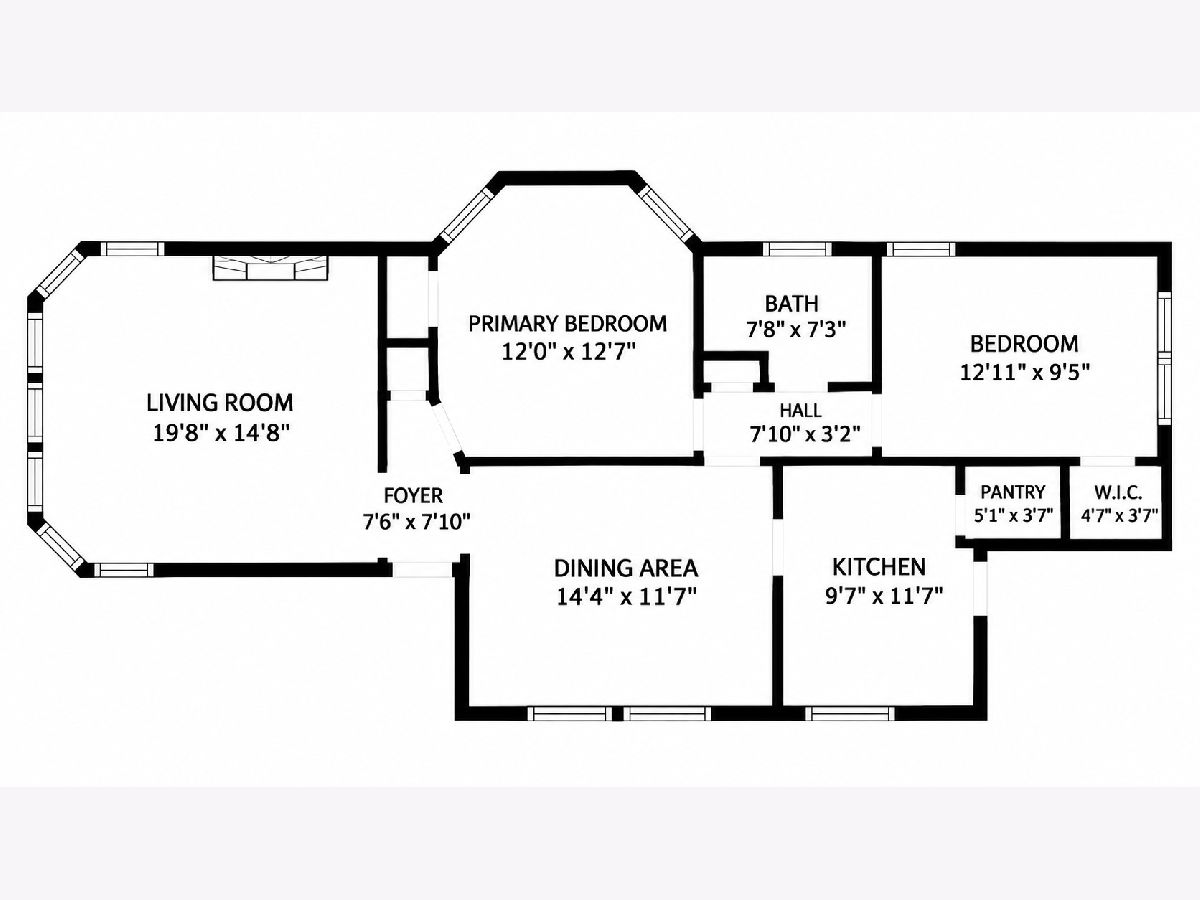
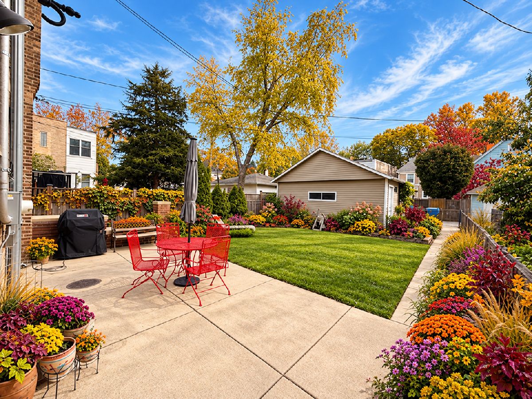
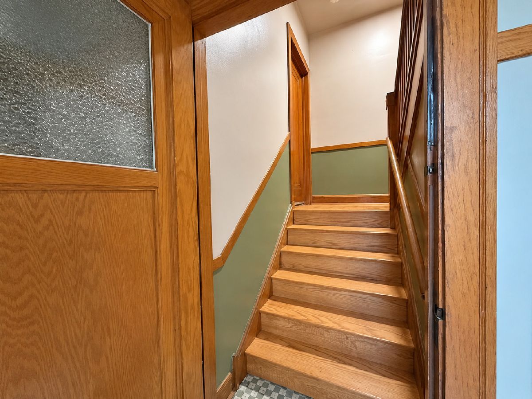
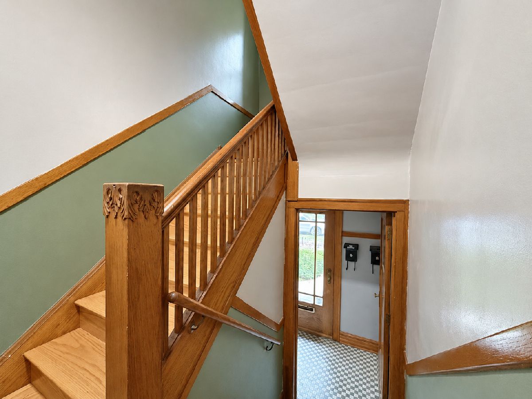
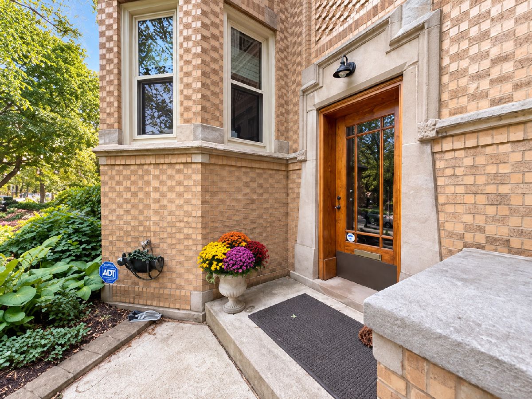
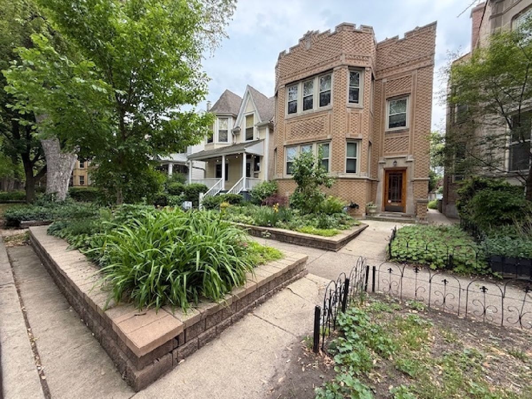
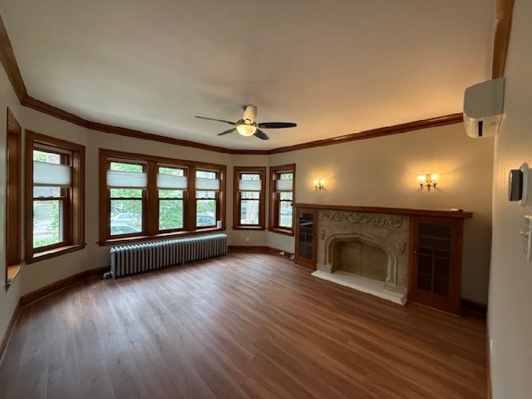
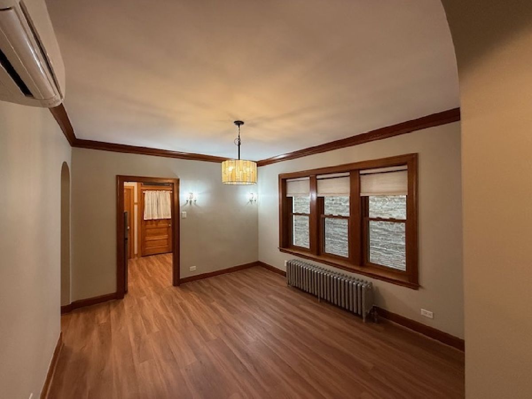
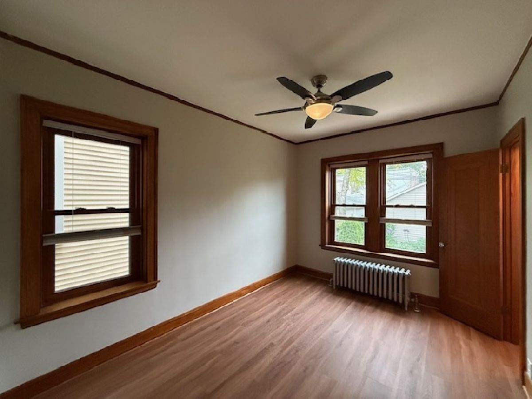
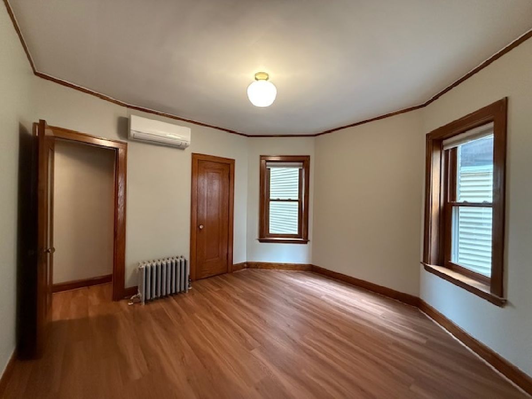
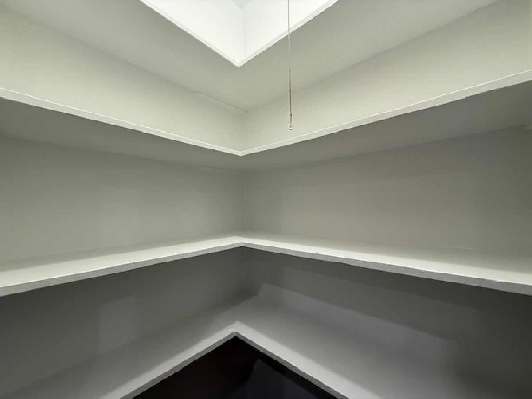
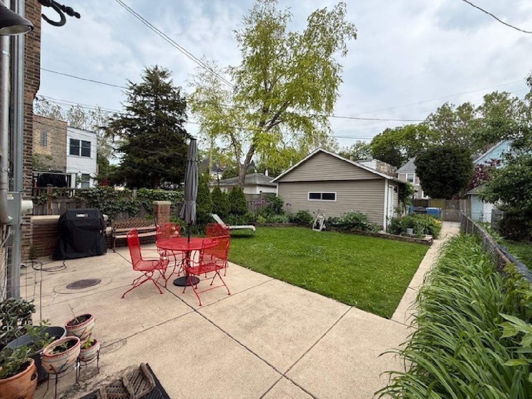
*** PROPERTY OWNER HAS ELECTED TO DISCONTINUE FURTHER SHOWINGS UNLESS THE APPLICATIONS RECEIVED DO NOT MATERIALIZE INTO A LEASING AGREEMENT *** STYLISHLY REMODELED NORTH CENTER CONDOMINIUM... Showcasing modern comforts and vintage charm. Nestled in one of Chicago's most beloved tree-lined neighborhoods and located within the boundaries of top-ranked public schools-as spotlighted in a recent edition of Chicago Magazine-this high first-floor, all-brick 2-bedroom, 1-bath condo offers a perfect blend of timeless character and modern upgrades. Recently remodeled with thoughtful attention to comfort and design, this home now features three newly installed SpacePak air conditioning units, ensuring efficient, discreet, and comfortable climate control throughout the seasons. The unit showcases freshly refinished vintage honey maple vinyl plank floors that beautifully complement the varnished window trim and detailed crown molding. Natural light pours in through scores of windows, offering a serene view of surrounding greenery from every angle. Anchoring the living room is a hand-antiqued etched limestone boutique fireplace, flanked by deep dual glass cabinets, elegant polished brass wall sconces, and new ceiling fan lights in both bedrooms and the main living space. The chef's kitchen is a standout with all stainless appliances, including a high-powered butane gas range and professional hood. Quartz countertops, a wide double-bowl undermount sink, and a custom reclaimed wood china hutch provide both style and function, while the towering walk-in pantry adds coveted storage space. Additional amenities include a shared backyard with patio and grill area, free laundry, and proximity to everything you need: CTA Addison Brown Line, CTA 152 Addison Bus, Trader Joe's, Starbucks, and Horner Park are all just minutes away. This is a rare opportunity to own a meticulously updated condo in one of Chicago's most sought-after communities-where vintage warmth meets modern convenience.
Property Specifics
| Residential Rental | |
| 2 | |
| — | |
| 1928 | |
| 2025 | |
| Finished, Unfinished, Exterior Entry, Partial, Walk-Out Access | |
| Brick | |
| Asphalt | |
| — | |
| No | |
| — |
| Cook | |
| — | |
| — / — | |
| — | |
| Lake Michigan, Public | |
| Public Sewer | |
| Central Air, Small Duct High Velocity | |
| Gas, Forced Air | |
| 12770473 | |
| — |
Nearby Schools
| NAME: | DISTRICT: | DISTANCE: | |
|---|---|---|---|
|
Grade School
Audubon Elementary School |
299 | — | |
|
Middle School
Audubon Elementary School |
299 | Not in DB | |
|
High School
Lake View High School |
299 | Not in DB | |
|
Alternate High School
Lane Technical High School |
— | Not in DB | |
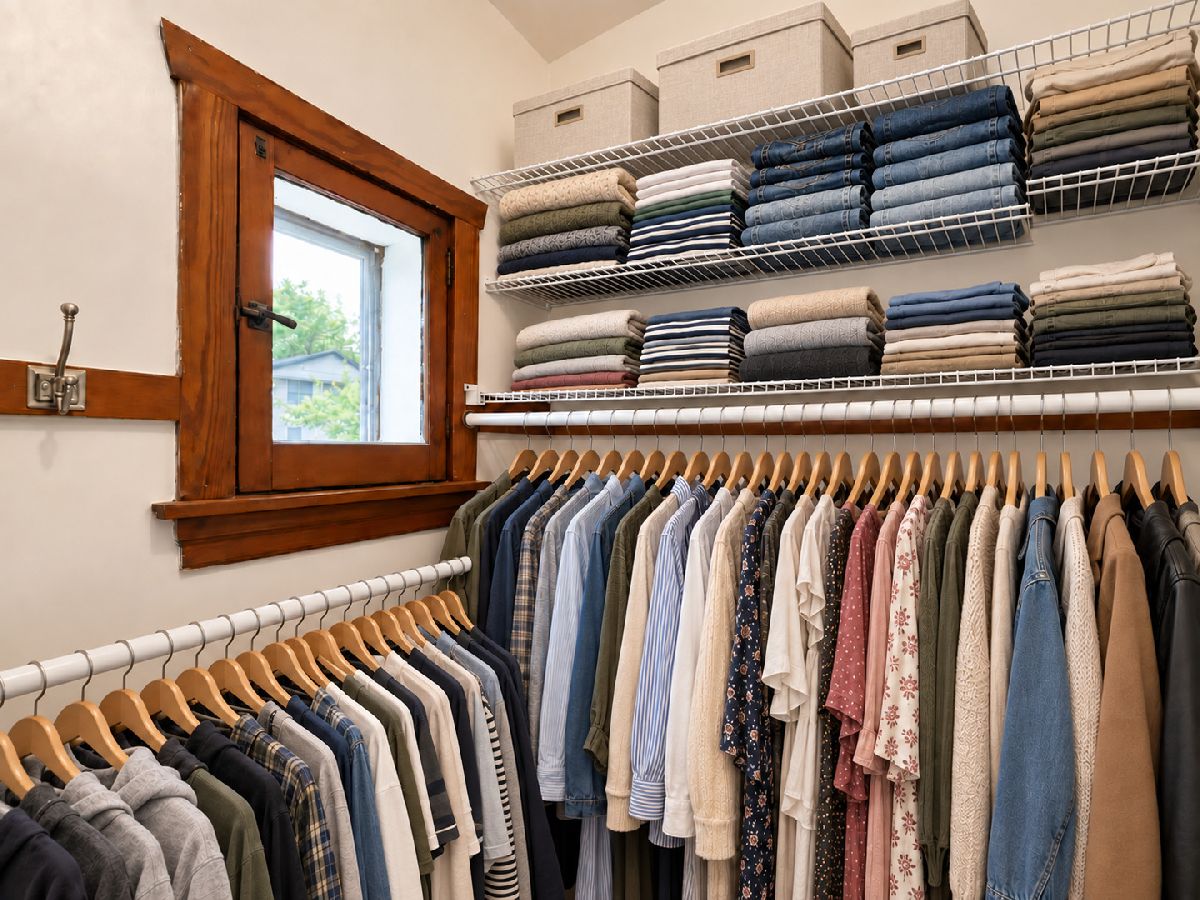
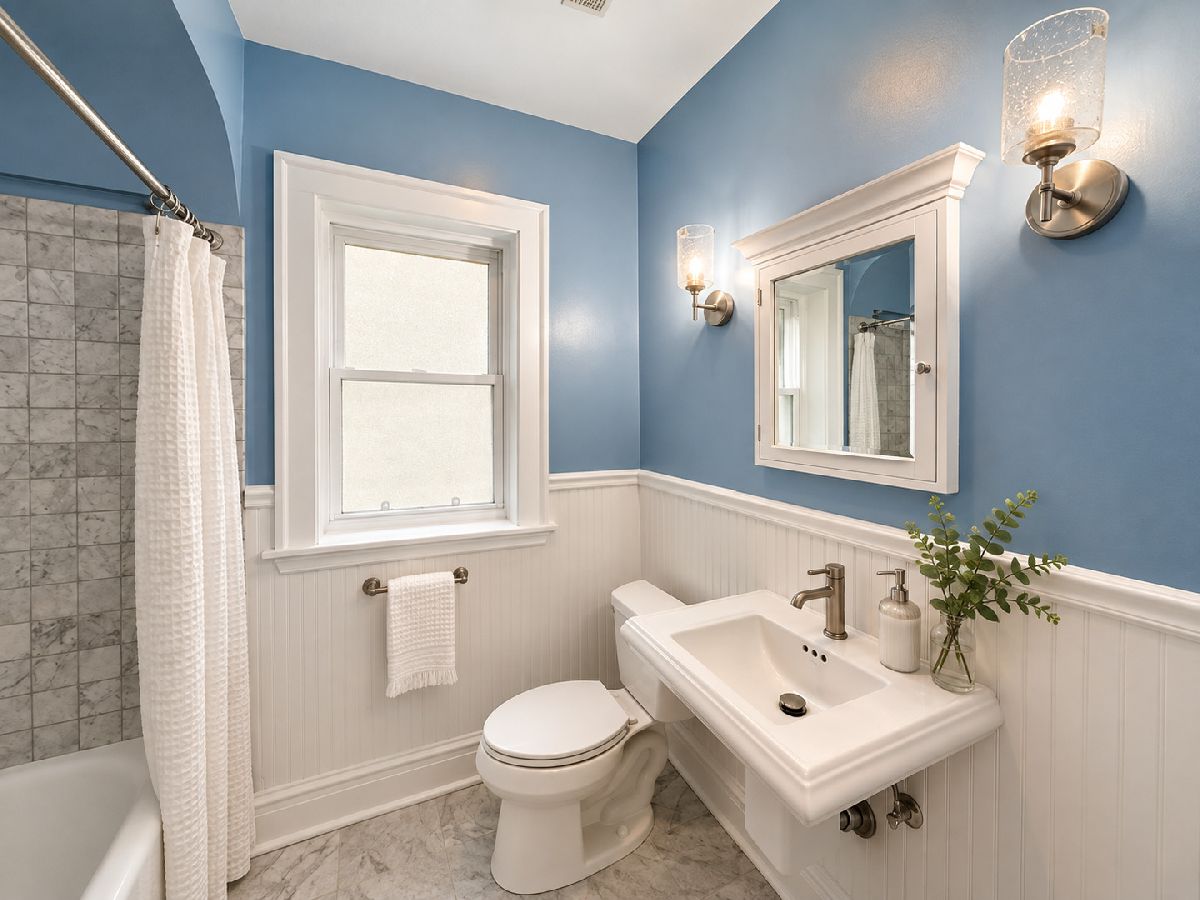
Some photos of this home have been virtually staged.


Room Specifics
Total Bedrooms: 2
Bedrooms Above Ground: 2
Bedrooms Below Ground: 0
Dimensions: 13X12
Floor Type: Hardwood
Dimensions: 13X10
Floor Type: Hardwood
Full Bathrooms: 1
Bathroom Amenities: —
Bathroom in Basement: 0
Dimensions: 14X12
Floor Type: Hardwood
Dimensions: 12X9
Floor Type: Hardwood
Features: Pantry-Walk-in
Dimensions: 9X5
Floor Type: Other
Dimensions: 16X14
Floor Type: Hardwood
Rooms: Pantry
Name: Pantry
Dimensions: 4X3
Floor Type: Hardwood
Other Specifics
| — | |
| Concrete Perimeter | |
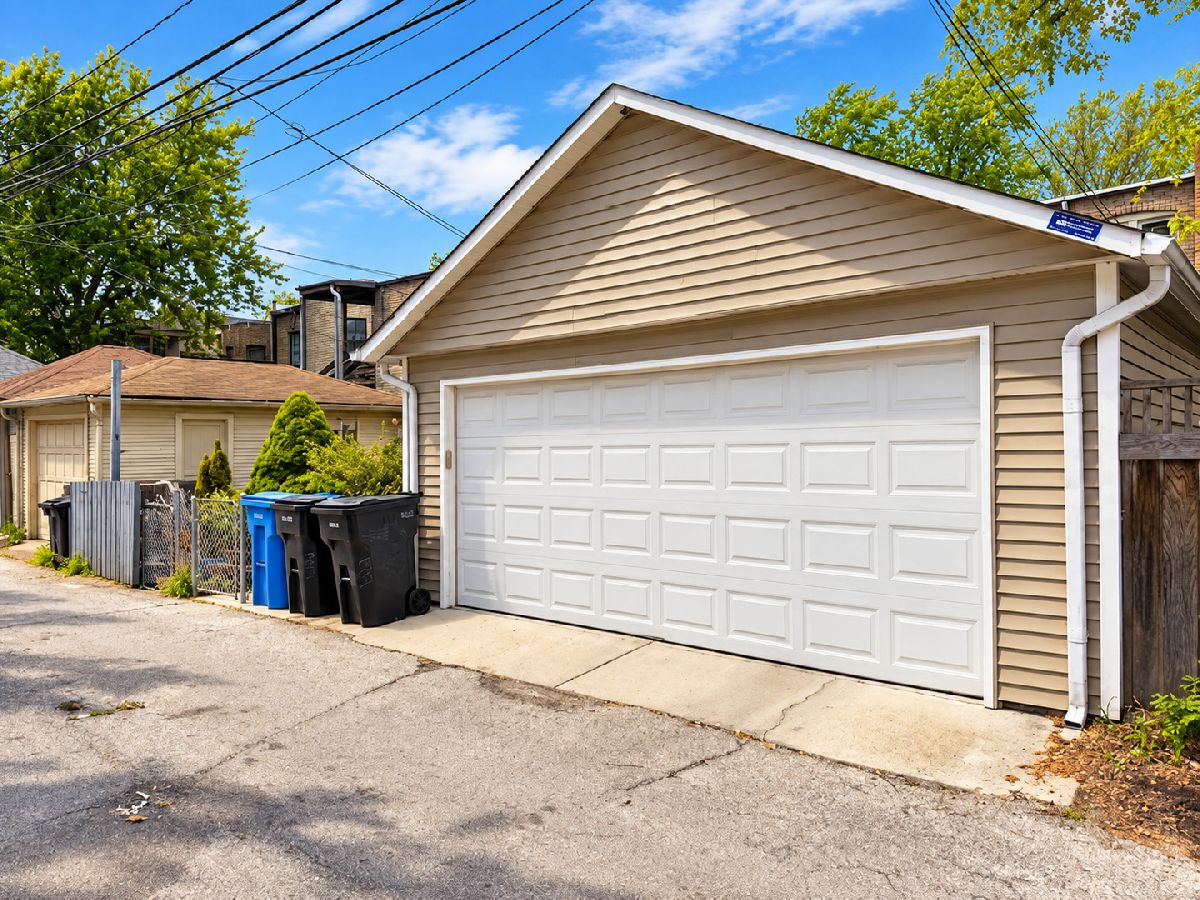
| Off Alley | |
| Washer Hookup, Gas Dryer Hookup, Common Area, Sink | |
| Hardwood | |
| Patio | |
| Fenced | |
| None | |
| Water, Scavenger, Exterior Maintenance, Lawn Care, Snow Removal, Internet, Wi-Fi | |
| Outdoor Grill | |
| Landscaped | |
| 30 X 125 | |
| — | |
| None | |
| 1st Floor Bedroom, 1st Floor Full Bath, Storage | |
| Range, Microwave, Dishwasher, Refrigerator, Washer, Dryer, Disposal, Stainless Steel Appliance(s), Range Hood | |
| Not in DB | |
| — | |
| Storage | |
| Decorative |
Contact Agent
Contact Agent
Listing Provided By
Engel & Voelkers Chicago
