

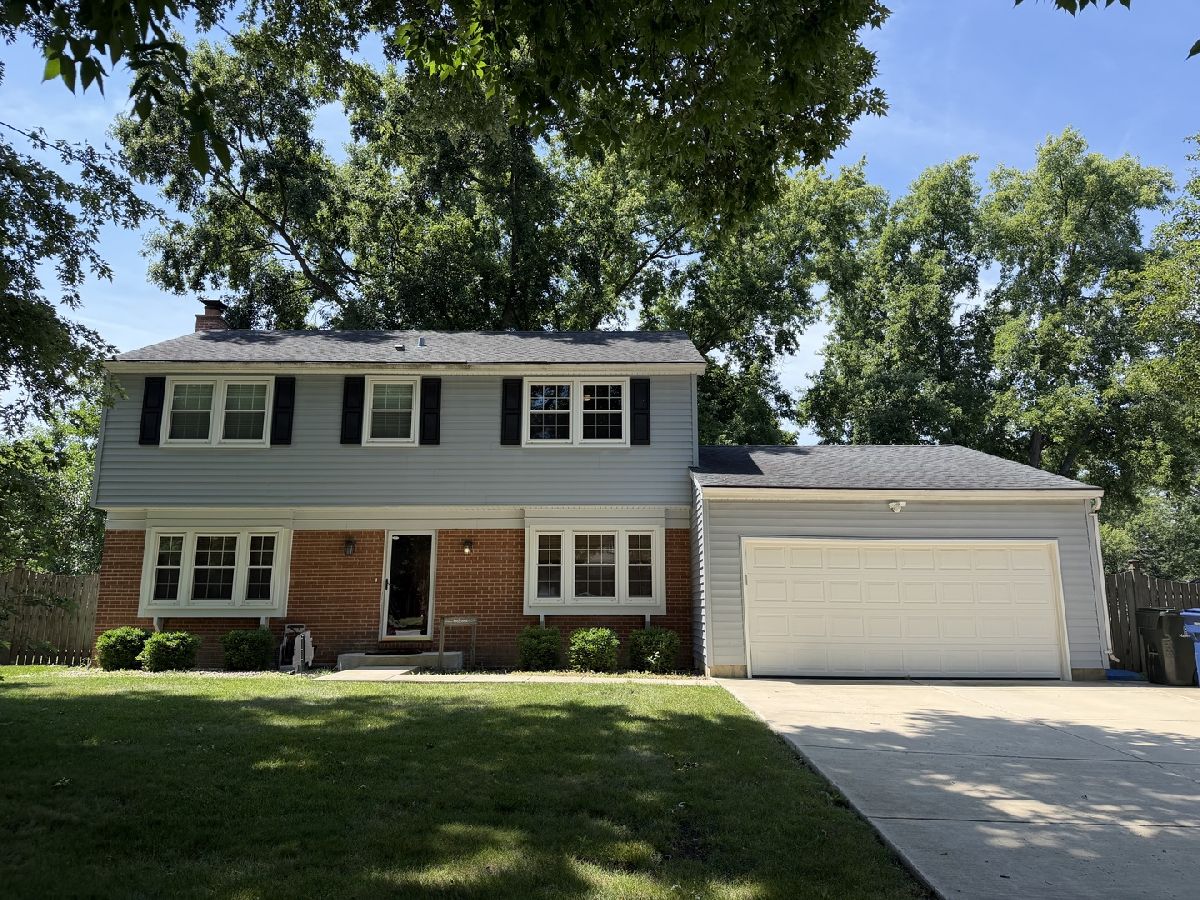
1927 Farmington Court, Naperville, Illinois 60565


$3,300
|
For Rent
|
|
| Status: | Active |
| Sqft: | 2,020 |
| Cost/Sqft: | $0 |
| Beds: | 4 |
| Baths: | 3 |
| Year Built: | 1973 |
| Property Taxes: | $0 |
| Lot Size: | 0,00 |
| Available: | Sep 15, 2026 |
Description
UPDATED 4 BEDROOM HOME ON A QUIET CUL-DE-SAC IN SOUGHT AFTER OLD FARM! REMODELED KITCHEN WITH GORGEOUS CABINETS, GRANITE COUNTERTOPS AND STAINLESS APPLIANCES. HARDWOOD FLOORS ON FIRST FLOOR. COZY LIVING ROOM, FOUR GENEROUS BEDROOMS, UPDATED BATHROOMS, HUGE PRIVATE FENCED YARD WITH PAVER PATIO SHELTERED BY MATURE TREES. *** Application fee ($75 per person) includes credit review, criminal history check, past rental history, identity confirmation & employment verification. We require photo ID of all prospective occupants over 18 years of age at time of application. We use a third party pet policy service; ALL applicants (even if they have no pets) must create either a "No Pet or Animal" profile or "Assistance Animal" profile. No charge. **This property is professionally managed**.
Property Specifics
| Residential Rental | |
| — | |
| — | |
| 1973 | |
| Crawl Space | |
| Brick | |
| Asphalt | |
| — | |
| No | |
| — |
| — | |
| Old Farm | |
| — / — | |
| — | |
| Lake Michigan | |
| Public Sewer | |
| Central Air | |
| Natural Gas, Forced Air | |
| 12713857 | |
| — |
Nearby Schools
| NAME: | DISTRICT: | DISTANCE: | |
|---|---|---|---|
|
Grade School
Kingsley Elementary School |
203 | — | |
|
Middle School
Lincoln Junior High School |
203 | Not in DB | |
|
High School
Naperville Central High School |
203 | Not in DB | |


Room Specifics
Total Bedrooms: 4
Bedrooms Above Ground: 4
Bedrooms Below Ground: 0
Dimensions: 14X14
Floor Type: Hardwood
Dimensions: 15X12
Floor Type: Vinyl
Dimensions: 14X10
Floor Type: Vinyl
Dimensions: 14X9
Floor Type: Vinyl
Full Bathrooms: 3
Bathroom Amenities: Separate Shower
Bathroom in Basement: 0
Dimensions: 17X9
Floor Type: Hardwood
Dimensions: 17X11
Floor Type: Hardwood
Features: Eating Area-Table Space
Dimensions: 9X8
Floor Type: Hardwood
Dimensions: 23X14
Floor Type: Hardwood
Dimensions: 14X12
Floor Type: Hardwood
Rooms: No additional rooms
Other Specifics
| 2 | |
| — | |
| Asphalt, Garage Door Opener, Garage Owned, Attached, Garage | |
| — | |
| — | |
| Patio | |
| Fenced | |
| Exterior Maintenance, Lawn Care | |
| — | |
| Cul-De-Sac, Irregular Lot, Wooded | |
| 70X114X25X87X90 | |
| — | |
| Full | |
| — | |
| Range, Microwave, Dishwasher, Refrigerator, Disposal | |
| Not in DB | |
| — | |
| — | |
| — |
Contact Agent
Contact Agent
Listing Provided By
Baird & Warner
