

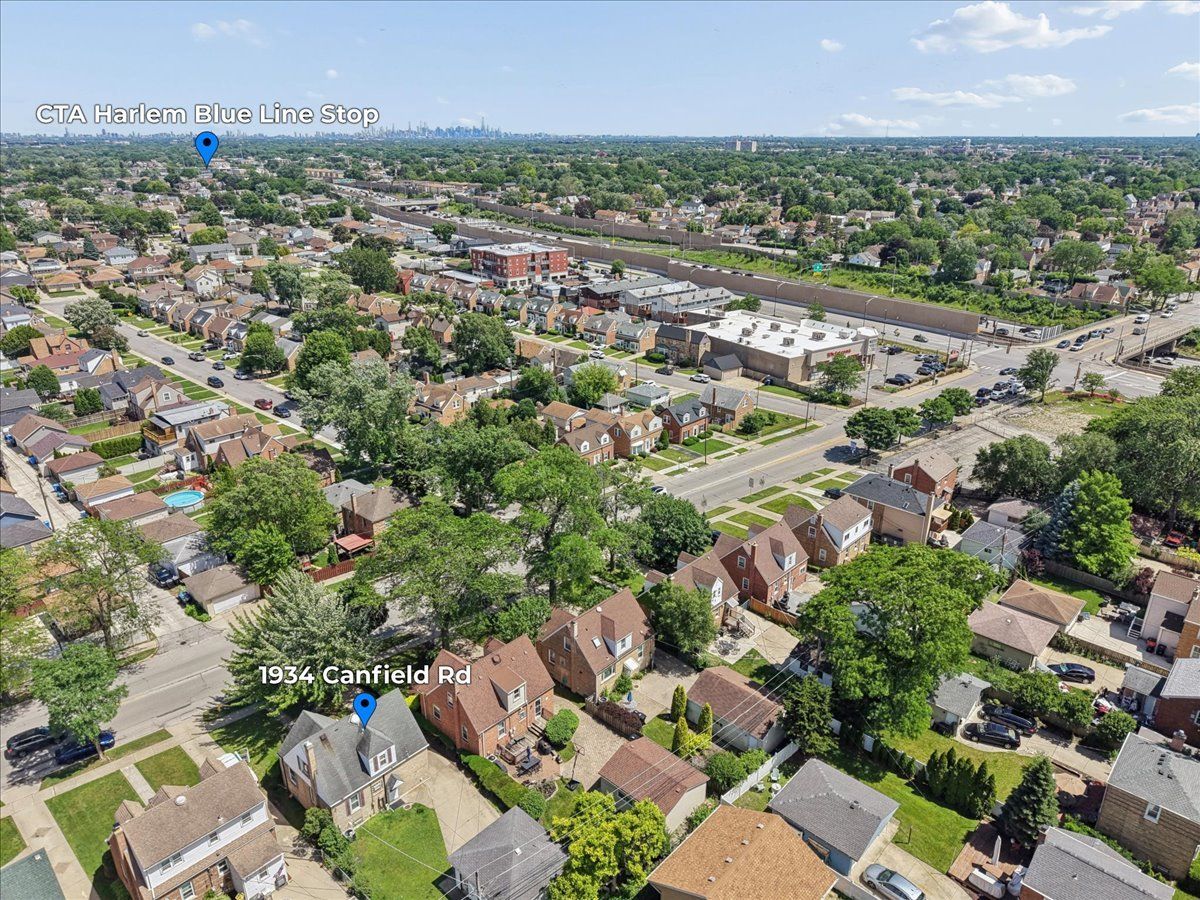
1934 Canfield Road, Park Ridge, Illinois 60068


$2,850
|
For Rent
|
|
| Status: | Active |
| Sqft: | 1,170 |
| Cost/Sqft: | $0 |
| Beds: | 3 |
| Baths: | 1 |
| Year Built: | 1944 |
| Property Taxes: | $0 |
| Days On Market: | 24 |
| Lot Size: | 0,00 |
| Available: | Oct 9, 2026 |
Description
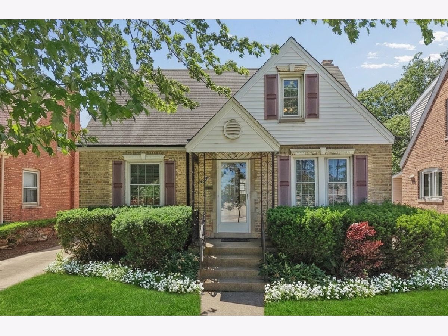
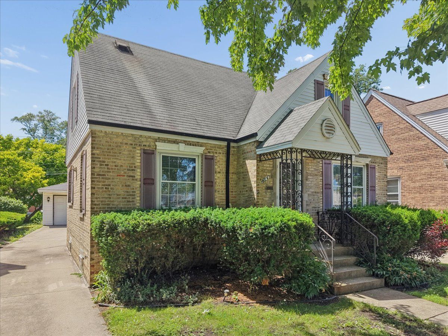
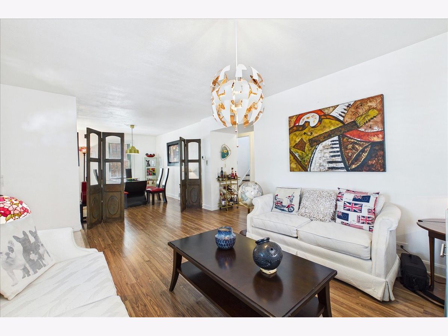
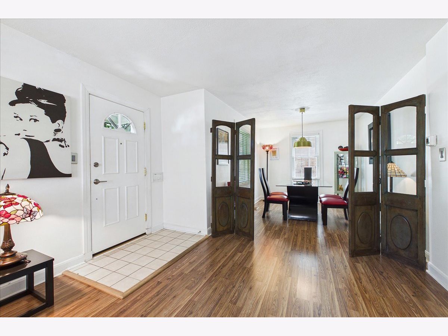
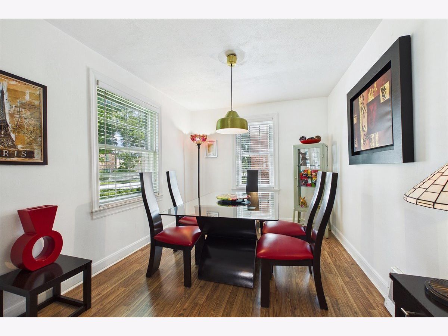
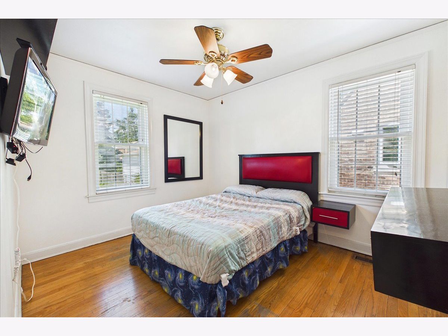
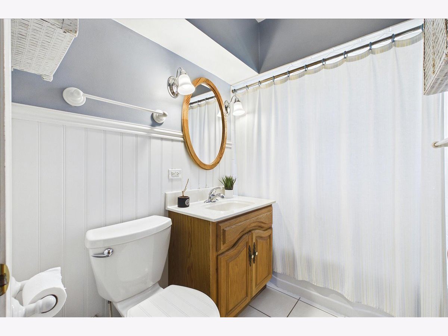
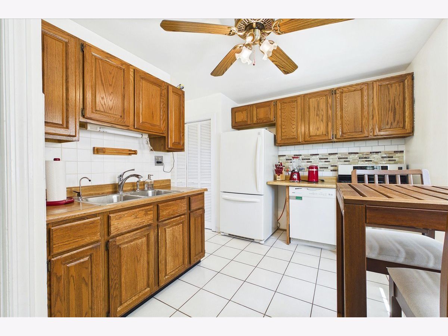
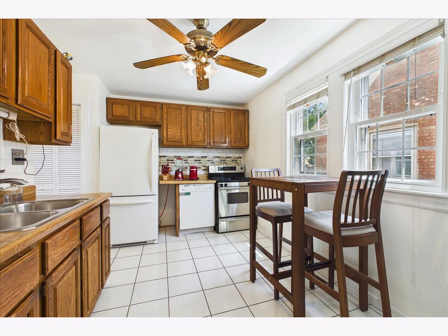
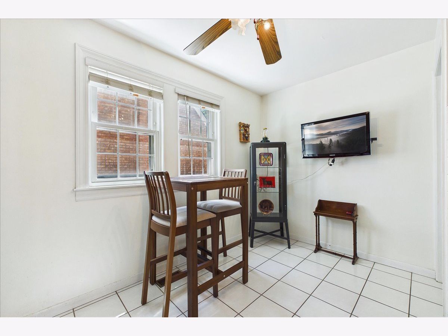
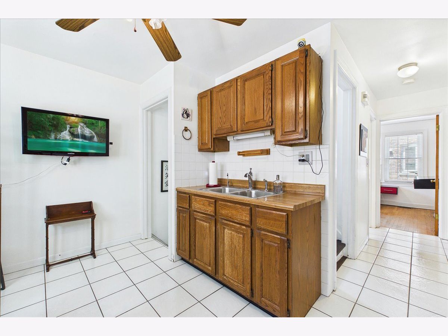
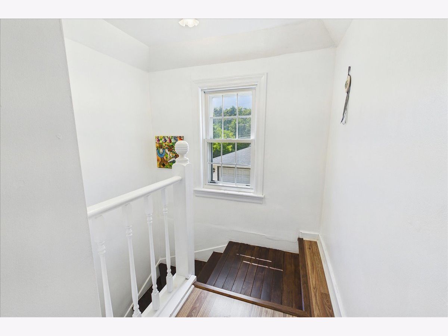
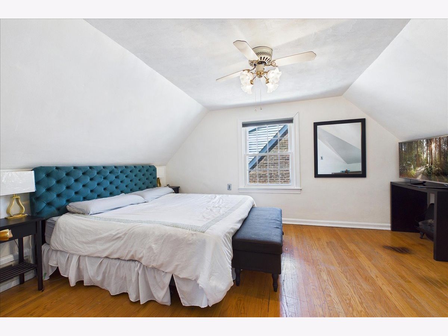
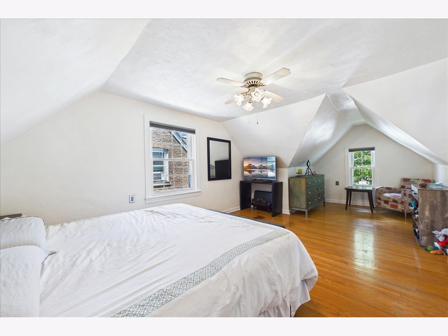
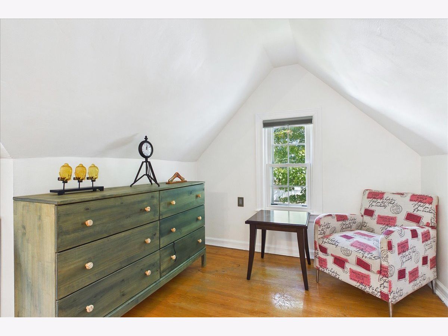
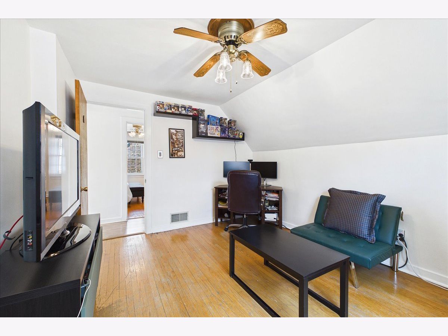
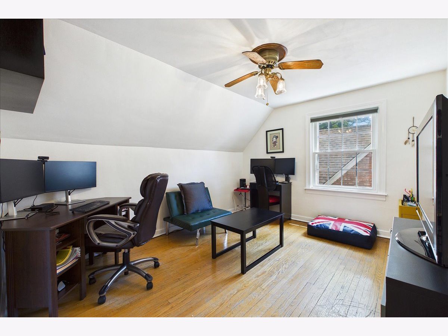
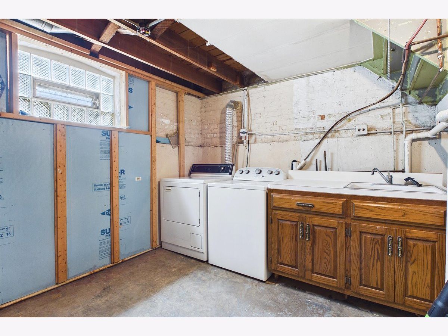
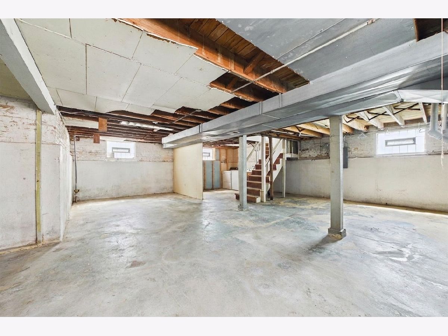
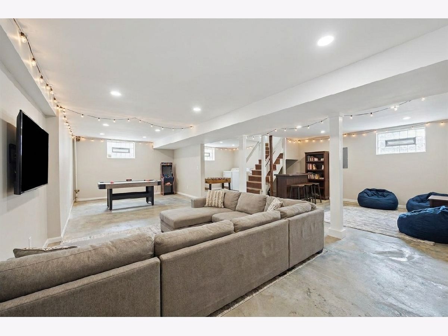
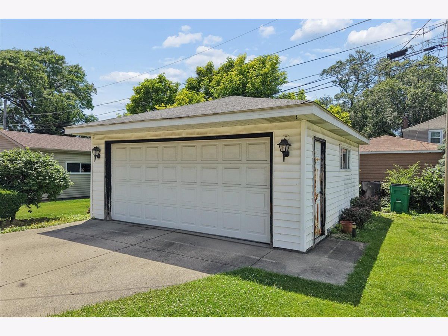
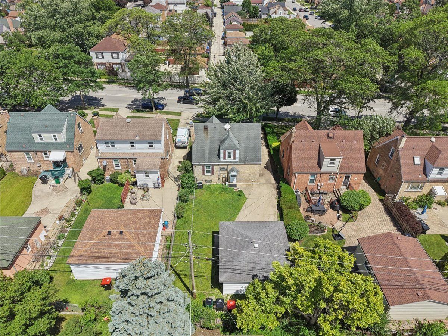
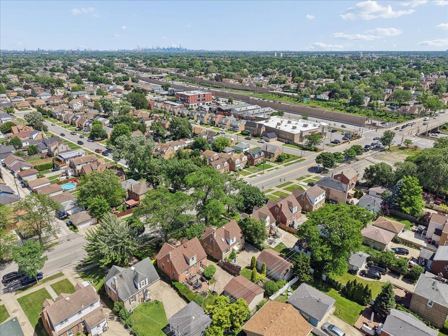
Chic 3-bedroom, 1-bath brick Cape Cod set in a sought-after Park Ridge location. Features award winning schools, including highly regarded Maine South High School. This well-maintained home reflects true pride of ownership with numerous updates throughout, including a newer furnace, hot water tank, central air conditioning, and newer sound-dampening windows. The thoughtful layout offers a convenient first-floor bedroom alongside two additional bedrooms upstairs - all featuring gleaming hardwood floors. The eat-in kitchen flows into a separate dining area and spacious living room, creating an ideal setup for everyday living and entertaining alike. The full unfinished basement presents exciting potential for additional living space, a recreation room, or ample storage. Outside, the detached 2-car garage provides convenient parking and extra storage. The home faces East to start the day with the morning sun. Back of the house faces West to enjoy beautiful evening sunsets in the backyard. This incredible neighborhood is close to great schools, the expressway, the "Blue Line", O'hare airport, Library, Pickwick Theatre, trendy restaurants, Walgreens and Mariano's. Don't miss this move-in ready gem - homes like this don't last long!
Property Specifics
| Residential Rental | |
| — | |
| — | |
| 1944 | |
| Unfinished, Full | |
| Vinyl Siding, Brick | |
| — | |
| — | |
| No | |
| — |
| Cook | |
| — | |
| — / — | |
| — | |
| Public | |
| Public Sewer | |
| Central Air | |
| Natural Gas, Forced Air | |
| 12782152 | |
| — |
Nearby Schools
| NAME: | DISTRICT: | DISTANCE: | |
|---|---|---|---|
|
High School
Maine South High School |
207 | Not in DB | |
Property History
| DATE: | EVENT: | PRICE: | SOURCE: |
|---|---|---|---|
| 27 Mar, 2020 | Sold | $275,000 | MRED MLS |
| 4 Feb, 2020 | Under contract | $294,900 | MRED MLS |
| — | Last price change | $299,900 | MRED MLS |
| 2 Oct, 2019 | Listed for sale | $299,900 | MRED MLS |
| 18 Jun, 2026 | Listed for sale | $399,000 | MRED MLS |
| 9 Oct, 2026 | Listed for sale | $0 | MRED MLS |
Room Specifics
Total Bedrooms: 3
Bedrooms Above Ground: 3
Bedrooms Below Ground: 0
Dimensions: 10X11
Floor Type: Hardwood
Dimensions: 13X11
Floor Type: Hardwood
Dimensions: 12X23
Floor Type: —
Full Bathrooms: 1
Bathroom Amenities: —
Bathroom in Basement: 0
Dimensions: 9X12
Floor Type: Hardwood
Dimensions: 14X9
Floor Type: —
Dimensions: 16X15
Floor Type: Hardwood
Rooms: No additional rooms
Other Specifics
| 2 | |
| — | |
| Garage Owned, Detached, Garage | |
| — | |
| — | |
| — | |
| — | |
| — | |
| 5313 | |
| — | |
| None | |
| — | |
| — | |
| Not in DB | |
| — | |
| — | |
| — |
Tax History
| Year | Property Taxes |
|---|---|
| 2020 | $3,454 |
| 2026 | $7,871 |
Contact Agent
Nearby Similar Homes
Nearby Sold Comparables

Contact Agent
Listing Provided By
Baird & Warner
