

195 Harbor Drive, Loop, Chicago, Illinois 60601


$4,000
|
For Rent
|
|
| Status: | Active |
| Sqft: | 1,300 |
| Cost/Sqft: | $0 |
| Beds: | 2 |
| Baths: | 2 |
| Year Built: | 1991 |
| Property Taxes: | $0 |
| Days On Market: | 42 |
| Lot Size: | 0,00 |
| Available: | Dec 1, 2026 |
| Furnished: | No |
Description
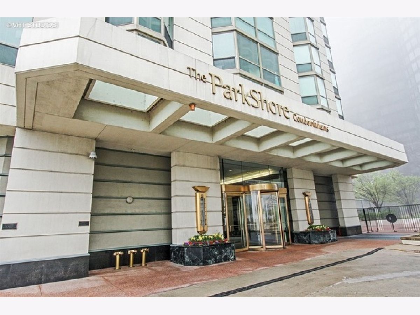
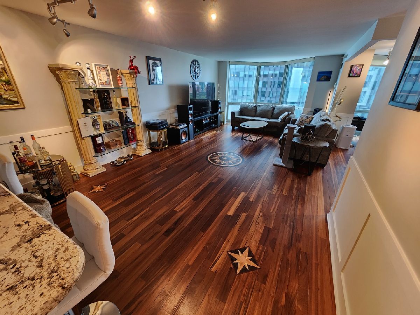
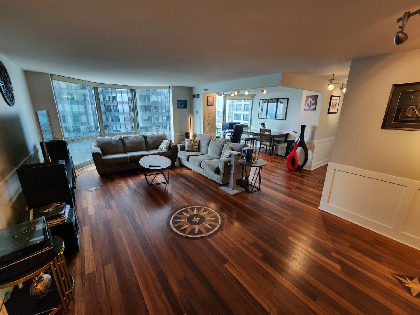
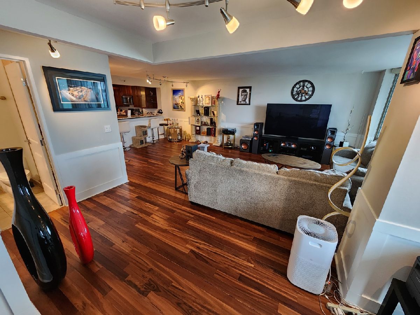
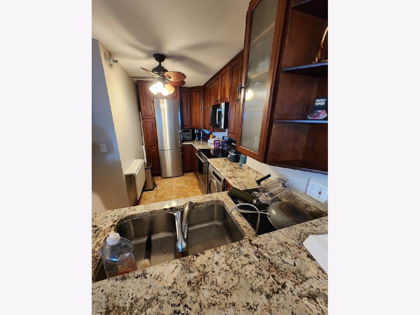
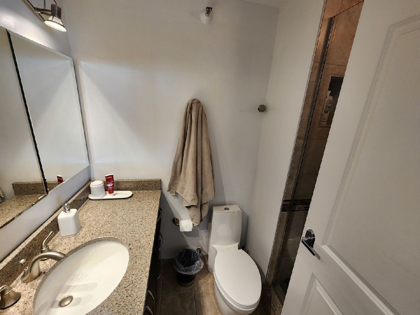
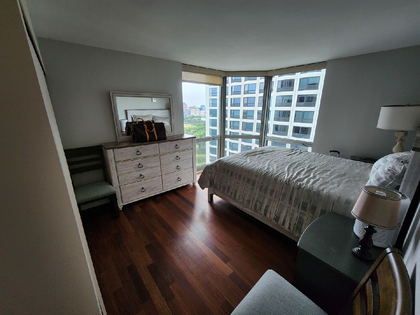
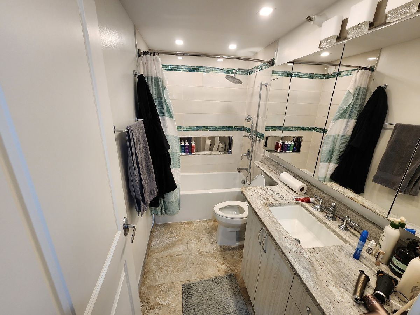
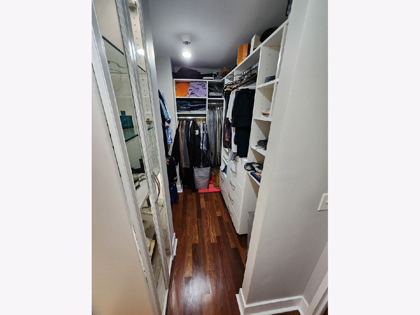
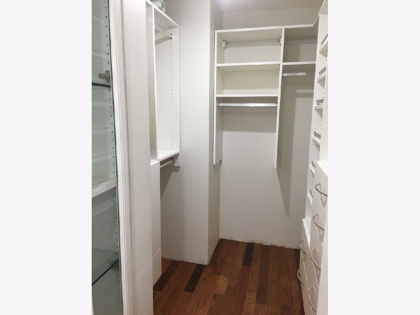
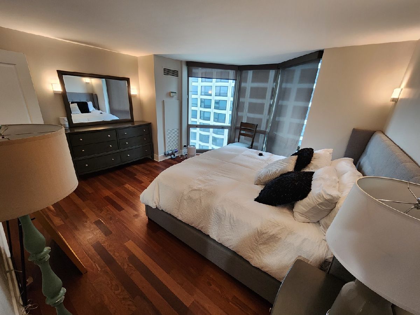
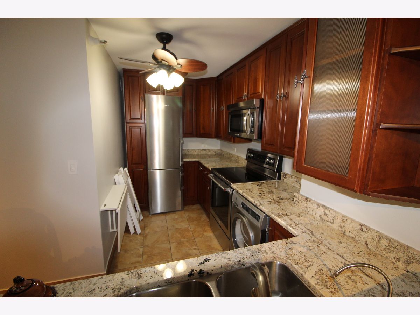
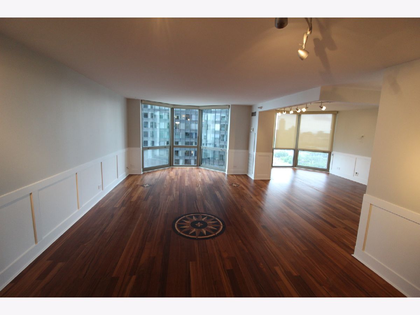
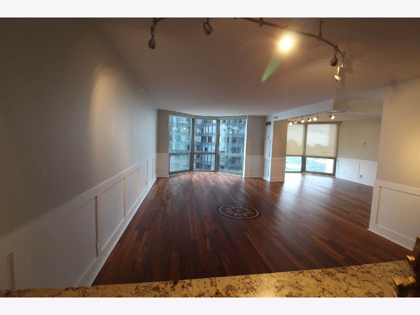
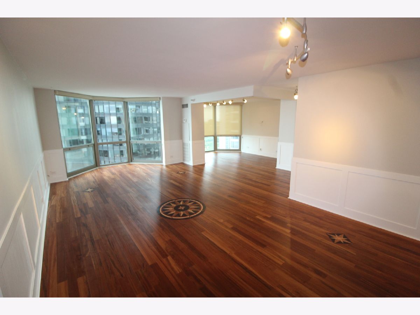
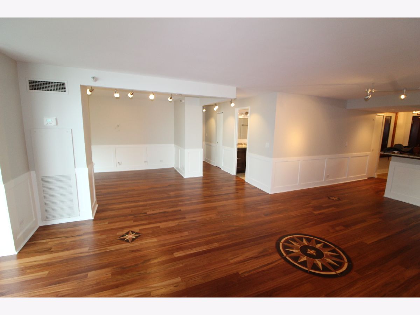
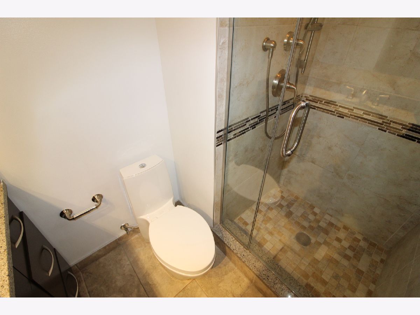
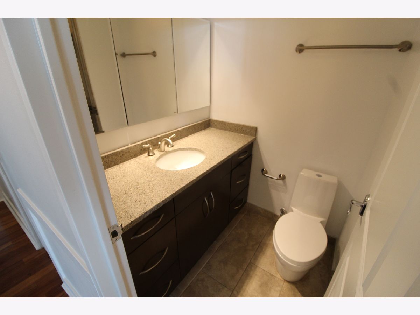
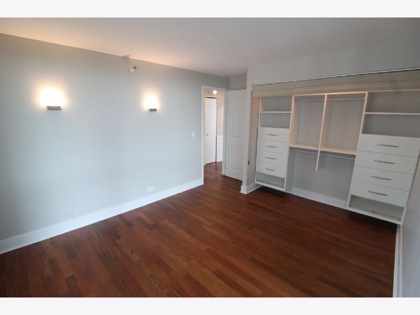
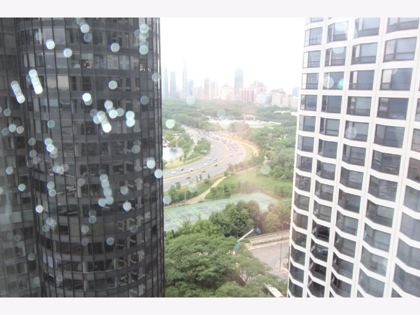
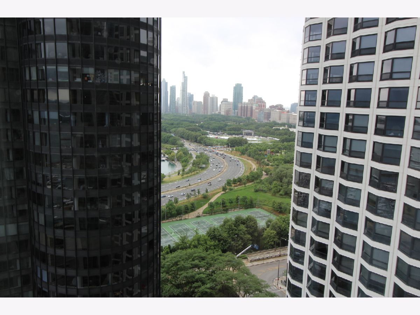
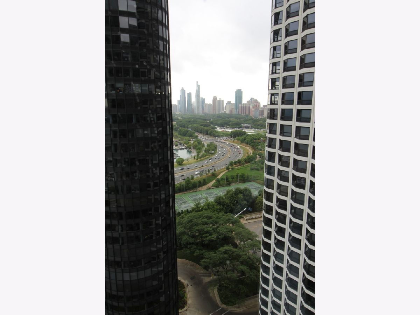
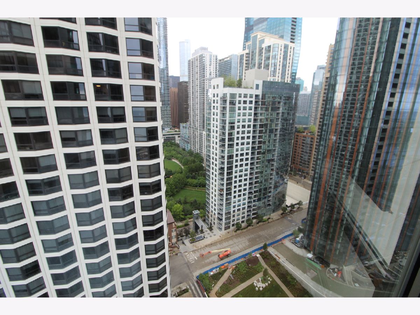
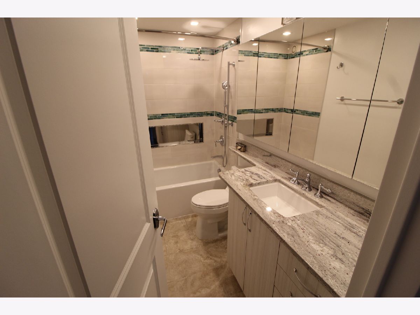
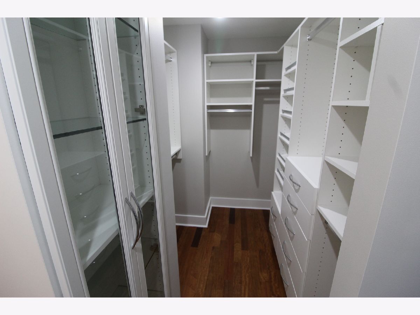
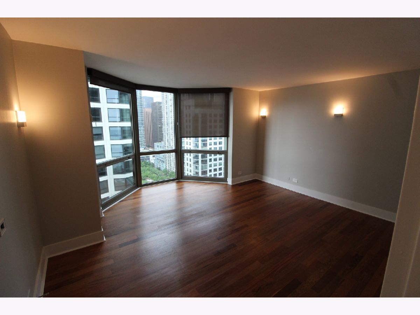
THIS HIGHLY UPGRADED UNIT at the Luxurious ParkShore Features Large Bay Windows giving wonderful views of Lake Michigan, Grant and Maggie Daley Parks, and the City with floor to ceiling windows. This two bedr PLUS DEN, two bathroom unit has been completely refreshed. European style kitchen does not have dishwasher or disposal. Southwest corner unit has a kitchen that is completely opened up to the living/dining area. Stainless steel appliances, granite counters and the unit includes washer/dryer. 24 door and maintenance staff. Full amenity building includes: lounge space in 1st floor Club Room, rooftop pool (highest in Chicago) and sun deck. Hot tub, gym, 2 party rooms, a tennis court and year round outdoor grills. Full service spa and dry cleaners. Short pedway walk to attached Bockwinkel's grocery. Mariano's grocery, Millennium Park, Near East Side Park, the river walk and lake are just steps away. Bus #60 connects to all CTA lines and Metra Stations. Available Nov 1st.
Property Specifics
| Residential Rental | |
| 56 | |
| — | |
| 1991 | |
| None | |
| Concrete | |
| — | |
| — | |
| Yes | |
| Yes | |
| — |
| Cook | |
| Parkshore | |
| — / — | |
| — | |
| Lake Michigan, Public | |
| Public Sewer | |
| Central Air, Zoned | |
| Electric | |
| 12769570 | |
| — |
Property History
| DATE: | EVENT: | PRICE: | SOURCE: |
|---|---|---|---|
| 29 Jun, 2021 | Under contract | $0 | MRED MLS |
| 15 Jun, 2021 | Listed for sale | $0 | MRED MLS |
| 25 Sep, 2023 | Under contract | $0 | MRED MLS |
| 15 Aug, 2023 | Listed for sale | $0 | MRED MLS |
| 25 Sep, 2026 | Listed for sale | $0 | MRED MLS |
Room Specifics
Total Bedrooms: 2
Bedrooms Above Ground: 2
Bedrooms Below Ground: 0
Dimensions: 15X14
Floor Type: Hardwood
Dimensions: 13X11
Floor Type: Hardwood
Full Bathrooms: 2
Bathroom Amenities: —
Bathroom in Basement: 0
Dimensions: 10X8
Floor Type: Hardwood
Dimensions: 10X8
Floor Type: Hardwood
Dimensions: 18X13
Floor Type: Hardwood
Rooms: Den
Name: Den
Dimensions: 14X11
Floor Type: Hardwood
Other Specifics
| 2 | |
| — | |
| Leased, Attached, Garage | |
| In Unit, Common Area, In Kitchen, Multiple Locations | |
| Hardwood | |
| — | |
| Cable TV, Water, Pool, Scavenger, Security, Security System, Doorman, Exterior Maintenance, Lawn Care, Snow Removal, Internet, Air Conditioning, Wi-Fi | |
| — | |
| Cul-De-Sac | |
| COMMON | |
| — | |
| Full | |
| Elevator | |
| Microwave, Refrigerator, Washer, Dryer, Disposal, Stainless Steel Appliance(s), Electric Cooktop, Electric Oven | |
| Not in DB | |
| — | |
| Bike Room/Bike Trails, Door Person, Coin Laundry, Commissary, Elevator in Residence, Exercise Room, Health Club, On Site Manager/Engineer, Party Room, Pool, Receiving Room, Sauna, Security Door Lock(s), Service Elevator(s), Tennis Court(s), Valet/Cleaner, Spa/Hot Tub | |
| — |
Tax History
| Year | Property Taxes |
|---|
Contact Agent
Nearby Similar Homes
Nearby Sold Comparables

Contact Agent
Listing Provided By
Compass
