

195 Harbor Drive, Loop, Chicago, Illinois 60601


$4,200
|
For Rent
|
|
| Status: | Re-activated |
| Sqft: | 1,139 |
| Cost/Sqft: | $0 |
| Beds: | 2 |
| Baths: | 2 |
| Year Built: | 1991 |
| Property Taxes: | $0 |
| Lot Size: | 0,00 |
| Available: | Oct 9, 2026 |
| Furnished: | No |
Description
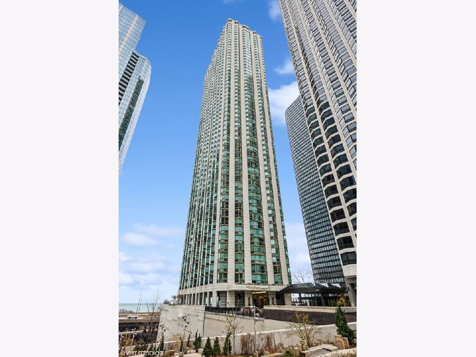
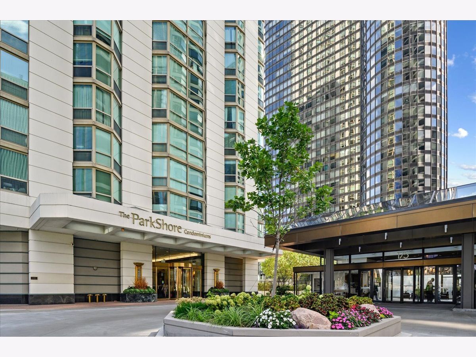
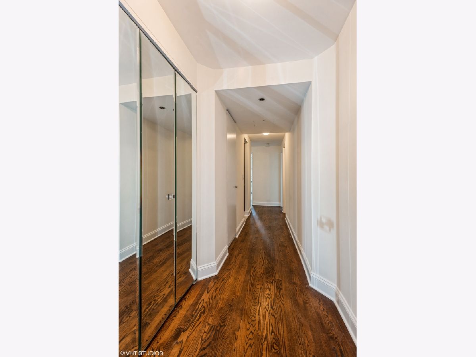
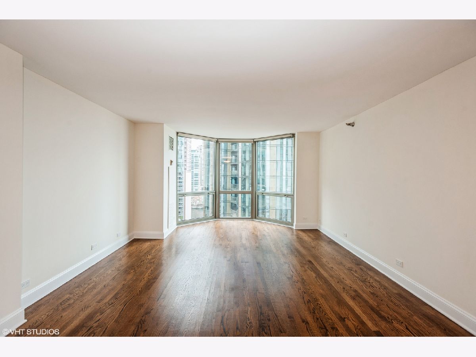
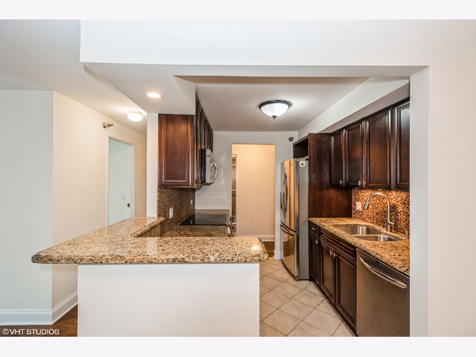
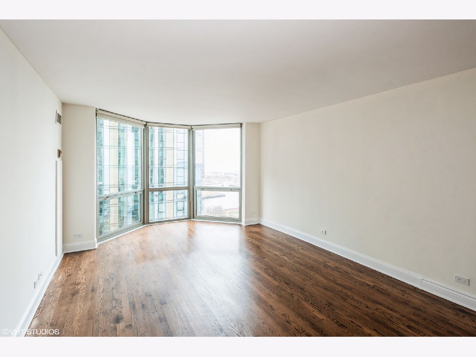
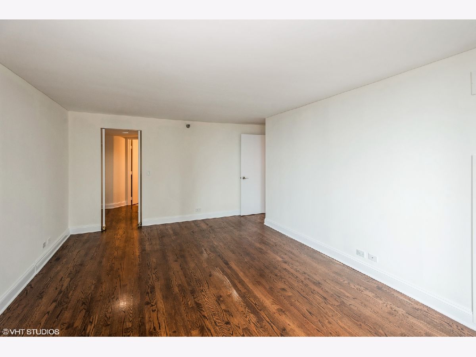
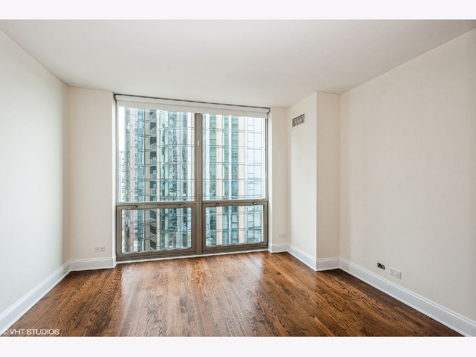
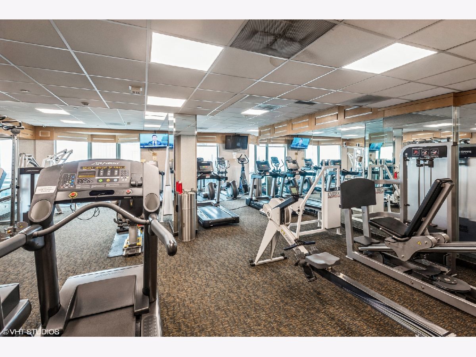
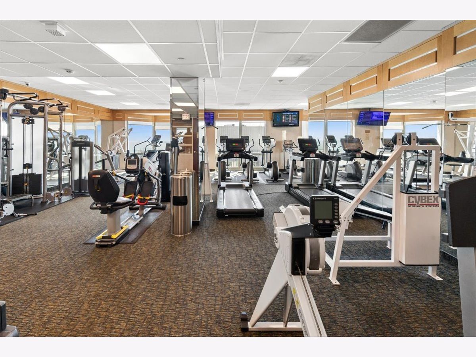
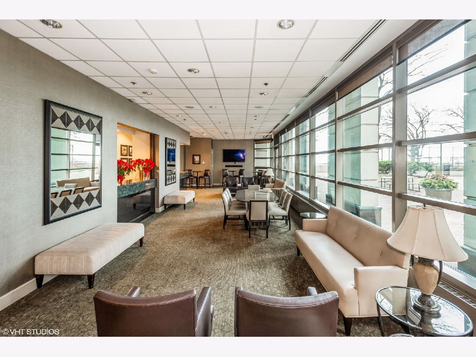
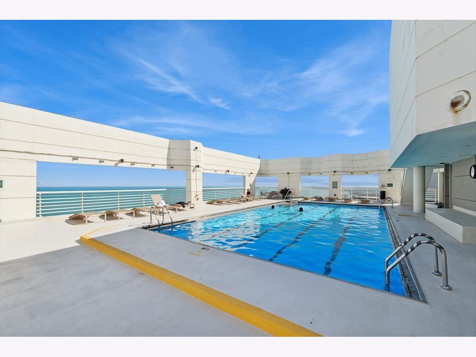
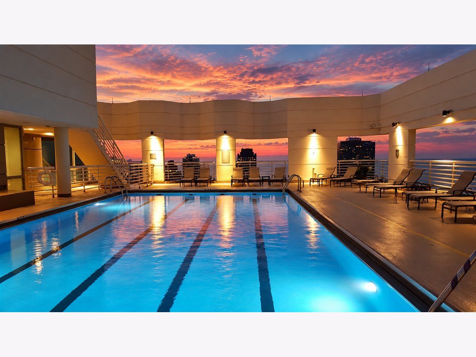
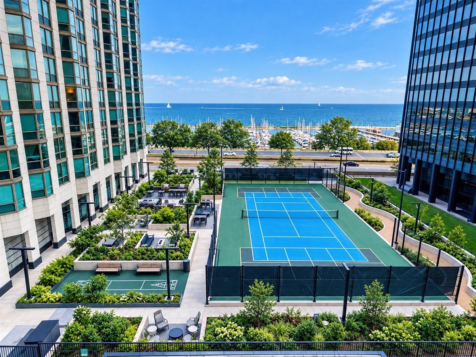
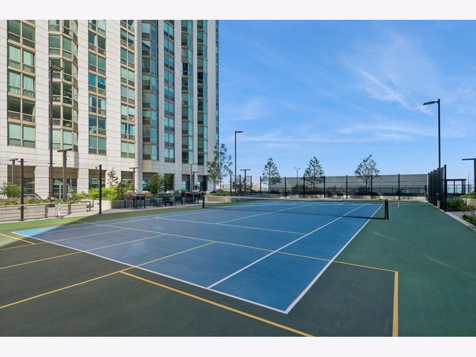
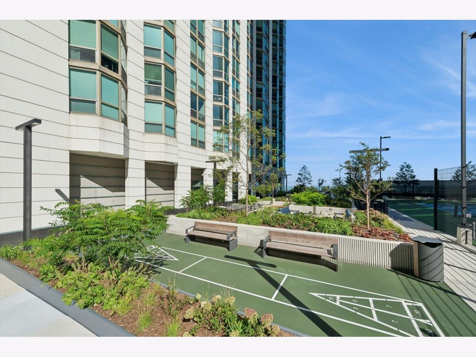
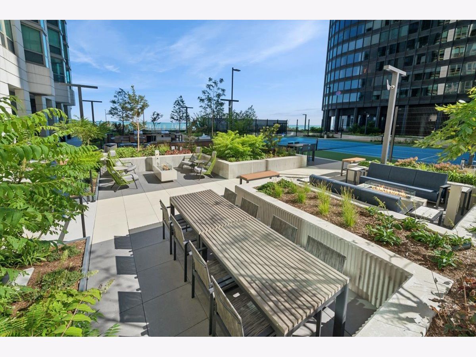
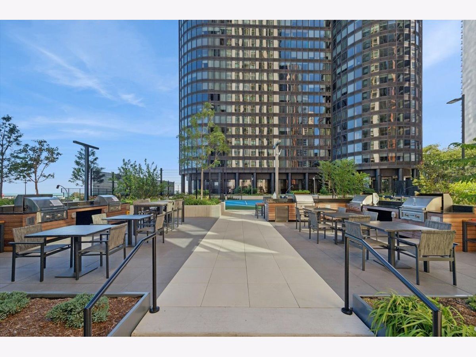
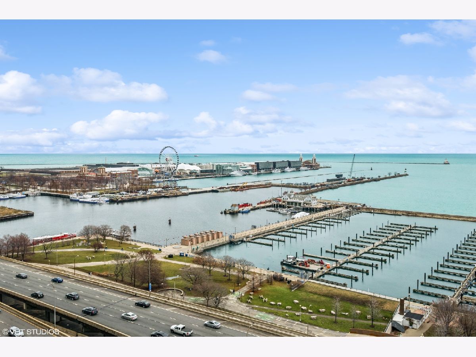
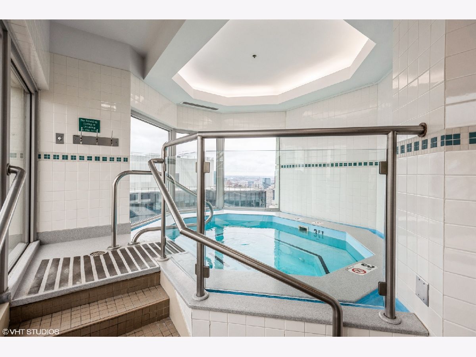
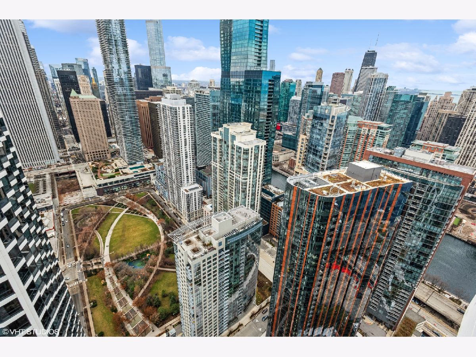
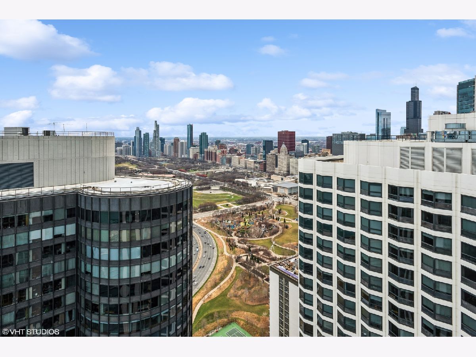
Newly refreshed 2-bedroom, 2-bath condominium showcasing breathtaking, panoramic vistas of Navy Pier, Lake Michigan, the Harbor, and the city skyline from the 14th-floor. Property has been freshly painted. The expansive views through floor-to-ceiling bay windows, boasts new hardwood floors with a well-appointed kitchen that features granite countertops, tiled backsplash, stainless steel appliances, and a new refrigerator/microwave. Enjoy the spacious living room, convenient in-unit washer/dryer, and the added bonus of included valet garage parking space. Second valet space available for $250/mo. This residence is apart of the coveted Parkshore community, offering a host of impressive amenities. Building amenities includes; an outdoor pool, with even more spectacular city and Lake Michigan views, along with a health club, tennis court, convenience store, onsite dry cleaners, Library, and the reassurance of a 24-hour door staff! Near public transportation, community area park, grocery store, Lake Michigan, Michigan Ave, and Downtown Chicago.
Property Specifics
| Residential Rental | |
| 56 | |
| — | |
| 1991 | |
| None | |
| Glass, Concrete | |
| — | |
| — | |
| No | |
| Yes | |
| — |
| Cook | |
| Park Shore Condos | |
| — / — | |
| — | |
| Public | |
| Public Sewer | |
| Central Air | |
| Electric, Zoned | |
| 12774347 | |
| — |
Room Specifics
Total Bedrooms: 2
Bedrooms Above Ground: 2
Bedrooms Below Ground: 0
Dimensions: 20X13
Floor Type: Hardwood
Dimensions: 12X11
Floor Type: Hardwood
Full Bathrooms: 2
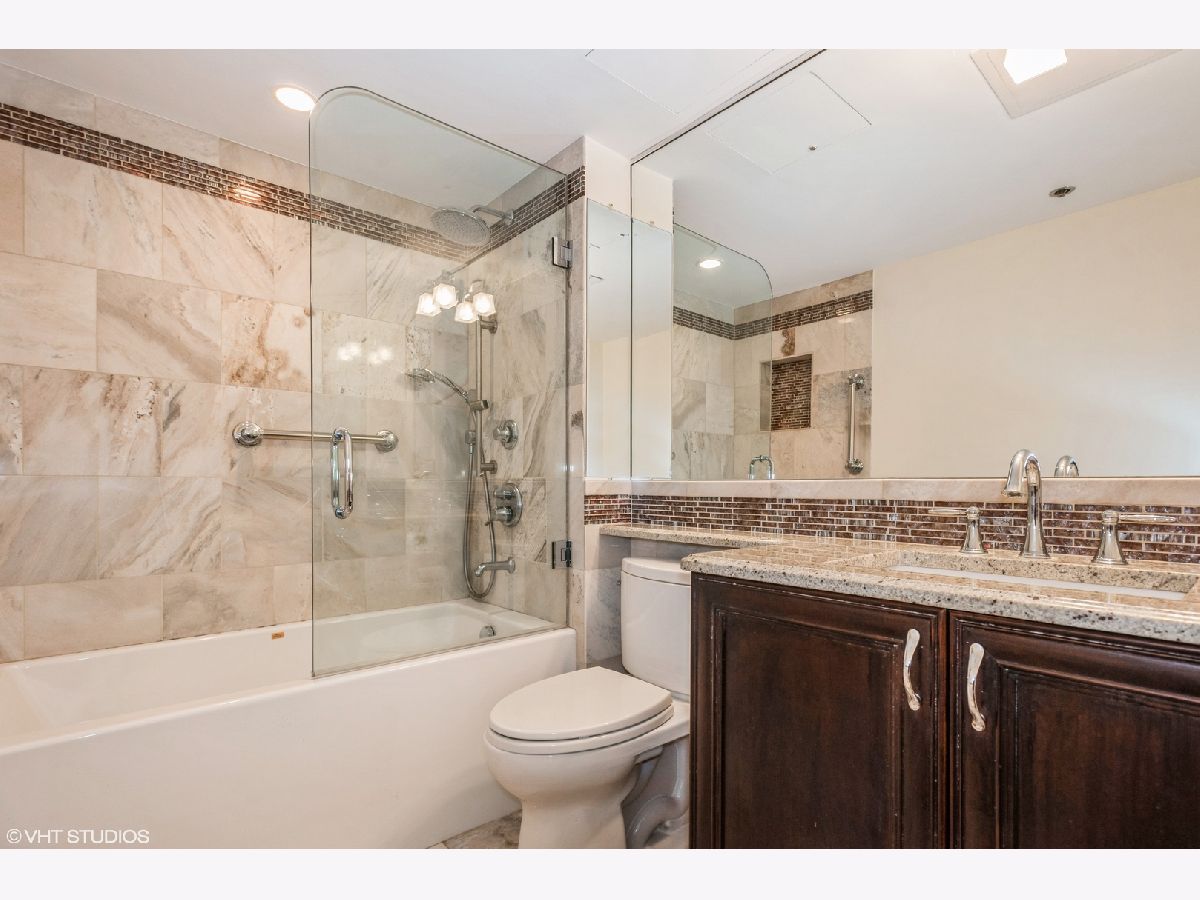
Bathroom Amenities: Soaking Tub
Bathroom in Basement: 0
Dimensions: 10X10
Floor Type: Hardwood
Dimensions: 11X9
Floor Type: Ceramic Tile
Features: Galley, Granite Counters
Dimensions: 20X14
Floor Type: Hardwood
Rooms: No additional rooms
Other Specifics
| 1 | |
| — | |
| Other, Attached, Garage | |
| Washer Hookup, In Unit | |
| Hardwood | |
| — | |
| Cable TV, Water, Parking, Pool, Scavenger, Security, Doorman, Exterior Maintenance, Lawn Care, Storage Lockers, Snow Removal, Internet, Wi-Fi | |
| — | |
| — | |
| Common | |
| — | |
| Full | |
| Granite Counters | |
| Range, Microwave, Dishwasher, Refrigerator, Washer, Dryer, Disposal, Stainless Steel Appliance(s) | |
| Not in DB | |
| — | |
| Bike Room/Bike Trails, Door Person, Elevator in Residence, Exercise Room, Storage, Health Club, On Site Manager/Engineer, Party Room, Sundeck, Pool, Receiving Room, Sauna, Service Elevator(s), Tennis Court(s), Valet/Cleaner, Spa/Hot Tub | |
| — |
Contact Agent
Contact Agent
Listing Provided By
Baird & Warner
