

Due to the increased demand in the housing market at this time, we are only able to help our clients who are in need of purchasing and/or selling a home. To schedule a tour of this rental property, copy this listings MLS# 12789759 into google and navigate through the different results. Fill out the forms to contact the agent via the alternative websites you find. We appologize that we cannot help you with rental properties at this time.
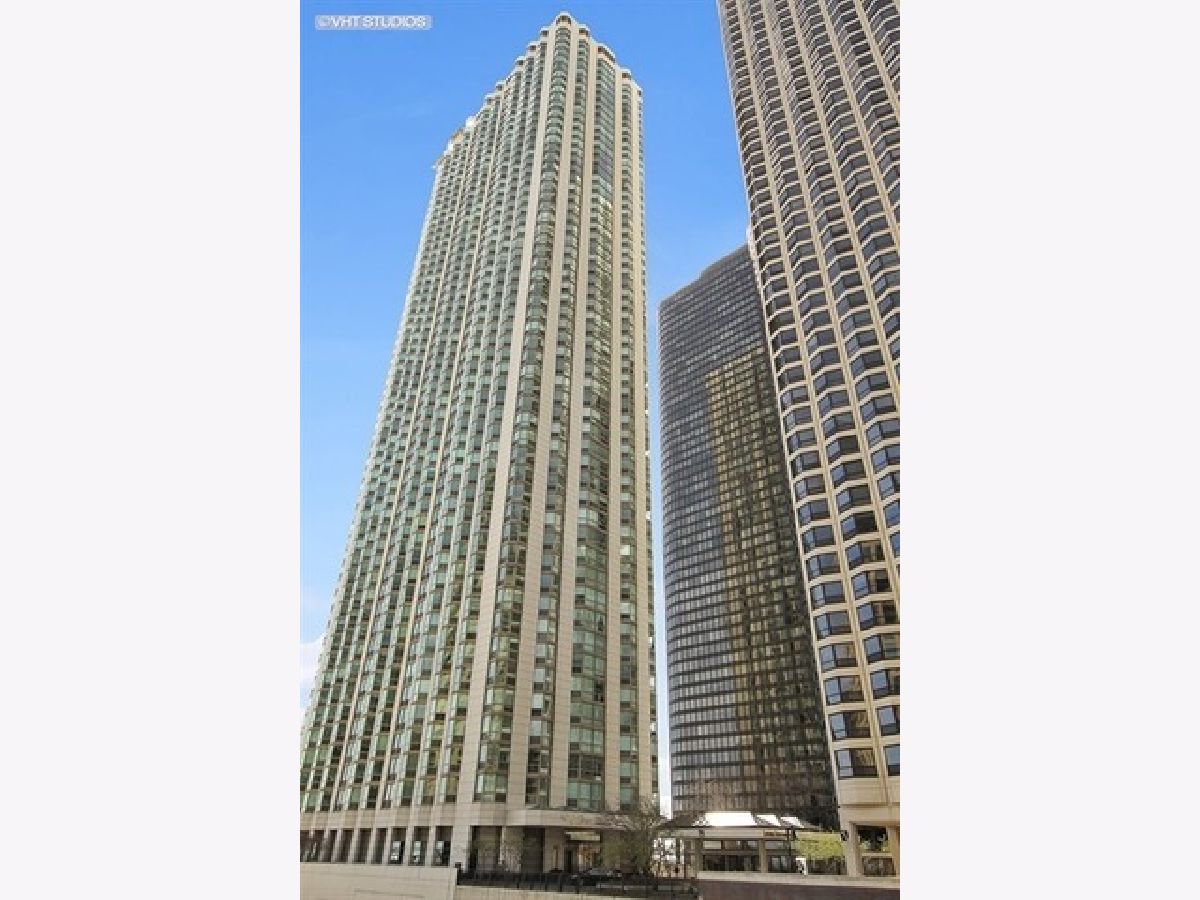
195 Harbor Drive, Loop, Chicago, Illinois 60601
Subdivision > Park Shore Condos


$3,750
|
For Rent
|
|
| Status: | Pending |
| Sqft: | 1,250 |
| Cost/Sqft: | $0 |
| Beds: | 2 |
| Baths: | 2 |
| Year Built: | 1991 |
| Property Taxes: | $0 |
| Days On Market: | 17 |
| Lot Size: | 0,00 |
| Available: | Sep 1, 2026 |
| Furnished: | No |
Description
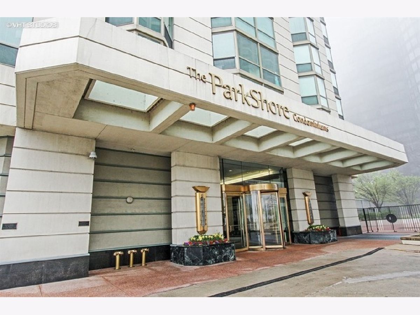
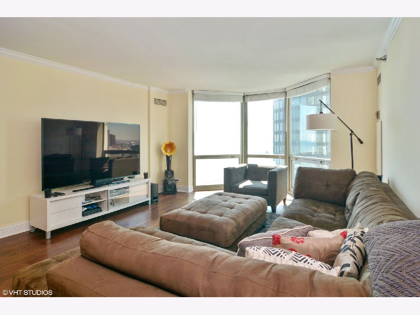
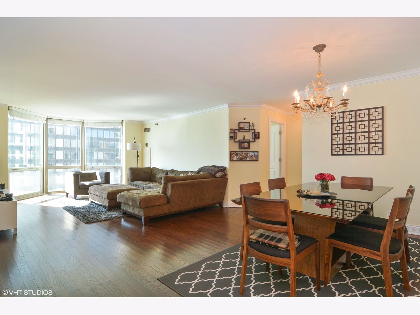
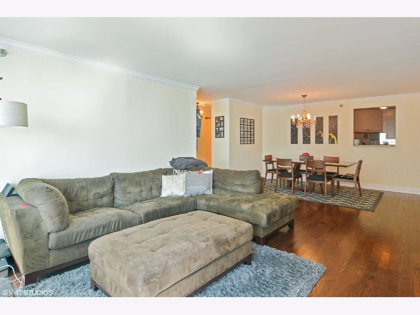
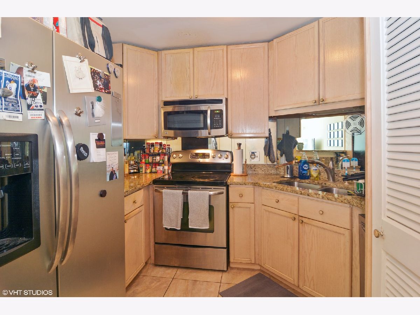
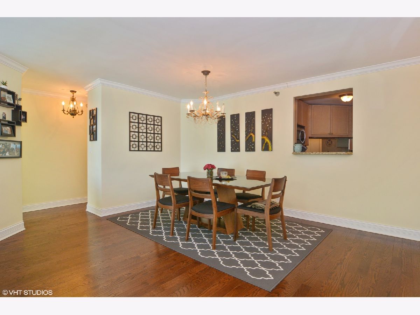
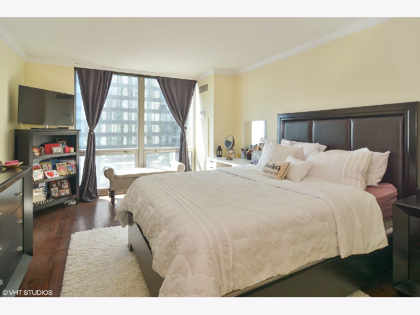
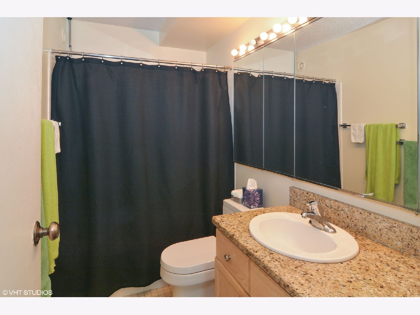
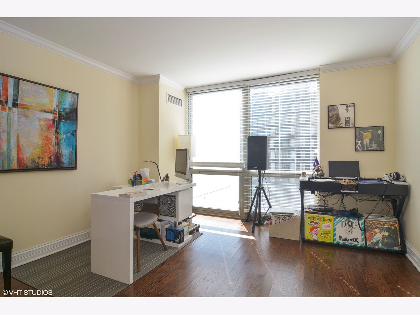
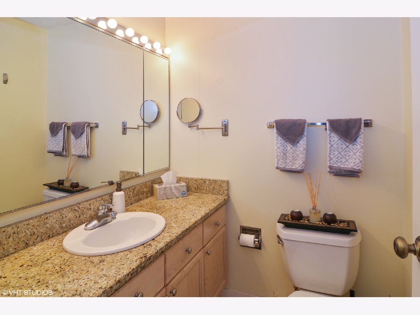
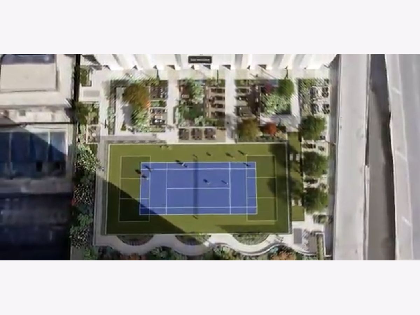
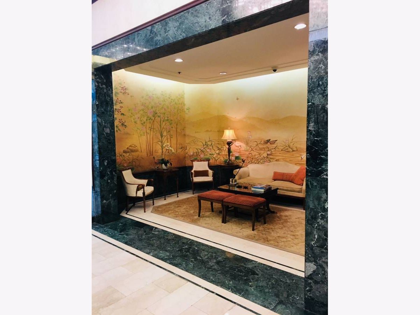
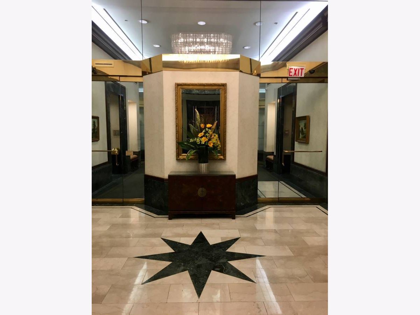
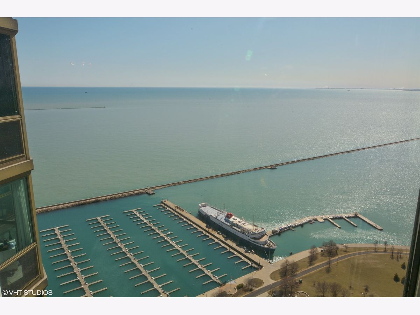
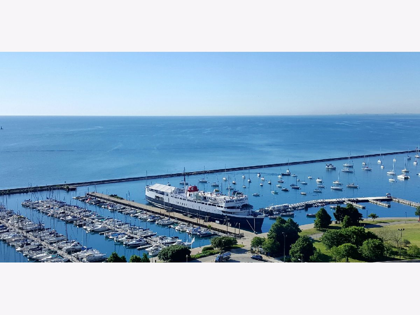
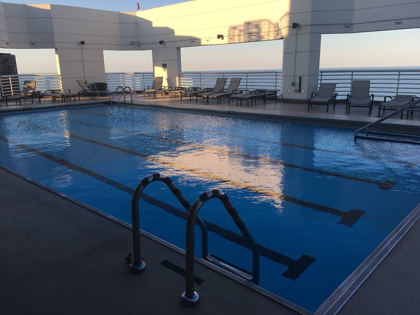
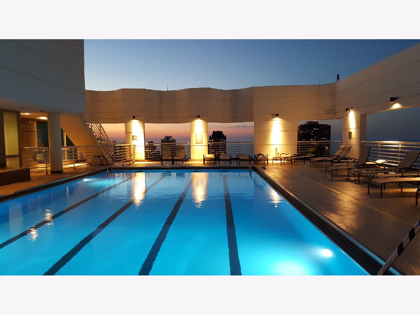
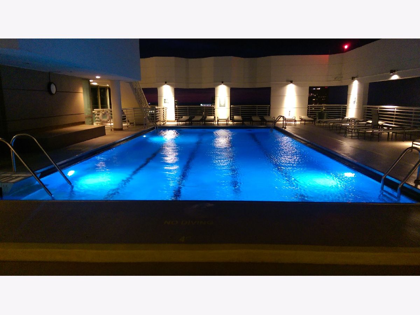
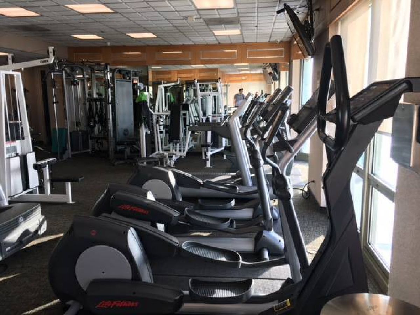
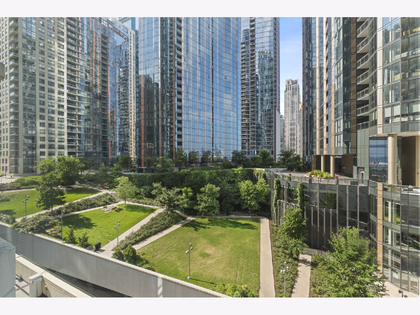
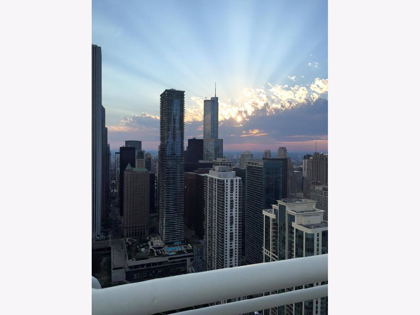
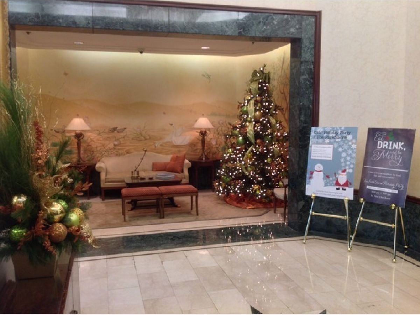
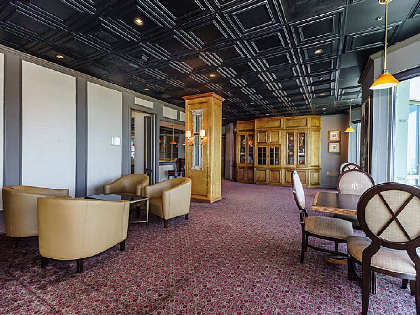
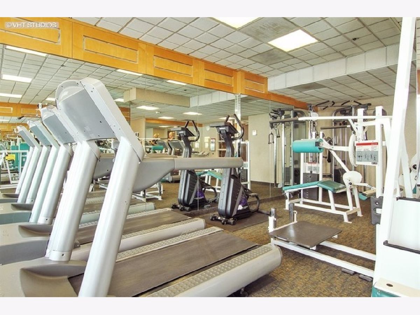
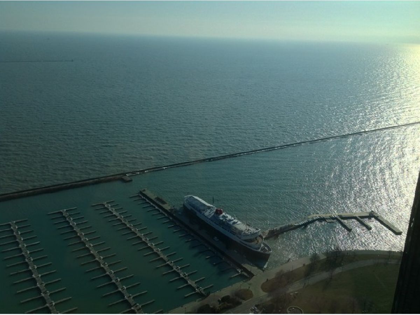
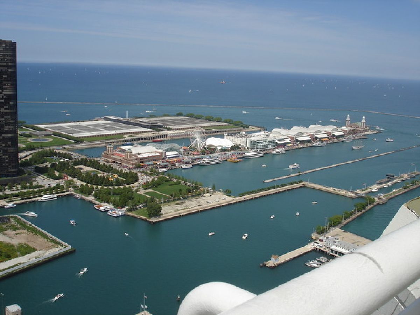
LIVE IN STYLE at Chicago's premiere lakefront property, the luxurious ParkShore Condominiums. UNPARALLELED Lake Michigan and City Views! Fresh paint, Wood floor through out. Granite Kitchen counter, new kitchen floor, granite bathrooms. Split 2br/ 2 bath floor plan. Sunny Southeast exposure with view of lake. Large living and dining area. Master bedroom has walk in closet and private bath. Stainless Steel Appliances. A Full Amenity building, the ParkShore features Chicago's highest Rooftop pool, Exercise Room / Gym on the 56th Floor, Hot Tub and Sauna's, Tennis Court, Year-round Grills, Party Rooms, Spa and Grocery on-site. HD Cable and High Speed Internet Included. 24 doorman. W/D in unit.
Property Specifics
| Residential Rental | |
| 61 | |
| — | |
| 1991 | |
| None | |
| Concrete | |
| — | |
| — | |
| Yes | |
| Yes | |
| — |
| Cook | |
| Park Shore Condos | |
| — / — | |
| — | |
| Lake Michigan | |
| Public Sewer | |
| Central Air | |
| Electric, Forced Air | |
| 12789759 | |
| — |
Property History
| DATE: | EVENT: | PRICE: | SOURCE: |
|---|---|---|---|
| 22 Jan, 2015 | Under contract | $0 | MRED MLS |
| 27 Nov, 2014 | Listed for sale | $0 | MRED MLS |
| 11 May, 2016 | Under contract | $0 | MRED MLS |
| 29 Apr, 2016 | Listed for sale | $0 | MRED MLS |
| 1 Jun, 2021 | Under contract | $0 | MRED MLS |
| 21 May, 2021 | Listed for sale | $0 | MRED MLS |
| 20 Oct, 2026 | Under contract | $0 | MRED MLS |
| 20 Oct, 2026 | Listed for sale | $0 | MRED MLS |
Room Specifics
All Bedroom Info:
Total Bedrooms: 2
Bedrooms Above Ground: 2
Bedrooms Below Ground: 0
Total Bedrooms: 2
Bedrooms Above Ground: 2
Bedrooms Below Ground: 0
Master Bedroom Info:
Dimensions: 11X15
Location: —Dimensions: 11X15
Floor Type: Hardwood
Second Bedroom Info:
Dimensions: 12X14
Location: —Dimensions: 12X14
Floor Type: Hardwood
Bathroom Info:
Full Bathrooms: 2
Partial Bathrooms: 0Full Bathrooms: 2
Bathroom Amenities: —
Bathroom in Basement: 0
Dining Room Info:
Dimensions: 12X10
Location: —Dimensions: 12X10
Floor Type: Hardwood
Kitchen Info:
Dimensions: 9X10
Location: —Dimensions: 9X10
Floor Type: Ceramic Tile
Living Room Info:
Dimensions: 13X10
Location: —Dimensions: 13X10
Floor Type: Hardwood
Additional Rooms Info:
Rooms: No additional rooms
Basement: NoneRooms: No additional rooms
Other Specifics
| 1 | |
| — | |
| Garage Door Opener, Heated Garage, Garage, Leased, Attached | |
| Washer Hookup, In Unit, Common Area, In Kitchen, Multiple Locations | |
| — | |
| — | |
| Cable TV, Water, Parking, Pool, Scavenger, Security, Doorman, Exterior Maintenance, Lawn Care, Storage Lockers, Snow Removal, Air Conditioning | |
| — | |
| — | |
| COMMON | |
| — | |
| Full | |
| — | |
| Range, Microwave, Dishwasher, Refrigerator, Washer, Dryer, Disposal | |
| Not in DB | |
| — | |
| Bike Room/Bike Trails, Door Person, Coin Laundry, Elevator in Residence, Exercise Room, Storage, On Site Manager/Engineer, Party Room, Sundeck, Pool, Receiving Room, Sauna, Service Elevator(s), Tennis Court(s), Valet/Cleaner, Spa/Hot Tub | |
| — |
Tax History
| Year | Property Taxes |
|---|
Contact Agent
Due to the increased demand in the housing market, we are only able to help our clients who are in need of purchasing and/or selling a home. To schedule a tour of this rental property, copy this listings MLS# 12789759 into google and navigate through the different results. Fill out the forms to contact the agent via the alternative websites you find. We appologize that we cannot help you with rental properties at this time.
Nearby Similar Homes
Nearby Sold Comparables
400 Ohio, Chicago, Illinois 60611

Sold
$0
2 beds / 2.0 baths / 1,445 ft2
Residential Rental / Built: 1994
7604
Contact Agent
Due to the increased demand in the housing market, we are only able to help our clients who are in need of purchasing and/or selling a home. To schedule a tour of this rental property, copy this listings MLS# 12789759 into google and navigate through the different results. Fill out the forms to contact the agent via the alternative websites you find. We appologize that we cannot help you with rental properties at this time.
Listing Provided By
Compass
