

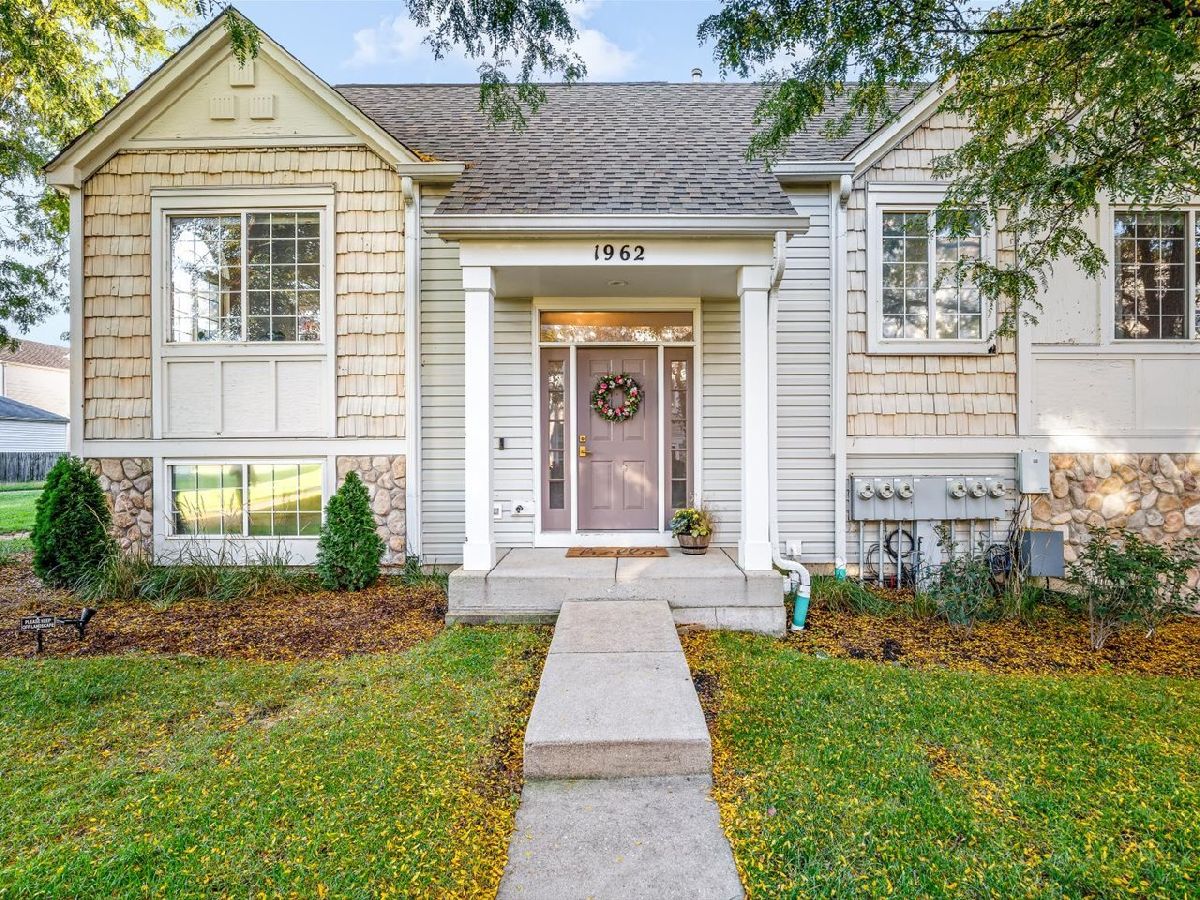
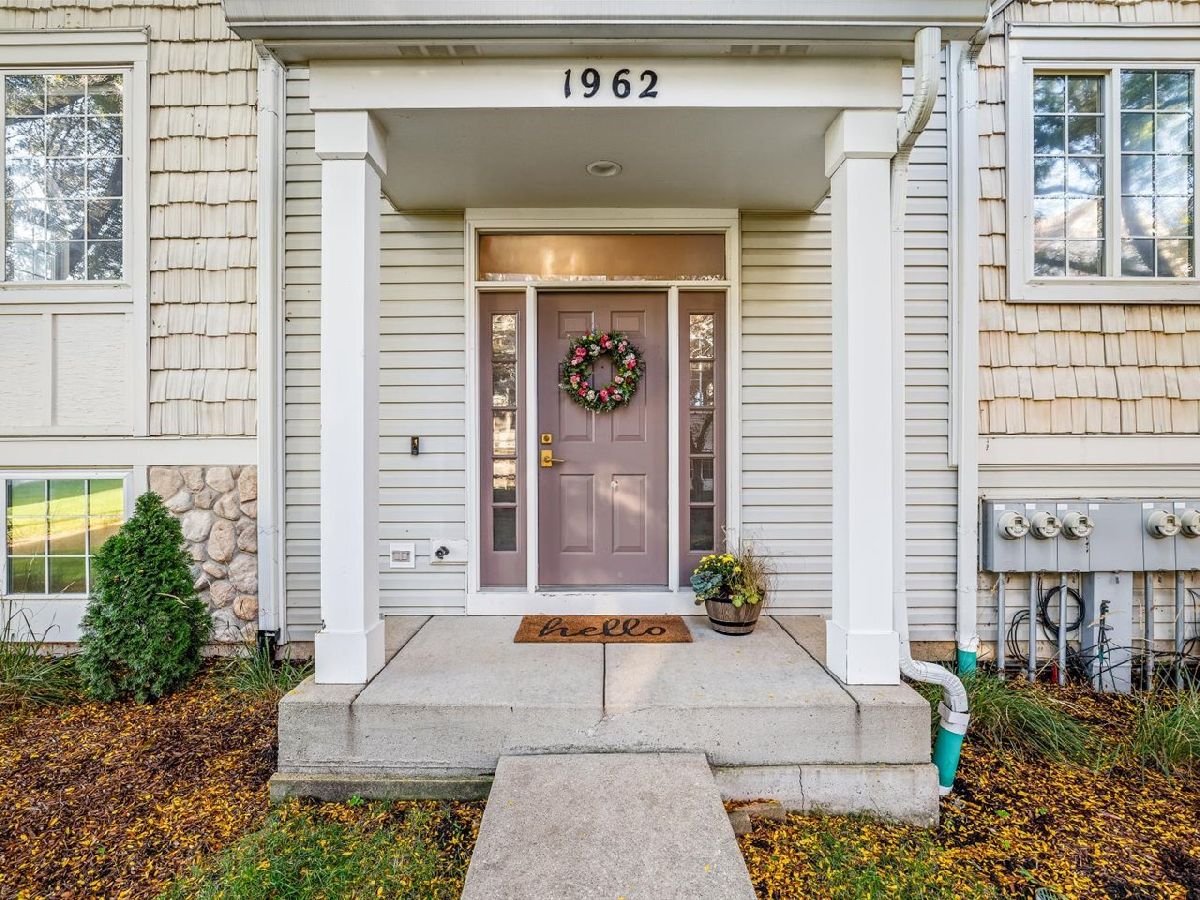
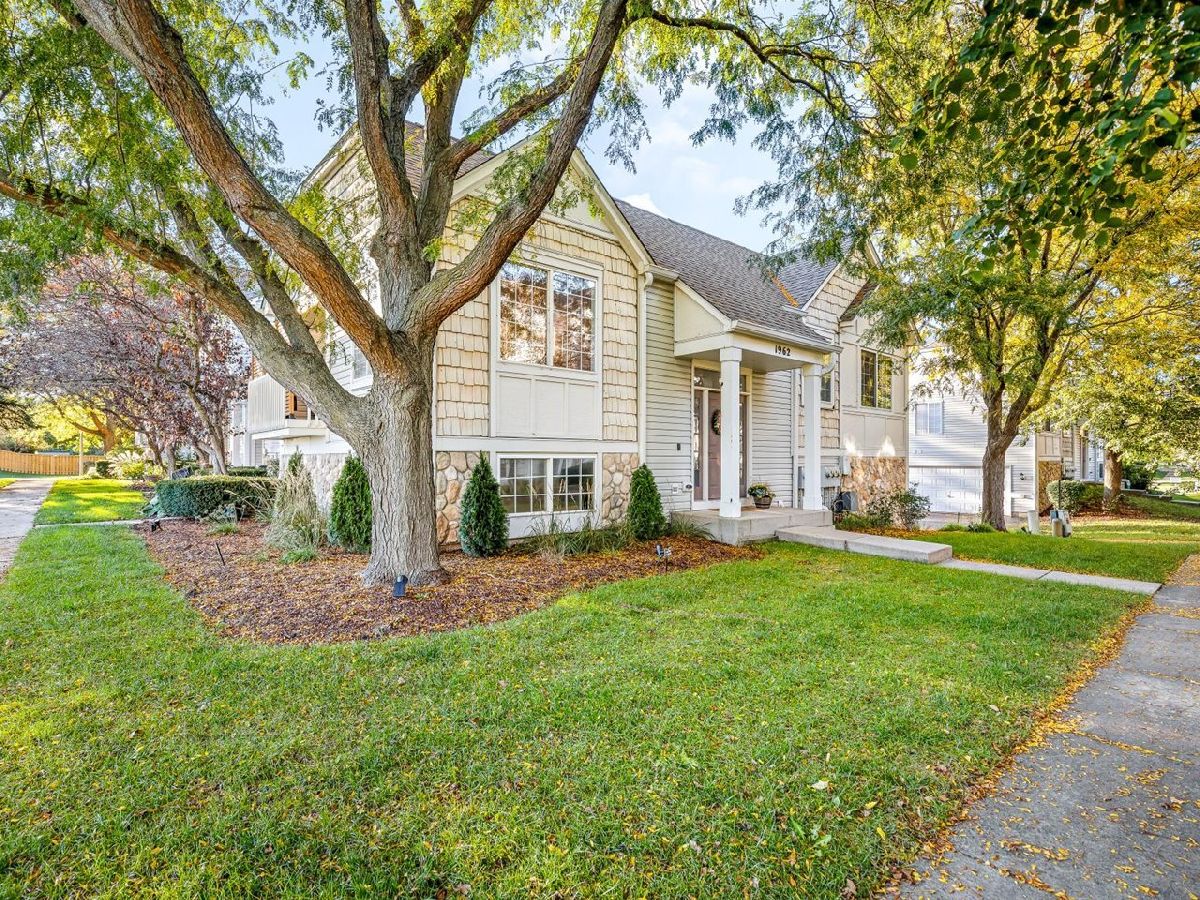
1962 Middlebury Drive, Aurora, Illinois 60503


$2,700
|
For Rent
|
|
| Status: | Active |
| Sqft: | 1,567 |
| Cost/Sqft: | $0 |
| Beds: | 2 |
| Baths: | 3 |
| Year Built: | 2000 |
| Property Taxes: | $0 |
| Days On Market: | 9 |
| Lot Size: | 0,00 |
| Available: | Nov 22, 2026 |
| Furnished: | No |
Description
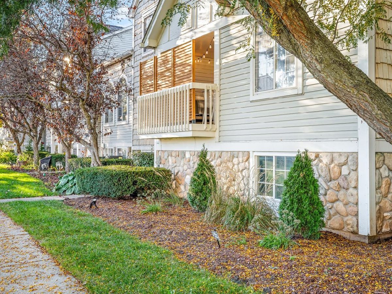
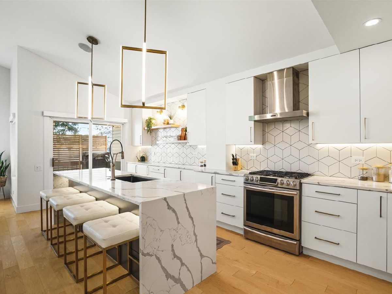
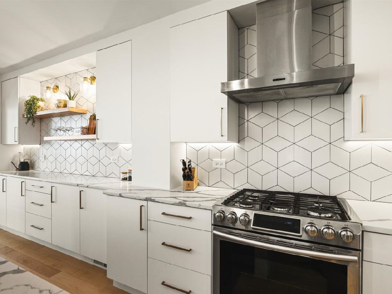
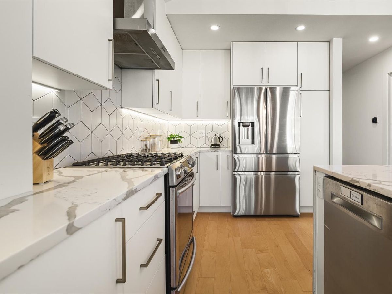
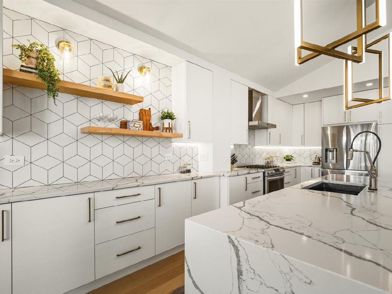
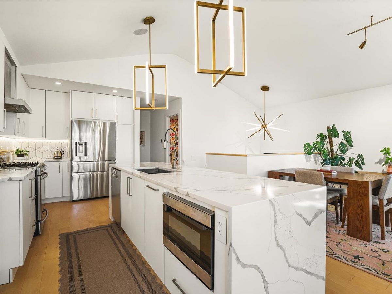
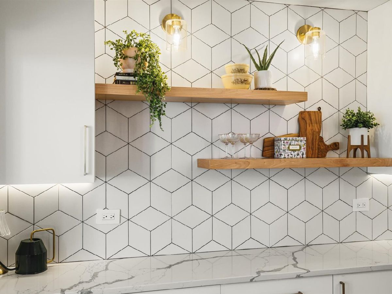
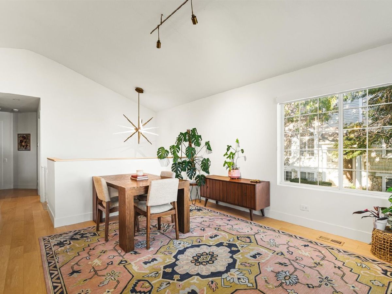
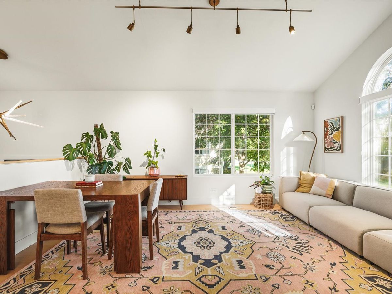
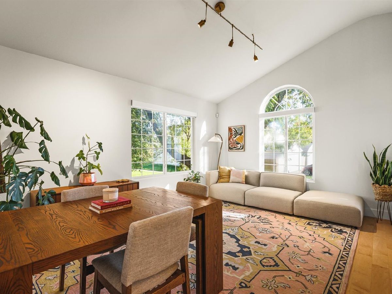
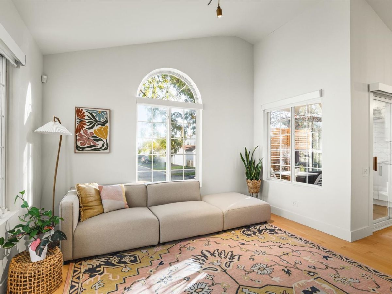
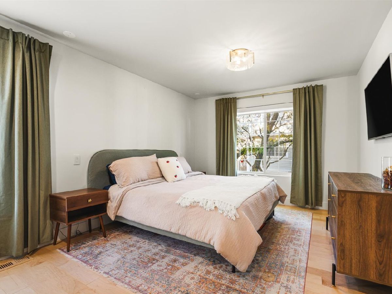
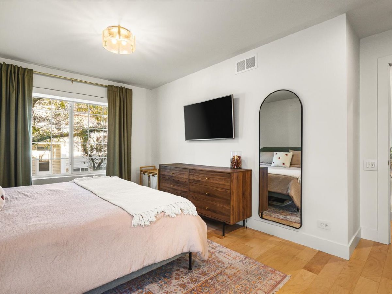
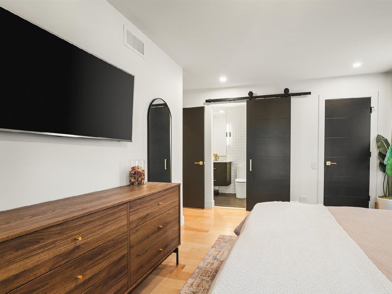
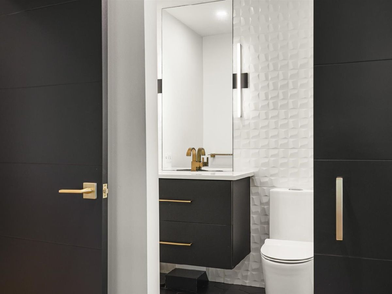
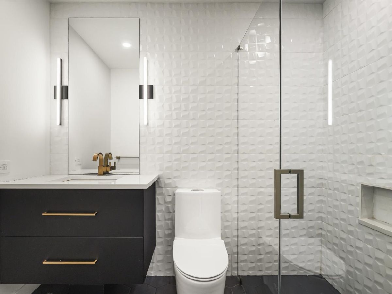
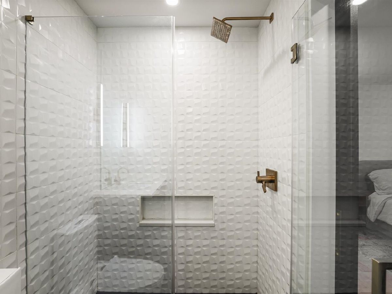
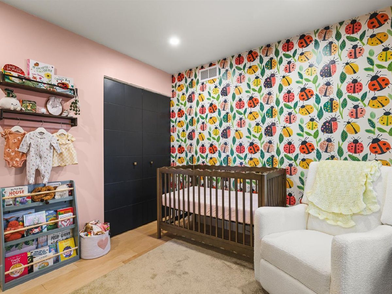
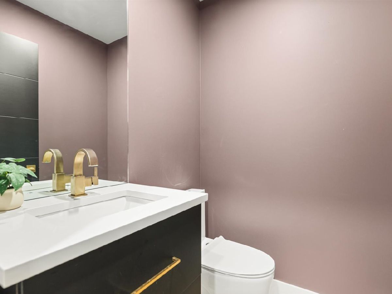
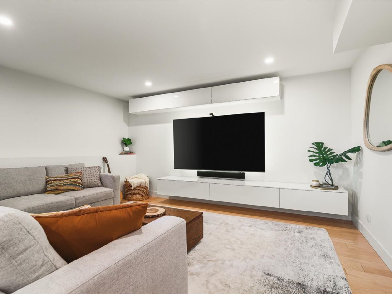
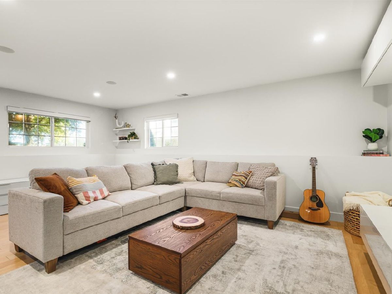
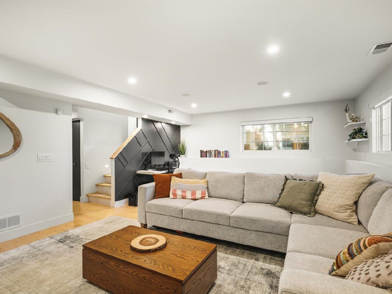
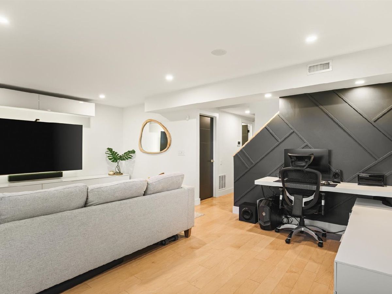
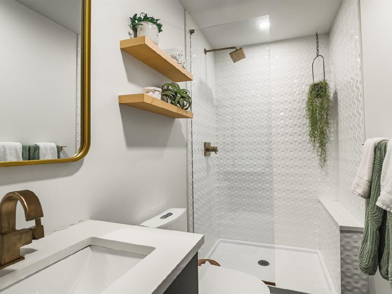
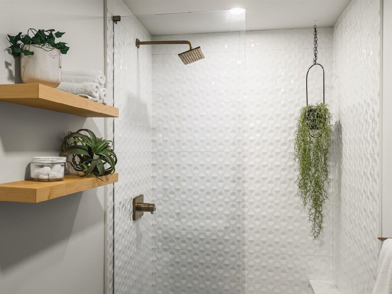
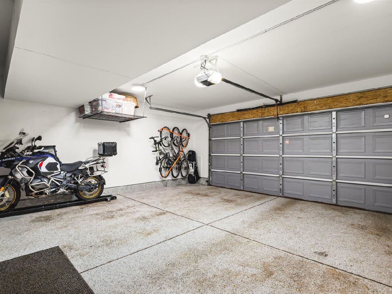
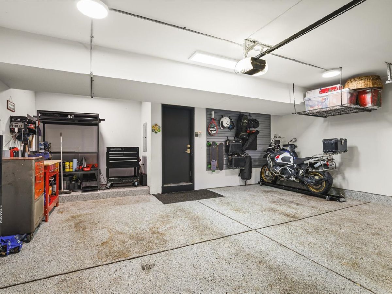
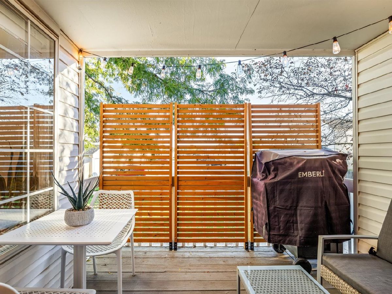
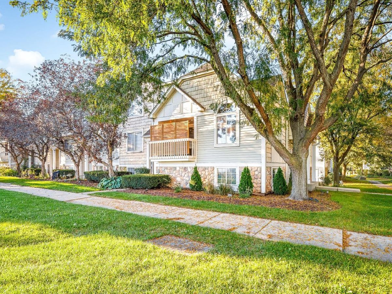
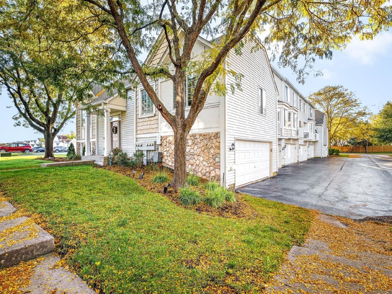
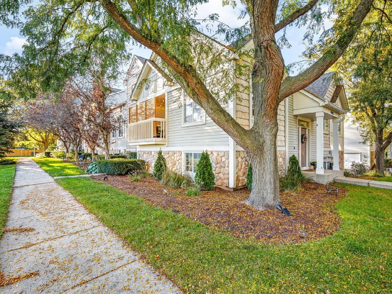
Stunning, fully renovated townhome offering exceptional designer finishes and move-in-ready luxury! This top-to-bottom renovation features a beautifully redesigned kitchen with custom white cabinetry, premium quartz countertops, a 9.5-foot island with Carrera-pattern quartz and waterfall edges, professional stainless-steel appliances, porcelain tile backsplash, floating shelves, and statement pendant lighting. The open-concept kitchen flows into the spacious living room, featuring soaring ceilings, oversized windows, and beautiful engineered hardwood flooring. Designer lighting and thoughtful upgrades continue throughout the home. The private covered balcony with custom planter boxes provides the perfect outdoor retreat. The spacious primary suite features a walk-in closet and completely renovated designer bath with an oversized shower and upgraded fixtures. The second-floor hall bath and lower-level powder room have also been fully renovated. The finished lower level offers a versatile family room ideal for entertaining, movie nights, or relaxing, along with a convenient office nook perfect for working from home. An oversized two-car garage provides exceptional storage with custom cabinetry, shelving, painted walls, and a durable custom floor finish. From the custom kitchen and beautifully renovated baths to the thoughtfully designed living spaces and extensive storage, this exceptional townhome combines sophisticated style with everyday functionality.
Property Specifics
| Residential Rental | |
| 2 | |
| — | |
| 2000 | |
| 2022 | |
| None | |
| Vinyl Siding, Stone | |
| Asphalt | |
| — | |
| No | |
| — |
| Will | |
| Coves Of Harbor Springs | |
| — / — | |
| — | |
| Lake Michigan | |
| Public Sewer | |
| Central Air | |
| Gas | |
| 12792176 | |
| — |
Nearby Schools
| NAME: | DISTRICT: | DISTANCE: | |
|---|---|---|---|
|
Grade School
Homestead Elementary School |
308 | — | |
|
Middle School
Murphy Junior High School |
308 | Not in DB | |
|
High School
Oswego East High School |
308 | Not in DB | |
Property History
| DATE: | EVENT: | PRICE: | SOURCE: |
|---|---|---|---|
| 30 Aug, 2013 | Sold | $129,500 | MRED MLS |
| 22 Jul, 2013 | Under contract | $132,962 | MRED MLS |
| 9 Jul, 2013 | Listed for sale | $132,962 | MRED MLS |
| 22 Oct, 2026 | Listed for sale | $0 | MRED MLS |
Room Specifics
Total Bedrooms: 2
Bedrooms Above Ground: 2
Bedrooms Below Ground: 0
Dimensions: 12X16
Floor Type: Hardwood
Dimensions: 10X12
Floor Type: Hardwood
Full Bathrooms: 3
Bathroom Amenities: Separate Shower
Bathroom in Basement: —
Dimensions: 19X23
Floor Type: Hardwood
Features: Eating Area-Breakfast Bar, Eating Area-Table Space, Island, Custom Cabinetry, SolidSurfaceCounter, Updated Kitchen
Dimensions: 6X8
Floor Type: —
Dimensions: 12X16
Floor Type: Hardwood
Dimensions: 16X20
Floor Type: Hardwood
Rooms: Office
Name: Office
Dimensions: 8X9
Floor Type: —
Other Specifics
| 2 | |
| Concrete Perimeter | |
| Asphalt, Garage Door Opener, Garage Owned, Attached, Garage | |
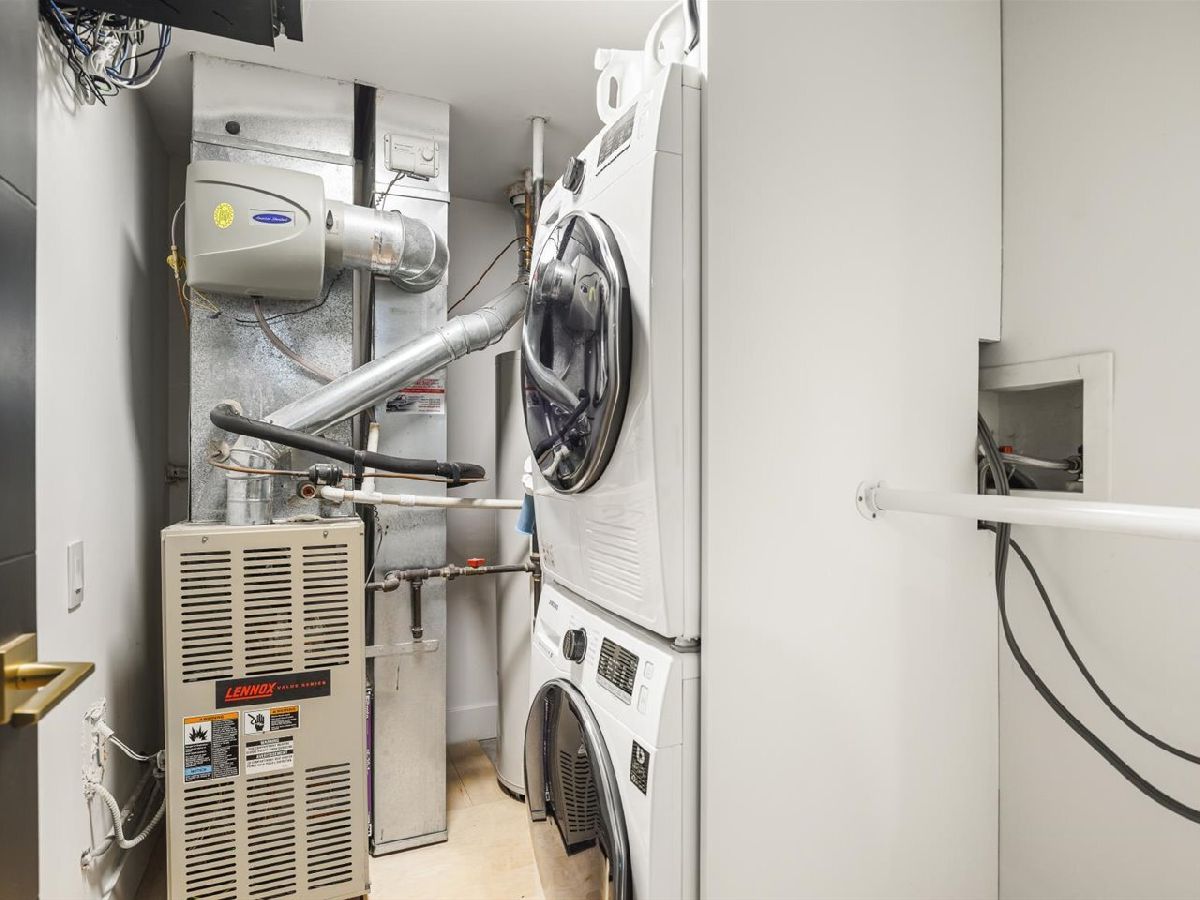
| Washer Hookup, Gas Dryer Hookup, In Unit | |
| Hardwood | |
| Porch | |
| None | |
| Balcony | |
| Common Grounds, Corner Lot, Cul-De-Sac | |
| COMMON | |
| — | |
| Full | |
| Cathedral Ceiling(s), Open Floorplan | |
| Range, Microwave, Dishwasher, Refrigerator, Disposal, Stainless Steel Appliance(s), Range Hood | |
| Not in DB | |
| — | |
| — | |
| — |
Tax History
| Year | Property Taxes |
|---|---|
| 2013 | $4,431 |
Contact Agent
Contact Agent
Listing Provided By
Best Realty
