

Due to the increased demand in the housing market at this time, we are only able to help our clients who are in need of purchasing and/or selling a home. To schedule a tour of this rental property, copy this listings MLS# 12751680 into google and navigate through the different results. Fill out the forms to contact the agent via the alternative websites you find. We appologize that we cannot help you with rental properties at this time.
1964 Crescent Lane, Hoffman Estates, Illinois 60169


$3,000
|
For Rent
|
|
| Status: | Active |
| Sqft: | 1,532 |
| Cost/Sqft: | $0 |
| Beds: | 3 |
| Baths: | 2 |
| Year Built: | 1980 |
| Property Taxes: | $0 |
| Days On Market: | 49 |
| Lot Size: | 0,00 |
| Available: | Jun 1, 2026 |
Description
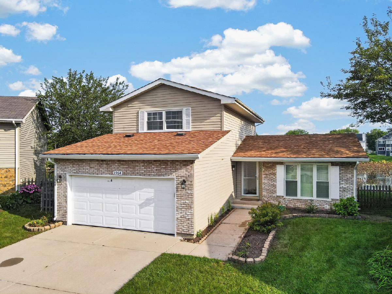
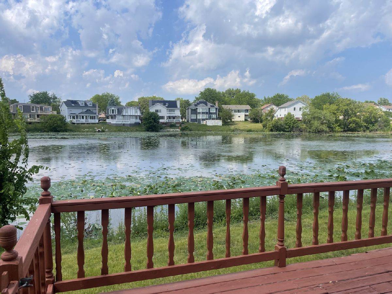
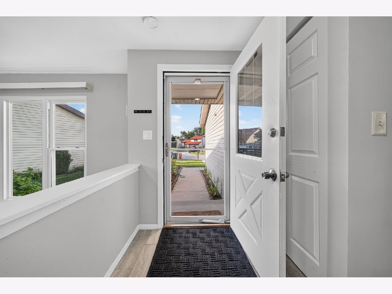
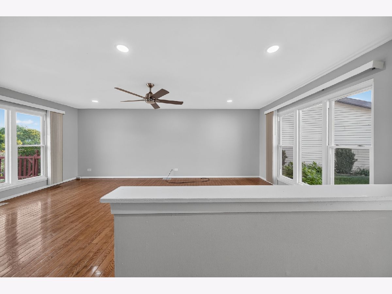
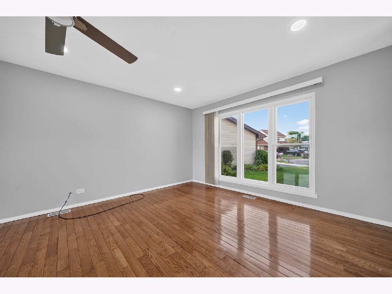
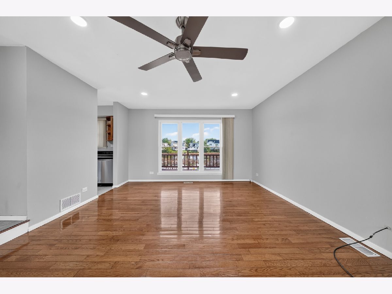
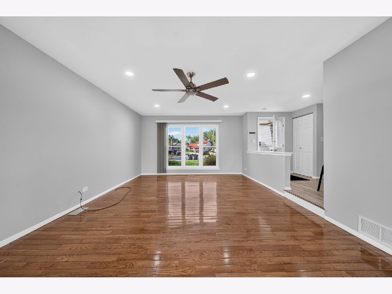
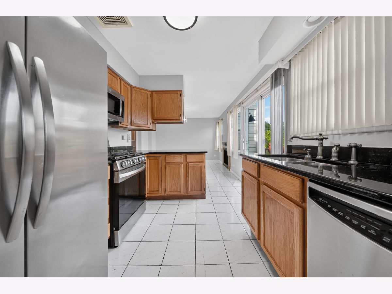
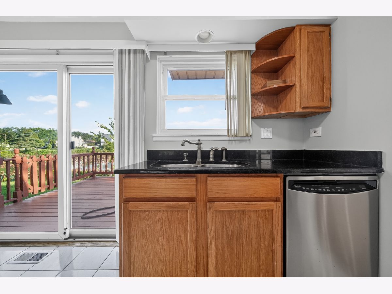
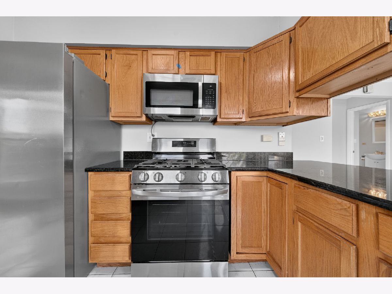
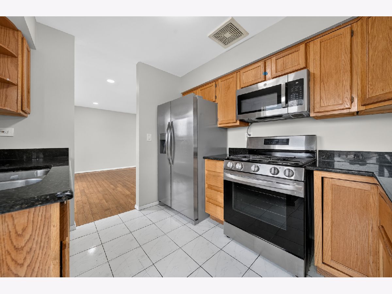
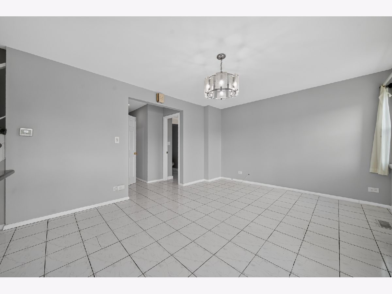
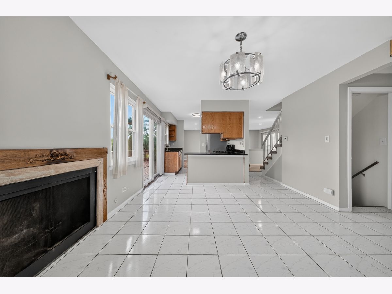
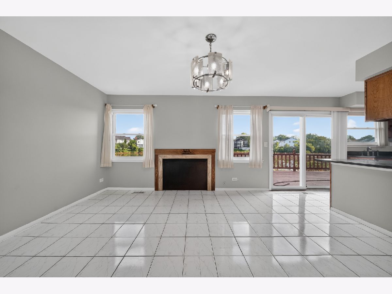
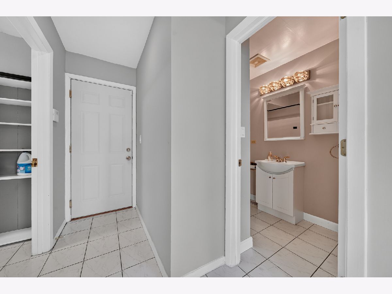
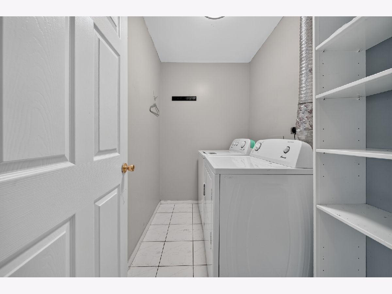
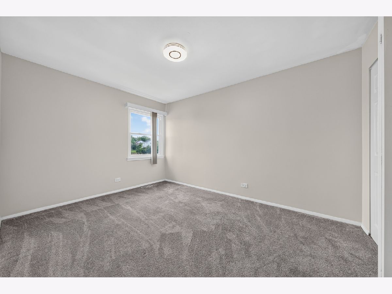
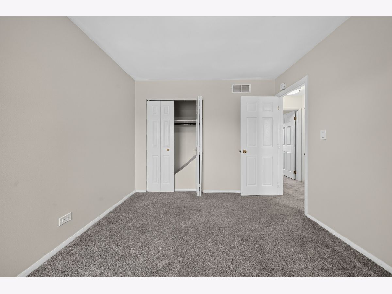
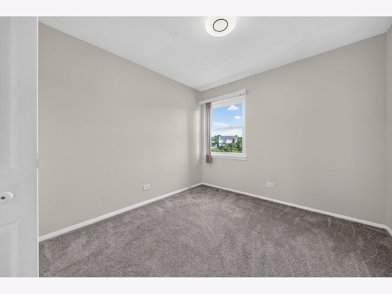
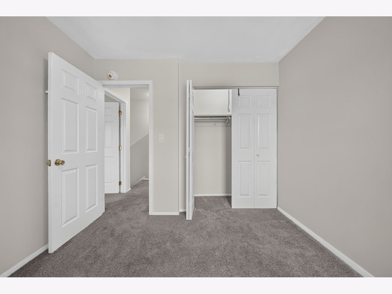
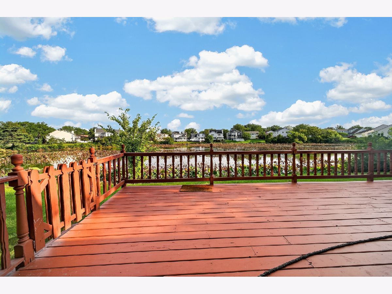
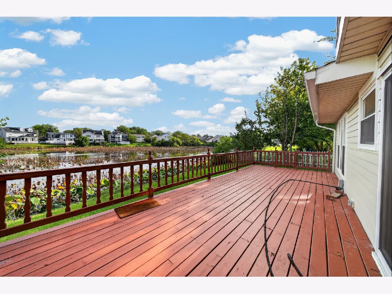
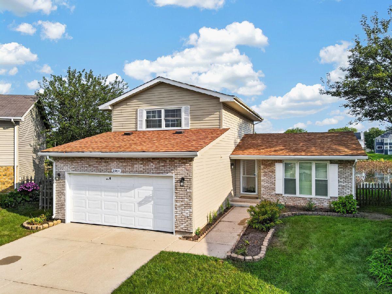
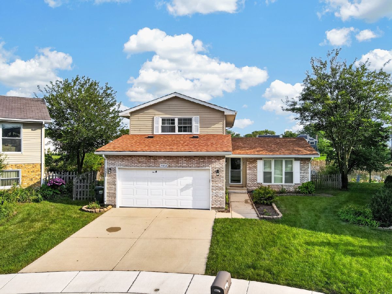
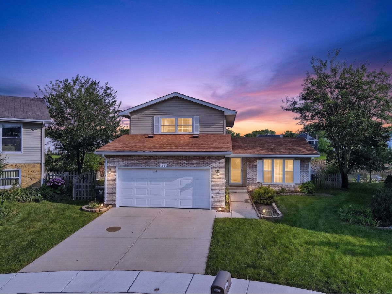
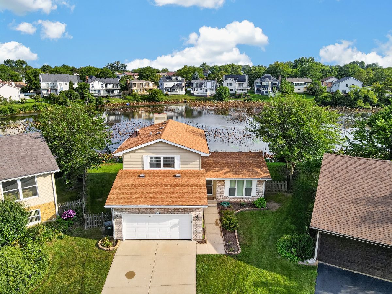
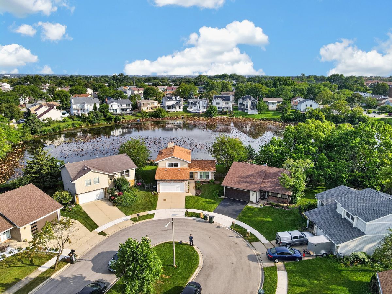
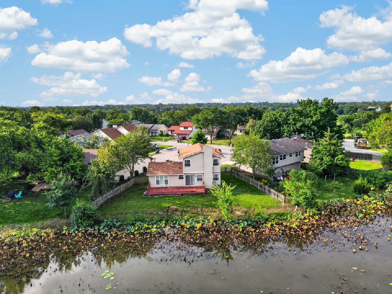
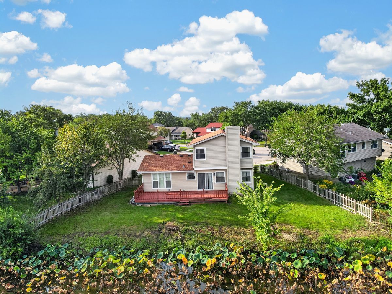
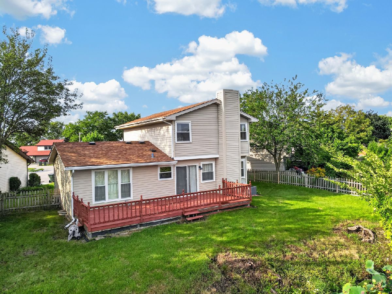
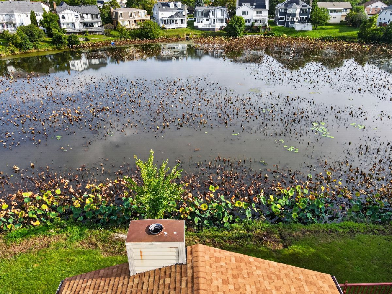
Absolutely gorgeous freshly painted through out - 2 story home 3 + 1 Br/ 2 Bth on a lake and on a cul de sac in Moon Lake Trails subdivision within walking distance to golf course, water Park. 30x10 Deck with Beautiful Lakeview Freshly Painted, Granite counters in Kitchen opens up to adjacent family room with fireplace. Desirable first floor laundry room. Close to Hoffman Estates and Schaumburg shopping, restaurants, Woodfield Mall, close to Train station, Min. from I-90 - O'hare airport, Close to Alexian Brother Hospital . Available immediately!
Property Specifics
| Residential Rental | |
| — | |
| — | |
| 1980 | |
| Finished, Full | |
| Aluminum Siding | |
| Asphalt | |
| — | |
| Yes | |
| — |
| Cook | |
| — | |
| — / — | |
| — | |
| Public | |
| Public Sewer | |
| Central Air | |
| Natural Gas | |
| 12751680 | |
| — |
Property History
| DATE: | EVENT: | PRICE: | SOURCE: |
|---|---|---|---|
| 23 May, 2014 | Sold | $203,500 | MRED MLS |
| 30 Jan, 2014 | Under contract | $229,000 | MRED MLS |
| — | Last price change | $234,000 | MRED MLS |
| 21 Nov, 2013 | Listed for sale | $249,000 | MRED MLS |
| 9 Feb, 2016 | Under contract | $0 | MRED MLS |
| 26 Dec, 2015 | Listed for sale | $0 | MRED MLS |
| 18 Jul, 2024 | Under contract | $0 | MRED MLS |
| 29 May, 2024 | Listed for sale | $0 | MRED MLS |
| 25 May, 2025 | Under contract | $0 | MRED MLS |
| 8 Apr, 2025 | Listed for sale | $0 | MRED MLS |
| 4 Sep, 2026 | Listed for sale | $0 | MRED MLS |
Room Specifics
All Bedroom Info:
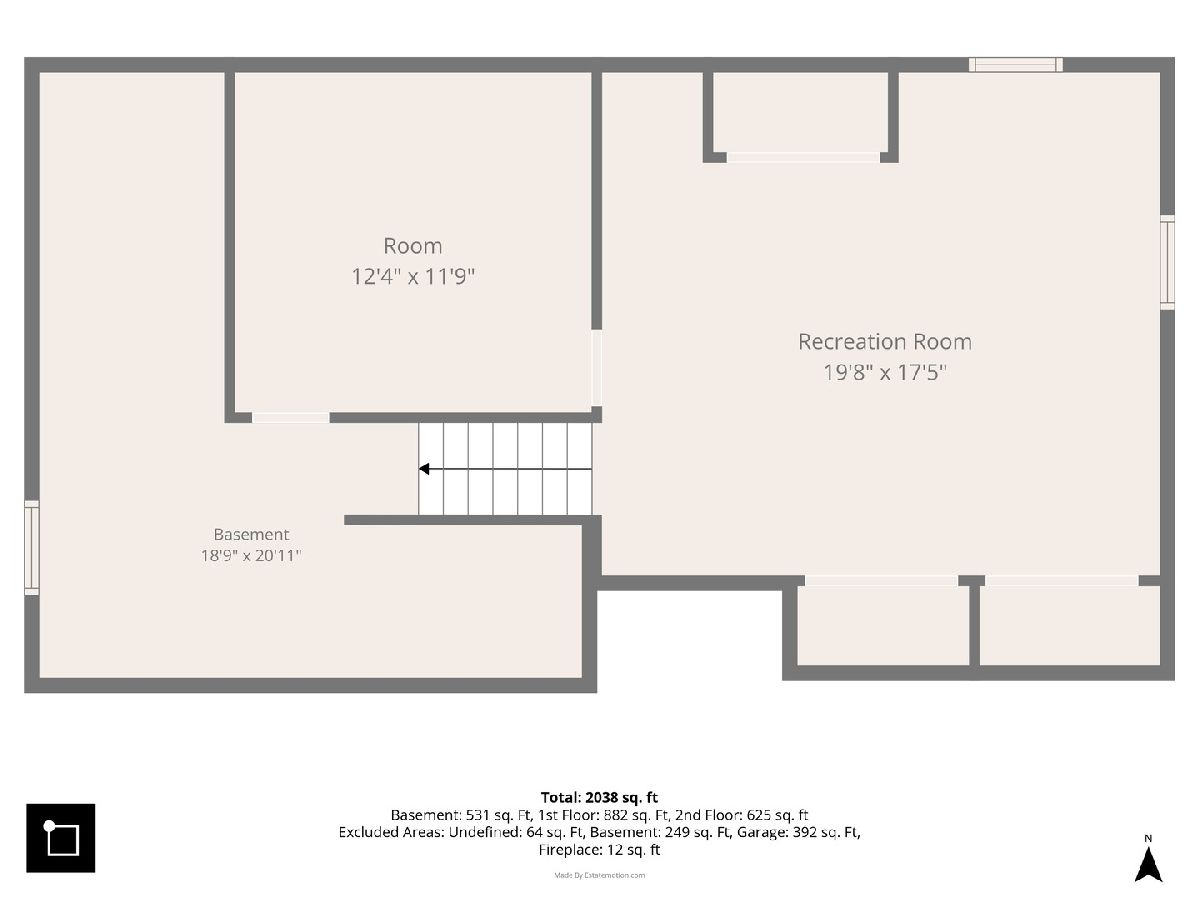
Total Bedrooms: 4
Bedrooms Above Ground: 3
Bedrooms Below Ground: 1
Total Bedrooms: 4
Bedrooms Above Ground: 3
Bedrooms Below Ground: 1
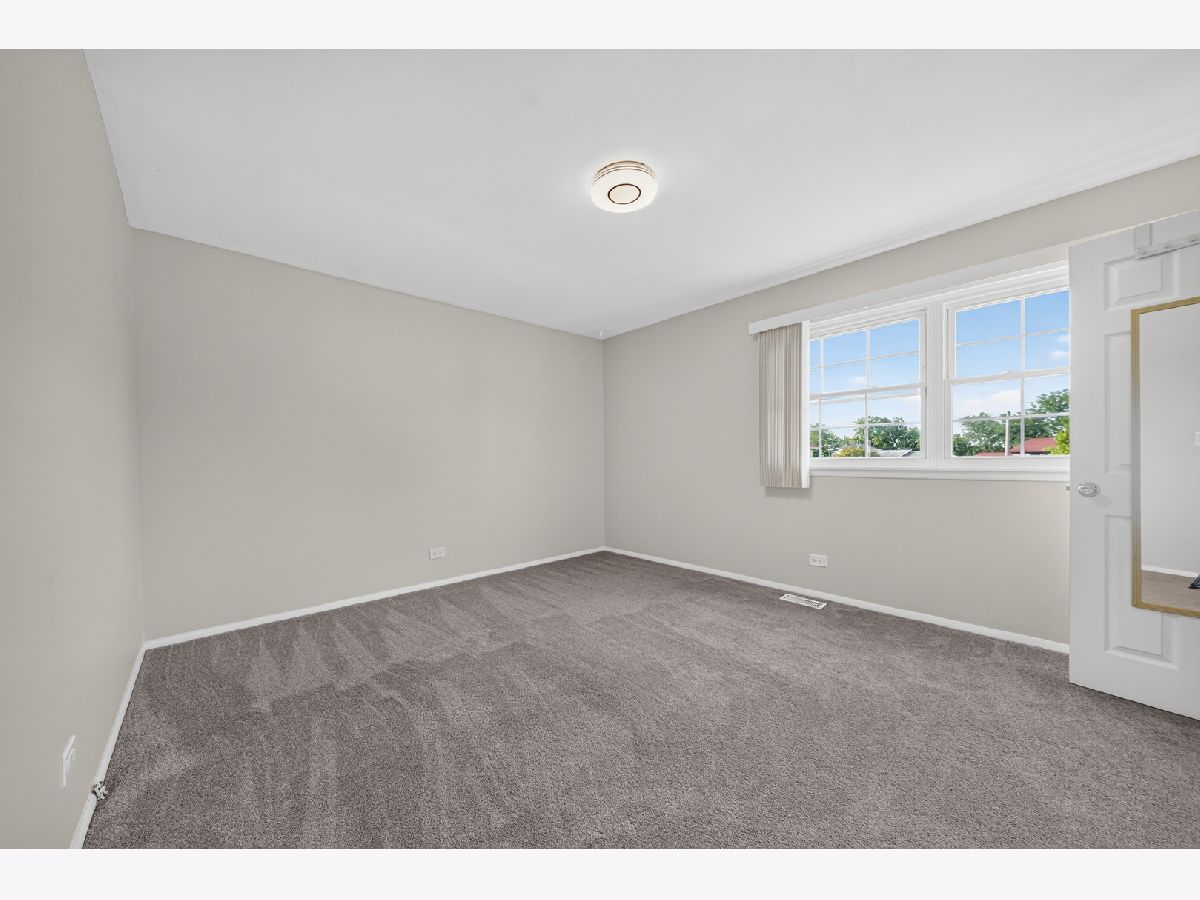
Master Bedroom Info:
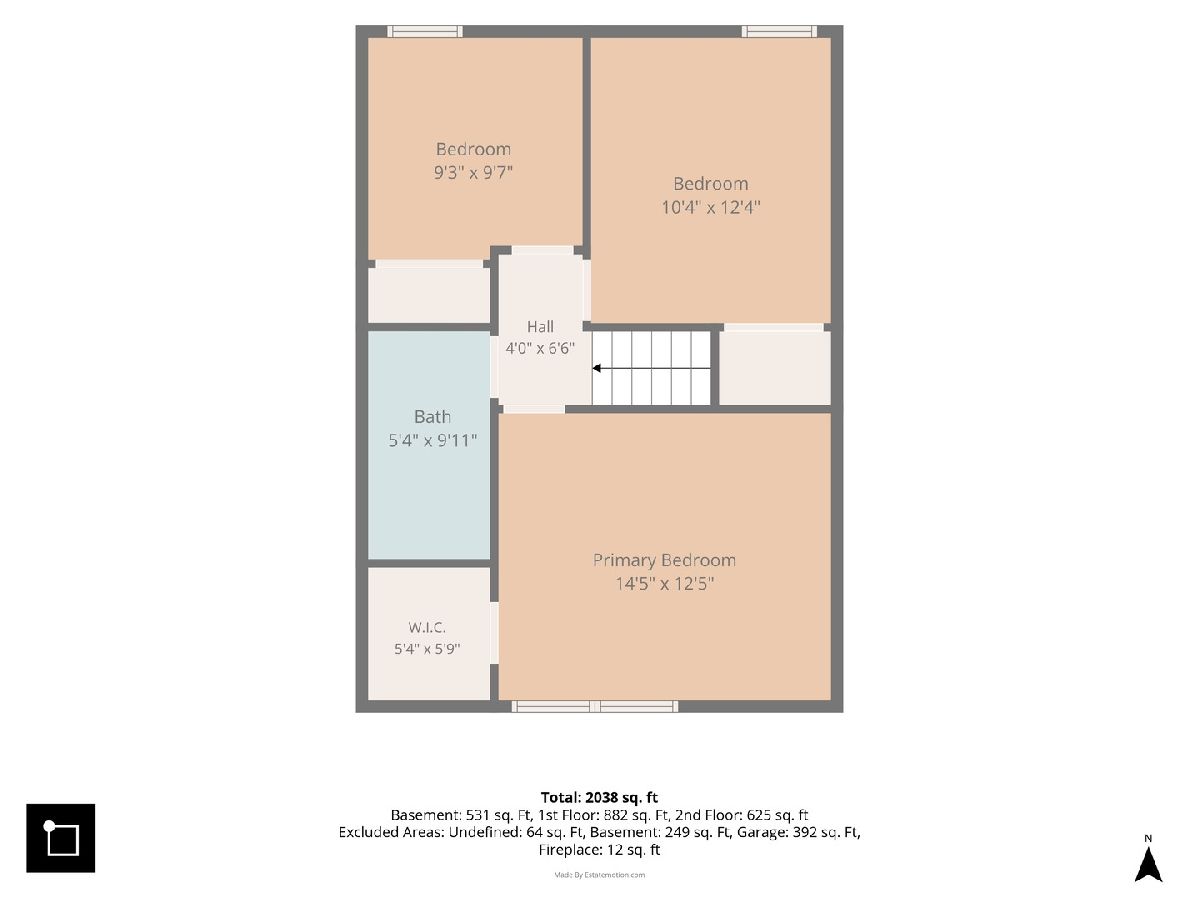
Dimensions: 14X12
Location: 2nd LevelDimensions: 14X12
Floor Type: Carpet
Second Bedroom Info:
Dimensions: 14X10
Location: 2nd LevelDimensions: 14X10
Floor Type: Carpet
Third Bedroom Info:
Dimensions: 10X10
Location: 2nd LevelDimensions: 10X10
Floor Type: Carpet
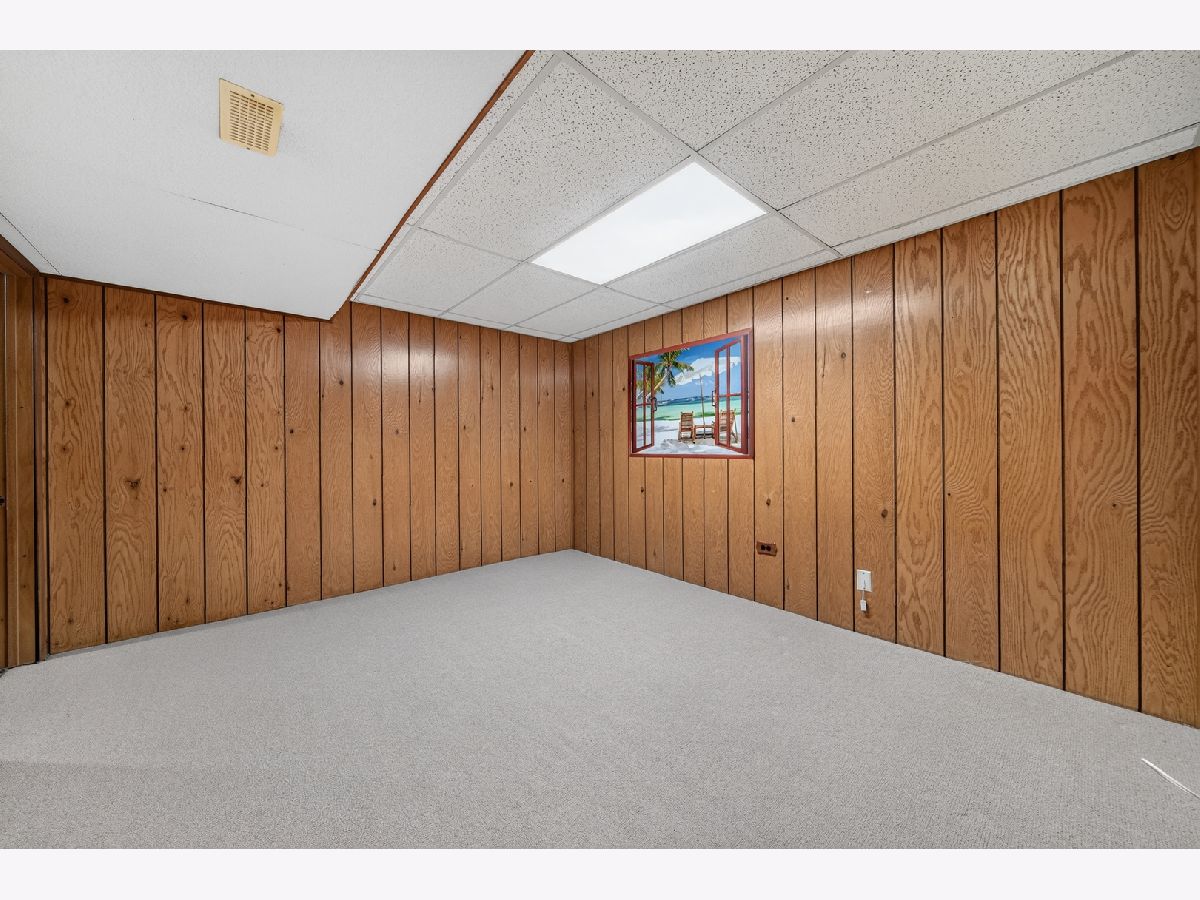
Fourth Bedroom Info:
Dimensions: 14X12
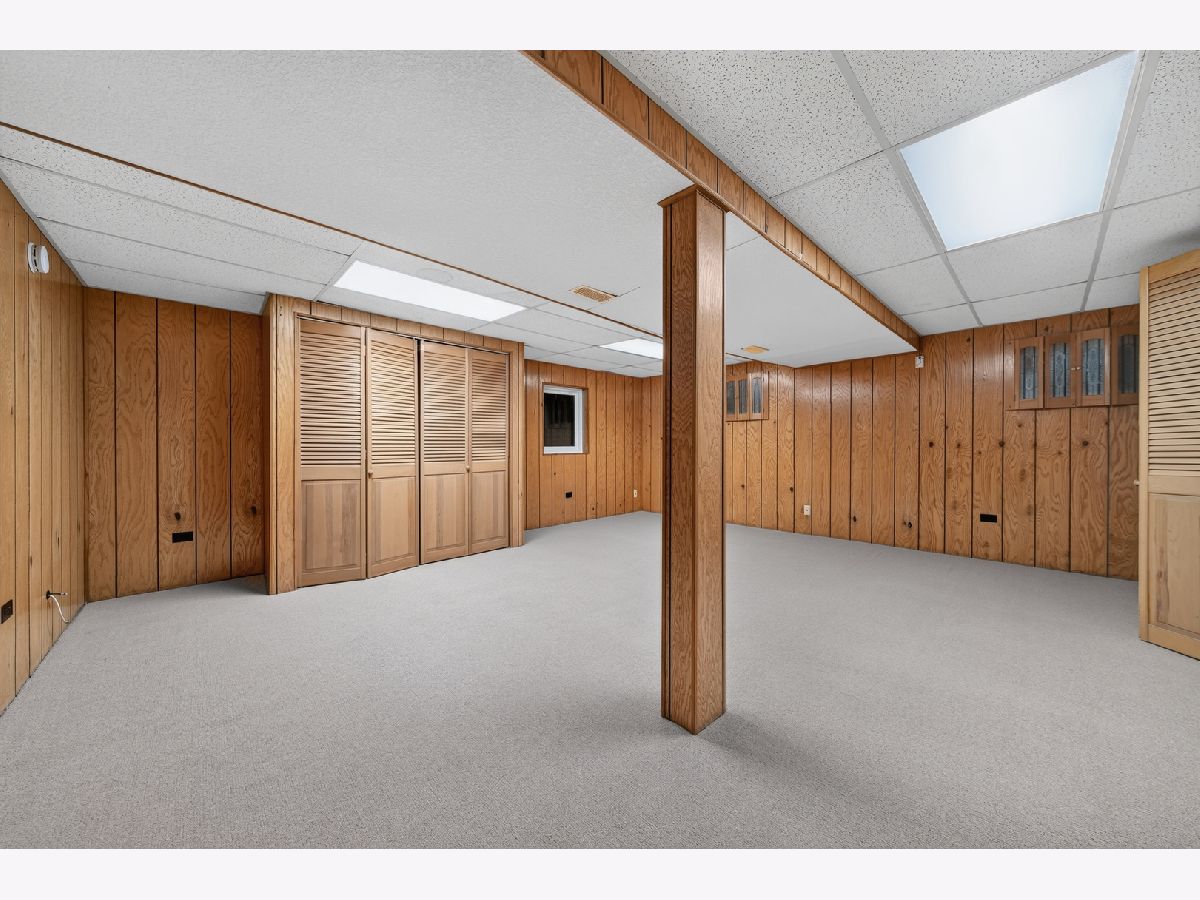
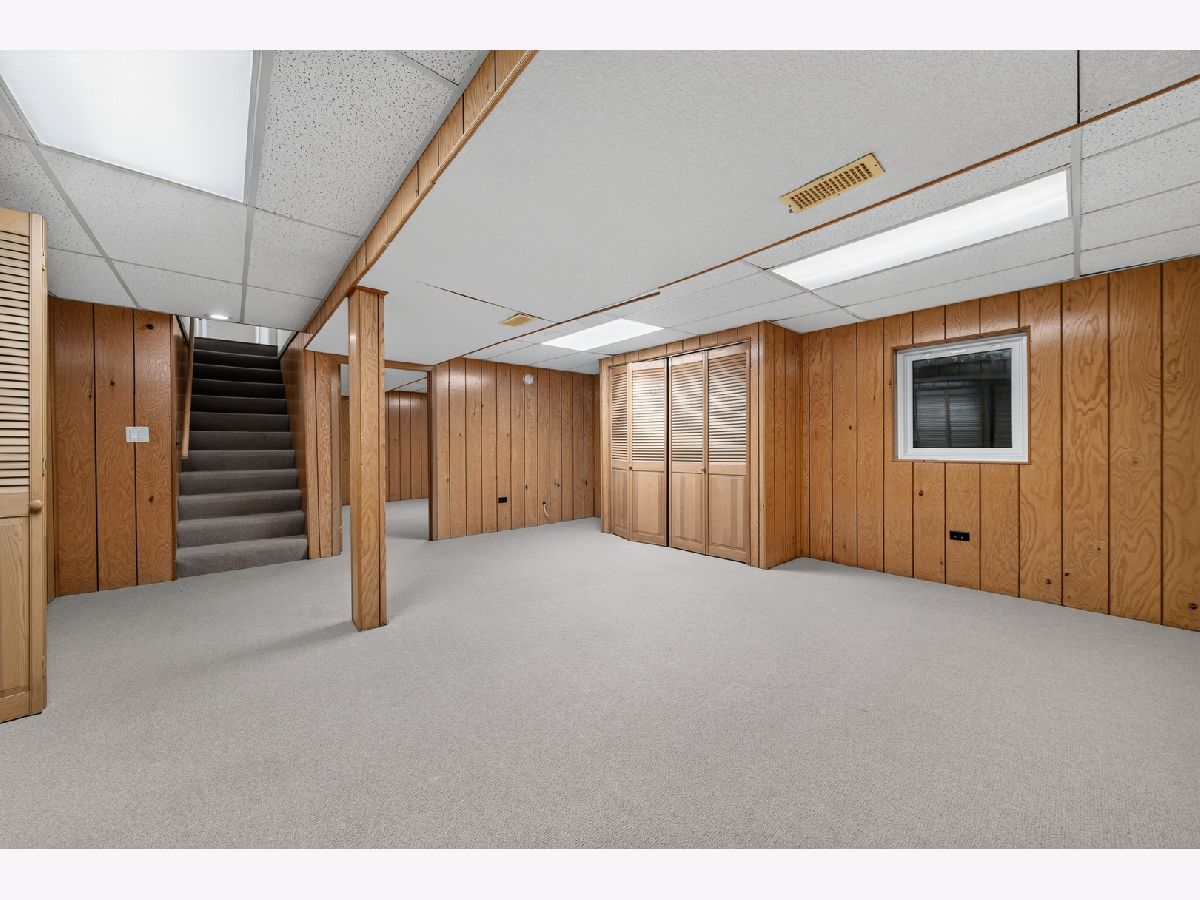
Location: BasementDimensions: 14X12
Floor Type: Carpet
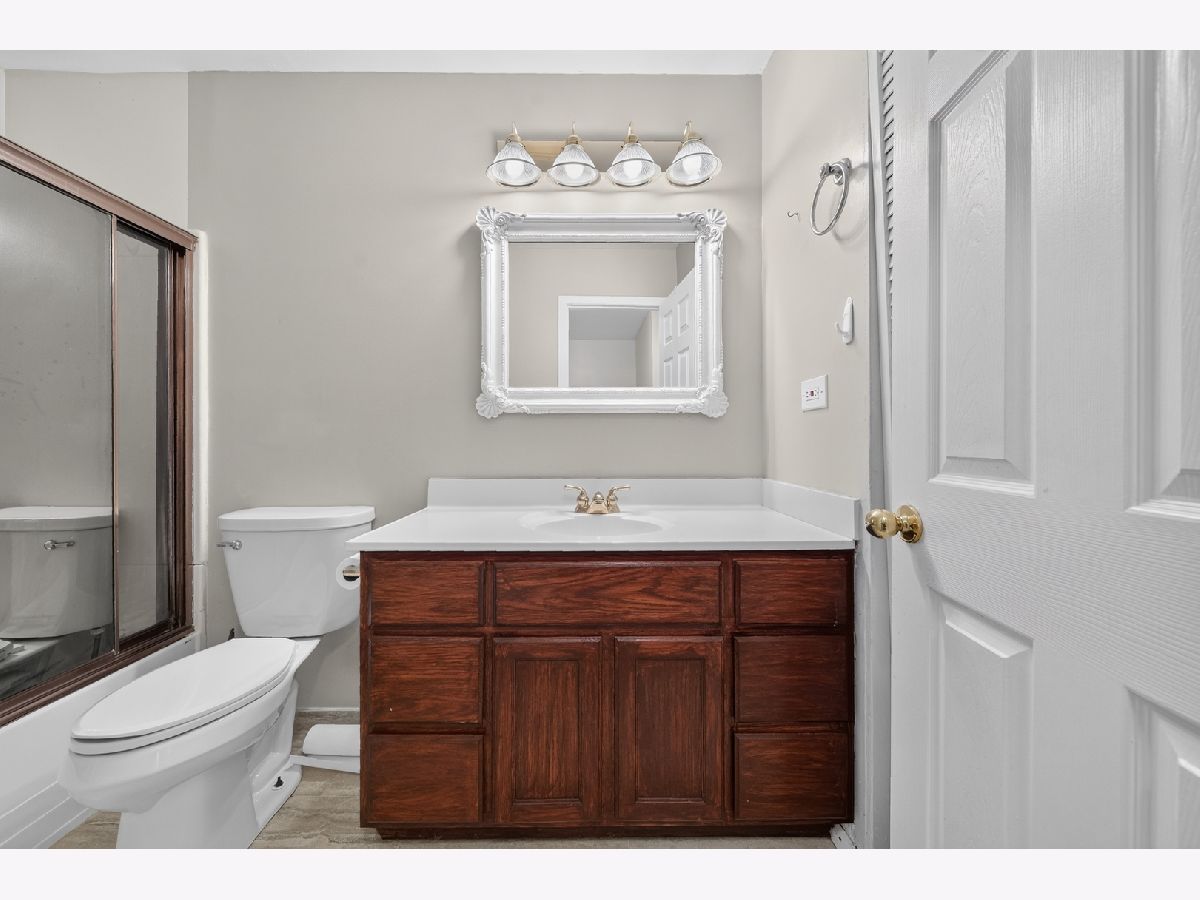
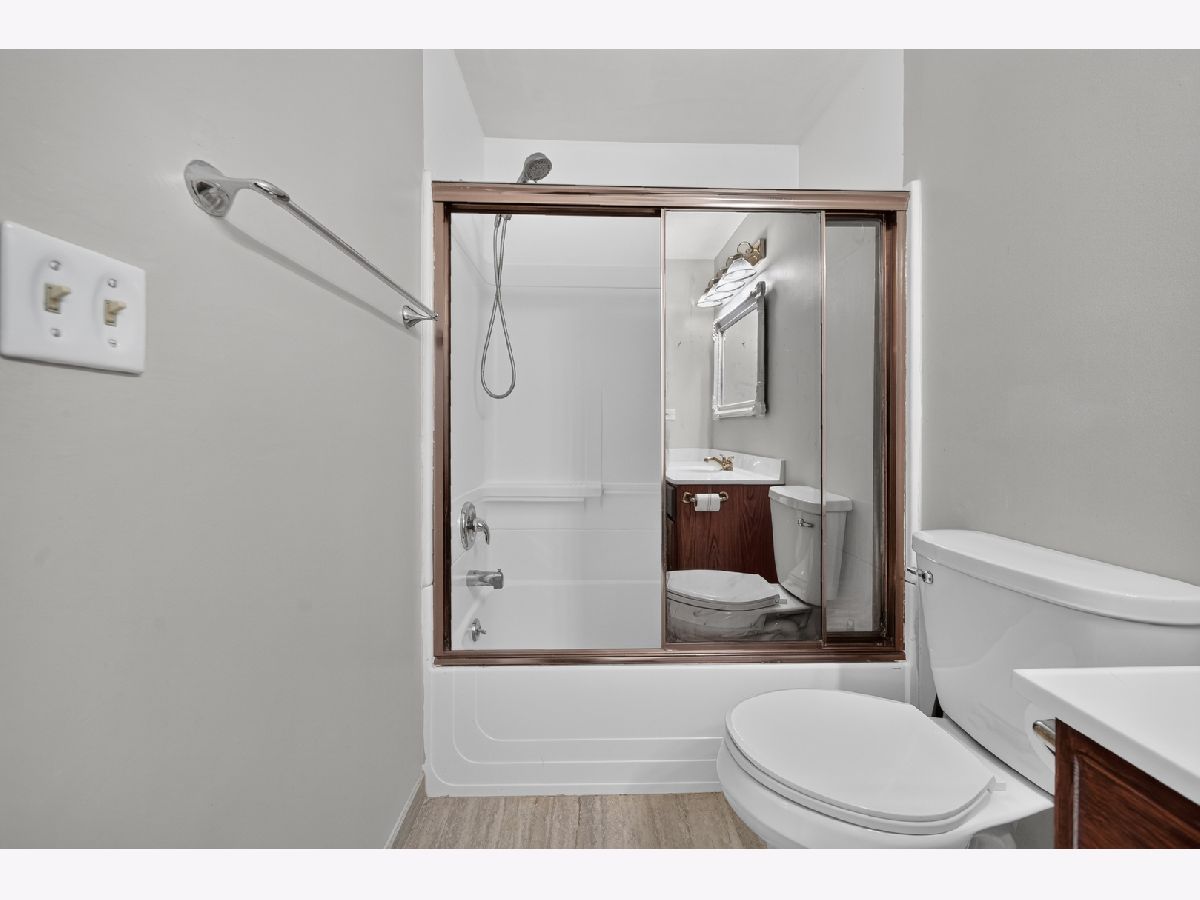
Bathroom Info:
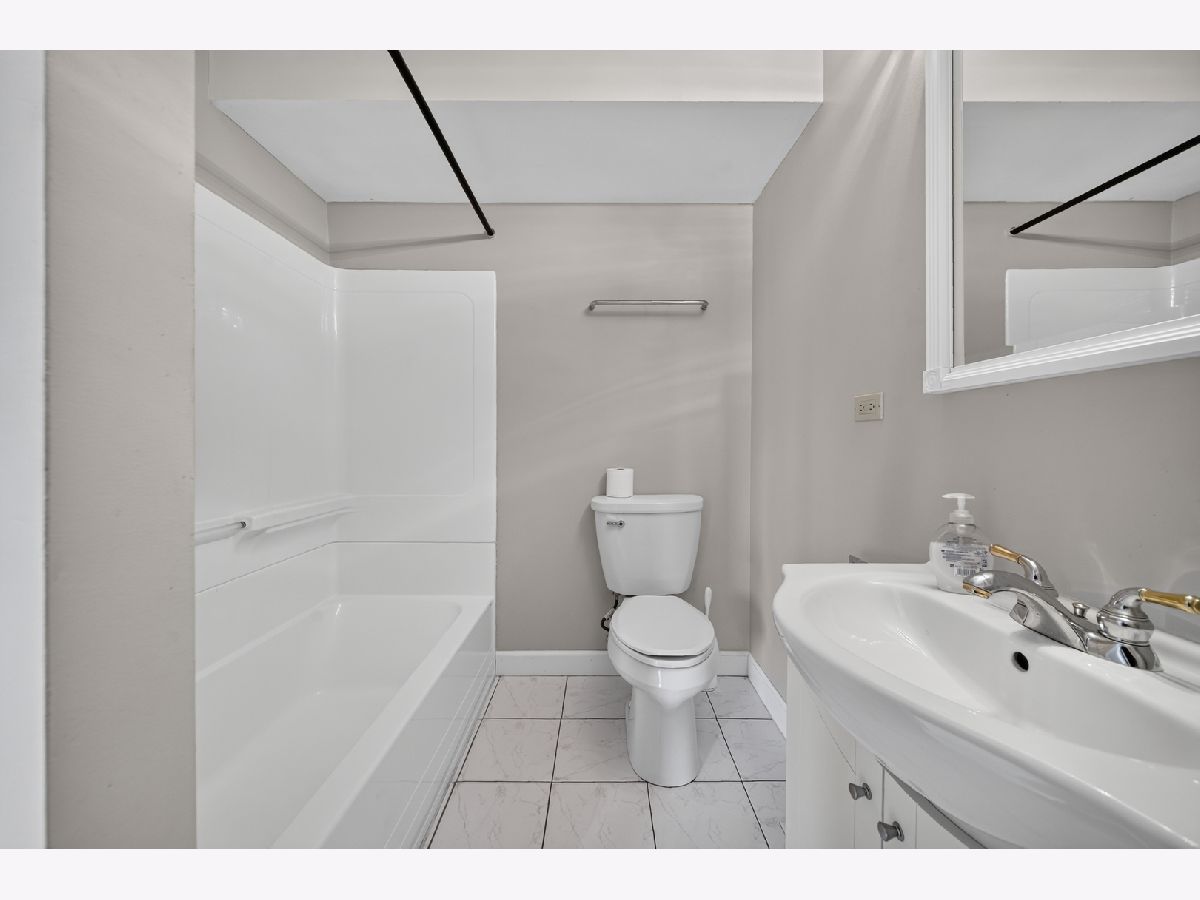
Full Bathrooms: 2
Partial Bathrooms: 0Full Bathrooms: 2
Bathroom Amenities: —
Bathroom in Basement: 0
Dining Room Info:
Dimensions: 1X1
Location: Main LevelDimensions: 1X1
Floor Type: Hardwood
Kitchen Info:
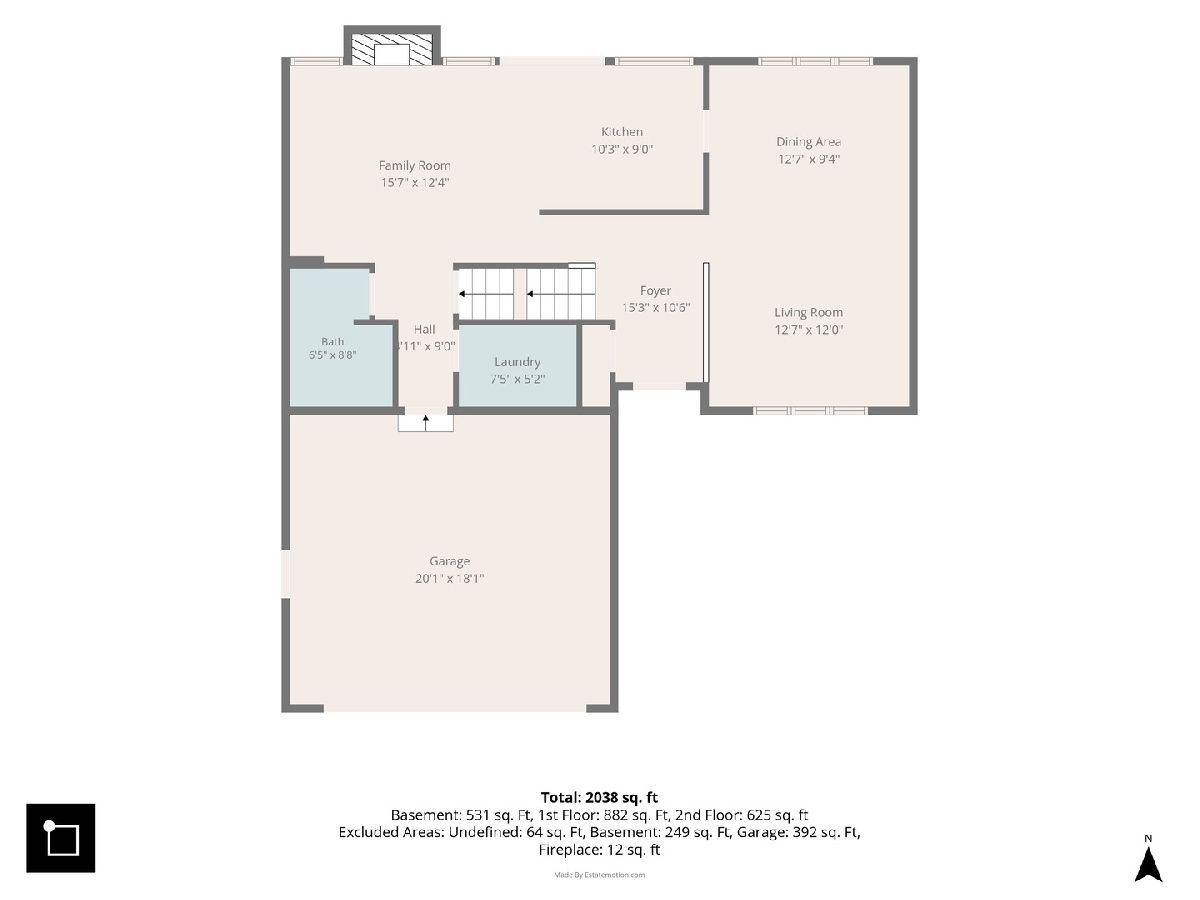
Dimensions: 11X9
Location: Main LevelDimensions: 11X9
Floor Type: Ceramic Tile
Laundry Room Info:
Dimensions: 7X4
Location: Main LevelDimensions: 7X4
Floor Type: Ceramic Tile
Living Room Info:
Dimensions: 21X14
Location: Main LevelDimensions: 21X14
Floor Type: Hardwood
Family Room Info:
Dimensions: 16X12
Location: Main LevelDimensions: 16X12
Floor Type: Ceramic Tile
Additional Rooms Info:
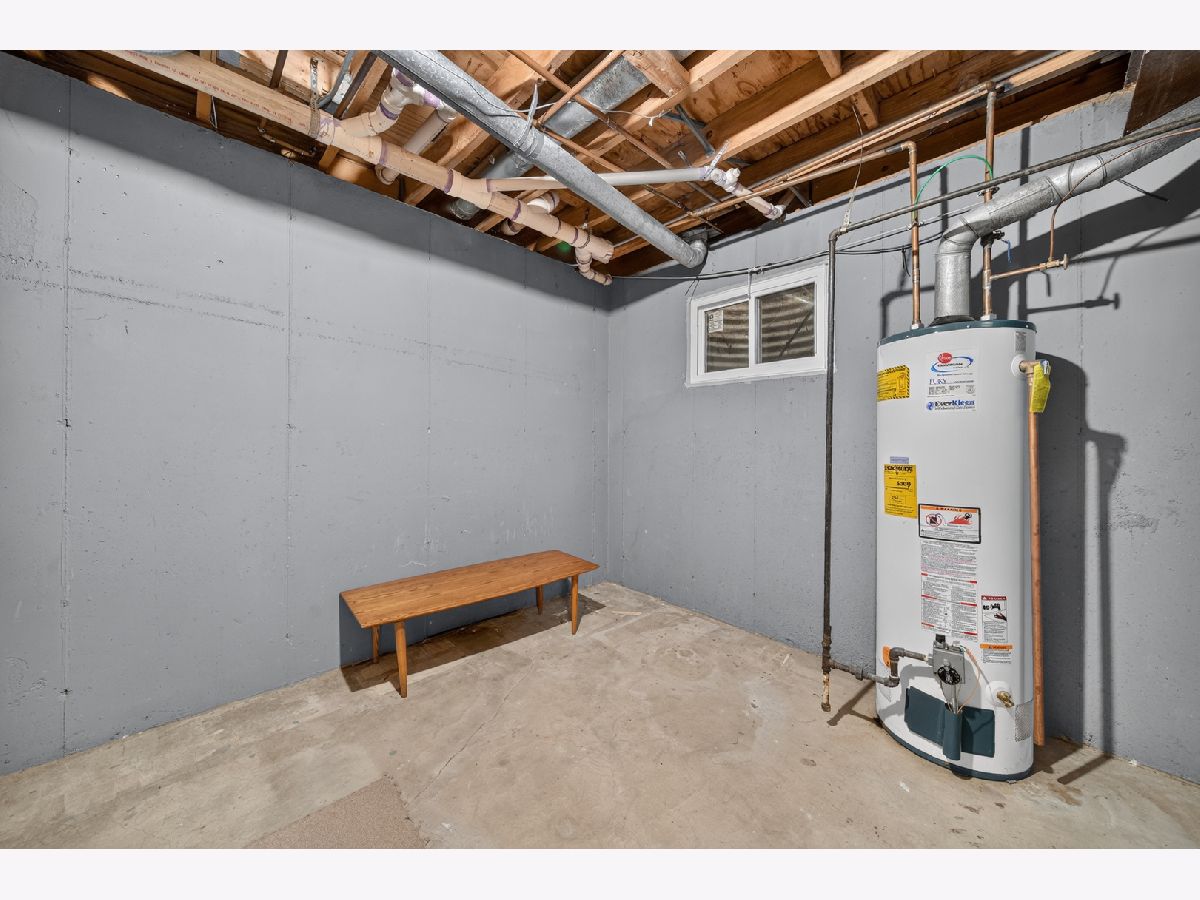
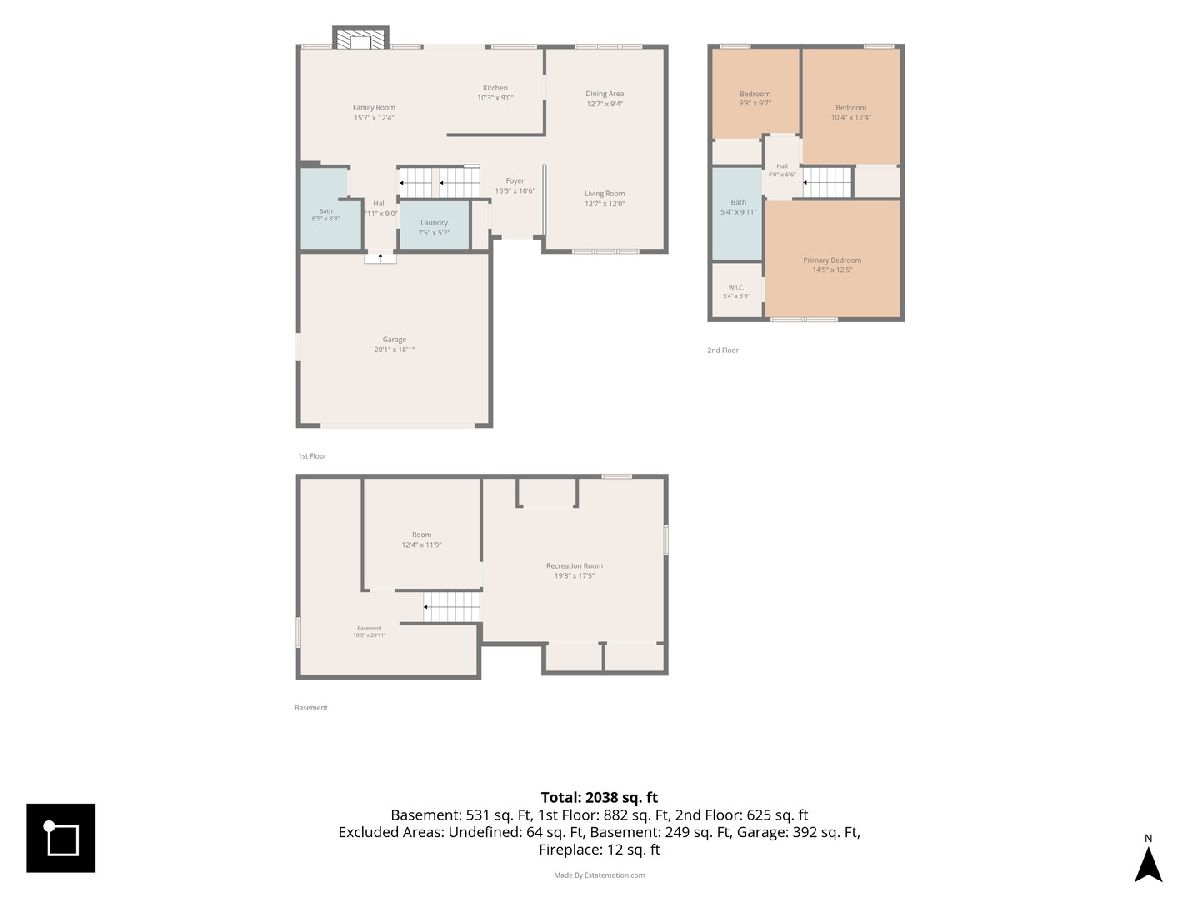
Rooms: Recreation Room
Basement: Finished, FullRooms: Recreation Room
First Additional Room Info:
Name: Recreation Room
Dimensions: 19X17
Location: BasementName: Recreation Room
Dimensions: 19X17
Floor Type: Carpet
Other Specifics
| 2 | |
| Concrete Perimeter | |
| Asphalt, Garage Door Opener, Attached, Garage | |
| Main Level | |
| Hardwood | |
| — | |
| None | |
| — | |
| — | |
| 0.12 ACRE | |
| — | |
| None | |
| Storage | |
| — | |
| Not in DB | |
| — | |
| — | |
| — |
Tax History
| Year | Property Taxes |
|---|---|
| 2014 | $6,611 |
Contact Agent
Due to the increased demand in the housing market, we are only able to help our clients who are in need of purchasing and/or selling a home. To schedule a tour of this rental property, copy this listings MLS# 12751680 into google and navigate through the different results. Fill out the forms to contact the agent via the alternative websites you find. We appologize that we cannot help you with rental properties at this time.
Listing Provided By
21st Century Realty INC
