

19665 Arran Drive, Frankfort, Illinois 60423


$2,900
|
For Rent
|
|
| Status: | Active |
| Sqft: | 1,572 |
| Cost/Sqft: | $0 |
| Beds: | 3 |
| Baths: | 3 |
| Year Built: | 1988 |
| Property Taxes: | $0 |
| Lot Size: | 0,00 |
| Available: | Sep 26, 2026 |
| Furnished: | No |
Description
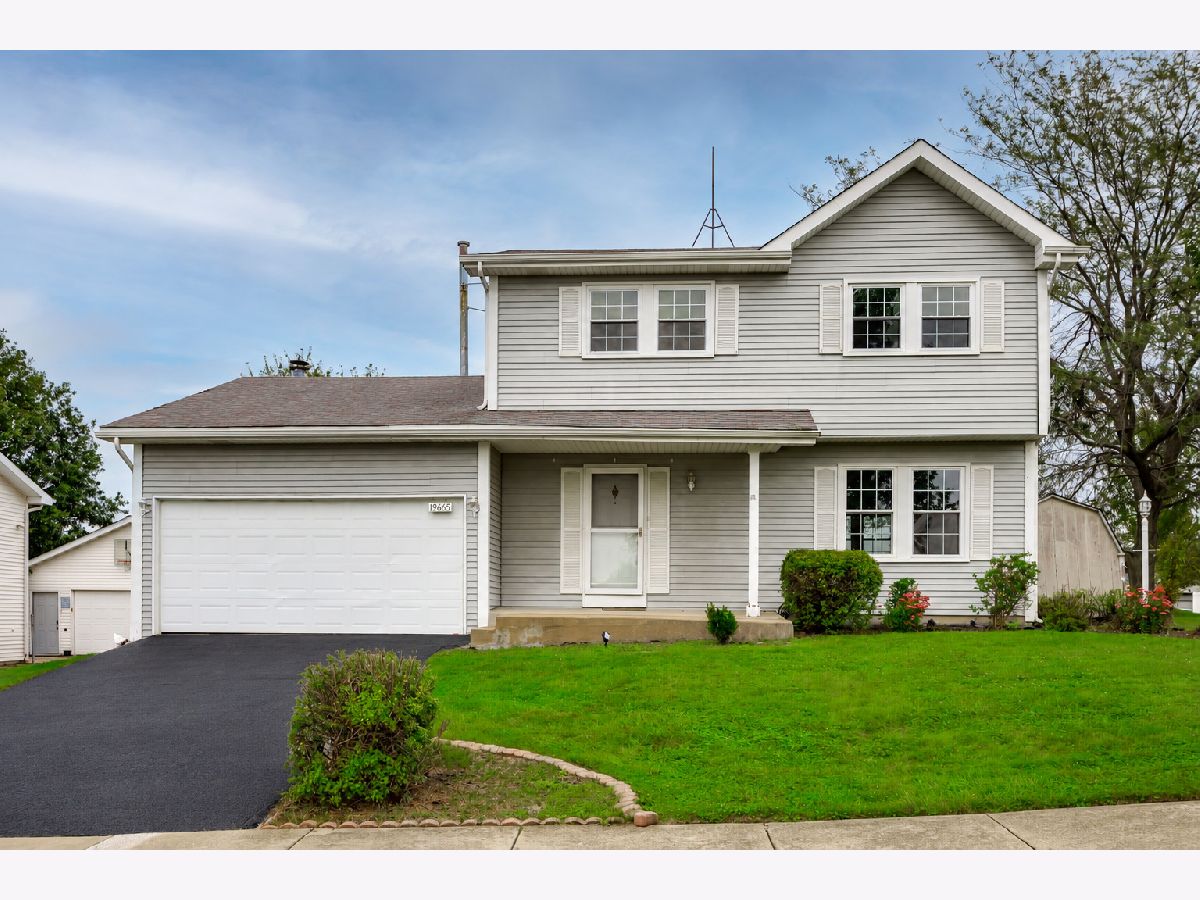
Beautiful 3-bedroom, 2.1-bath home in Frankfort situated on a large corner lot directly across from a neighborhood park. The main level features new vinyl flooring, an L-shaped living and dining room, and a spacious family room with a cathedral ceiling and gas fireplace. The kitchen offers granite countertops, stainless steel appliances, and abundant cabinet space. Large primary bedroom includes a private full bath. Enjoy the outdoors on the spacious deck with a privacy screen overlooking the generous yard. Rental Requirements: Preferred credit score of 700+. Applicants with scores of 650-699 may be considered based on the overall strength of the application and any additional lawful conditions. Gross monthly household income must be at least 2.5x the monthly rent.
Property Specifics
| Residential Rental | |
| — | |
| — | |
| 1988 | |
| None | |
| Aluminum Siding | |
| Asphalt | |
| — | |
| No | |
| — |
| Will | |
| Highlands | |
| — / — | |
| — | |
| Public | |
| Public Sewer | |
| Central Air | |
| Gas, Forced Air | |
| 12795756 | |
| — |
Some photos of this home have been virtually staged.


Room Specifics
Total Bedrooms: 3
Bedrooms Above Ground: 3
Bedrooms Below Ground: 0
Dimensions: 16X15
Floor Type: Carpet
Dimensions: 13X12
Floor Type: Carpet
Dimensions: 12X11
Floor Type: Carpet
Full Bathrooms: 3
Bathroom Amenities: —
Bathroom in Basement: 0
Dimensions: 12X11
Floor Type: Vinyl
Dimensions: 18X11
Floor Type: Vinyl
Features: Eating Area-Table Space
Dimensions: 5X4
Floor Type: —
Dimensions: 15X12
Floor Type: Vinyl
Dimensions: 18X14
Floor Type: Vinyl
Rooms: Foyer
Name: Foyer
Dimensions: 5X4
Floor Type: Ceramic Tile
Other Specifics
| 2 | |
| Concrete Perimeter | |
| Asphalt, Garage Door Opener, Garage Owned, Attached, Off Street, Driveway, Owned, Garage | |
| Main Level, Gas Dryer Hookup, In Unit, In Kitchen, Laundry Closet | |
| — | |
| Deck | |
| Shed(s) | |
| None | |
| — | |
| Corner Lot | |
| 84 X 149 | |
| — | |
| Full | |
| Cathedral Ceiling(s) | |
| Range, Microwave, Dishwasher, Refrigerator, Washer, Dryer, Disposal | |
| Not in DB | |
| — | |
| — | |
| Attached Fireplace Doors/Screen |
Contact Agent
Contact Agent
Listing Provided By
Keller Williams Preferred Rlty
