

1990 Larkin Avenue, Elgin, Illinois 60123


$2,200
|
For Rent
|
|
| Status: | Active |
| Sqft: | 1,175 |
| Cost/Sqft: | $0 |
| Beds: | 2 |
| Baths: | 2 |
| Year Built: | 2007 |
| Property Taxes: | $0 |
| Days On Market: | 42 |
| Lot Size: | 0,00 |
| Available: | Aug 21, 2022 |
Description
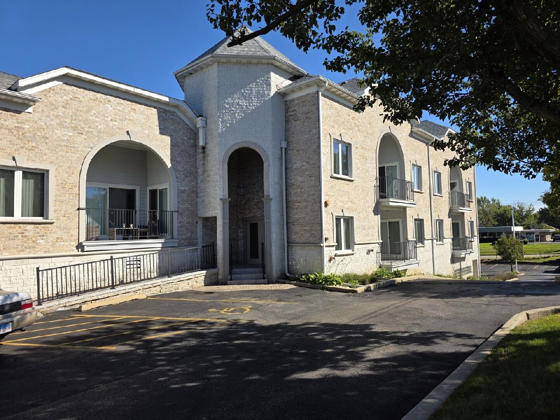
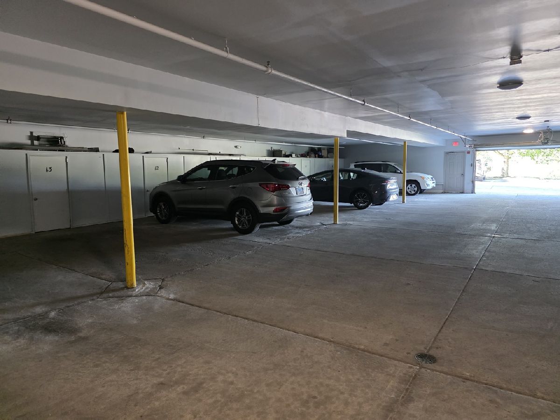
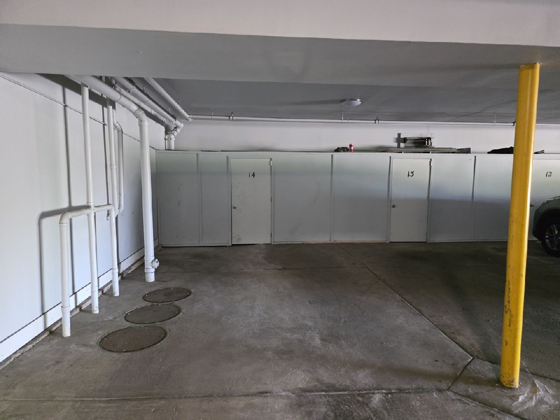
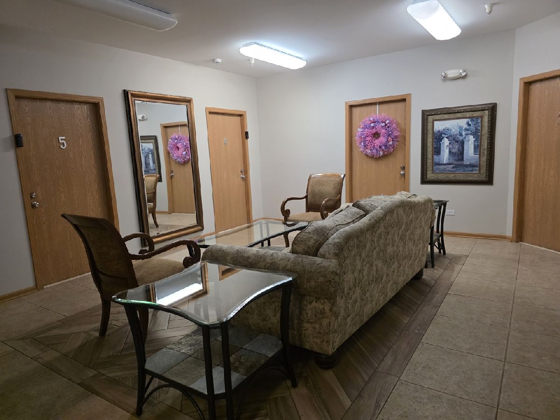
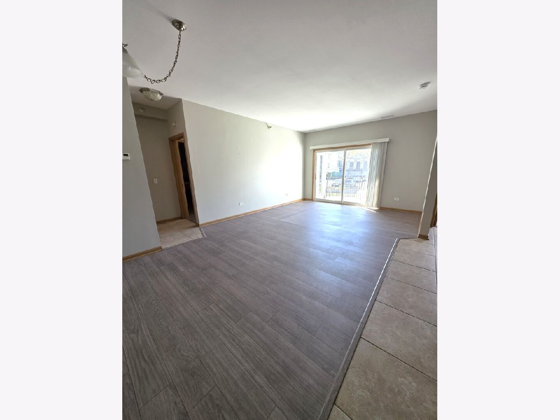
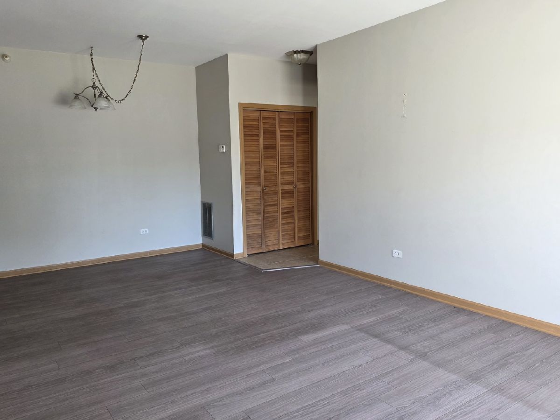
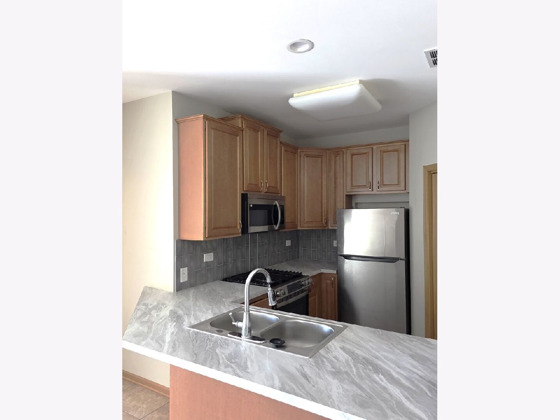
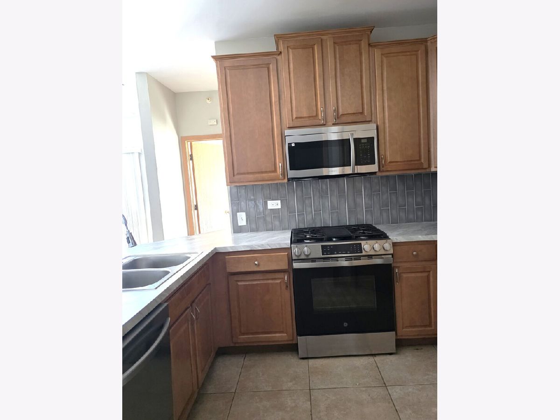
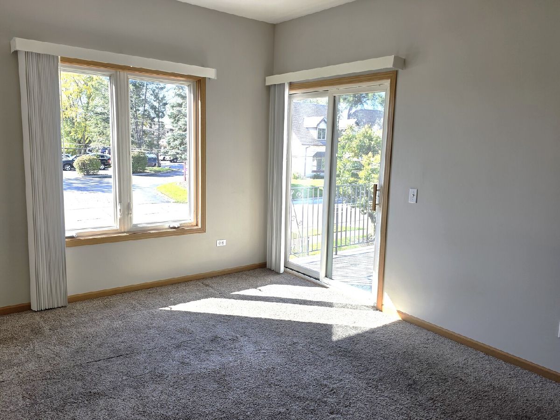
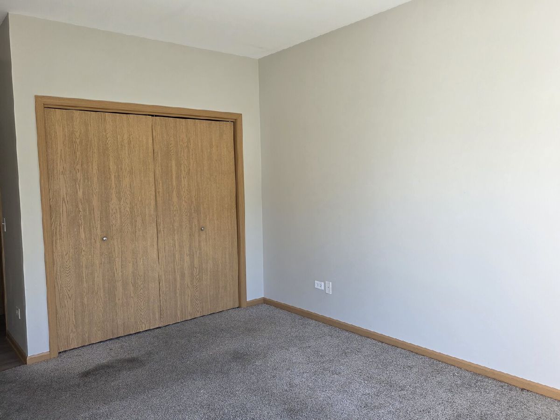
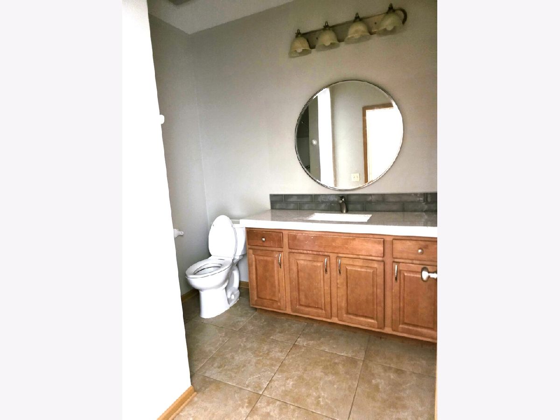
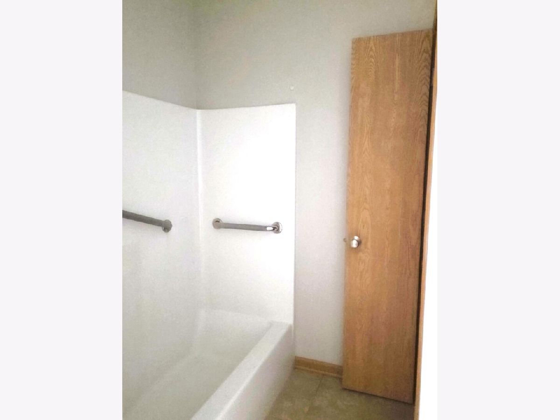
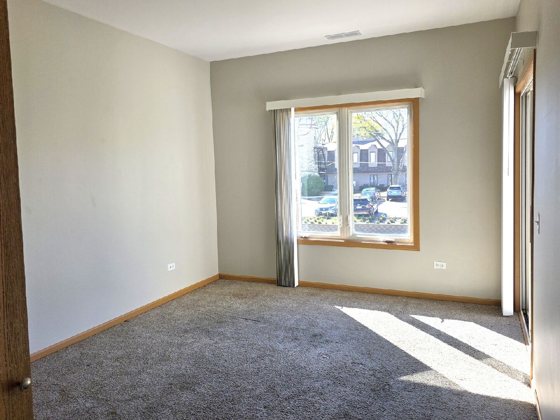
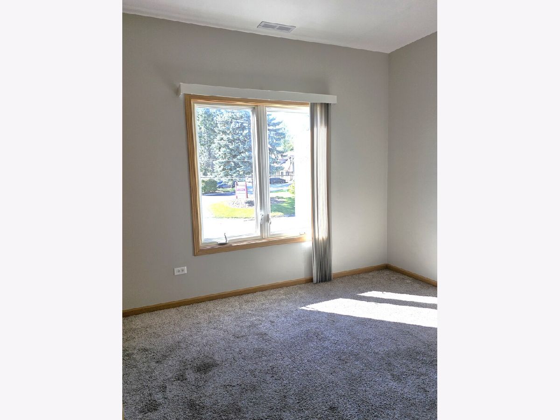
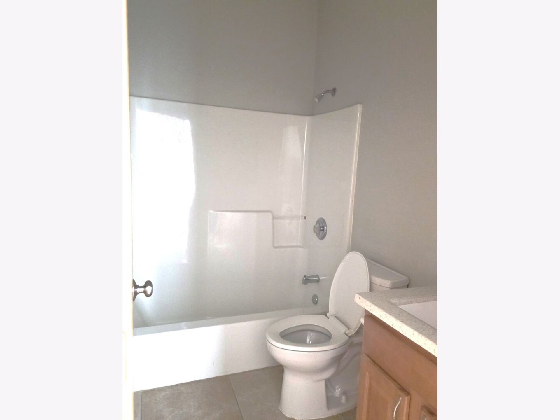
Welcome to this beautifully appointed 2-bedroom, 2-bathroom apartment designed for effortless modern living. Boasting an expansive open-concept layout with airy 9-foot ceilings, this home offers a bright and welcoming atmosphere. The fully equipped kitchen comes complete with a stove, refrigerator, microwave, and elegant ceramic tile flooring that flows seamlessly into the halls and bathrooms. Thoughtfully designed for maximum accessibility, this handicap-friendly unit features an elevator building, spacious full bathrooms with tub and shower combos, and the convenience of an in-unit washer and dryer. Step outside to enjoy your private balcony, or take advantage of the premium indoor heated garage parking year-round. With water included, this exceptional residence combines comfort, premium amenities, and peace of mind.
Property Specifics
| Residential Rental | |
| 1 | |
| — | |
| 2007 | |
| None | |
| Brick, Stone | |
| — | |
| — | |
| No | |
| — |
| Kane | |
| — | |
| — / — | |
| — | |
| Public | |
| Public Sewer | |
| Central Air | |
| Natural Gas | |
| 12771068 | |
| — |
Property History
| DATE: | EVENT: | PRICE: | SOURCE: |
|---|---|---|---|
| 15 Oct, 2022 | Under contract | $0 | MRED MLS |
| 21 Aug, 2022 | Listed for sale | $0 | MRED MLS |
| 28 Sep, 2026 | Listed for sale | $0 | MRED MLS |
Room Specifics
Total Bedrooms: 2
Bedrooms Above Ground: 2
Bedrooms Below Ground: 0
Dimensions: 11X17
Floor Type: Carpet
Dimensions: 12X14
Floor Type: Carpet
Full Bathrooms: 2
Bathroom Amenities: —
Bathroom in Basement: 0
Dimensions: 14X6
Floor Type: —
Dimensions: 10X11
Floor Type: —
Features: Eating Area-Breakfast Bar
Dimensions: 3X5
Floor Type: Ceramic Tile
Dimensions: 14X16
Floor Type: Carpet
Rooms: No additional rooms
Other Specifics
| 1 | |
| — | |
| Asphalt, Attached, Assigned, Garage | |
| In Unit, Laundry Closet | |
| — | |
| — | |
| Hall Width 36 Inches or More, See Remarks | |
| Water | |
| — | |
| — | |
| 122X300 | |
| — | |
| Full | |
| — | |
| — | |
| Not in DB | |
| — | |
| — | |
| — |
Tax History
| Year | Property Taxes |
|---|
Contact Agent
Contact Agent
Listing Provided By
Century 21 Integra
