

1999 Jonathan Drive, Round Lake, Illinois 60073


$3,300
|
For Rent
|
|
| Status: | Active |
| Sqft: | 2,409 |
| Cost/Sqft: | $0 |
| Beds: | 4 |
| Baths: | 3 |
| Year Built: | 2004 |
| Property Taxes: | $0 |
| Days On Market: | 14 |
| Lot Size: | 0,00 |
| Available: | Nov 1, 2026 |
| Furnished: | No |
Description
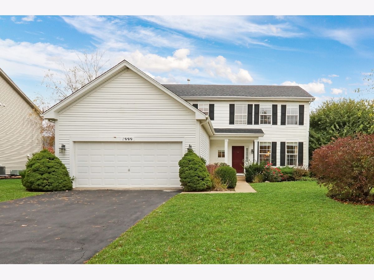
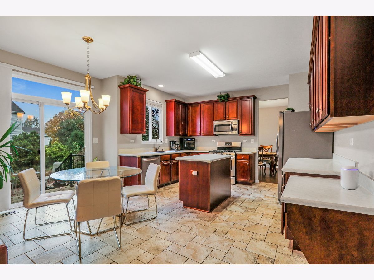
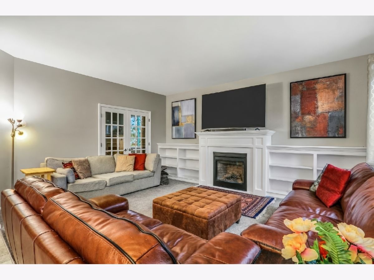
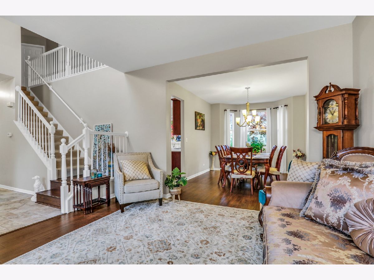
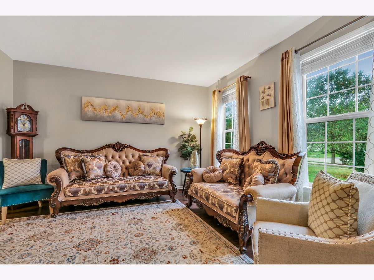
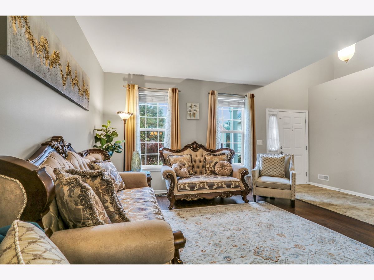
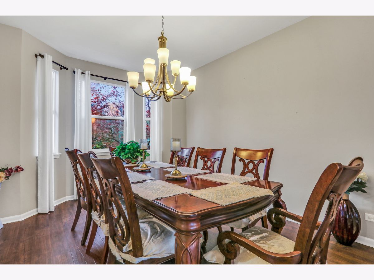
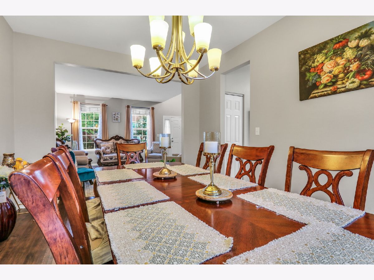
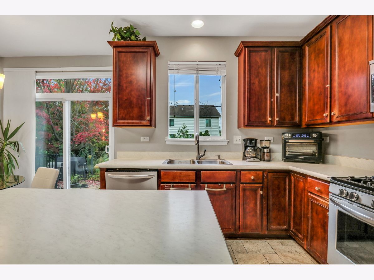
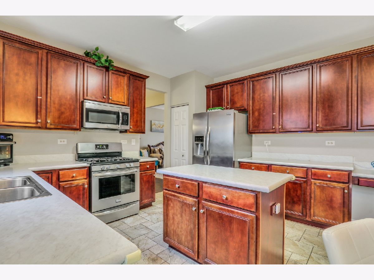
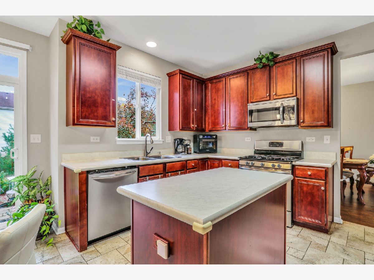
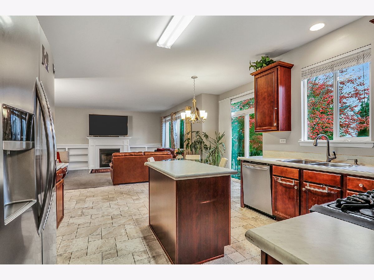
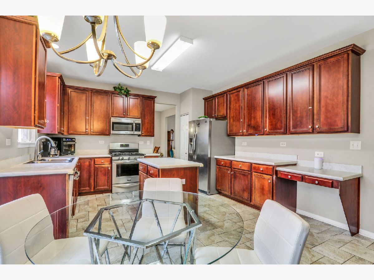
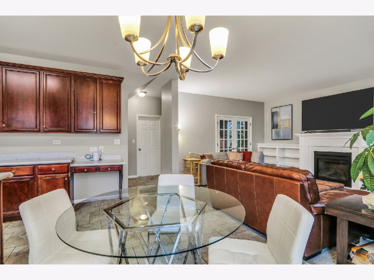
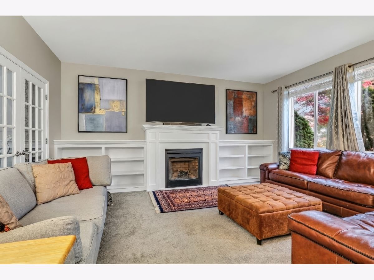
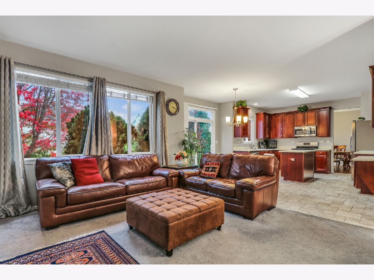
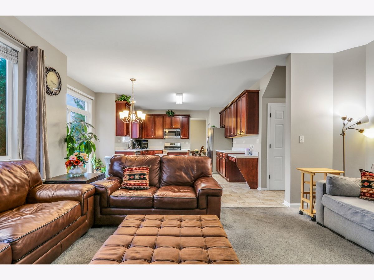
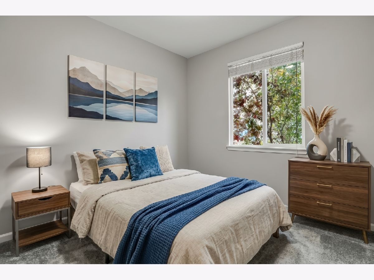
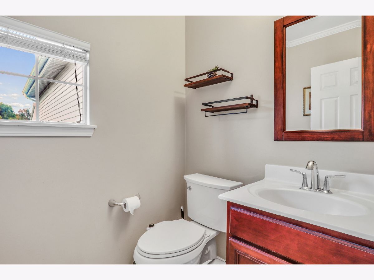
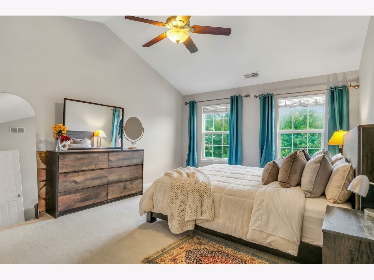
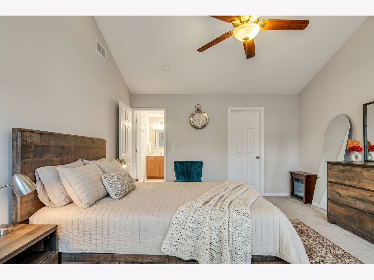
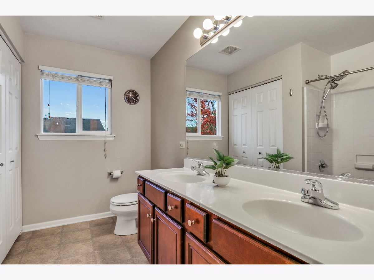
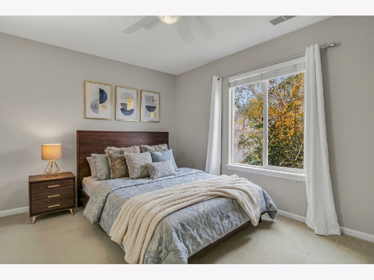
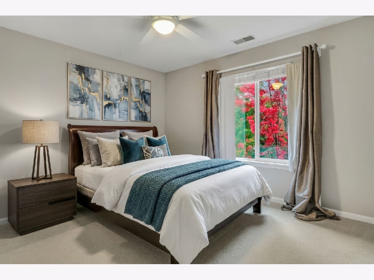
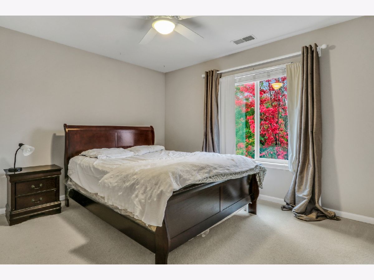
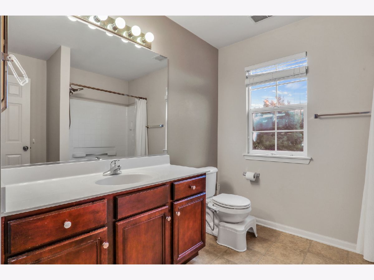
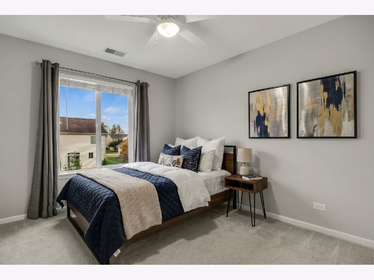
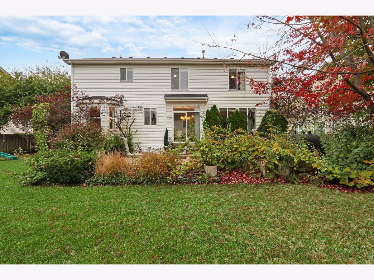
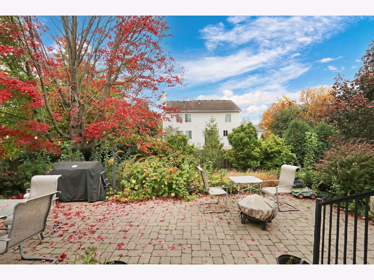
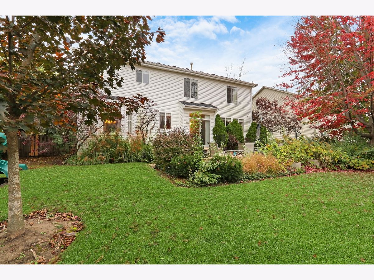
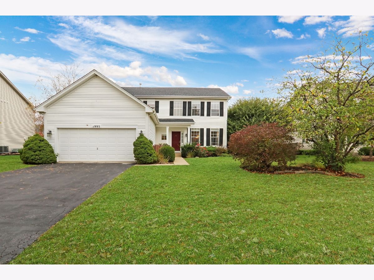
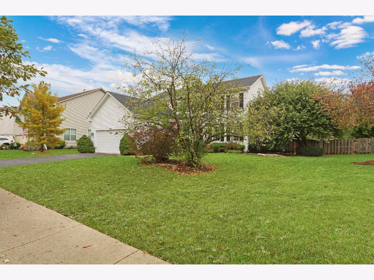
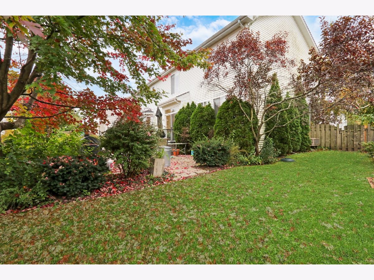
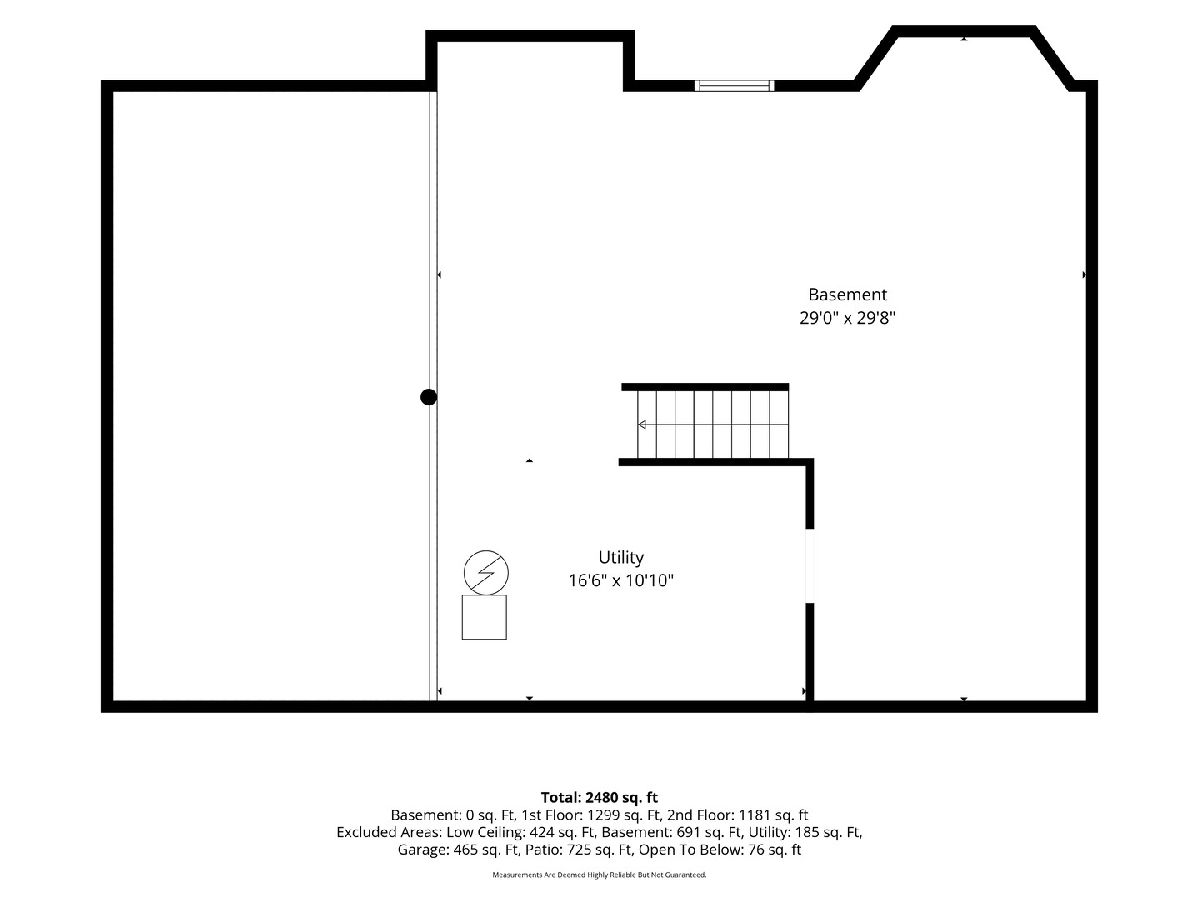
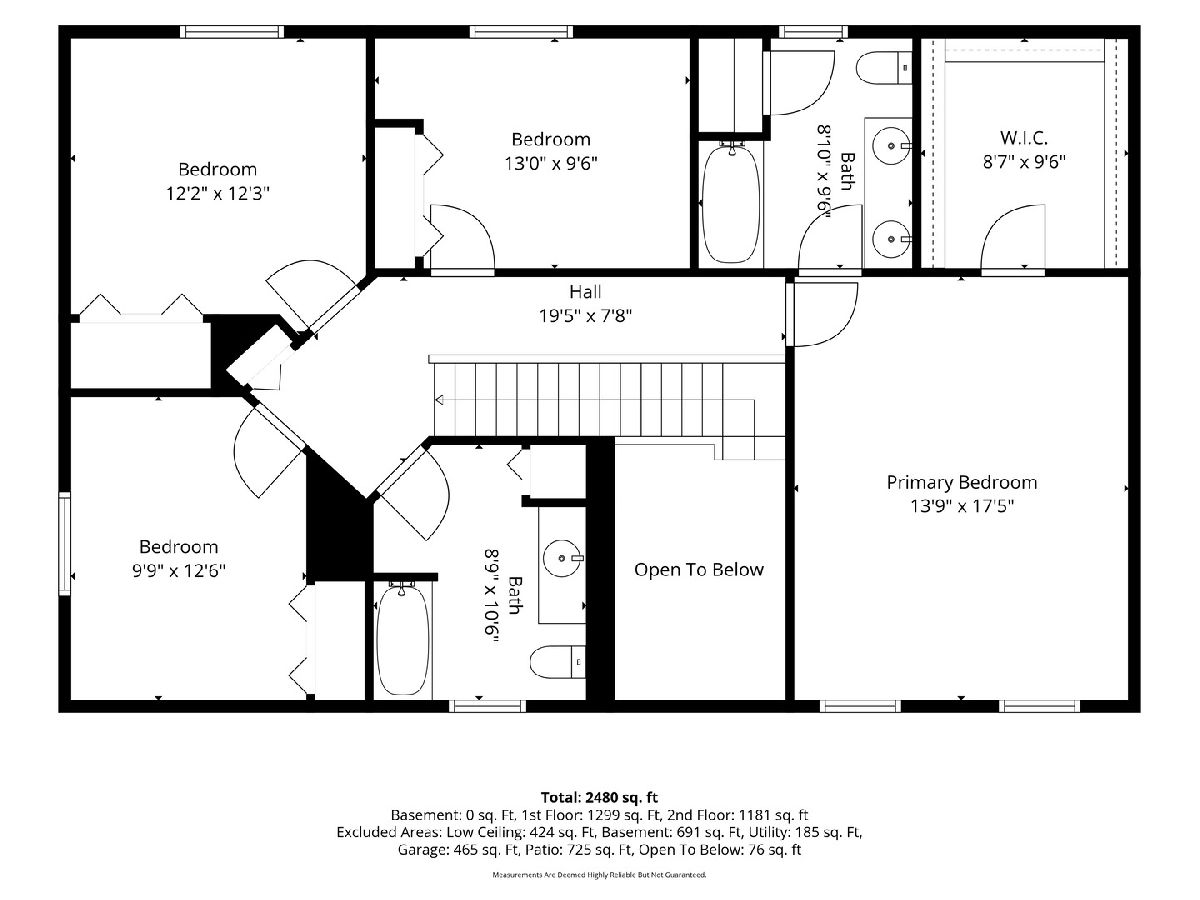
Move right in to this stunning 4 bedroom, 2.5 bathroom home in Lakewood Grove! Highly rated Fremont School District and Mundelein High School. Light and bright, open floorplan- perfect for entertaining. Spacious eat-in kitchen boats 42" cabinets, pantry, and newer SS appliances. Sliders open to beautifully landscaped backyard with expansive paver patio, completely fenced in yard, and swing set! Large family room has beautiful custom built ins and a warm and inviting fireplace. Separate office can easily be used as a 5th bedroom, if desired. Gorgeous flooring throughout! A half bath, separate dining room, and living room complete the main level. Upstairs, you will find 4 large bedrooms and 2 full bathrooms. You'll especially love the vaulted ceilings in the master bedroom and the GIANT walk in closet! An unfinished basement to use as you need! Conveniently located near shopping, restaurants, and entertainment. Easy commute to Metra and highways. HOA includes parks, trails, tennis court, club house, and POOL! Available as early as Nov 1. Dogs allowed (Limit 2)!
Property Specifics
| Residential Rental | |
| — | |
| — | |
| 2004 | |
| Unfinished, Full | |
| Vinyl Siding | |
| — | |
| — | |
| No | |
| — |
| Lake | |
| — | |
| — / — | |
| — | |
| Public | |
| Public Sewer | |
| Central Air | |
| Gas | |
| 12786993 | |
| — |
Nearby Schools
| NAME: | DISTRICT: | DISTANCE: | |
|---|---|---|---|
|
Grade School
Fremont Elementary School |
79 | — | |
|
Middle School
Fremont Middle School |
79 | Not in DB | |
|
High School
Mundelein Cons High School |
120 | Not in DB | |
Property History
| DATE: | EVENT: | PRICE: | SOURCE: |
|---|---|---|---|
| 27 Feb, 2015 | Sold | $190,000 | MRED MLS |
| 26 Jan, 2015 | Under contract | $192,150 | MRED MLS |
| 5 Jan, 2015 | Listed for sale | $192,150 | MRED MLS |
| 29 Oct, 2020 | Sold | $270,000 | MRED MLS |
| 28 Sep, 2020 | Under contract | $269,900 | MRED MLS |
| 24 Sep, 2020 | Listed for sale | $269,900 | MRED MLS |
| 15 Oct, 2026 | Listed for sale | $0 | MRED MLS |
Some photos of this home have been virtually staged.
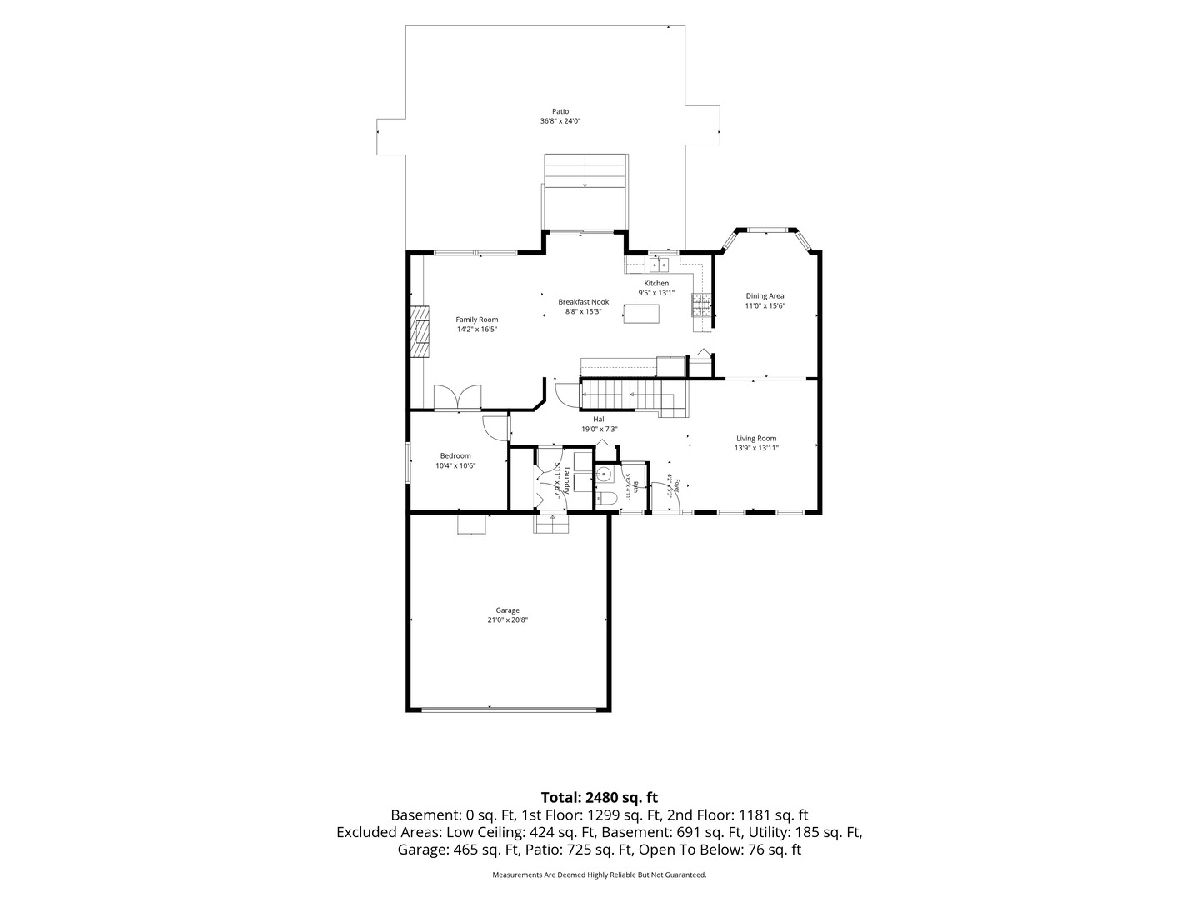
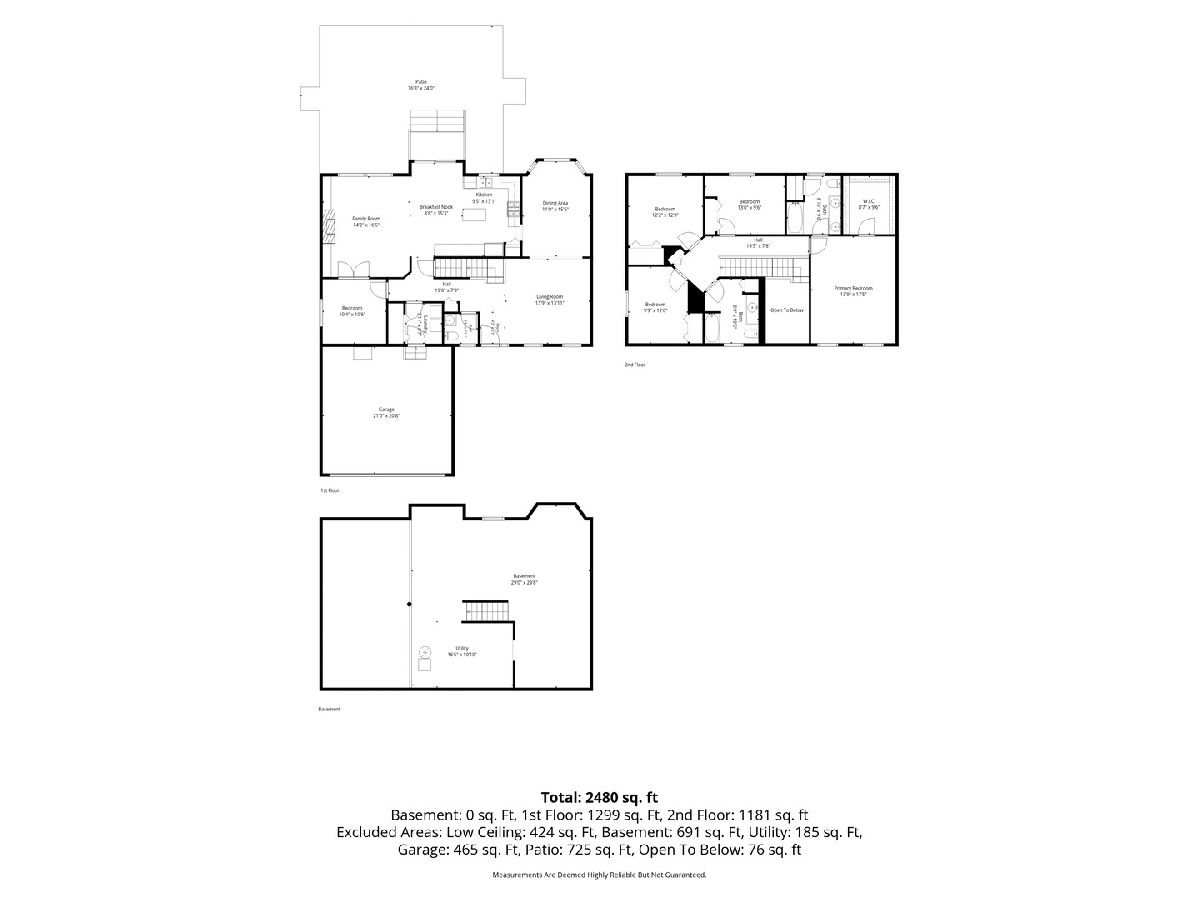
Room Specifics
Total Bedrooms: 4
Bedrooms Above Ground: 4
Bedrooms Below Ground: 0
Dimensions: 17X13
Floor Type: —
Dimensions: 13X11
Floor Type: —
Dimensions: 13X11
Floor Type: —
Dimensions: 11X10
Floor Type: —
Full Bathrooms: 3
Bathroom Amenities: —
Bathroom in Basement: 0
Dimensions: 16X11
Floor Type: —
Dimensions: 18X15
Floor Type: —
Features: Eating Area-Table Space, Island, Pantry-Closet
Dimensions: 6X7
Floor Type: —
Dimensions: 15X14
Floor Type: —
Dimensions: 17X15
Floor Type: —
Rooms: Foyer, Office
Name: Foyer
Dimensions: 10X6
Floor Type: —
Name: Office
Dimensions: 10X10
Floor Type: —
Other Specifics
| 2 | |
| — | |
| Asphalt, Garage Door Opener, Garage Owned, Attached, Garage | |
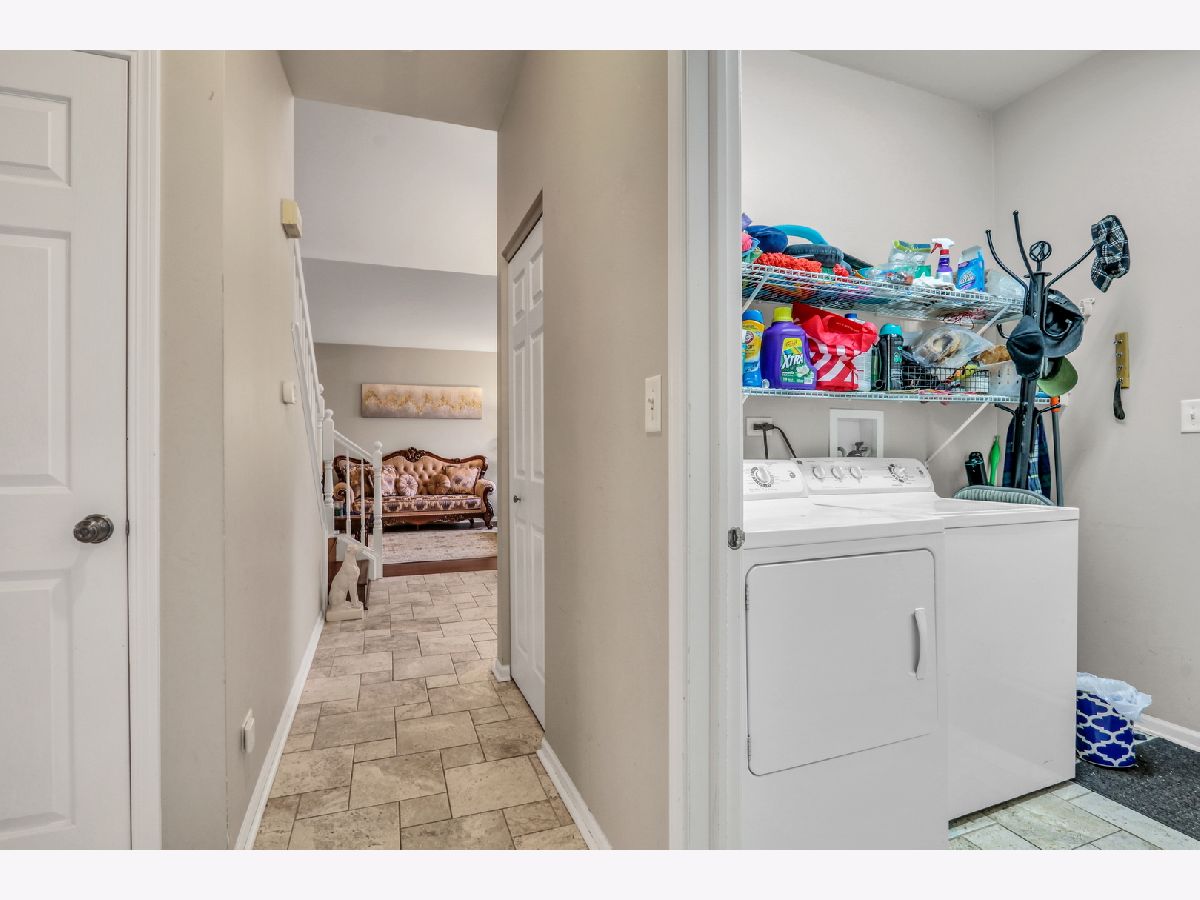
| Main Level, Gas Dryer Hookup, Laundry Closet | |
| Laminate | |
| — | |
| Fenced | |
| Pool | |
| — | |
| — | |
| 70X130X85X130 | |
| — | |
| Full, Double Sink | |
| Cathedral Ceiling(s), Bookcases, Open Floorplan, Separate Dining Room | |
| Range, Microwave, Dishwasher, Refrigerator, Washer, Dryer, Disposal, Gas Oven | |
| Not in DB | |
| — | |
| — | |
| Gas Log, Gas Starter |
Tax History
| Year | Property Taxes |
|---|---|
| 2015 | $7,470 |
| 2020 | $8,666 |
Contact Agent
Contact Agent
Listing Provided By
Keller Williams North Shore West
