

2001 Allport Street, Lower West Side, Chicago, Illinois 60608


$1,800
|
For Rent
|
|
| Status: | Price Change |
| Sqft: | 777 |
| Cost/Sqft: | $0 |
| Beds: | 2 |
| Baths: | 1 |
| Year Built: | 1885 |
| Property Taxes: | $0 |
| Days On Market: | 5 |
| Lot Size: | 0,00 |
| Available: | Nov 1, 2026 |
| Furnished: | No |
Description
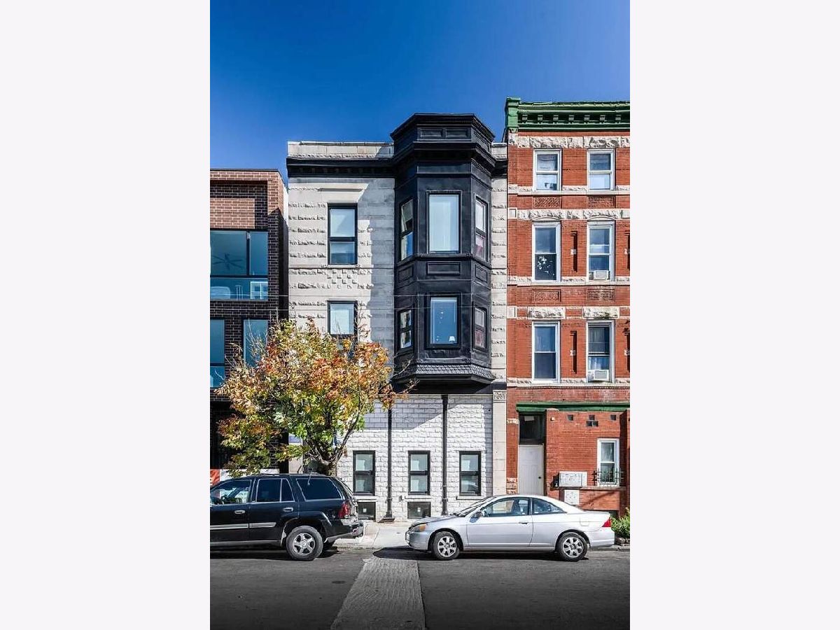
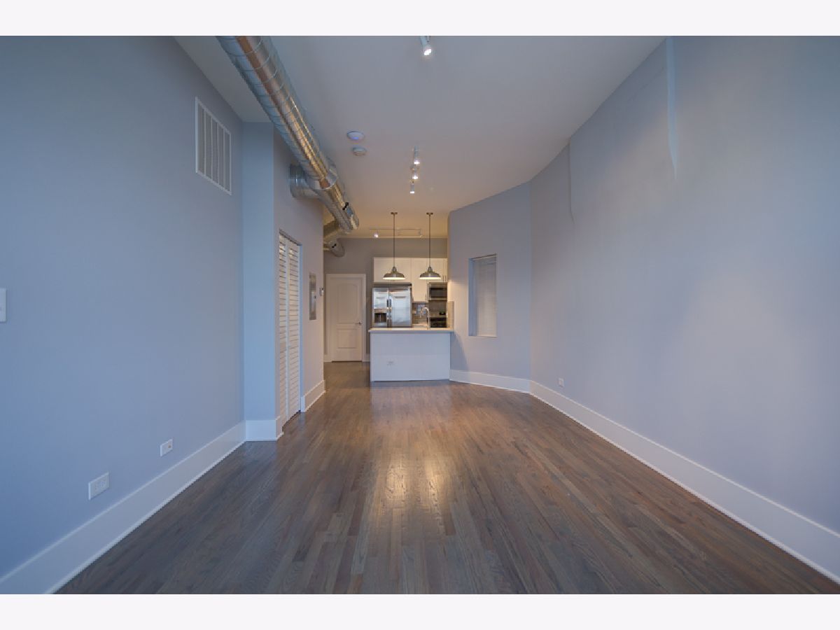
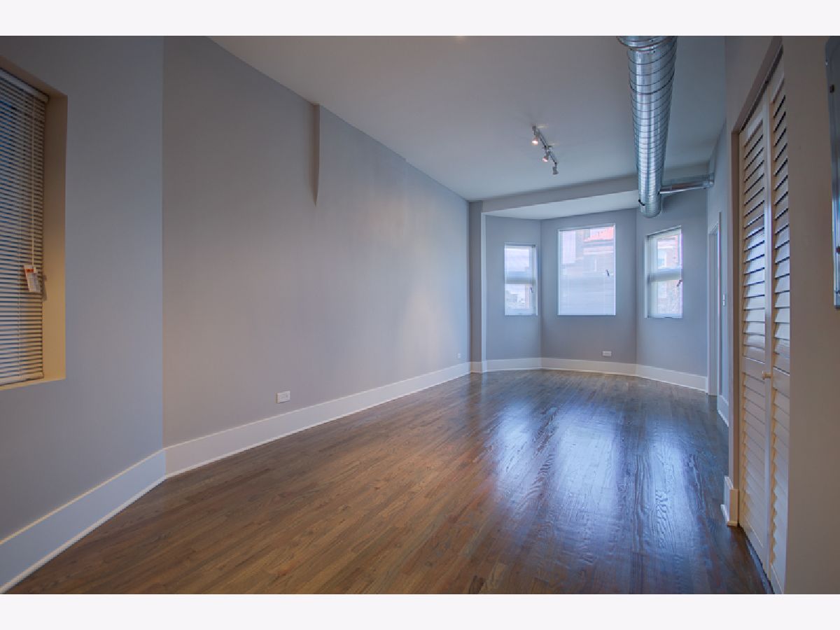
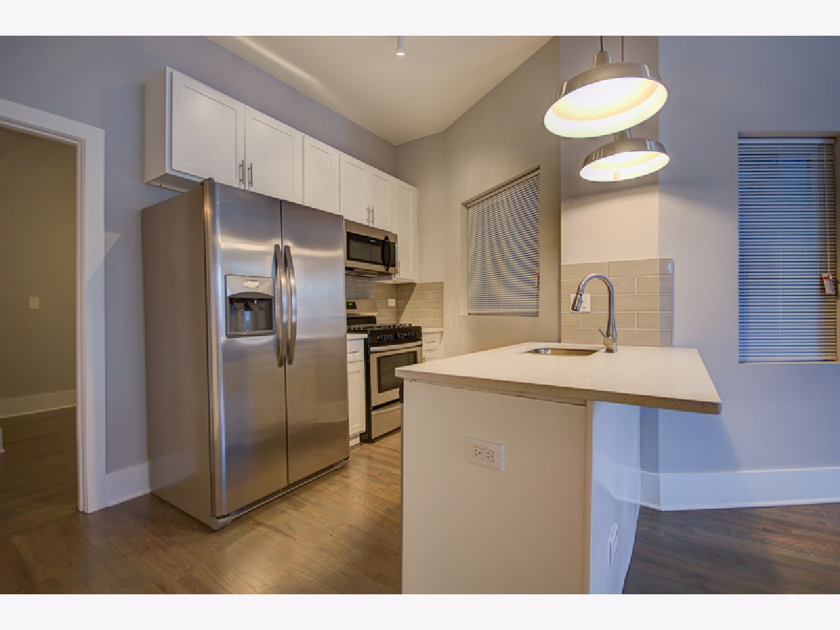
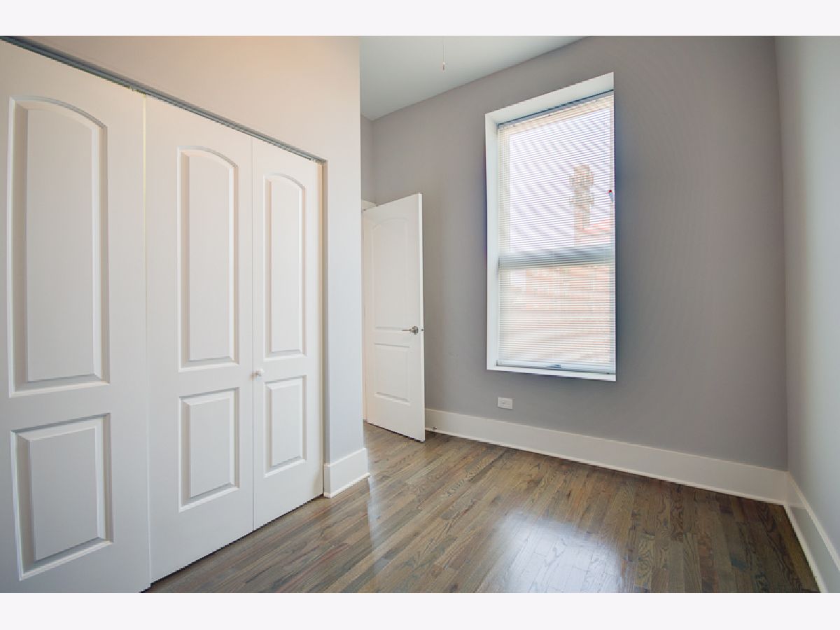
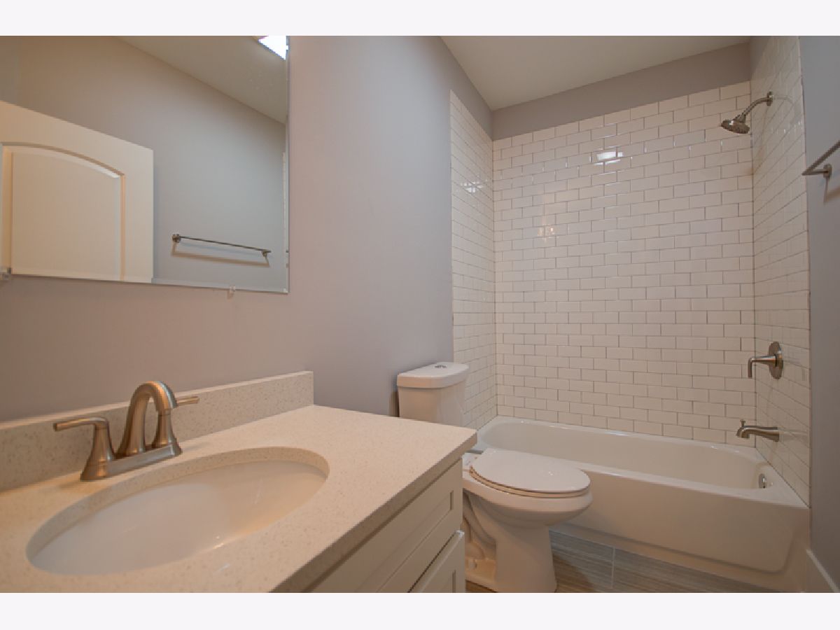
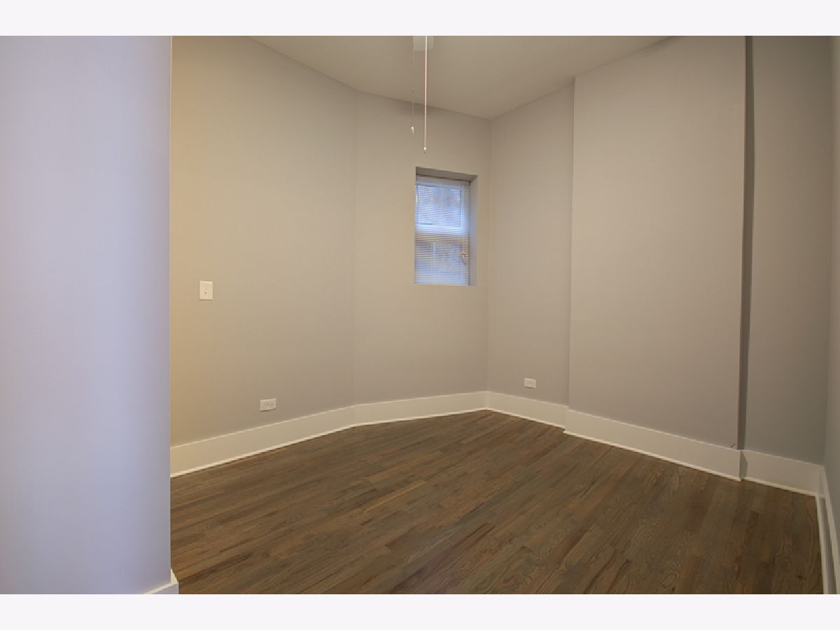
Beautifully finished Greystone Building features this 2 bed 1 bath apartment in Pilsen. This building completed renovations in Spring 2018 and now features high ceilings, a spacious living space, and enough space for a separate dining area. A modern kitchen with white cabinets, quartz countertops, subway tile, stainless steel appliances including a dishwasher, and much more. The Bathroom is very tastefully done with white subway tiles and quartz countertops. Good size bedrooms with closets and ceiling fans. Pet friendly. The laundry is located in the basement with interior access, along with bike storage. Shared backyard. 2 garage parking spaces are available for $100/month each. The $49.50 monthly utility fee includes Wi-Fi, water, sewage & trash. Tenants are responsible for electric, gas & cable. This building is a block and a half from downtown Pilsen and right down the street from Thalia Hall, enjoy a live show or walk to several restaurants and bars. Walking distance to Metro & CTA Pink line stations, a short drive to I-90/94/290 expressway. Property Management company requires mandatory Resident Benefit Package additional $40.00 per month; includes renters insurance, positive credit reporting for on-time rental payments, identity fraud protection and more. *$1850 requires a longer lease term with a lease end date of 04/30/28. Otherwise, $1900 for a standard 12 months lease. **Photos are from a similar unit in the building.
Property Specifics
| Residential Rental | |
| 3 | |
| — | |
| 1885 | |
| 2018 | |
| None | |
| Stone | |
| — | |
| — | |
| No | |
| — |
| Cook | |
| — | |
| — / — | |
| — | |
| Lake Michigan | |
| Public Sewer | |
| Central Air | |
| Gas, Forced Air | |
| 12800408 | |
| — |
Property History
| DATE: | EVENT: | PRICE: | SOURCE: |
|---|---|---|---|
| 1 Nov, 2026 | Listed for sale | $0 | MRED MLS |
Room Specifics
Total Bedrooms: 2
Bedrooms Above Ground: 2
Bedrooms Below Ground: 0
Dimensions: 12X10
Floor Type: Hardwood
Dimensions: 11X7
Floor Type: Hardwood
Full Bathrooms: 1
Bathroom Amenities: —
Bathroom in Basement: 0
Dimensions: COMBO
Floor Type: —
Dimensions: 12X9
Floor Type: Hardwood
Features: Eating Area-Breakfast Bar, Island, Updated Kitchen
Dimensions: 23X11
Floor Type: Hardwood
Rooms: No additional rooms
Other Specifics
| 1 | |
| — | |
| Leased, Detached, Garage | |
| Common Area | |
| Hardwood | |
| — | |
| None | |
| — | |
| — | |
| 25X125 | |
| — | |
| None | |
| Storage, Open Floorplan, Quartz Counters | |
| Range, Microwave, Dishwasher, Refrigerator, Disposal, Stainless Steel Appliance(s) | |
| Not in DB | |
| — | |
| Bike Room/Bike Trails, Coin Laundry | |
| — |
Tax History
| Year | Property Taxes |
|---|
Contact Agent
Contact Agent
Listing Provided By
Fulton Grace Realty
