

20032 Sycamore Drive, Frankfort, Illinois 60423


$3,895
|
For Rent
|
|
| Status: | Active |
| Sqft: | 3,000 |
| Cost/Sqft: | $0 |
| Beds: | 5 |
| Baths: | 3 |
| Year Built: | 1973 |
| Property Taxes: | $0 |
| Days On Market: | 7 |
| Lot Size: | 0,00 |
Description
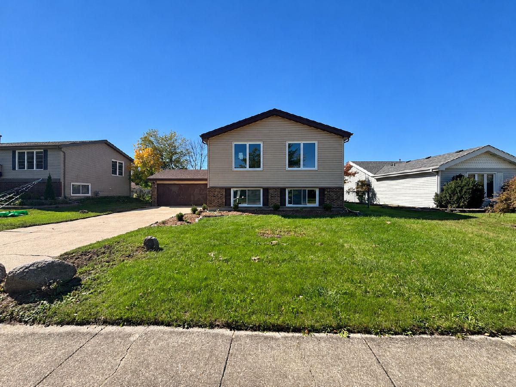
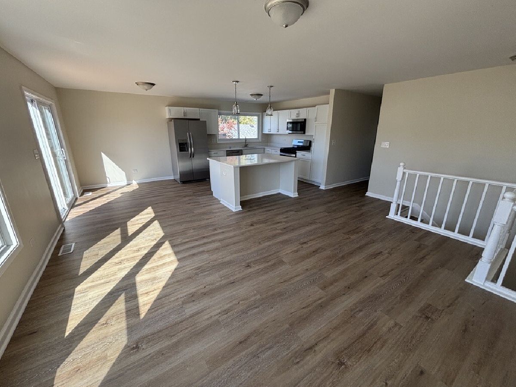
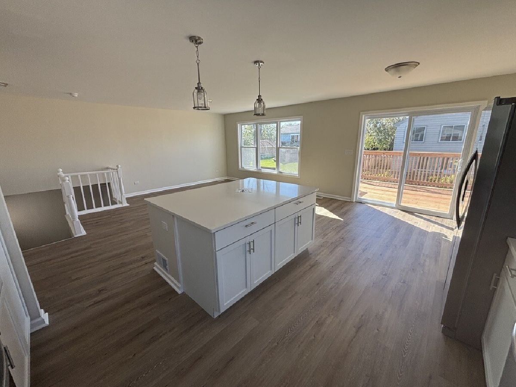
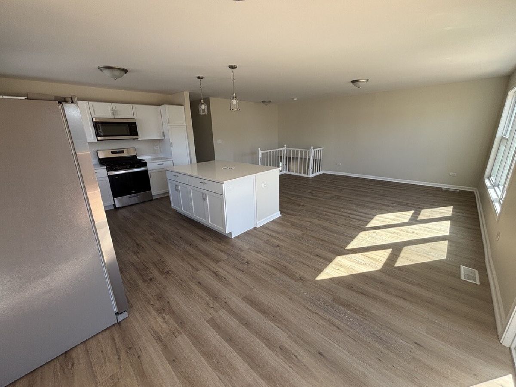
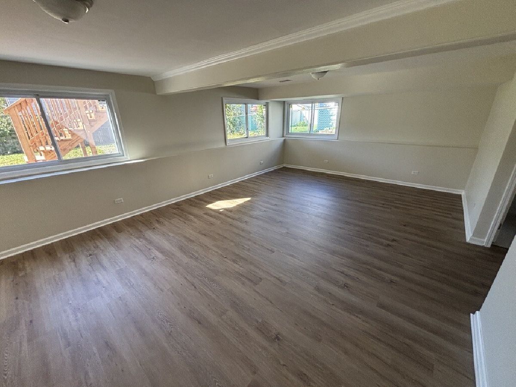
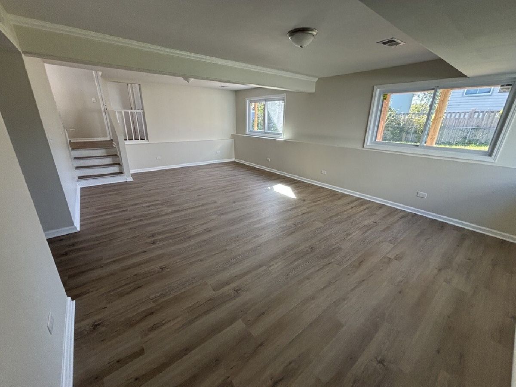
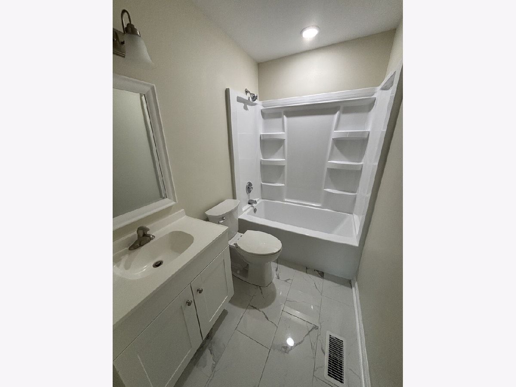
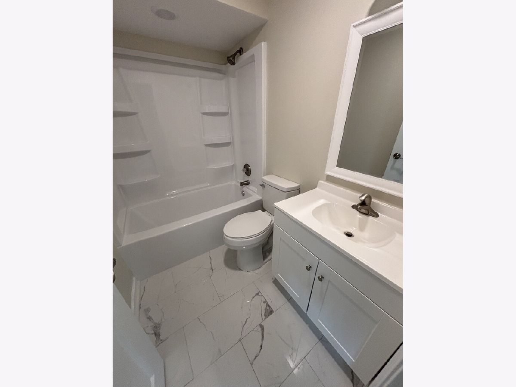
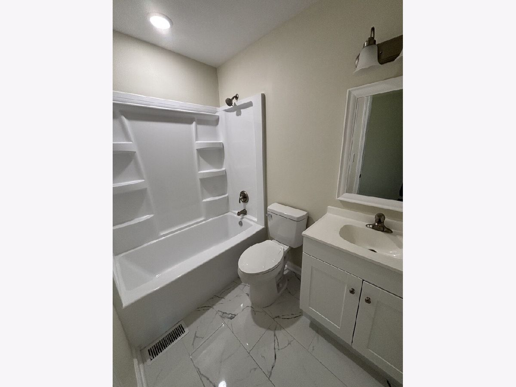
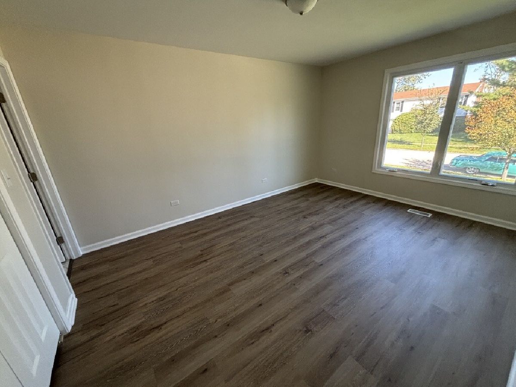
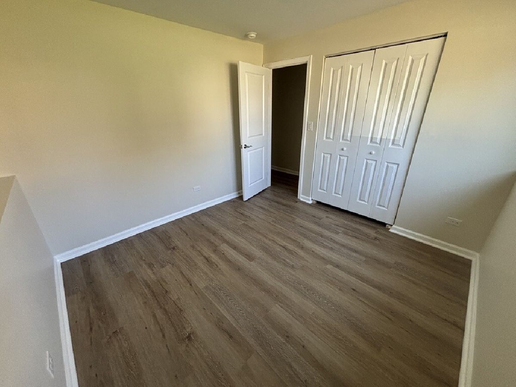
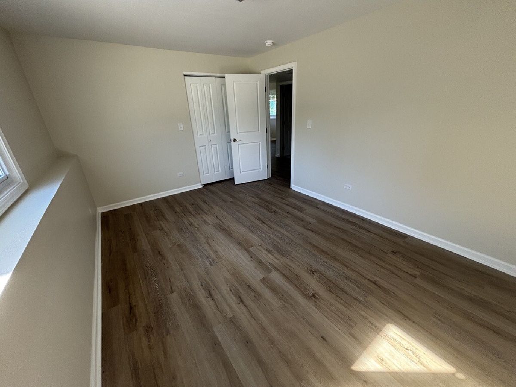
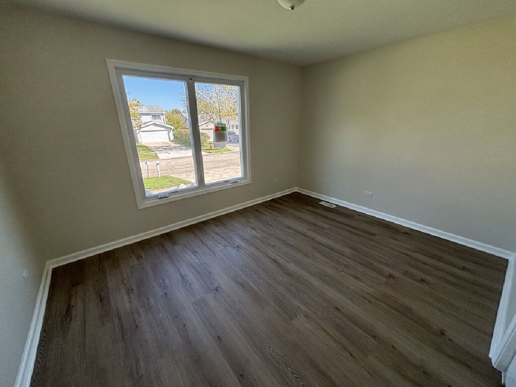
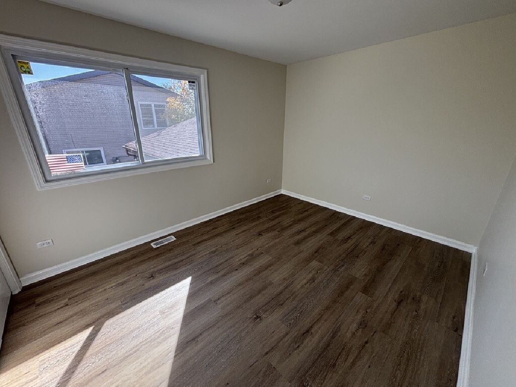
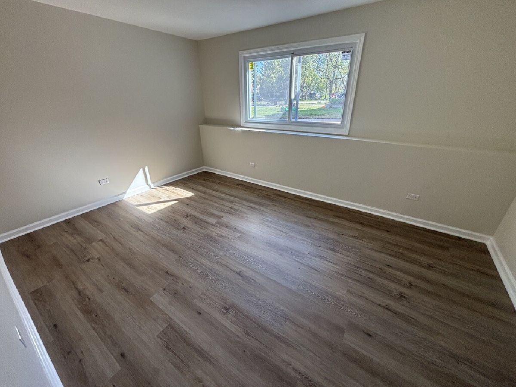
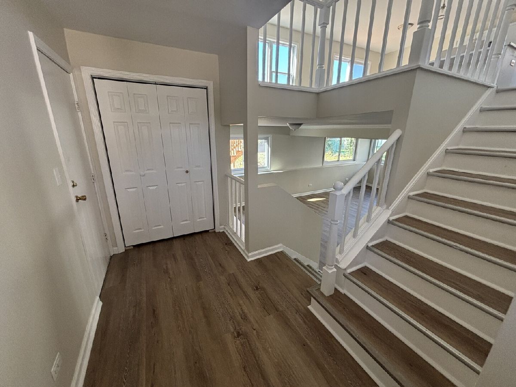
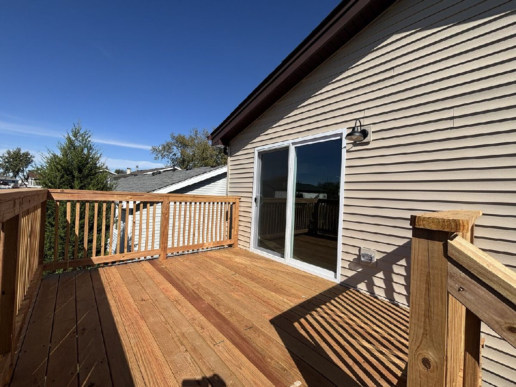
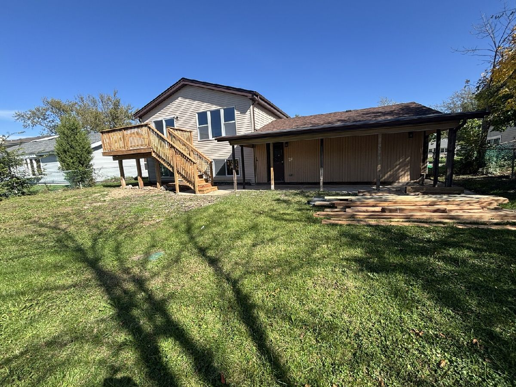
Beautifully renovated 5-bedroom, 3-full-bathroom split-level home offering approximately 3,000 square feet of finished living space in Frankfort Square! This spacious home has been extensively updated and features a bright, open floor plan with luxury vinyl plank flooring, fresh neutral paint, and modern finishes throughout. The stunning kitchen features white shaker-style cabinetry, quartz countertops, stainless steel appliances, a large center island, and updated pendant lighting. The open-concept living and dining areas offer abundant natural light and direct access to a large elevated deck, perfect for outdoor entertaining. The finished lower level features an expansive family room, additional bedrooms, and flexible living space ideal for a home office, recreation room, or guest accommodations. All three full bathrooms have been updated with modern vanities, fixtures, and beautiful tile flooring. Additional highlights include a detached 2-car garage, extended driveway, covered rear patio, spacious backyard, and additional storage space. Conveniently located near shopping, dining, parks, and major roadways. This move-in-ready rental offers the space, updates, and functionality you've been looking for. Schedule your private showing today!
Property Specifics
| Residential Rental | |
| — | |
| — | |
| 1973 | |
| — | |
| — | |
| No | |
| — |
| Will | |
| — | |
| — / — | |
| — | |
| — | |
| — | |
| 12781117 | |
| — |
Property History
| DATE: | EVENT: | PRICE: | SOURCE: |
|---|---|---|---|
| 8 Oct, 2026 | Listed for sale | $0 | MRED MLS |
Room Specifics
Total Bedrooms: 5
Bedrooms Above Ground: 5
Bedrooms Below Ground: 0
Dimensions: —
Floor Type: —
Dimensions: —
Floor Type: —
Dimensions: —
Floor Type: —
Dimensions: —
Floor Type: —
Full Bathrooms: 3
Bathroom Amenities: —
Bathroom in Basement: 0
Rooms: —
Basement Description: —
Other Specifics
| 2 | |
| — | |
| — | |
| — | |
| — | |
| 71X112X63X112 | |
| — | |
| — | |
| — | |
| — | |
| Not in DB | |
| — | |
| — | |
| — | |
| — |
Tax History
| Year | Property Taxes |
|---|
Contact Agent
Contact Agent
Listing Provided By
Chase Real Estate LLC
