

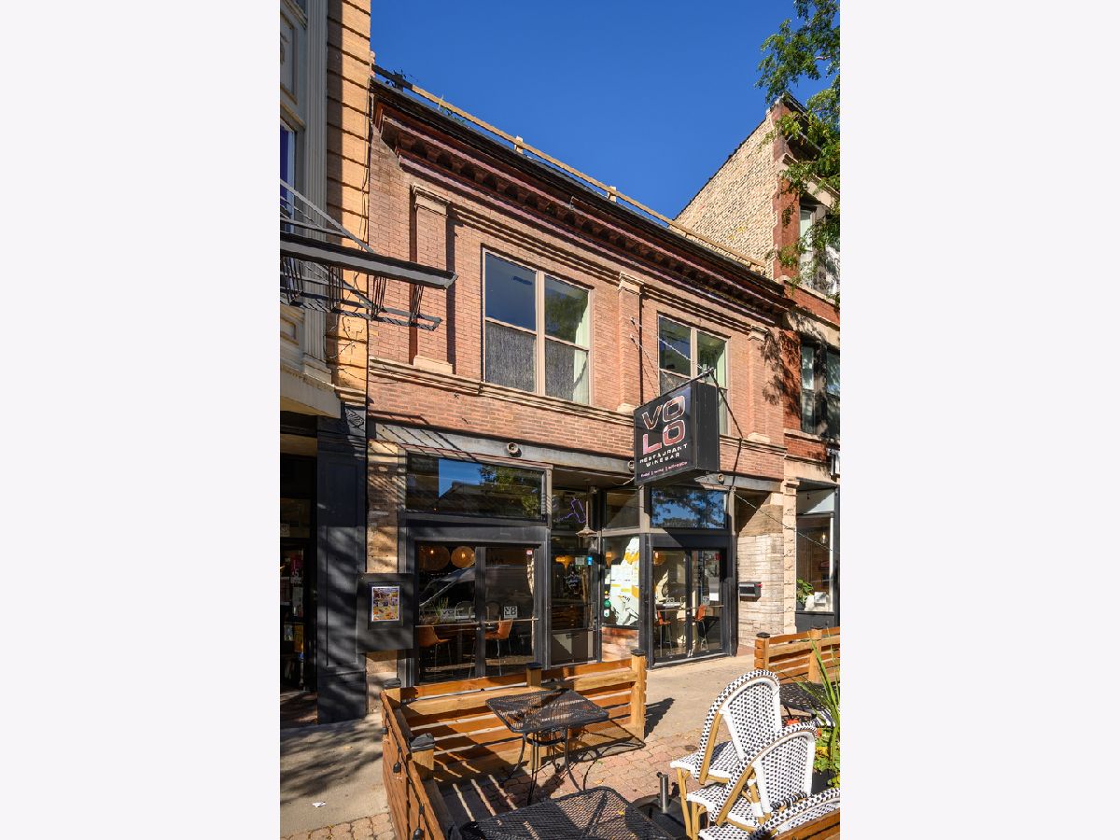
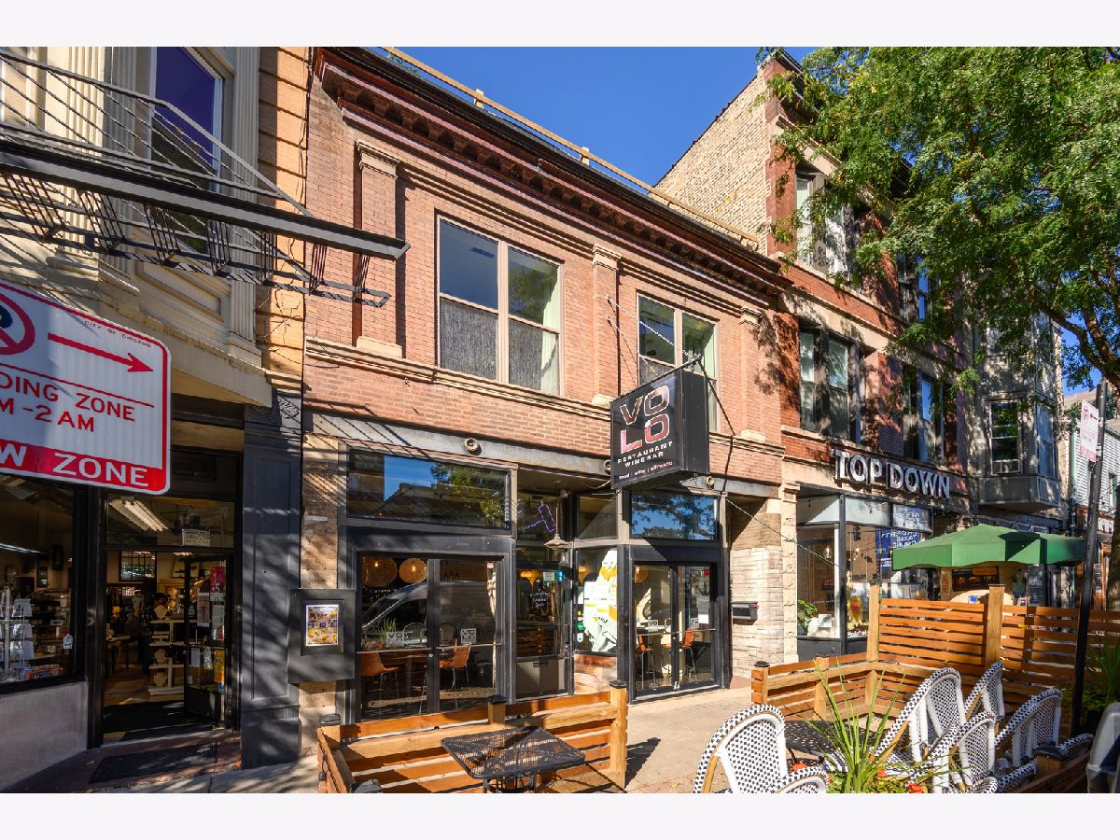
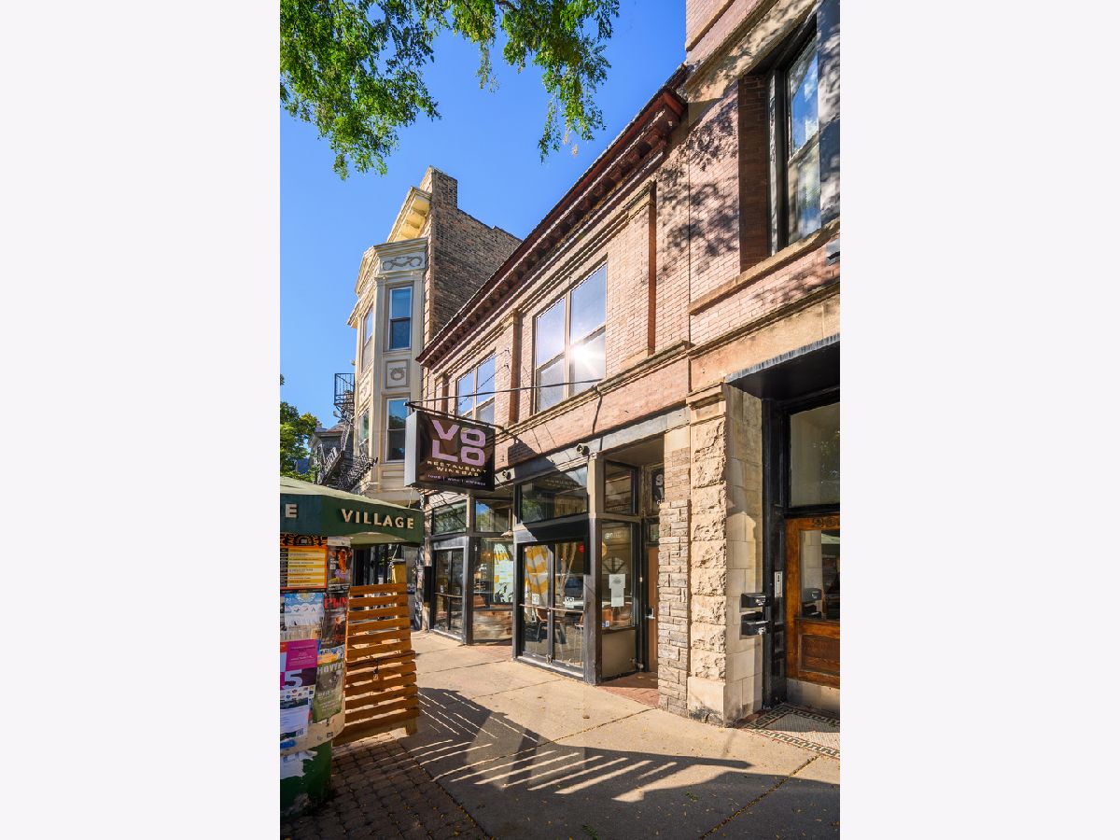
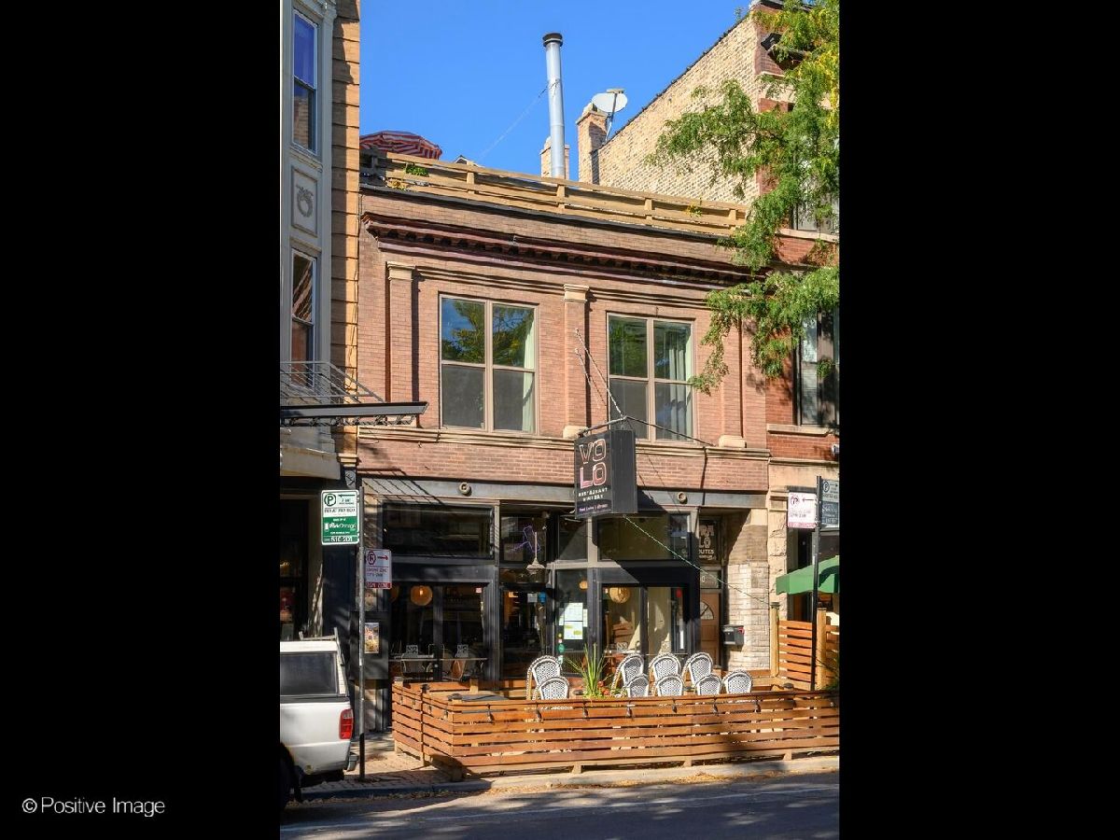
2008 Roscoe Street, North Center, Chicago, Illinois 60618


$3,000
|
For Rent
|
|
| Status: | Active |
| Sqft: | 0 |
| Cost/Sqft: | — |
| Beds: | 1 |
| Baths: | 1 |
| Year Built: | 1898 |
| Property Taxes: | $0 |
| Lot Size: | 0,00 |
| Available: | Nov 1, 2026 |
| Furnished: | Yes |
Description
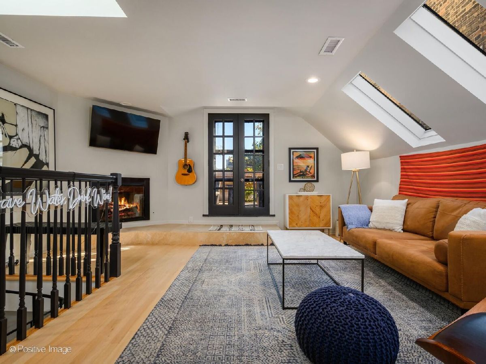
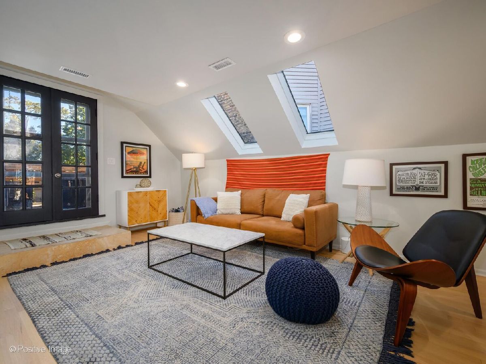
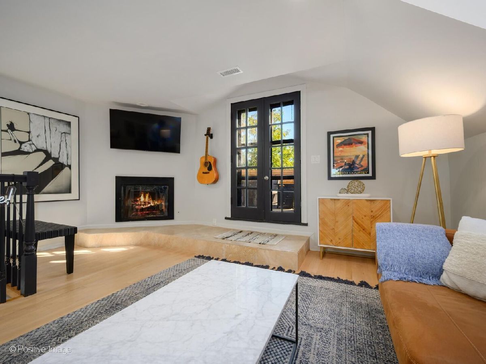
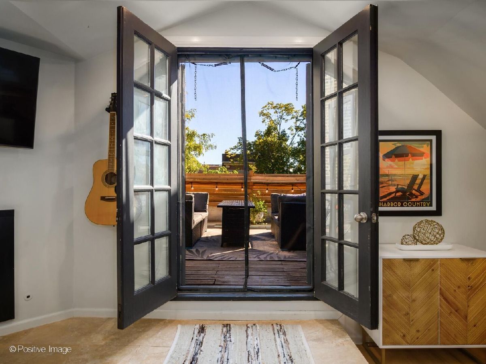
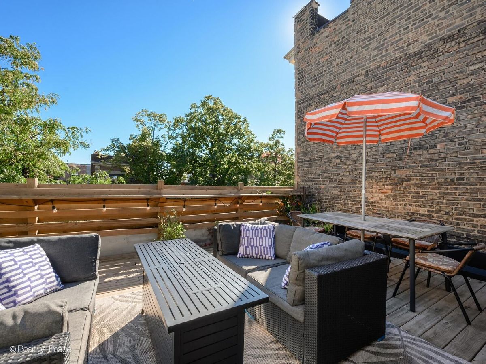
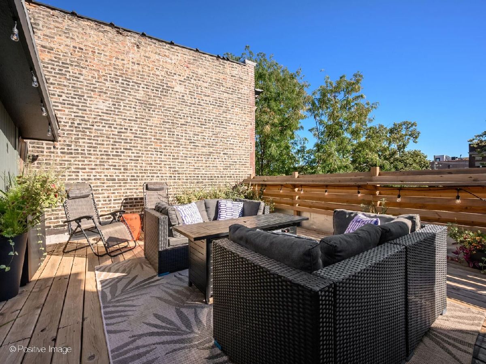
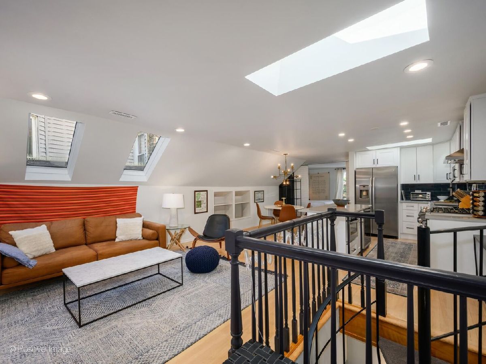
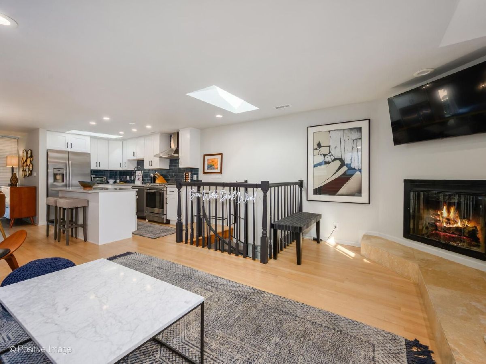
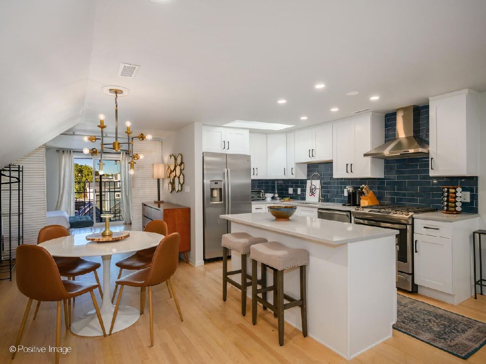
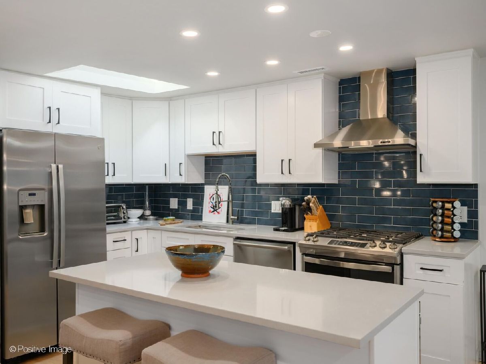
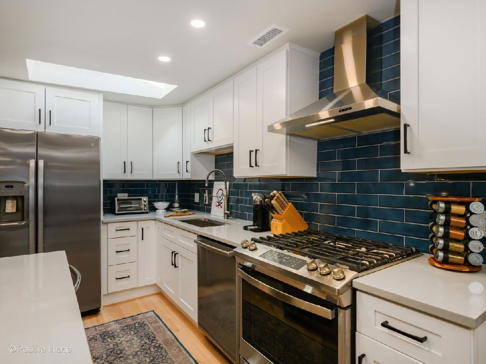
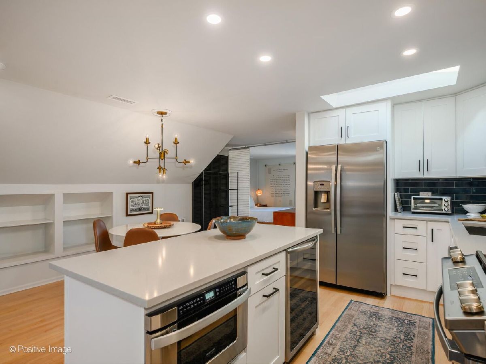
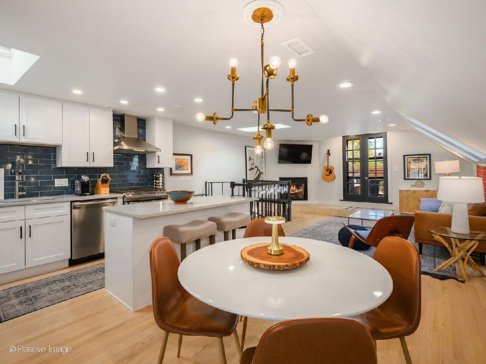
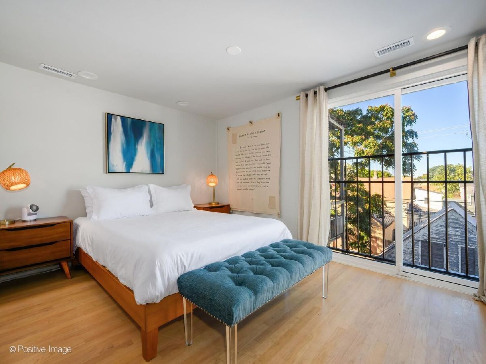
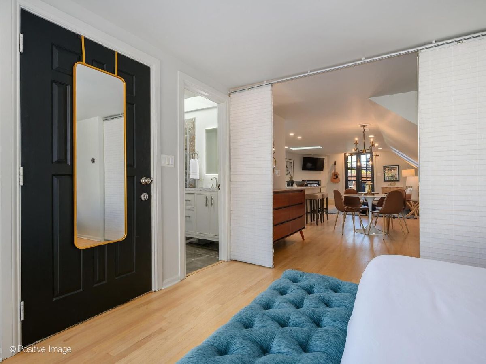
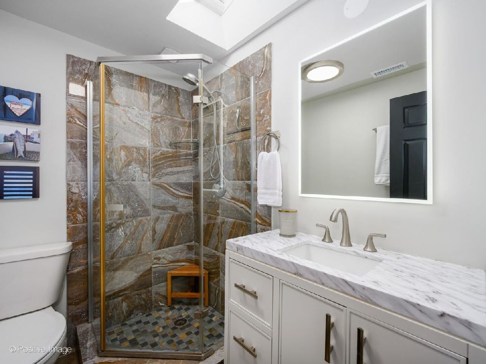
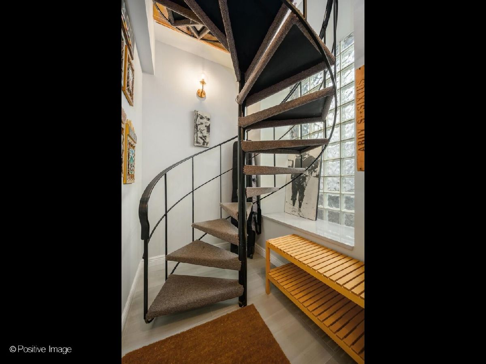
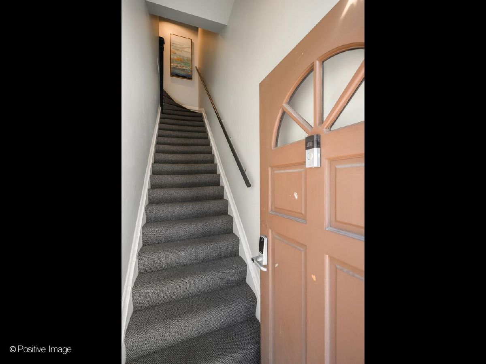
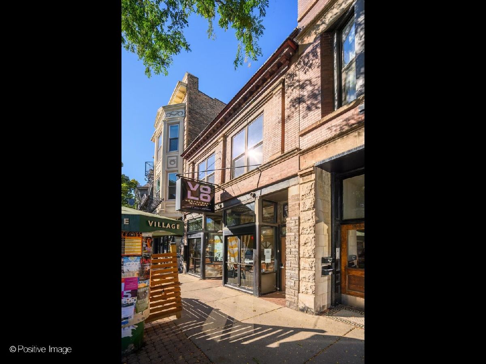
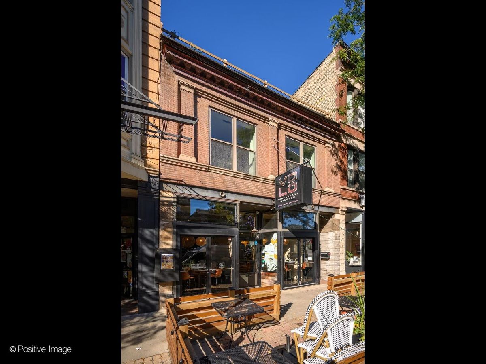
This comfortable 850+ SF FULLY FURNISHED 1 bedroom / 1 bath penthouse loft in fabulous Roscoe Village includes all utilities and free WIFI too!! Bring your clothes and move right in! Super sunny large South-facing windows, skylights galore and hardwood floors throughout make this a modern and comfortable space to live and work. This fantastic apartment has a fully outfitted chefs' kitchen with stainless appliances, quartz countertops, wine fridge, dishwasher & disposal. All of this plus French door to large private outdoor deck, gas fireplace, dining area, and plenty of space for entertaining. Step out the door to shops, cafes, restaurants, taverns, a Starbucks, Collectivo Coffee and more. Just 3/4 of a mile from the 312 River Run Trail, and only 2 miles from the lakefront. Experience the best of Chicago living, just a mile and a half from Wrigley Field, in the heart of one of the city's premier neighborhoods, charming Roscoe Village - "A Village within the City". This truly unique neighborhood offers acclaimed dining to fit any style or budget, boutique shopping, galleries, great schools (in Audubon Elementary School District), parks, and easy access to grocery shopping, public transportation and easy street parking. $500 non-refundable move-in fee is collected in lieu security deposit. Pets under 40lb considered with extra deposit. All utilities & WIFI included. No laundry or parking on site. *** Please note spiral staircase *** Available Nov. 1st -April 30th.
Property Specifics
| Residential Rental | |
| 3 | |
| — | |
| 1898 | |
| None | |
| Brick | |
| — | |
| — | |
| No | |
| — |
| Cook | |
| — | |
| — / — | |
| — | |
| Lake Michigan, Public | |
| Public Sewer | |
| Central Air | |
| Natural Gas, Forced Air | |
| 12773063 | |
| — |
Nearby Schools
| NAME: | DISTRICT: | DISTANCE: | |
|---|---|---|---|
|
Grade School
Audubon Elementary School |
299 | — | |
|
Middle School
Audubon Elementary School |
299 | Not in DB | |
|
High School
Lake View High School |
299 | Not in DB | |
Some photos of this home have been virtually staged.
Room Specifics
Total Bedrooms: 1
Bedrooms Above Ground: 1
Bedrooms Below Ground: 0
Dimensions: 16X9
Floor Type: Wood Laminate
Full Bathrooms: 1
Bathroom Amenities: —
Bathroom in Basement: 0
Dimensions: 19X12
Floor Type: Wood Laminate
Dimensions: 15X12
Floor Type: Ceramic Tile
Features: Eating Area-Breakfast Bar, Island
Dimensions: 16X12
Floor Type: Wood Laminate
Rooms: No additional rooms
Other Specifics
| — | |
| — | |
| — | |
| None | |
| Hardwood | |
| — | |
| Electricity, Heat, Water, Scavenger, Lawn Care, Snow Removal, Internet, Air Conditioning, Wi-Fi | |
| — | |
| — | |
| 24X124 | |
| — | |
| None | |
| — | |
| Range, Microwave, Dishwasher, Refrigerator | |
| Not in DB | |
| — | |
| — | |
| Gas Starter |
Contact Agent
Contact Agent
Listing Provided By
@properties Christie's International Real Estate
