

201 Westshore Drive, Loop, Chicago, Illinois 60601


$3,450
|
For Rent
|
|
| Status: | New |
| Sqft: | 927 |
| Cost/Sqft: | $0 |
| Beds: | 1 |
| Baths: | 2 |
| Year Built: | 2005 |
| Property Taxes: | $0 |
| Days On Market: | 2 |
| Lot Size: | 0,00 |
| Available: | Dec 1, 2026 |
| Furnished: | No |
Description
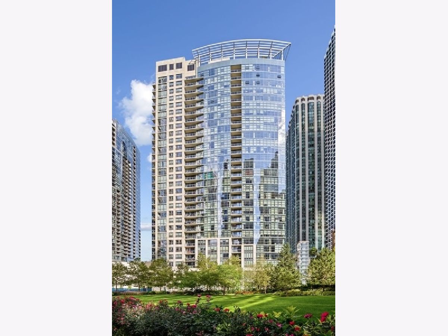
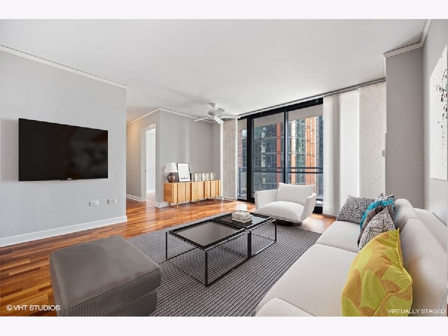
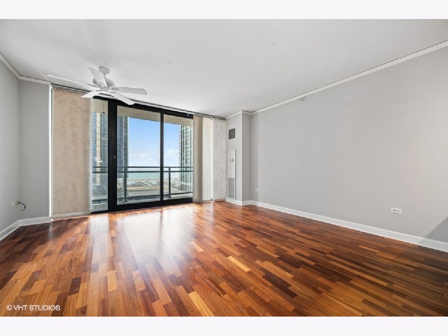
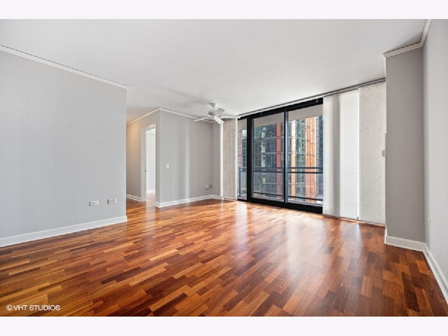
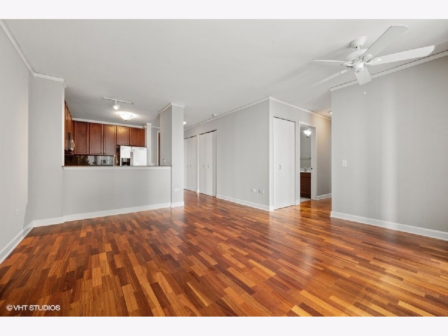
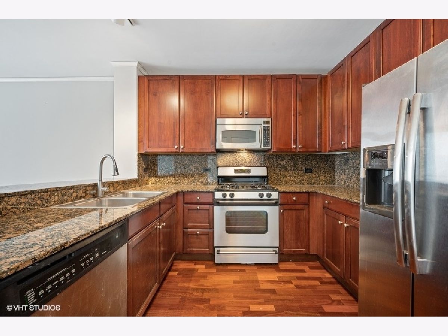
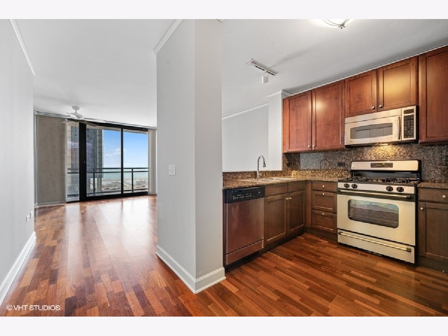
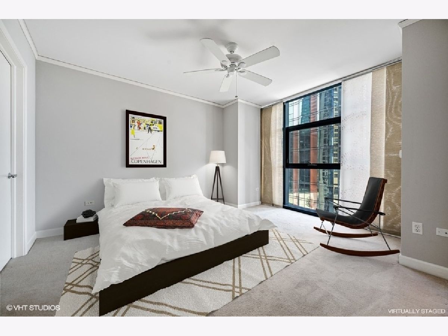
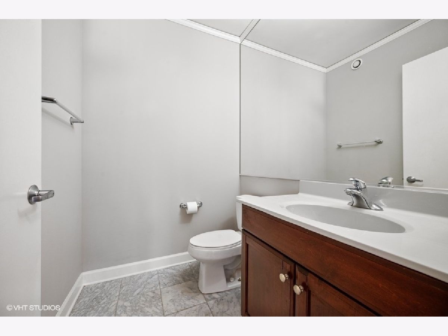
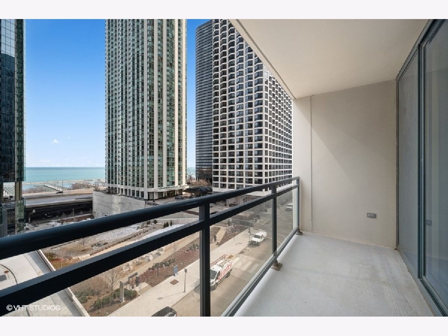
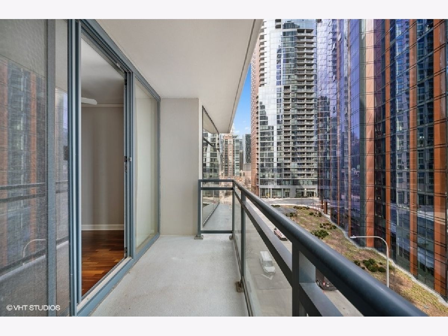
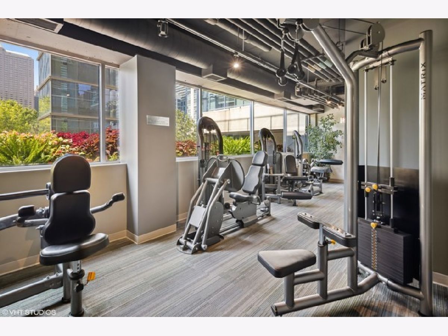
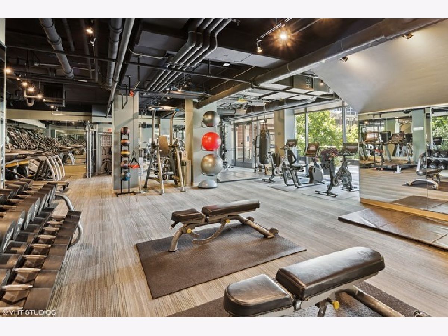
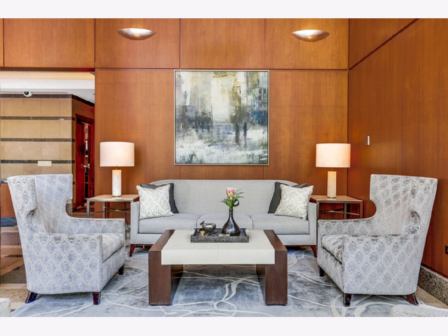
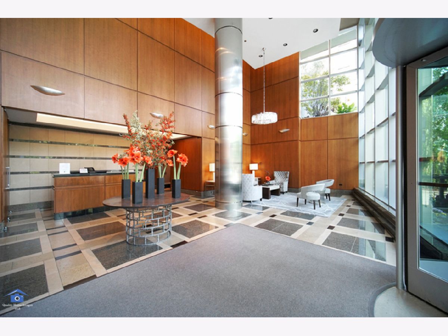
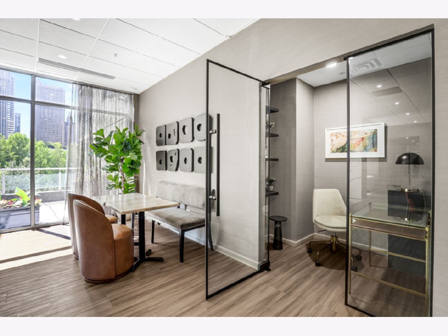
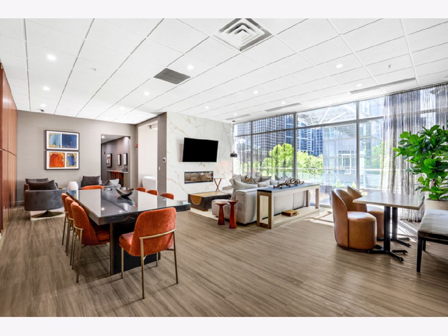
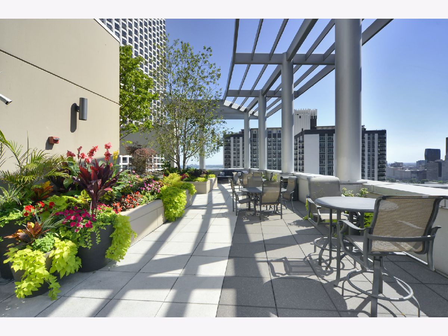
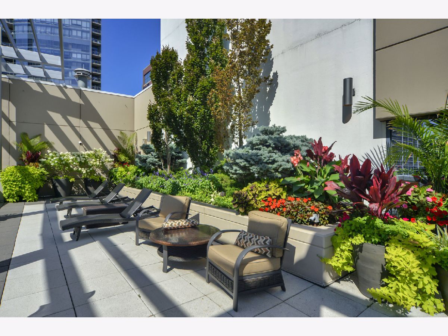
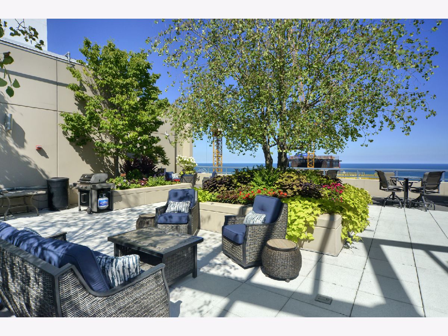
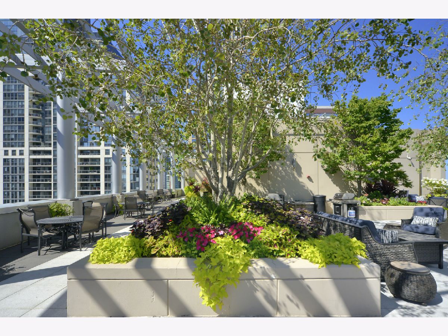
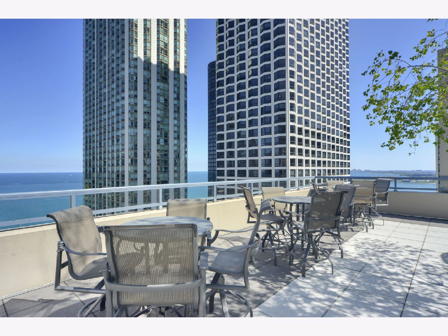
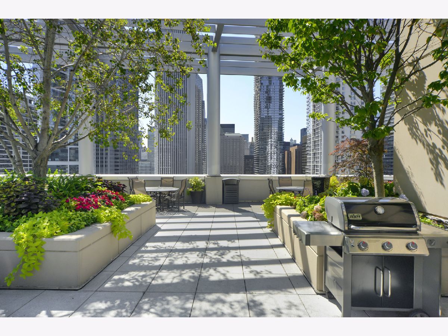
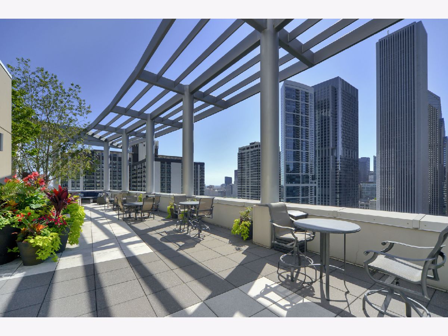
Walk out of your door each morning into a garden oasis in the midst of the city. The only condo building with an entrance into Lake Shore East Park, this building features a state-of-the-art fitness center including a Peloton bike, 24 hour doorman, lounge, and incredible rooftop sun deck with stunning views of the city, surrounding parks, and Navy Pier. Walk to Maggie Daley Park, Millennium Park, the lakefront trail, the Loop, and countless dining options in the area. Enjoy lake views from every room in this 1 bed + den/1.5 bath condo. Luxury finishes include granite counters, stainless steel appliances, marble floors in each bath, hardwood floors, balcony overlooking the lake and harbor, in-unit washer/dryer & custom window treatments. One parking space included.
Property Specifics
| Residential Rental | |
| 30 | |
| — | |
| 2005 | |
| None | |
| Glass | |
| — | |
| — | |
| Yes | |
| Yes | |
| — |
| Cook | |
| Lancaster | |
| — / — | |
| — | |
| Lake Michigan | |
| Public Sewer | |
| Central Air | |
| Forced Air | |
| 12801702 | |
| — |
Some photos of this home have been virtually staged.
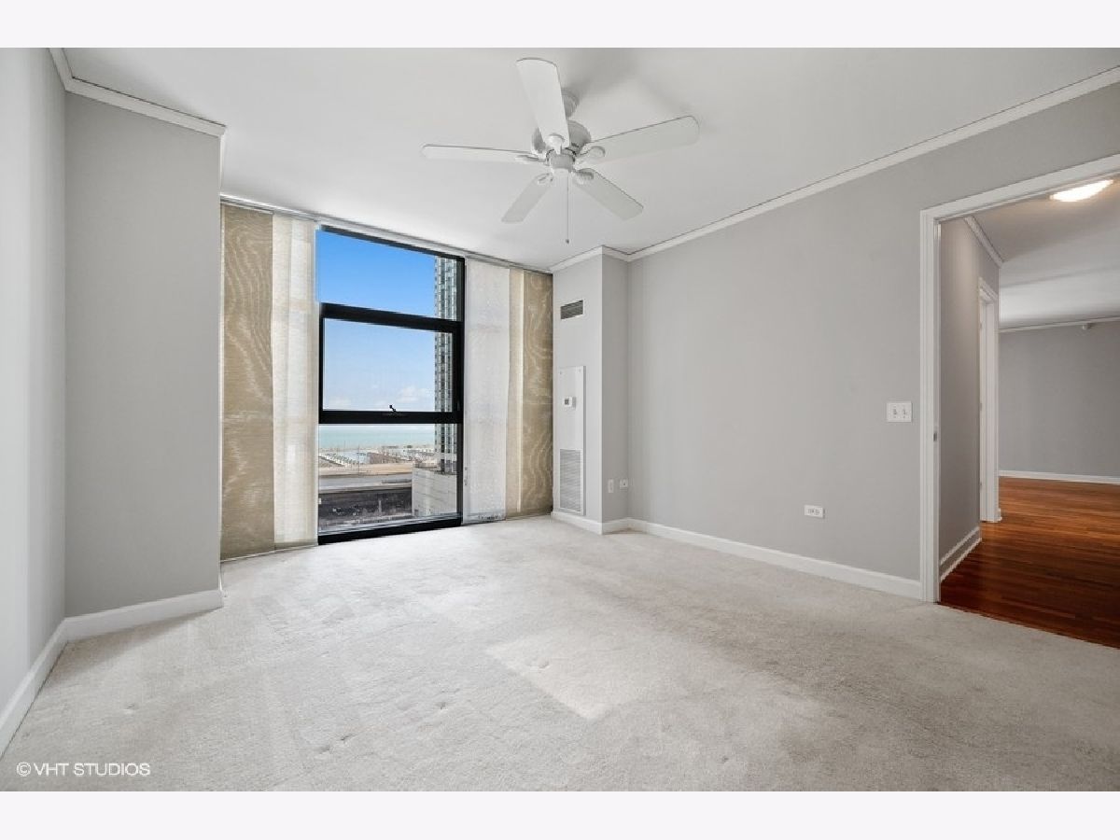
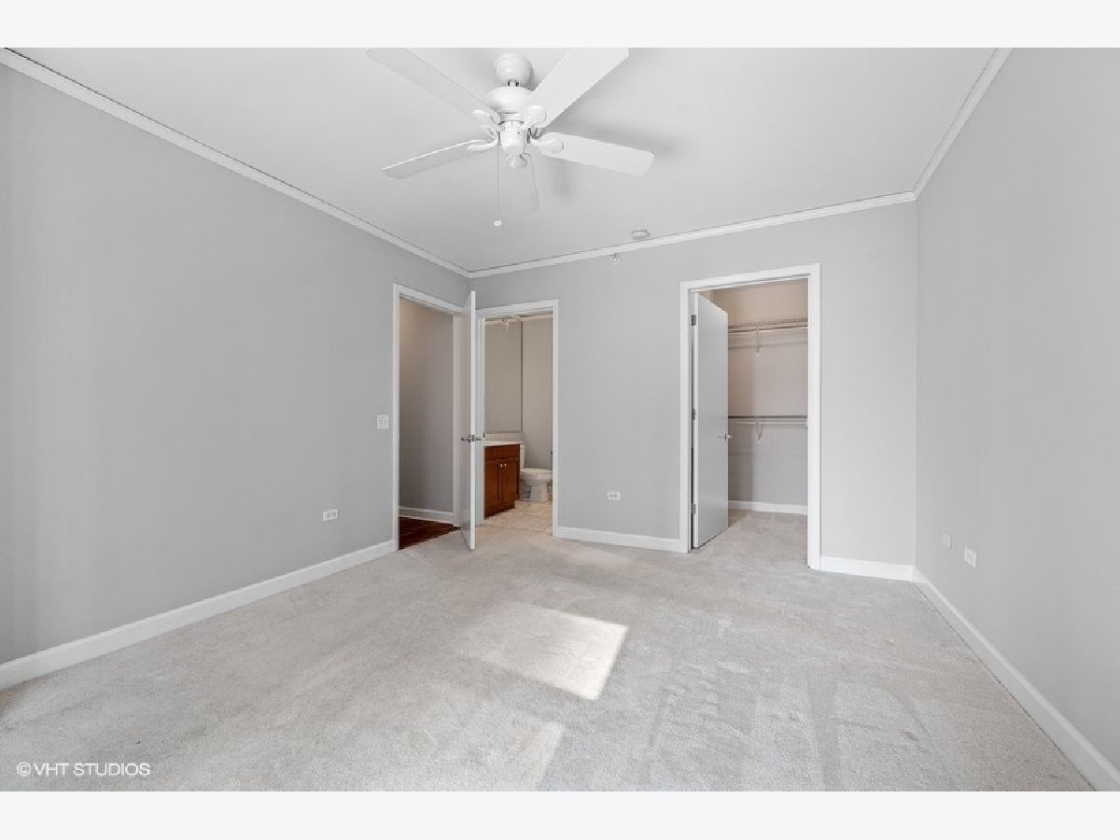
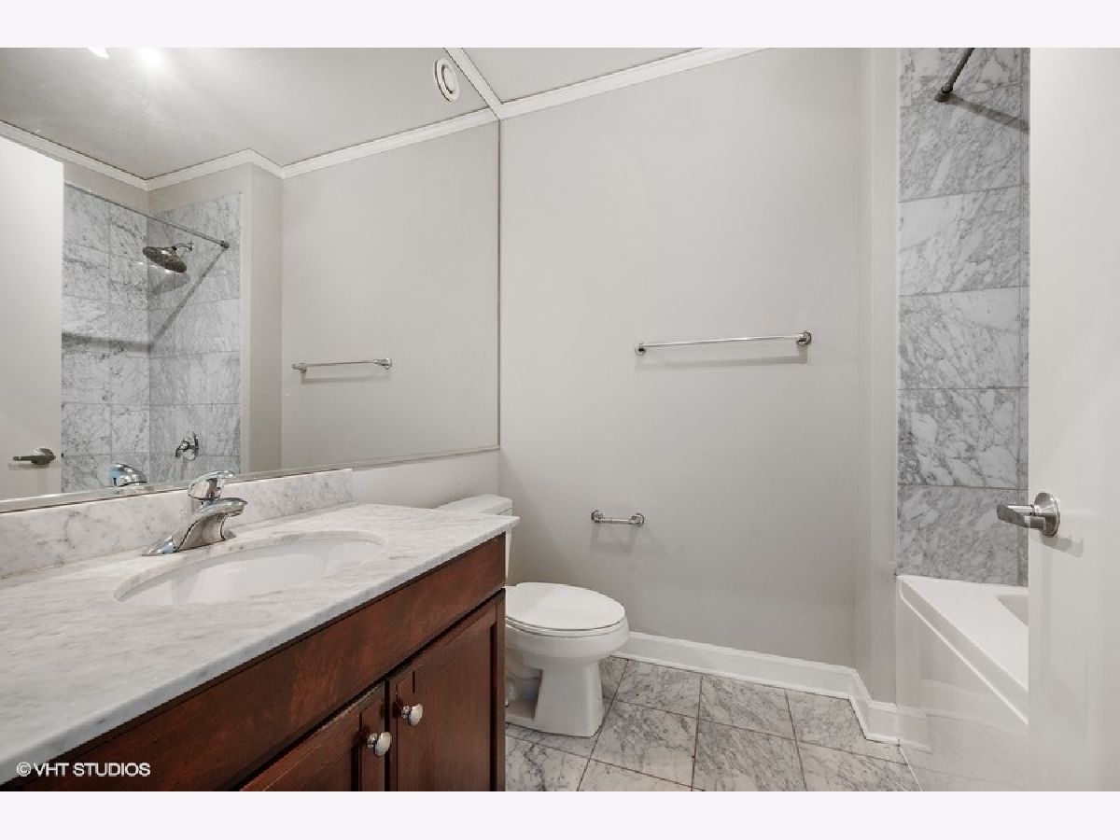
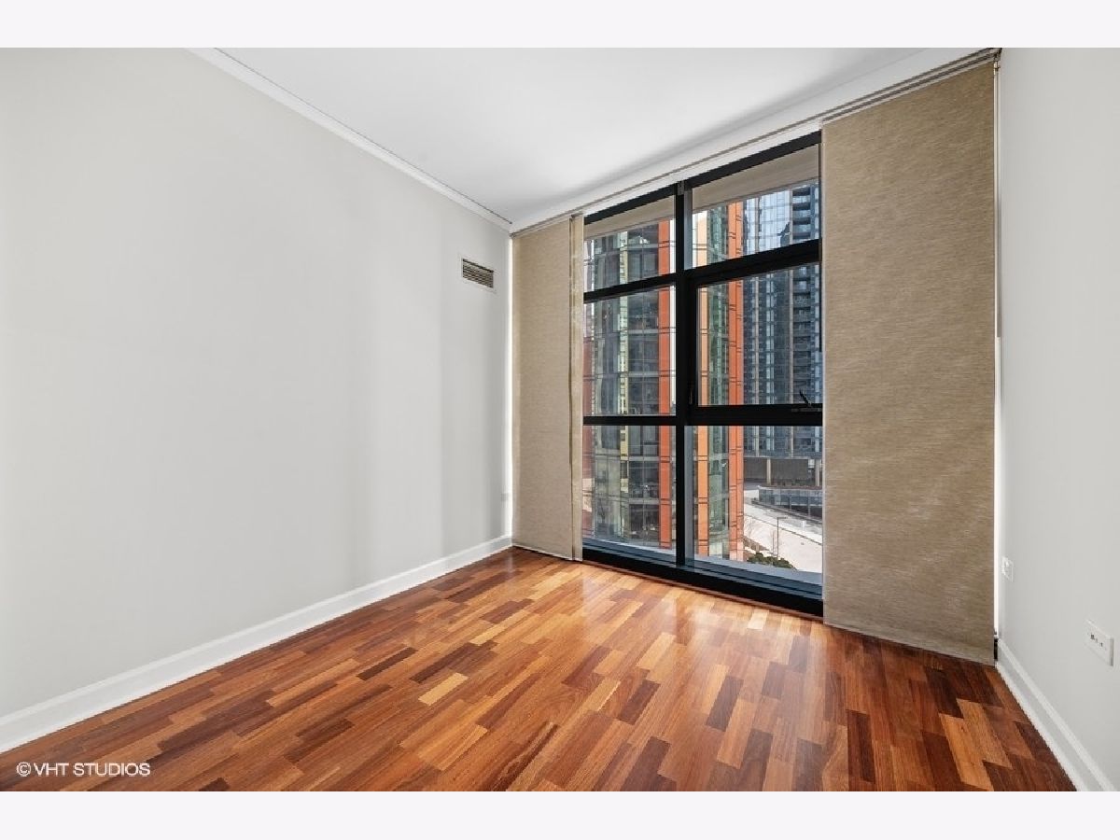
Room Specifics
Total Bedrooms: 1
Bedrooms Above Ground: 1
Bedrooms Below Ground: 0
Dimensions: 14X12
Floor Type: Carpet
Full Bathrooms: 2
Bathroom Amenities: —
Bathroom in Basement: 0
Dimensions: COMBO
Floor Type: Hardwood
Dimensions: 12X9
Floor Type: Hardwood
Dimensions: 5X5
Floor Type: Other
Dimensions: 14X12
Floor Type: Hardwood
Rooms: Den
Name: Den
Dimensions: 13X10
Floor Type: Hardwood
Other Specifics
| 1 | |
| — | |
| Concrete, Garage Door Opener, Attached, Garage | |
| Main Level, Washer Hookup, In Unit | |
| Hardwood | |
| — | |
| Cable TV, Gas, Heat, Water, Parking, Doorman, Storage Lockers, Internet, Air Conditioning | |
| — | |
| — | |
| COMMON | |
| — | |
| Full | |
| — | |
| — | |
| Not in DB | |
| — | |
| Elevator in Residence, Exercise Room, Storage, Party Room, Sundeck, Receiving Room, Valet/Cleaner | |
| — |
Contact Agent
Nearby Similar Homes
Nearby Sold Comparables

Contact Agent
Listing Provided By
Baird & Warner
