

Due to the increased demand in the housing market at this time, we are only able to help our clients who are in need of purchasing and/or selling a home. To schedule a tour of this rental property, copy this listings MLS# 12752905 into google and navigate through the different results. Fill out the forms to contact the agent via the alternative websites you find. We appologize that we cannot help you with rental properties at this time.
2011 Touhy Avenue, Des Plaines, Illinois 60018


$3,500
|
For Rent
|
|
| Status: | Active |
| Sqft: | 1,400 |
| Cost/Sqft: | $0 |
| Beds: | 3 |
| Baths: | 2 |
| Year Built: | 1953 |
| Property Taxes: | $0 |
| Lot Size: | 0,00 |
| Available: | Sep 22, 2026 |
| Furnished: | Yes |
Description
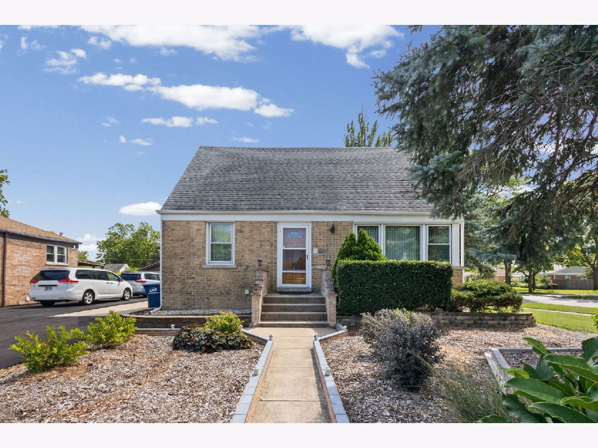
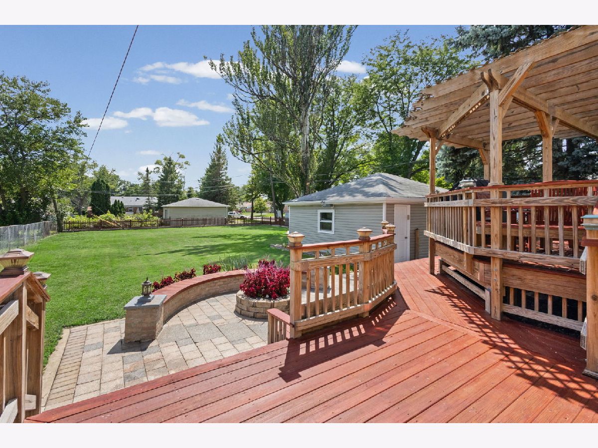
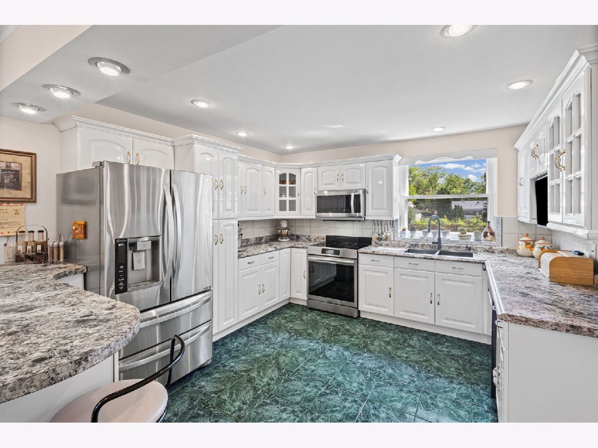
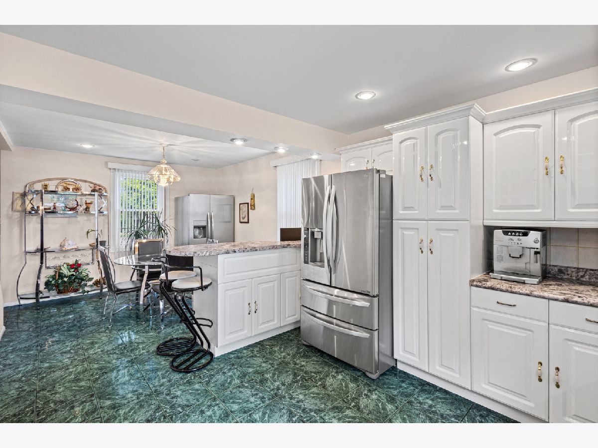
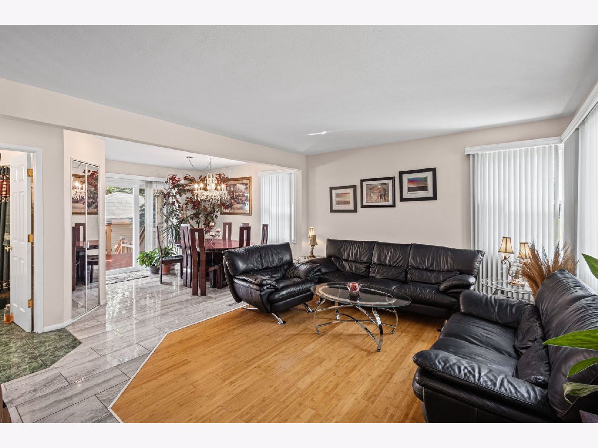
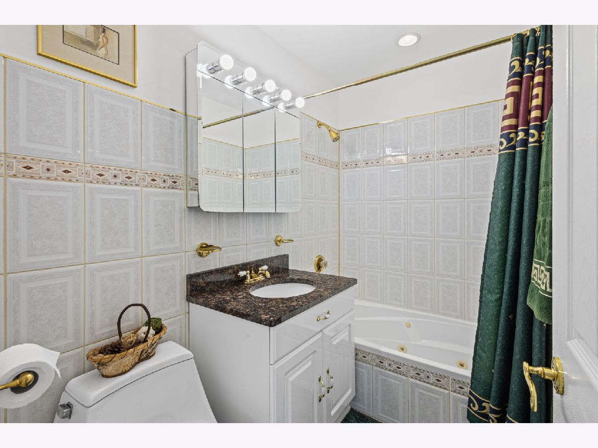
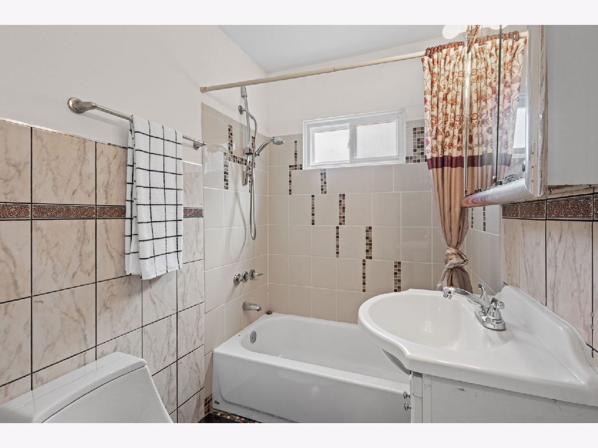
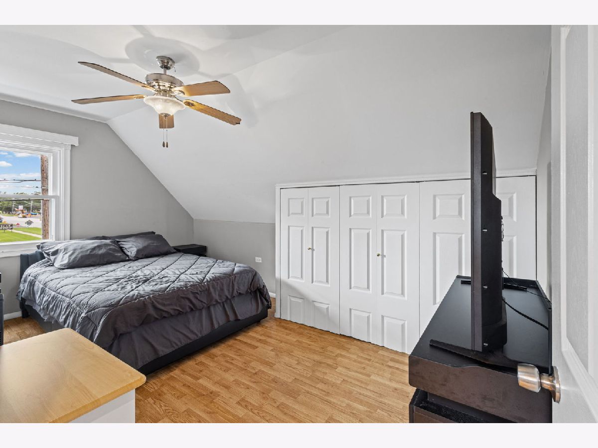
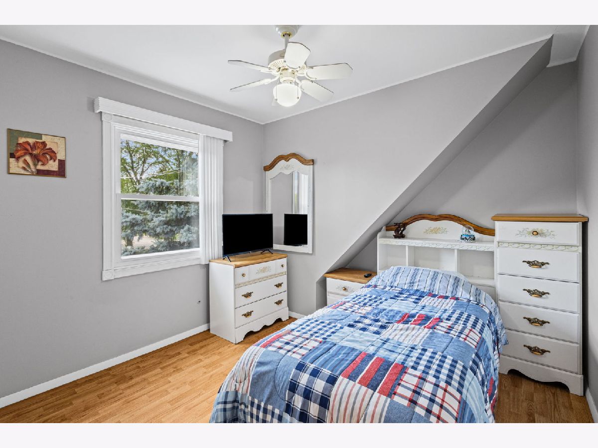
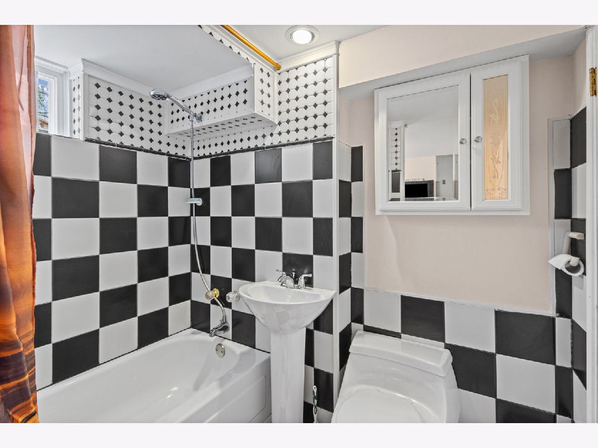
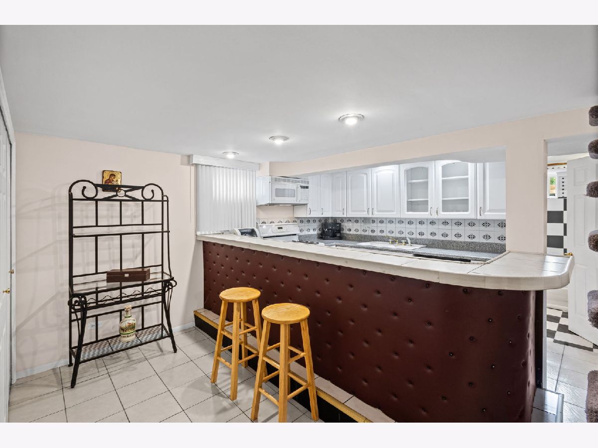
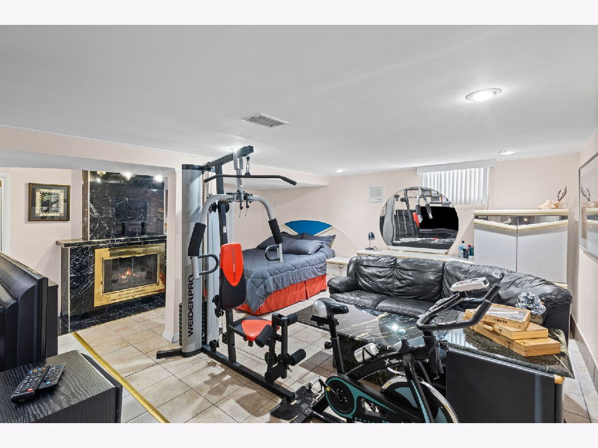
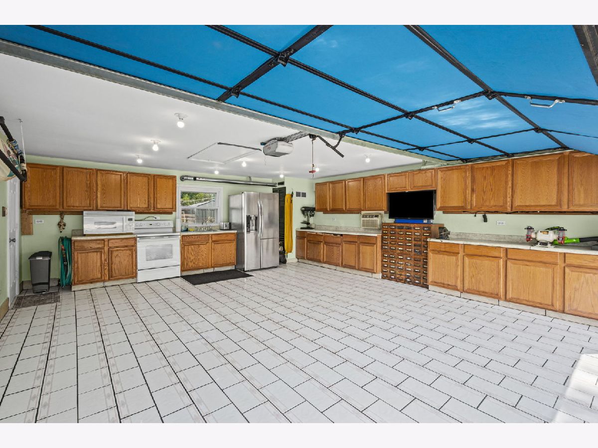
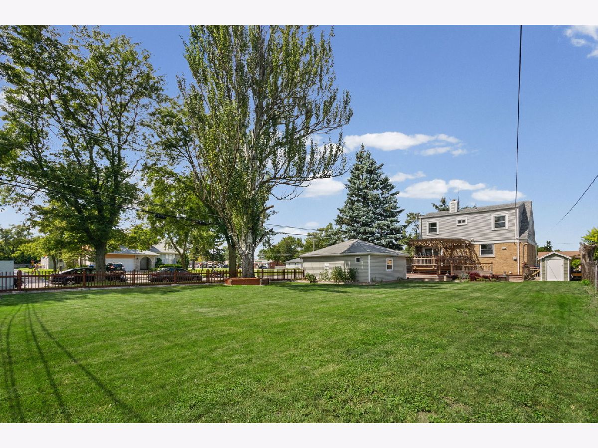
Charming & Fully Furnished Single-Family Cape Cod in Prime Location! Move-in ready 1.5-story home featuring a beautifully remodeled kitchen and updated bathrooms. Enjoy an open layout complete with a full, finished basement-perfect for extra living or entertaining space. Step outside to an amazing, private backyard and a lovely porch equipped with a gas barbecue, ideal for relaxing or hosting. Additional perks include finished, insulated a 2-car oversized garage. Unbeatable location just minutes from O'Hare Airport, major highways, shopping, and popular local dining. Don't miss this incredible rental opportunity!
Property Specifics
| Residential Rental | |
| — | |
| — | |
| 1953 | |
| 2018 | |
| Finished, Full | |
| 800 (800 finished) | |
| Brick | |
| — | |
| — | |
| No | |
| — |
| Cook | |
| — | |
| — / — | |
| — | |
| Lake Michigan | |
| Public Sewer | |
| Central Air | |
| Natural Gas | |
| 12752905 | |
| — |
Nearby Schools
| NAME: | DISTRICT: | DISTANCE: | |
|---|---|---|---|
|
Grade School
Orchard Place Elementary School |
62 | — | |
|
Middle School
Iroquois Community School |
62 | Not in DB | |
|
High School
Maine West High School |
207 | Not in DB | |
Room Specifics
All Bedroom Info:
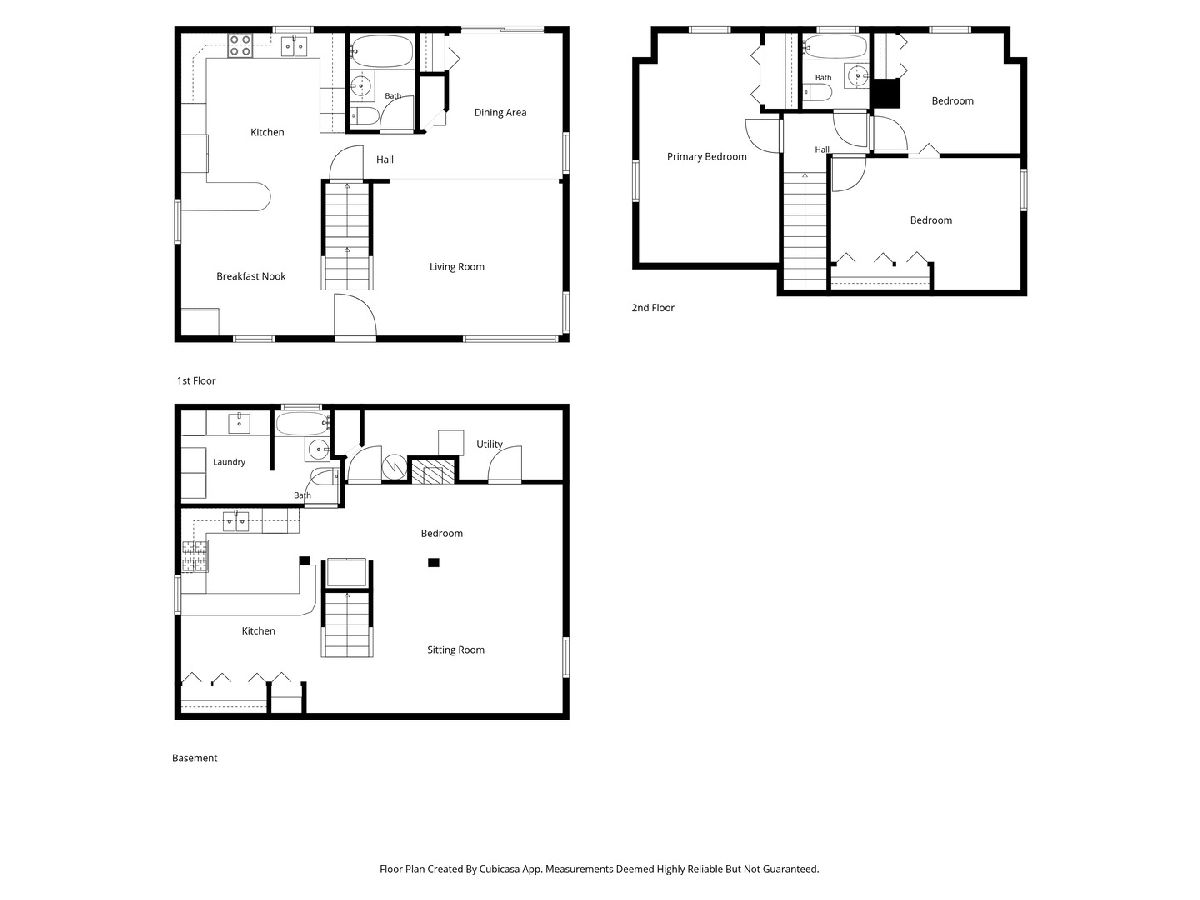
Total Bedrooms: 3
Bedrooms Above Ground: 3
Bedrooms Below Ground: 0
Total Bedrooms: 3
Bedrooms Above Ground: 3
Bedrooms Below Ground: 0
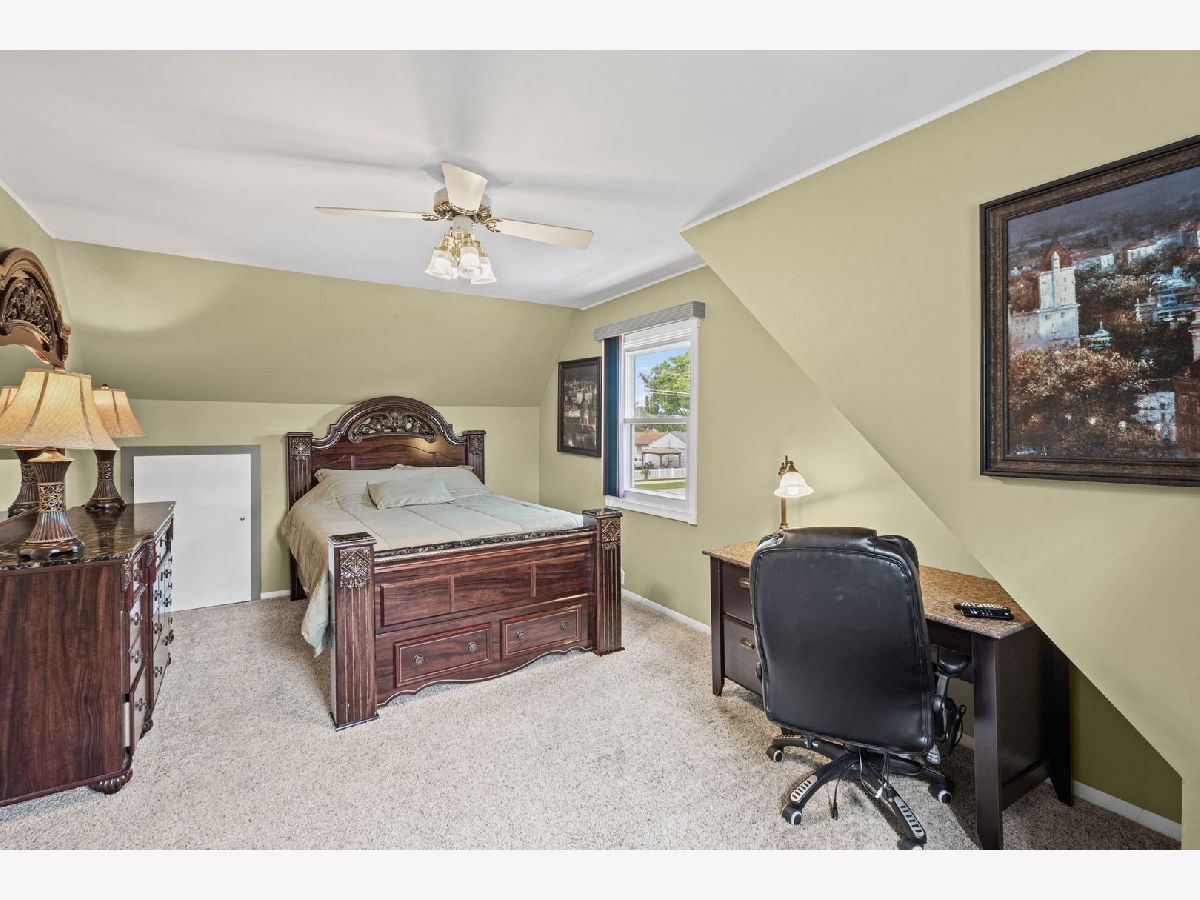
Master Bedroom Info:
Dimensions: 14X12
Location: 2nd LevelDimensions: 14X12
Floor Type: Carpet
Second Bedroom Info:
Dimensions: 12X11
Location: 2nd LevelDimensions: 12X11
Floor Type: Hardwood
Third Bedroom Info:
Dimensions: 11X10
Location: 2nd LevelDimensions: 11X10
Floor Type: Hardwood
Bathroom Info:
Full Bathrooms: 2
Partial Bathrooms: 0Full Bathrooms: 2
Bathroom Amenities: —
Bathroom in Basement: 1
Dining Room Info:
Dimensions: COMBO
Location: Main LevelDimensions: COMBO
Floor Type: Tile
Kitchen Info:
Dimensions: 14X12
Location: Main LevelDimensions: 14X12
Floor Type: Ceramic Tile
Laundry Room Info:
Dimensions: 9X8
Location: BasementDimensions: 9X8
Floor Type: Porcelain Tile
Living Room Info:
Dimensions: 18X12
Location: Main LevelDimensions: 18X12
Floor Type: Hardwood
Family Room Info:
Dimensions: 20X14
Location: BasementDimensions: 20X14
Floor Type: Tile
Additional Rooms Info:
Rooms: Kitchen
Basement: Finished, FullRooms: Kitchen
First Additional Room Info:
Name: Kitchen- 2nd
Dimensions: 12X9
Location: BasementName: Kitchen- 2nd
Dimensions: 12X9
Floor Type: Porcelain Tile
Other Specifics
| 2 | |
| — | |
| Garage Door Opener, Heated Garage, Off Site, Garage Owned, Detached, Garage | |
| — | |
| — | |
| — | |
| None | |
| — | |
| — | |
| 60x180 | |
| — | |
| None | |
| — | |
| — | |
| Not in DB | |
| — | |
| — | |
| — |
Contact Agent
Due to the increased demand in the housing market, we are only able to help our clients who are in need of purchasing and/or selling a home. To schedule a tour of this rental property, copy this listings MLS# 12752905 into google and navigate through the different results. Fill out the forms to contact the agent via the alternative websites you find. We appologize that we cannot help you with rental properties at this time.
Contact Agent
Due to the increased demand in the housing market, we are only able to help our clients who are in need of purchasing and/or selling a home. To schedule a tour of this rental property, copy this listings MLS# 12752905 into google and navigate through the different results. Fill out the forms to contact the agent via the alternative websites you find. We appologize that we cannot help you with rental properties at this time.
Listing Provided By
HomeSmart Connect LLC
