

2013 73rd Avenue, Elmwood Park, Illinois 60707


$2,150
|
For Rent
|
|
| Status: | Active |
| Sqft: | 1,200 |
| Cost/Sqft: | $0 |
| Beds: | 2 |
| Baths: | 1 |
| Year Built: | 1947 |
| Property Taxes: | $0 |
| Days On Market: | 16 |
| Lot Size: | 0,00 |
Description
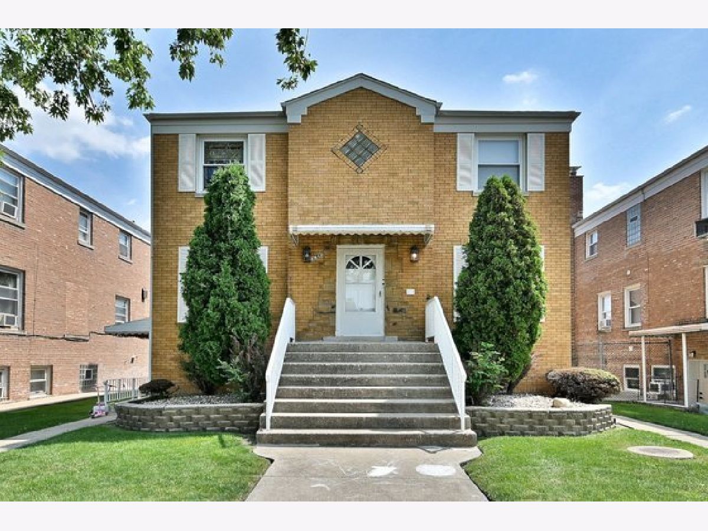
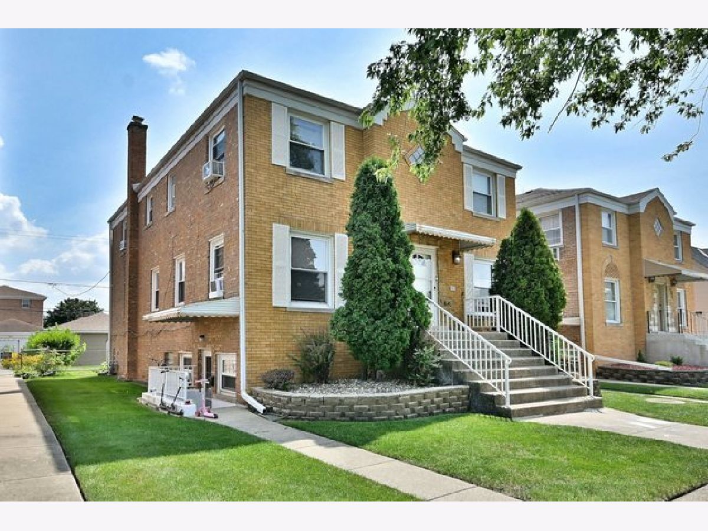
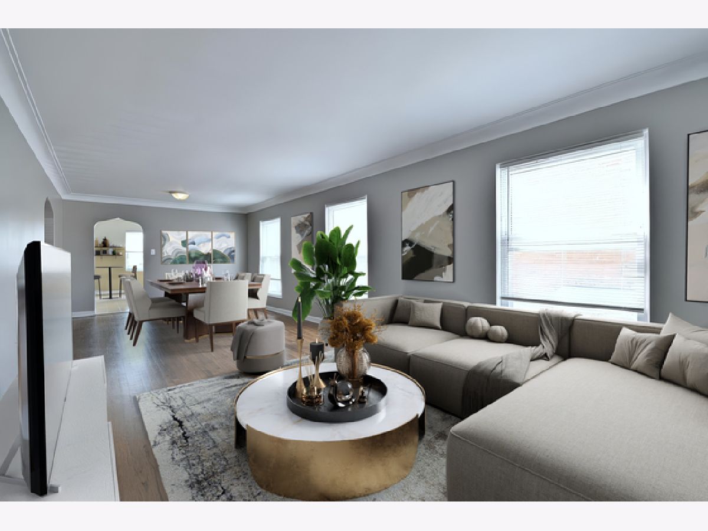
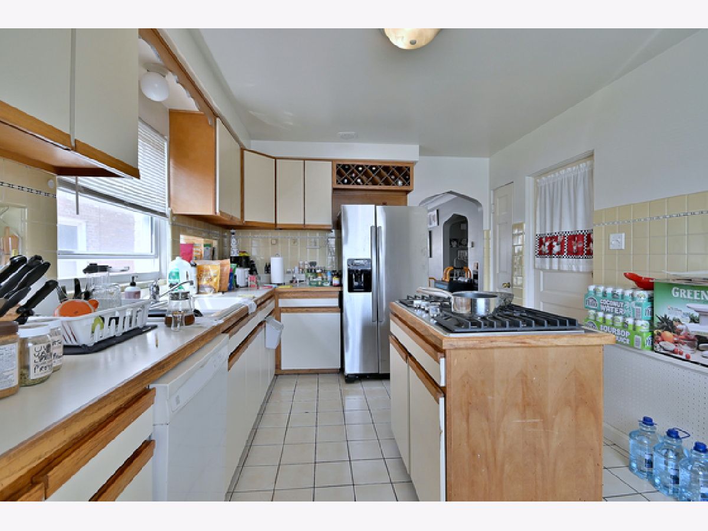
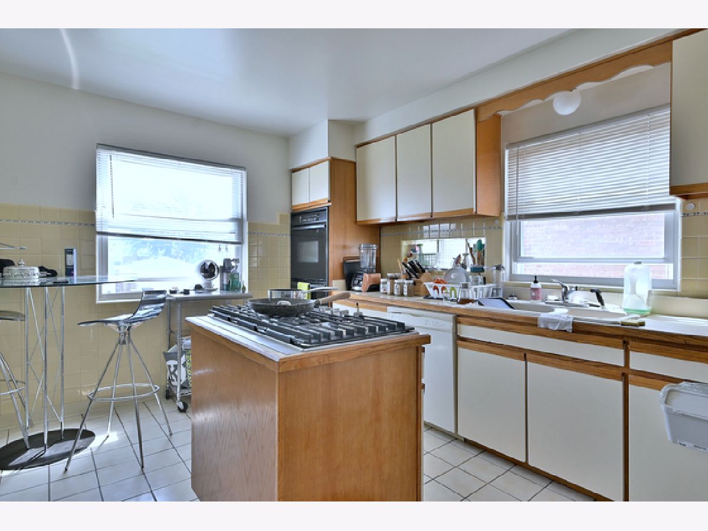
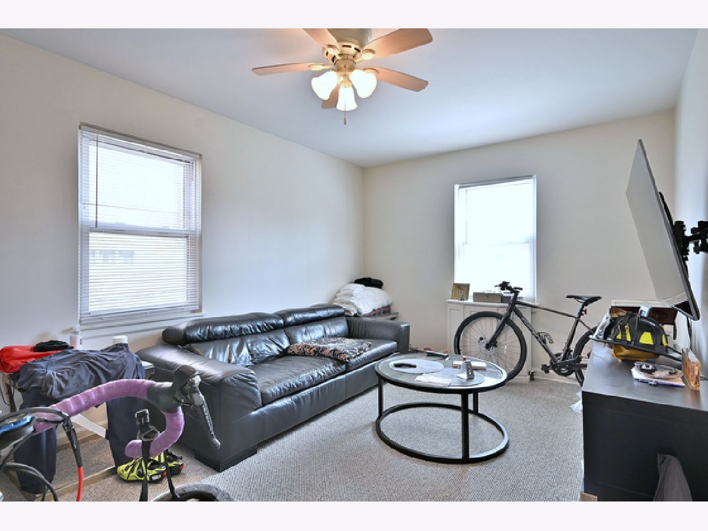
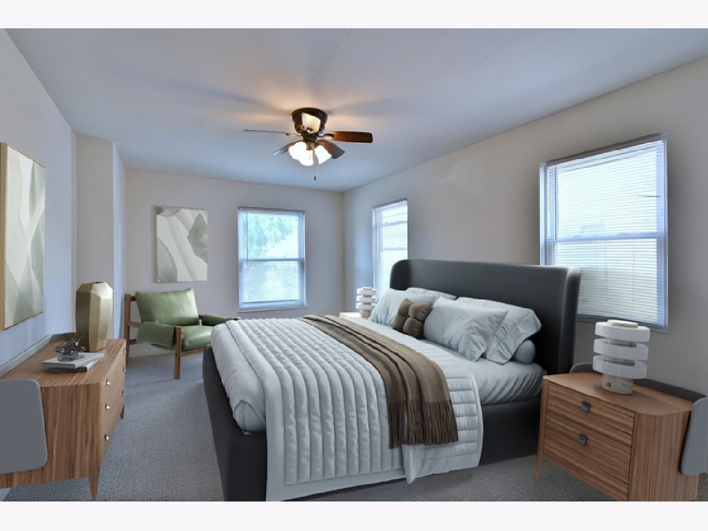
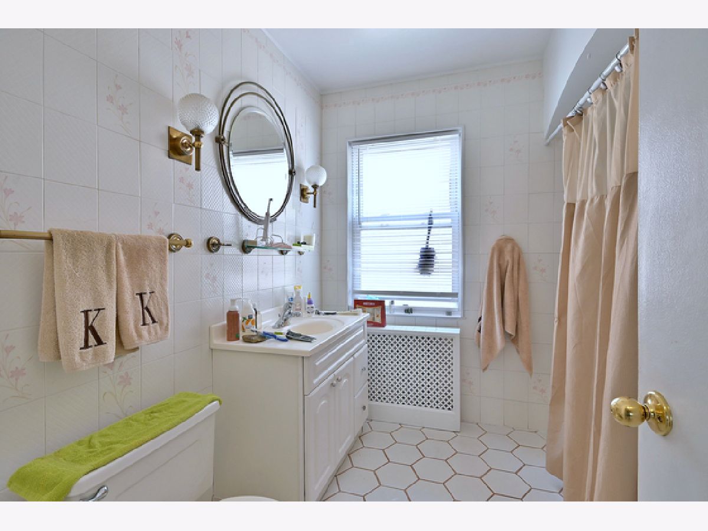
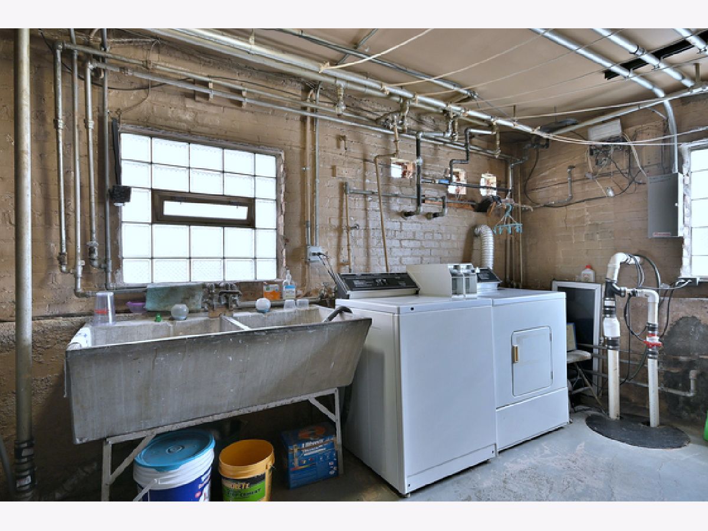
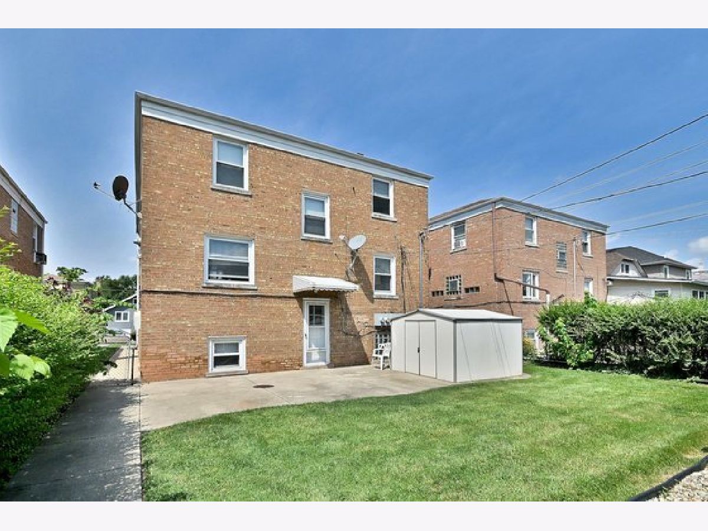
Spacious 2 Bed / 1 Bath First-Floor Apartment in Desirable South Elmwood Park Welcome home to this beautifully maintained first-floor 2-bedroom, 1-bath apartment offering approximately 1,200 square feet of comfortable living space in a quiet, well-kept all-brick building on a tree-lined street in highly desirable South Elmwood Park. This spacious unit features a large eat-in kitchen with tile flooring, a center island, and a full appliance package including a Whirlpool built-in cooktop, double oven, dishwasher, and refrigerator with ice dispenser. The bright living and dining rooms showcase beautiful hardwood floors, while both generously sized bedrooms feature carpeting with hardwood flooring underneath. Additional building amenities include: Heat, water, and trash included in rent Separate electric service (tenant pays electric) Coin-operated laundry on-site Private storage area Beautiful fenced backyard with patio Professionally maintained landscaping and snow removal The building has been exceptionally maintained with numerous recent improvements, including updated electrical wiring, newer roof, new water heaters, tuckpointing, exterior lighting, and more. Conveniently located near parks, Metra, shopping, dining, and major highways, this apartment offers the perfect combination of space, comfort, and convenience. Approximate Room Sizes: Living Room: 17'9" 10'7" Dining Room: 11'5" 10'7" Primary Bedroom: 18'4" 12' Second Bedroom: 16'5" 12' Kitchen: 14'2" 10'7
Property Specifics
| Residential Rental | |
| 2 | |
| — | |
| 1947 | |
| — | |
| — | |
| No | |
| — |
| Cook | |
| — | |
| — / — | |
| — | |
| — | |
| — | |
| 12693235 | |
| — |
Property History
| DATE: | EVENT: | PRICE: | SOURCE: |
|---|---|---|---|
| 1 Jul, 2026 | Listed for sale | $0 | MRED MLS |
Room Specifics
Total Bedrooms: 2
Bedrooms Above Ground: 2
Bedrooms Below Ground: 0
Dimensions: —
Floor Type: —
Full Bathrooms: 1
Bathroom Amenities: —
Bathroom in Basement: 0
Rooms: —
Basement Description: —
Other Specifics
| — | |
| — | |
| — | |
| — | |
| — | |
| 44x126 | |
| — | |
| — | |
| — | |
| — | |
| Not in DB | |
| — | |
| — | |
| — | |
| — |
Tax History
| Year | Property Taxes |
|---|
Contact Agent
Contact Agent
Listing Provided By
Caporale Realty Group
