

202 5th Street, St Charles, Illinois 60174


$2,100
|
For Rent
|
|
| Status: | Contingent |
| Sqft: | 1,100 |
| Cost/Sqft: | $0 |
| Beds: | 2 |
| Baths: | 1 |
| Year Built: | 1910 |
| Property Taxes: | $0 |
| Days On Market: | 26 |
| Lot Size: | 0,00 |
Description
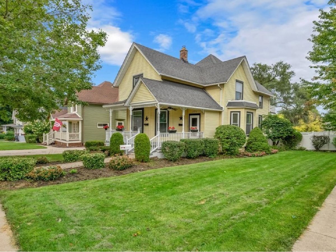
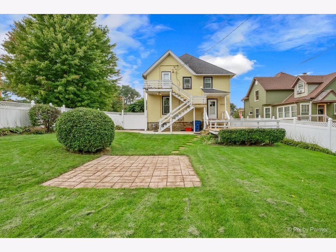
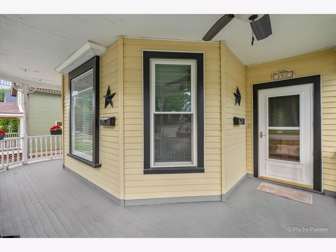
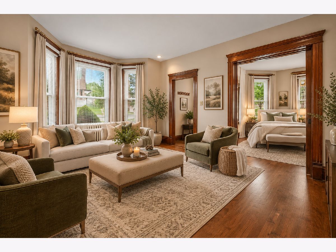
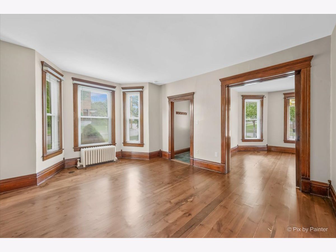
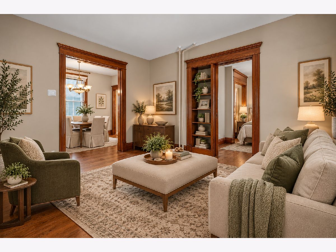
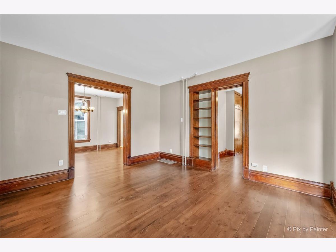
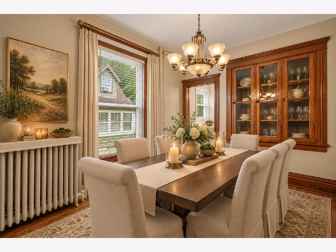
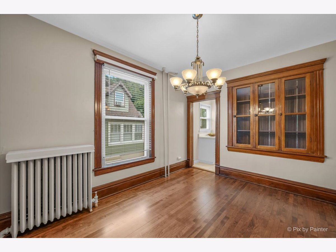
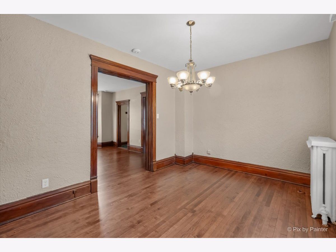
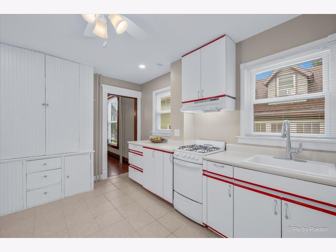
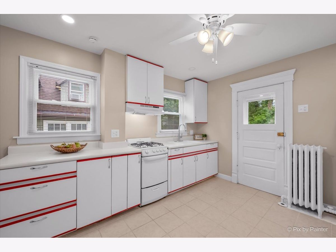
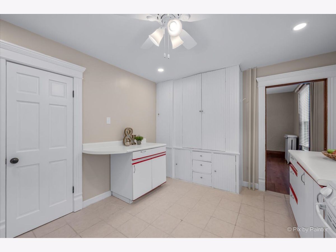
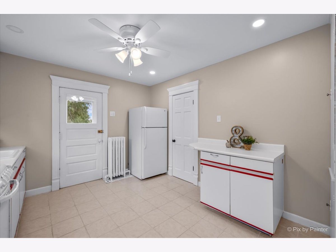
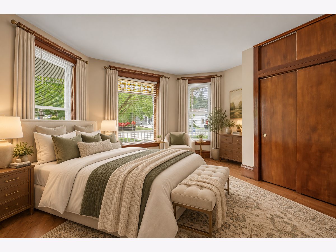
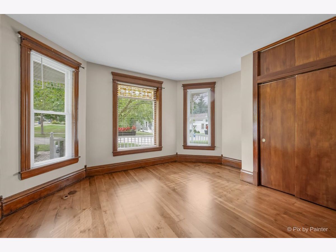
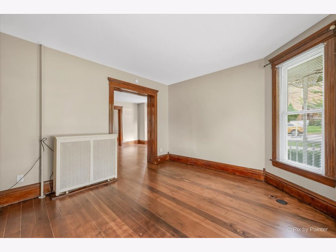
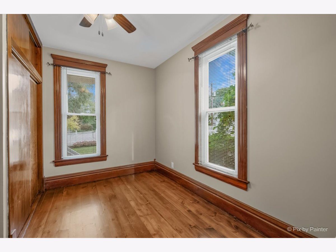
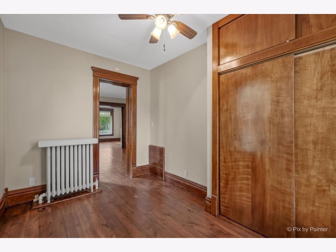
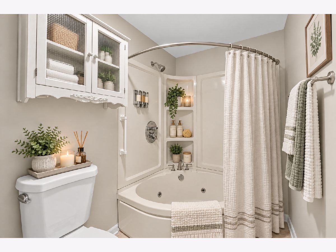
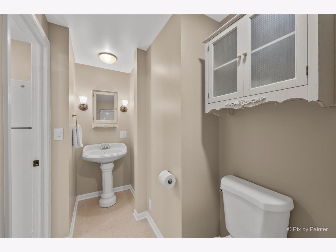
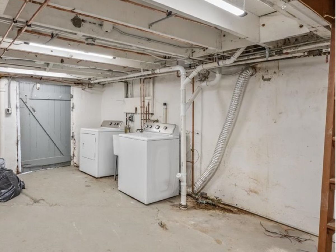
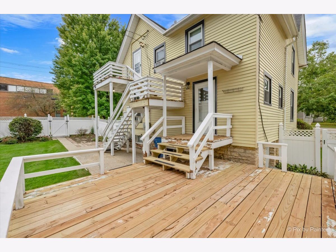
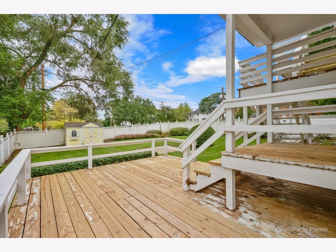
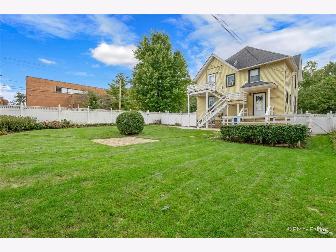
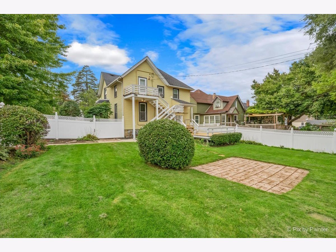
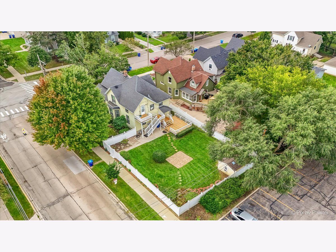
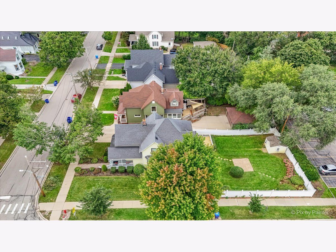
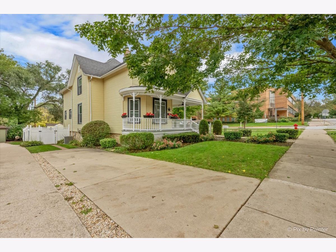
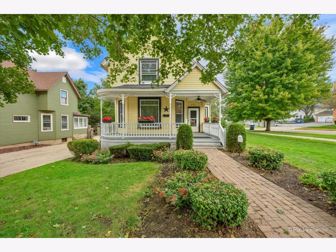
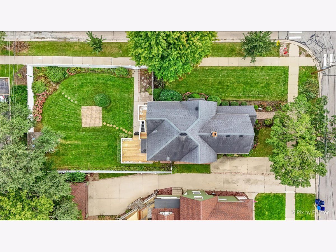
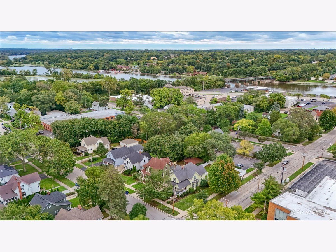
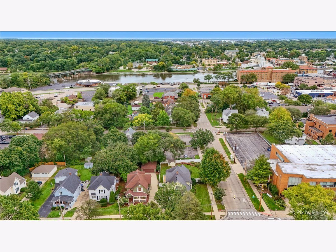
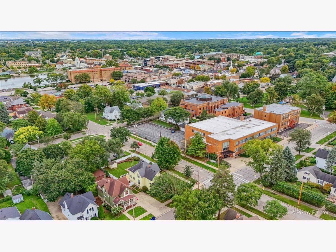
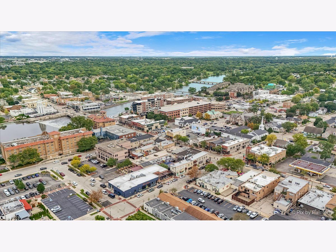
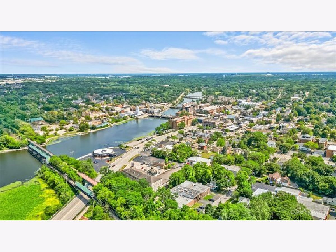
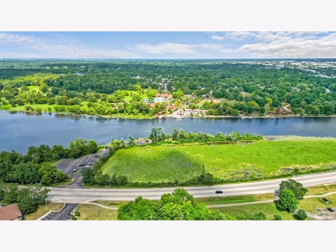
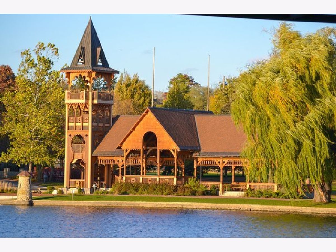
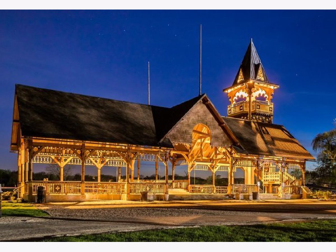
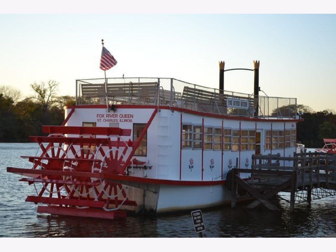
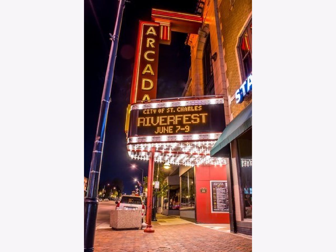
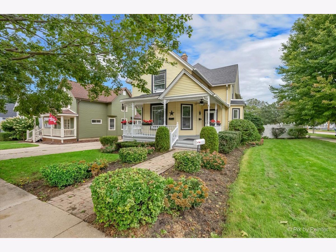
LIVE IN THE HEART OF DOWNTOWN ST. CHARLES! Location is everything, and this charming 1st Floor Unit puts you right in the middle of everything downtown St. Charles has to offer! Just blocks from Lincoln Park, the Fox River, scenic walking and bike trails, beautiful Pottawatomie Park, restaurants, coffee shops, shopping, entertainment, festivals and so much more! This charming first-floor home welcomes you with a covered front porch, private entrance, and features gleaming hardwood floors, 9' ceilings, two bedrooms, living room, separate dining room with built-in glass china cabinet, kitchen with appliances included + a spacious full bathroom with large corner jacuzzi / soaking tub. Washer and dryer access is available in the basement. Basement is not included with the rental other than access to the laundry area. Outside, enjoy a deck and fenced-in yard, plus 2-car tandem driveway parking - a great bonus for downtown living. Incredible location. Downtown St. Charles right outside your door! Non-Smoking residence.
Property Specifics
| Residential Rental | |
| 1 | |
| — | |
| 1910 | |
| — | |
| — | |
| No | |
| — |
| Kane | |
| — | |
| — / — | |
| — | |
| — | |
| — | |
| 12767084 | |
| — |
Nearby Schools
| NAME: | DISTRICT: | DISTANCE: | |
|---|---|---|---|
|
Grade School
Munhall Elementary School |
303 | — | |
|
Middle School
Thompson Middle School |
303 | Not in DB | |
|
High School
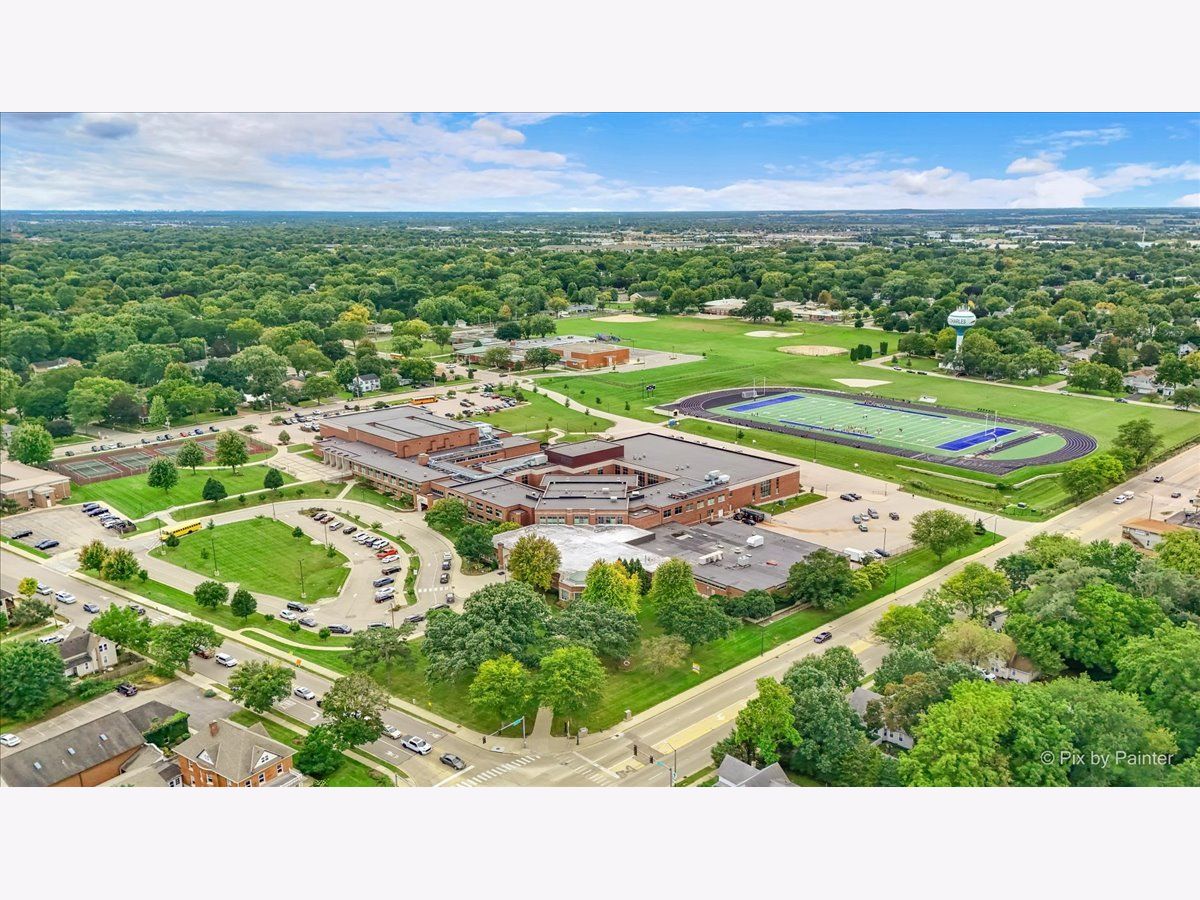
St Charles East High School |
303 | Not in DB | |
Property History
| DATE: | EVENT: | PRICE: | SOURCE: |
|---|---|---|---|
| 30 Jul, 2026 | Sold | $394,000 | MRED MLS |
| 26 Jun, 2026 | Under contract | $389,000 | MRED MLS |
| 24 Jun, 2026 | Listed for sale | $389,000 | MRED MLS |
| 2 Oct, 2026 | Under contract | $0 | MRED MLS |
| 24 Sep, 2026 | Listed for sale | $0 | MRED MLS |


Room Specifics
Total Bedrooms: 2
Bedrooms Above Ground: 2
Bedrooms Below Ground: 0
Dimensions: —
Floor Type: —
Full Bathrooms: 1
Bathroom Amenities: Whirlpool
Bathroom in Basement: 0
Rooms: —
Basement Description: —
Other Specifics
| — | |
| — | |
| — | |
| — | |
| — | |
| 7841 | |
| — | |
| — | |
| — | |
| — | |
| Not in DB | |
| — | |
| — | |
| — | |
| — |
Tax History
| Year | Property Taxes |
|---|---|
| 2026 | $6,099 |
Contact Agent
Contact Agent
Listing Provided By
RE/MAX SUBURBAN
