

2020 Chestnut Avenue, Glenview, Illinois 60025


$2,975
|
For Rent
|
|
| Status: | New |
| Sqft: | 0 |
| Cost/Sqft: | — |
| Beds: | 2 |
| Baths: | 2 |
| Year Built: | 1984 |
| Property Taxes: | $0 |
| Lot Size: | 0,00 |
| Available: | Oct 29, 2026 |
| Furnished: | No |
Description
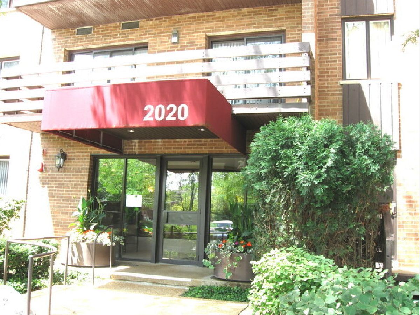
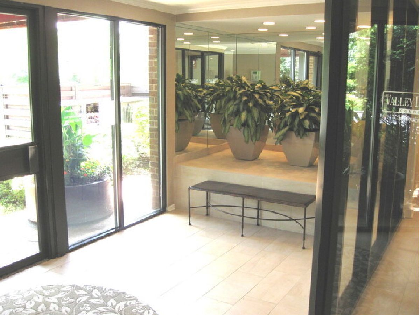
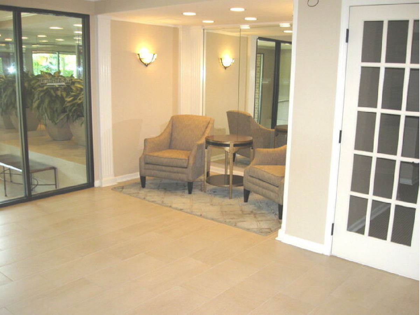
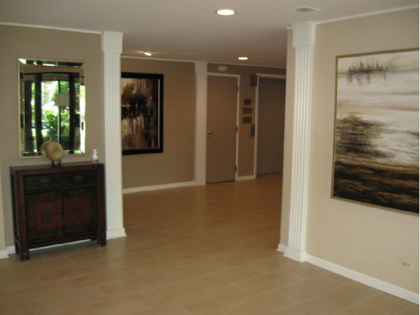
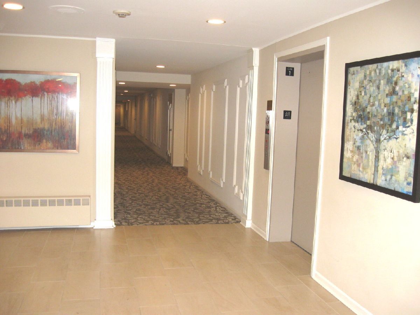
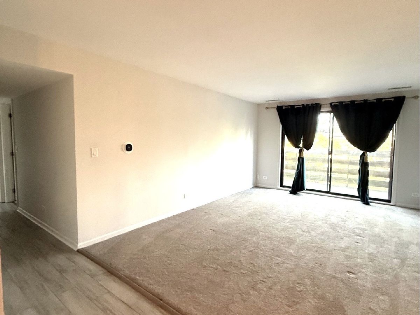
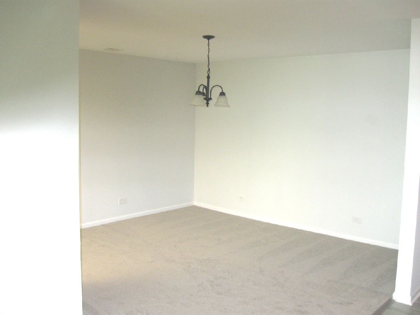
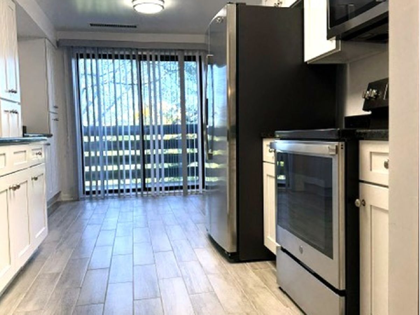
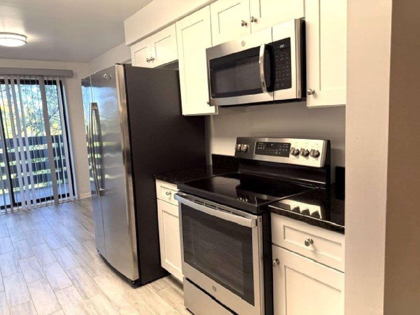
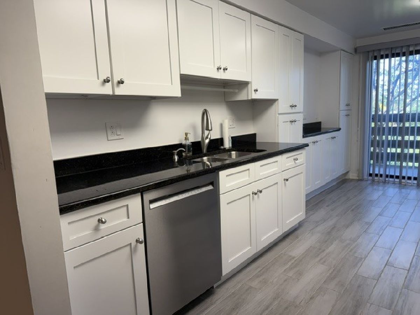
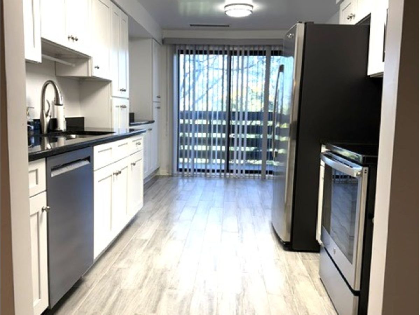
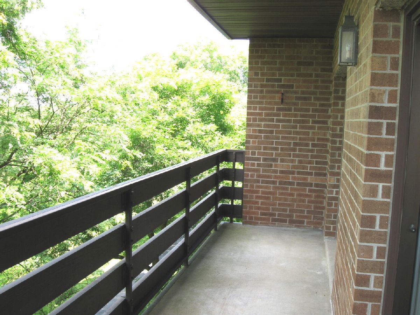
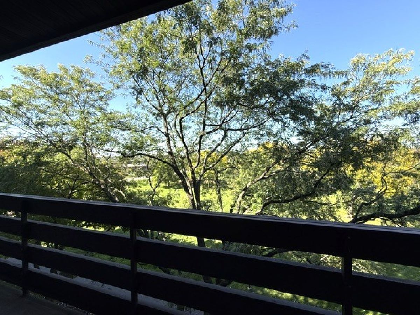
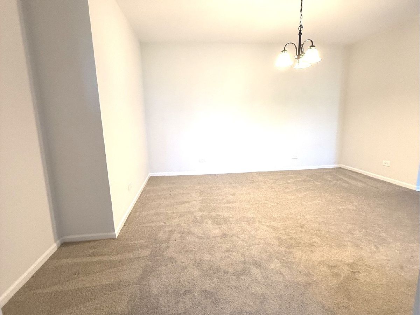
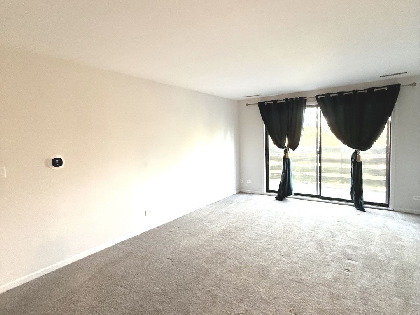
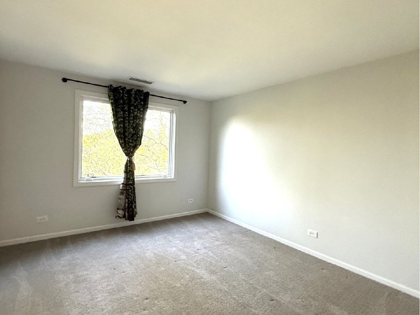
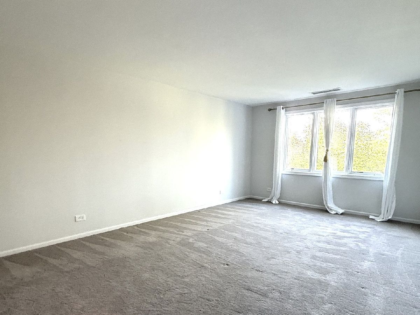
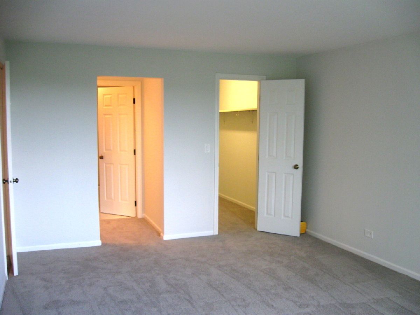
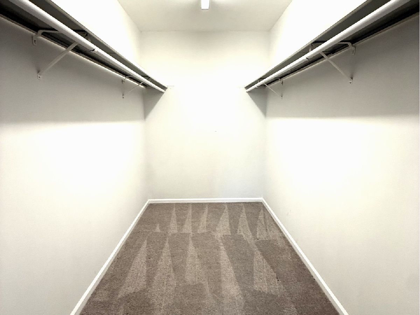
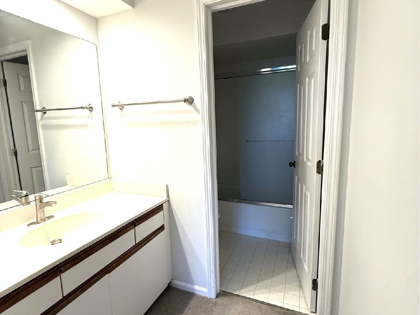
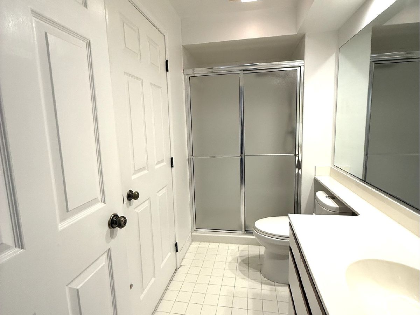
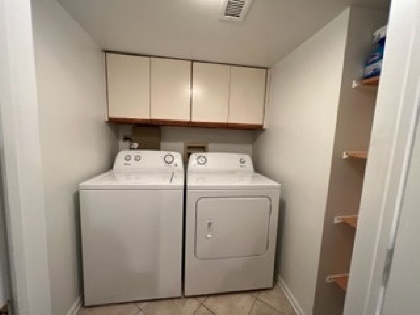
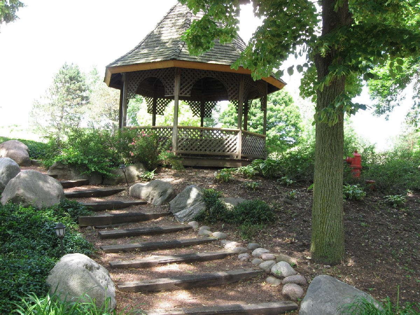
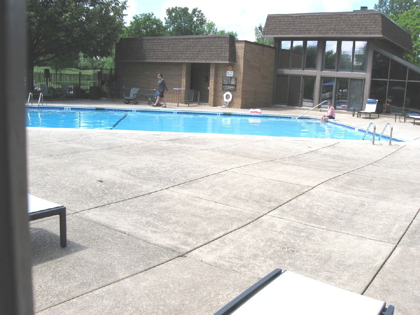
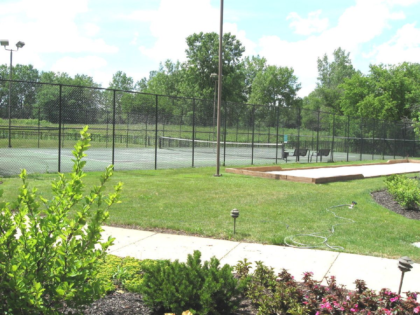
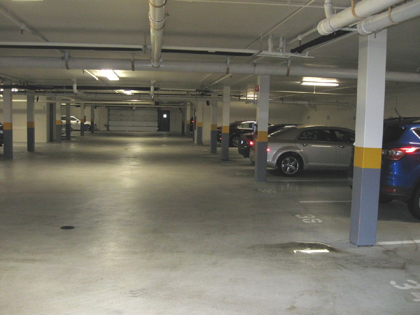
Beautiful 2BR/2BA Condo with Balcony & Garage in Desirable Valley Lo Towers Bright and spacious 2-bedroom, 2-bathroom condo located in the highly desirable Valley Lo Towers community. Situated on the 4th floor, this well-maintained unit offers abundant natural light, a spacious layout, and a large private balcony overlooking beautifully landscaped grounds. The large living room opens to a formal dining area, creating a comfortable space for both everyday living and entertaining. The updated kitchen features granite countertops, stainless-steel appliances, and ceramic tile flooring. The spacious primary bedroom offers a walk-in closet and a private full bathroom. Additional features include an in-unit washer and dryer, plenty of closet space, and additional storage conveniently located on the same floor. A heated one-car garage space is included with the rent, along with unlimited guest parking. Residents also have access to the community's outdoor swimming pool, tennis courts, fitness room, and party room. The beautifully landscaped grounds, on-site management, and well-maintained common areas add to the convenience and appeal of this wonderful community. The location is excellent, with easy access to The Glen, Park Center, shopping, restaurants, entertainment, and the Metra station. The property is also located within a highly rated school district. This is a wonderful opportunity to enjoy spacious and comfortable living in a quiet, well-maintained community with excellent amenities.
Property Specifics
| Residential Rental | |
| 5 | |
| — | |
| 1984 | |
| 2020 | |
| None | |
| Brick | |
| — | |
| — | |
| No | |
| — |
| Cook | |
| Valley Lo Towers | |
| — / — | |
| — | |
| Lake Michigan | |
| Public Sewer | |
| Central Air | |
| Electric | |
| 12797456 | |
| — |
Room Specifics
Total Bedrooms: 2
Bedrooms Above Ground: 2
Bedrooms Below Ground: 0
Dimensions: 19X12
Floor Type: Carpet
Dimensions: 13X11
Floor Type: Carpet
Full Bathrooms: 2
Bathroom Amenities: —
Bathroom in Basement: 0
Dimensions: 17X13
Floor Type: Carpet
Dimensions: 17X9
Floor Type: Ceramic Tile
Features: Eating Area-Table Space, Pantry-Closet
Dimensions: 6X5
Floor Type: Ceramic Tile
Dimensions: 19X13
Floor Type: Carpet
Rooms: Storage, Balcony/Porch/Lanai, Walk In Closet
Name: Storage
Dimensions: 5X9
Floor Type: —
Name: Balcony/Porch/Lanai
Dimensions: 23X5
Floor Type: Other
Name: Walk In Closet
Dimensions: 6X8
Floor Type: Carpet
Other Specifics
| 1 | |
| — | |
| Garage Door Opener, Heated Garage, Other, Attached, Garage | |
| Washer Hookup, In Unit | |
| — | |
| — | |
| In Ground | |
| Gazebo, Tennis Court(s) | |
| Water, Parking, Pool, Exterior Maintenance, Lawn Care, Storage Lockers, Snow Removal | |
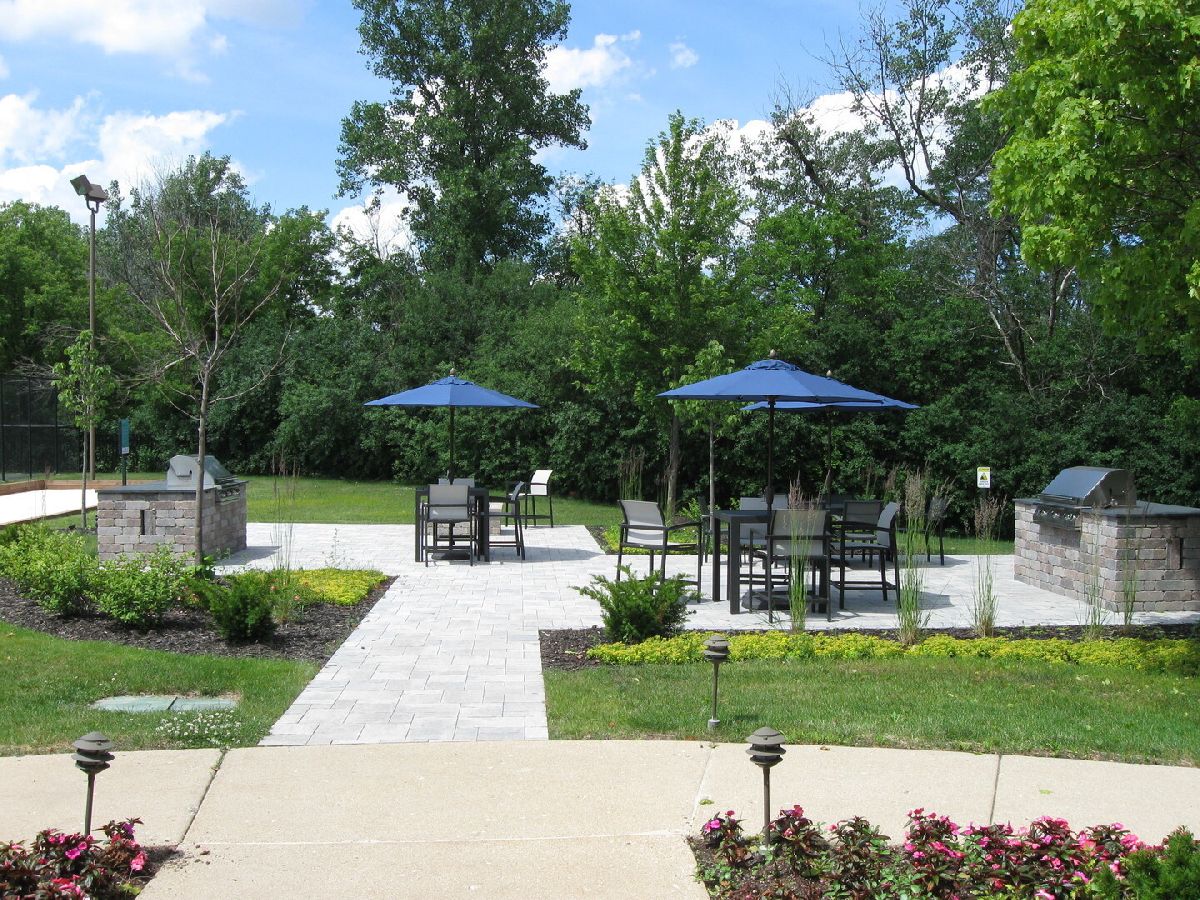
| Balcony, Outdoor Grill | |
| Common Grounds, Landscaped | |
| COMMON | |
| — | |
| Full | |
| — | |
| Range, Microwave, Dishwasher, Refrigerator, Washer, Dryer, Stainless Steel Appliance(s) | |
| Not in DB | |
| — | |
| Elevator in Residence, Exercise Room, Storage, Health Club, Party Room, Pool, Tennis Court(s) | |
| — |
Contact Agent
Contact Agent
Listing Provided By
Century 21 Circle
