

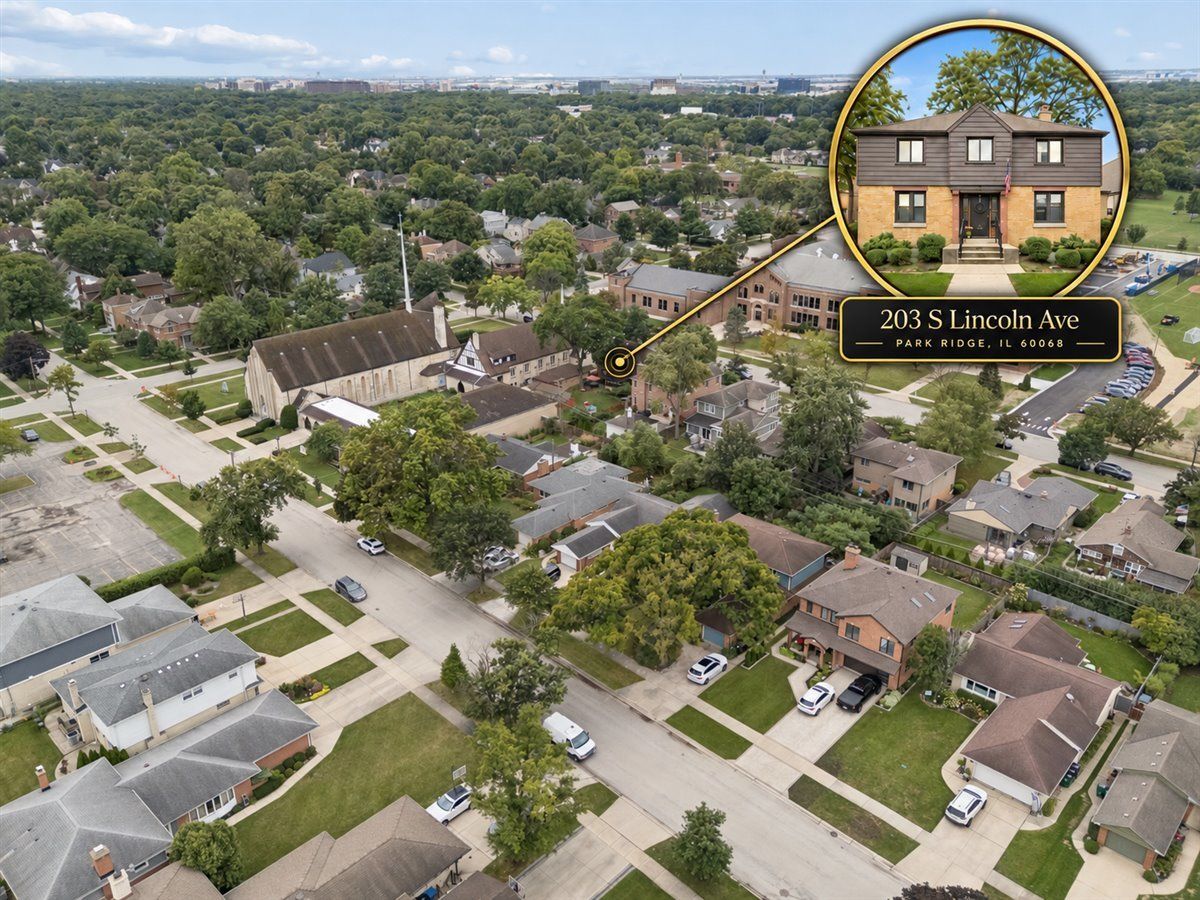
203 Lincoln Avenue, Park Ridge, Illinois 60068


$4,200
|
For Rent
|
|
| Status: | Active |
| Sqft: | 2,146 |
| Cost/Sqft: | $0 |
| Beds: | 3 |
| Baths: | 2 |
| Year Built: | — |
| Property Taxes: | $0 |
| Days On Market: | 12 |
| Lot Size: | 0,00 |
| Available: | Dec 1, 2026 |
| Furnished: | No |
Description
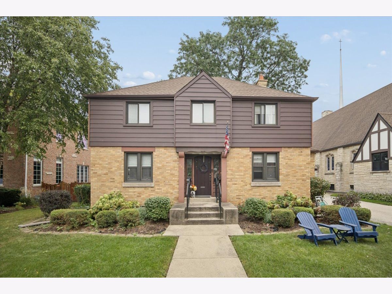
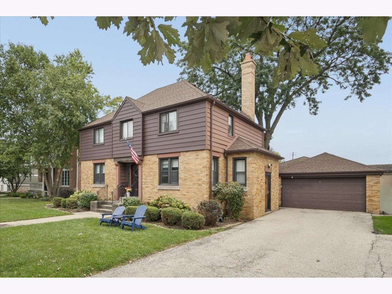
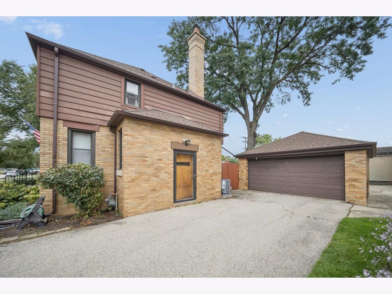
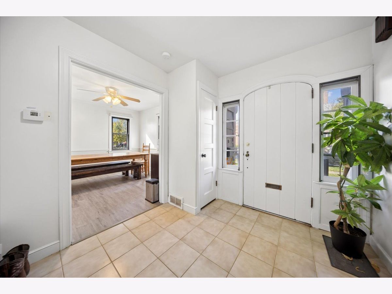
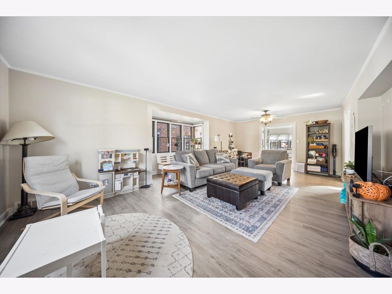
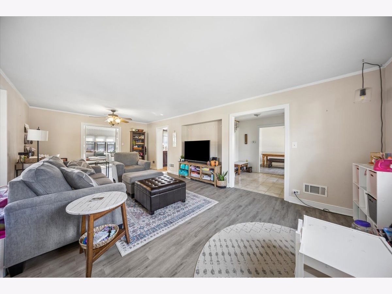
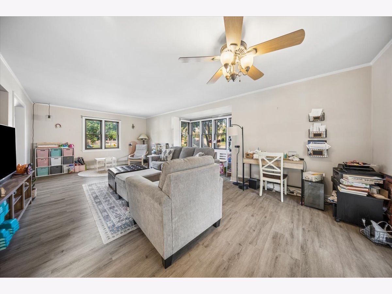
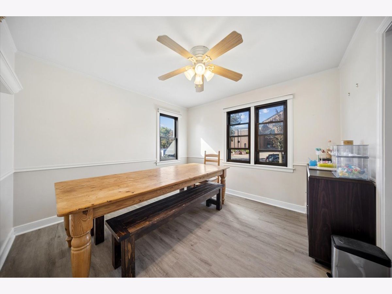
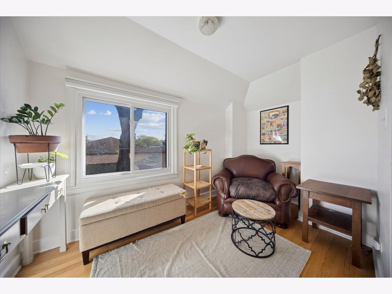
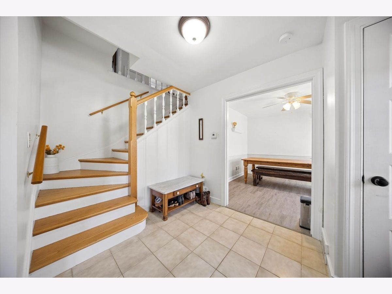
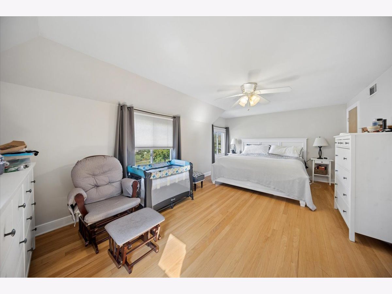
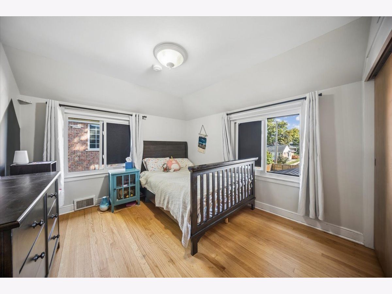
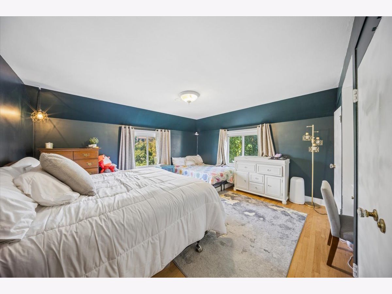
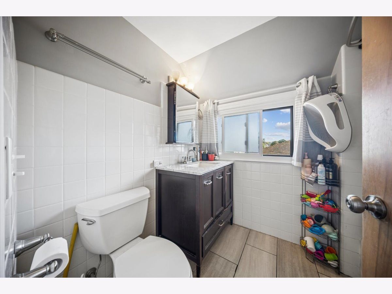
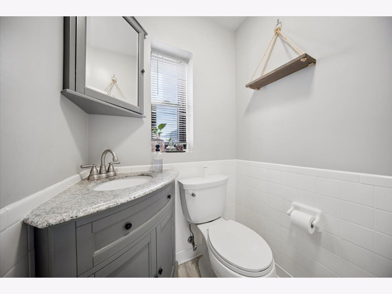
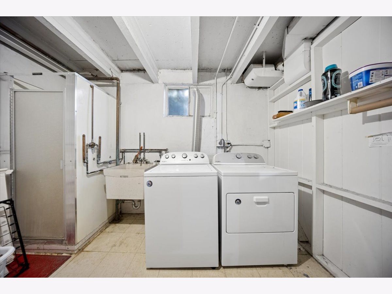
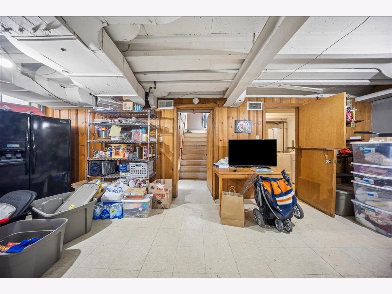
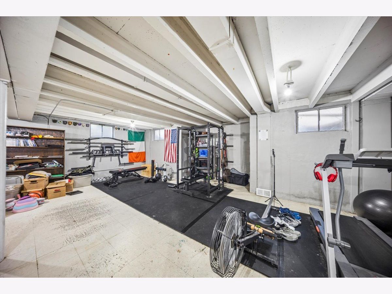
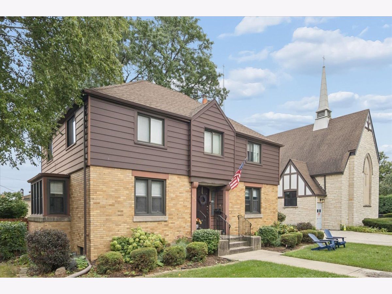
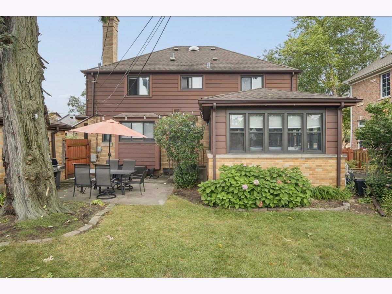
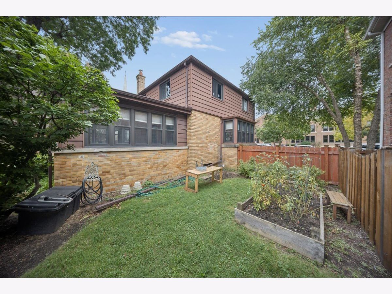
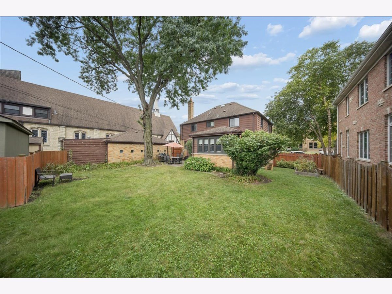
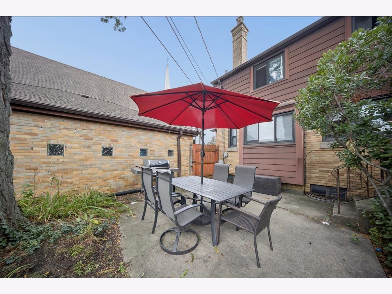
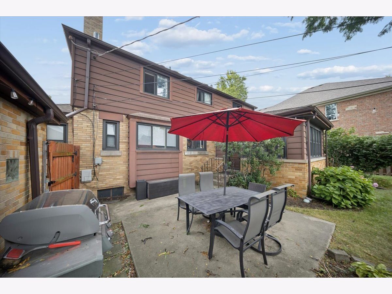
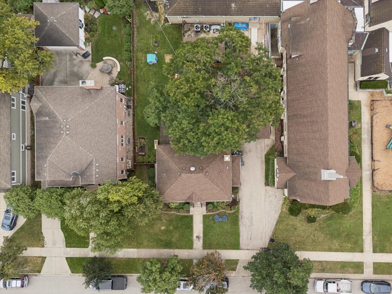
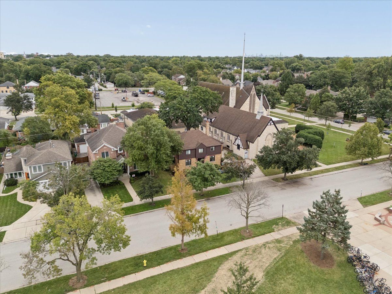
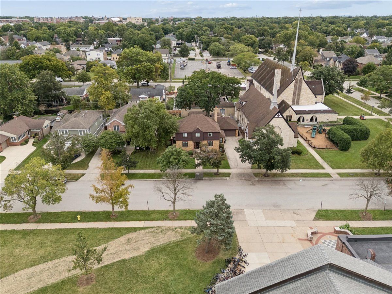
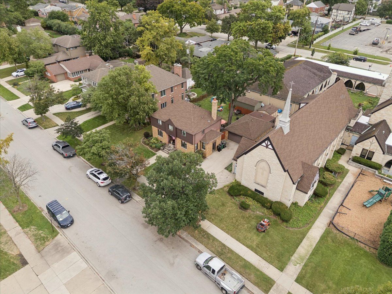
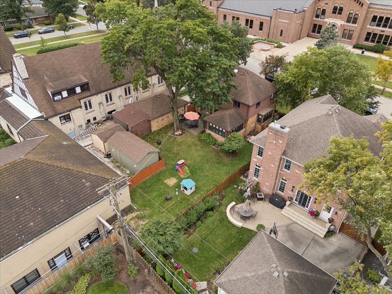
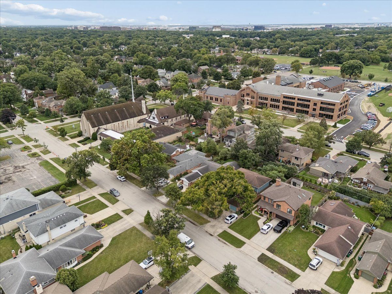
Welcome to 203 S Lincoln Avenue in desirable Park Ridge! This charming two-story brick home offers 3 bedrooms, 1.5 baths, and a semi-finished basement with additional flexible space. The first floor features an amazing layout with extra room for entertaining, relaxing, or working from home. Upstairs, bonus space creates the perfect reading nook or additional home office. Enjoy mature trees, beautifully maintained landscaping, and a spacious fenced backyard with patio, ideal for outdoor gatherings. A detached two-car garage and generous driveway provide convenient parking. Just minutes from Uptown Park Ridge shopping and dining, directly across from Lincoln Middle School and down the block from Washington Elementary School. A wonderful rental opportunity combining charm, space, and convenience! Please allow 24-hour notice for showings.
Property Specifics
| Residential Rental | |
| — | |
| — | |
| — | |
| Partially Finished, Full | |
| 802 | |
| Brick | |
| Asphalt | |
| — | |
| No | |
| — |
| Cook | |
| — | |
| — / — | |
| — | |
| Public | |
| Public Sewer | |
| Central Air | |
| Gas | |
| 12787362 | |
| — |
Nearby Schools
| NAME: | DISTRICT: | DISTANCE: | |
|---|---|---|---|
|
Grade School
George Washington Elementary Sch |
64 | — | |
|
Middle School
Lincoln Middle School |
64 | Not in DB | |
|
High School
Maine South High School |
207 | Not in DB | |
Property History
| DATE: | EVENT: | PRICE: | SOURCE: |
|---|---|---|---|
| 21 Oct, 2026 | Listed for sale | $0 | MRED MLS |
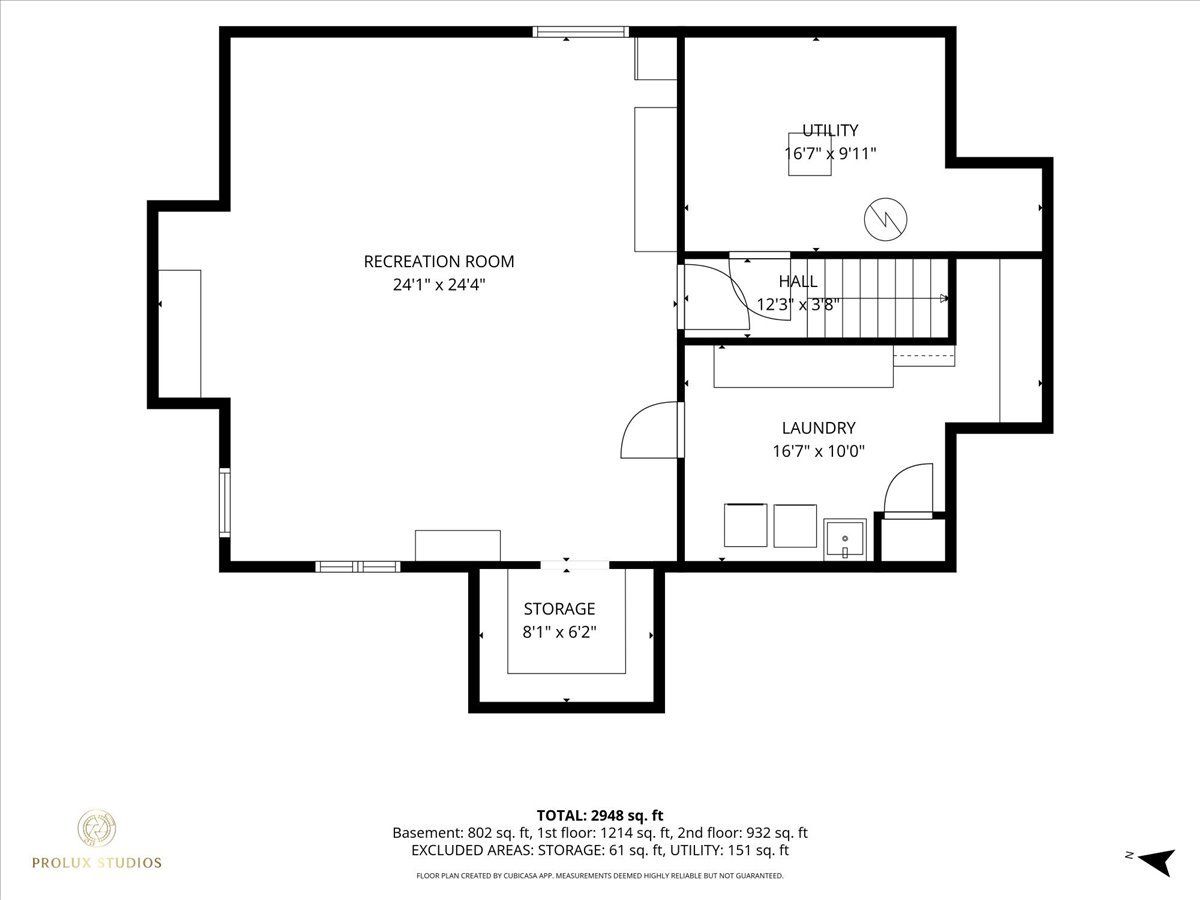
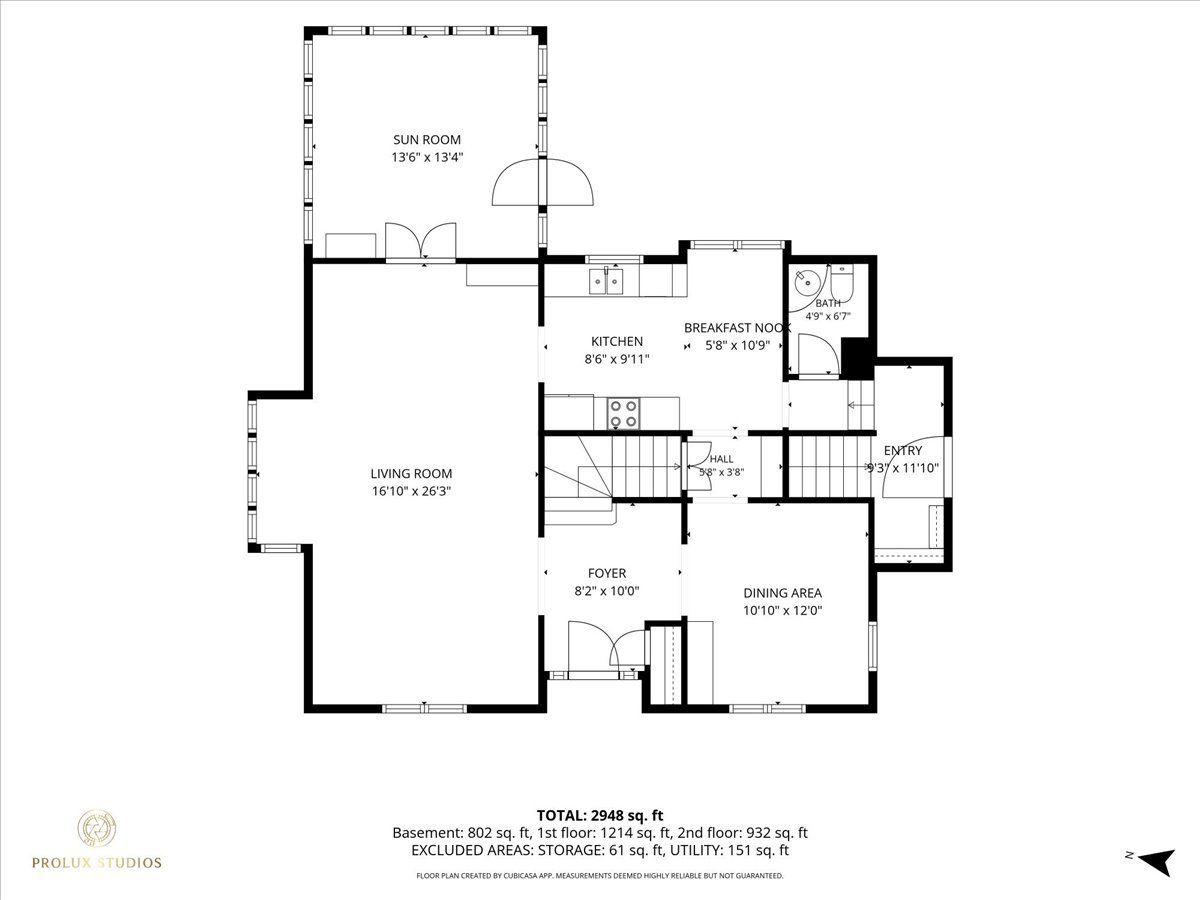
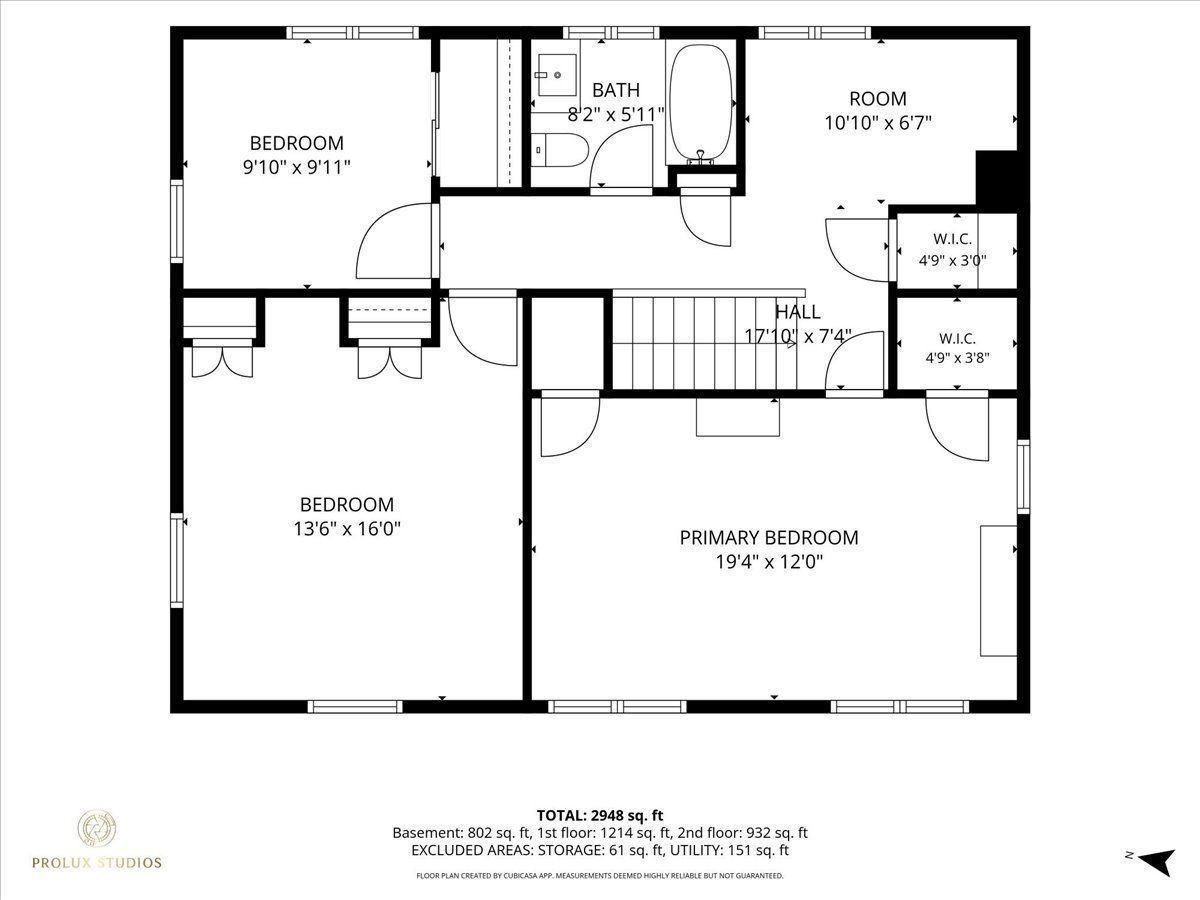
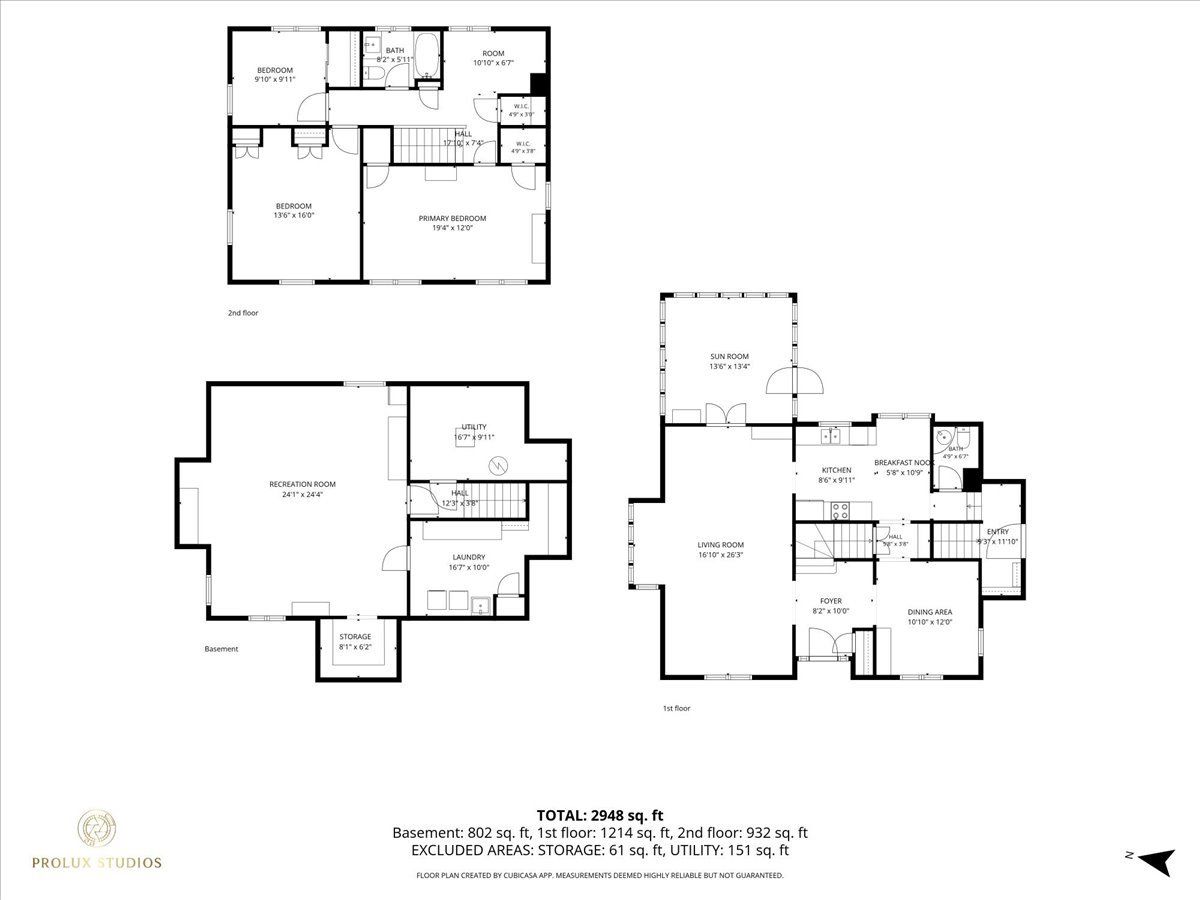
Room Specifics
Total Bedrooms: 3
Bedrooms Above Ground: 3
Bedrooms Below Ground: 0
Dimensions: 19X12
Floor Type: Hardwood
Dimensions: 14X16
Floor Type: Hardwood
Dimensions: 10X10
Floor Type: Hardwood
Full Bathrooms: 2
Bathroom Amenities: Soaking Tub
Bathroom in Basement: 0
Dimensions: 11X12
Floor Type: Hardwood
Dimensions: 9X10
Floor Type: —
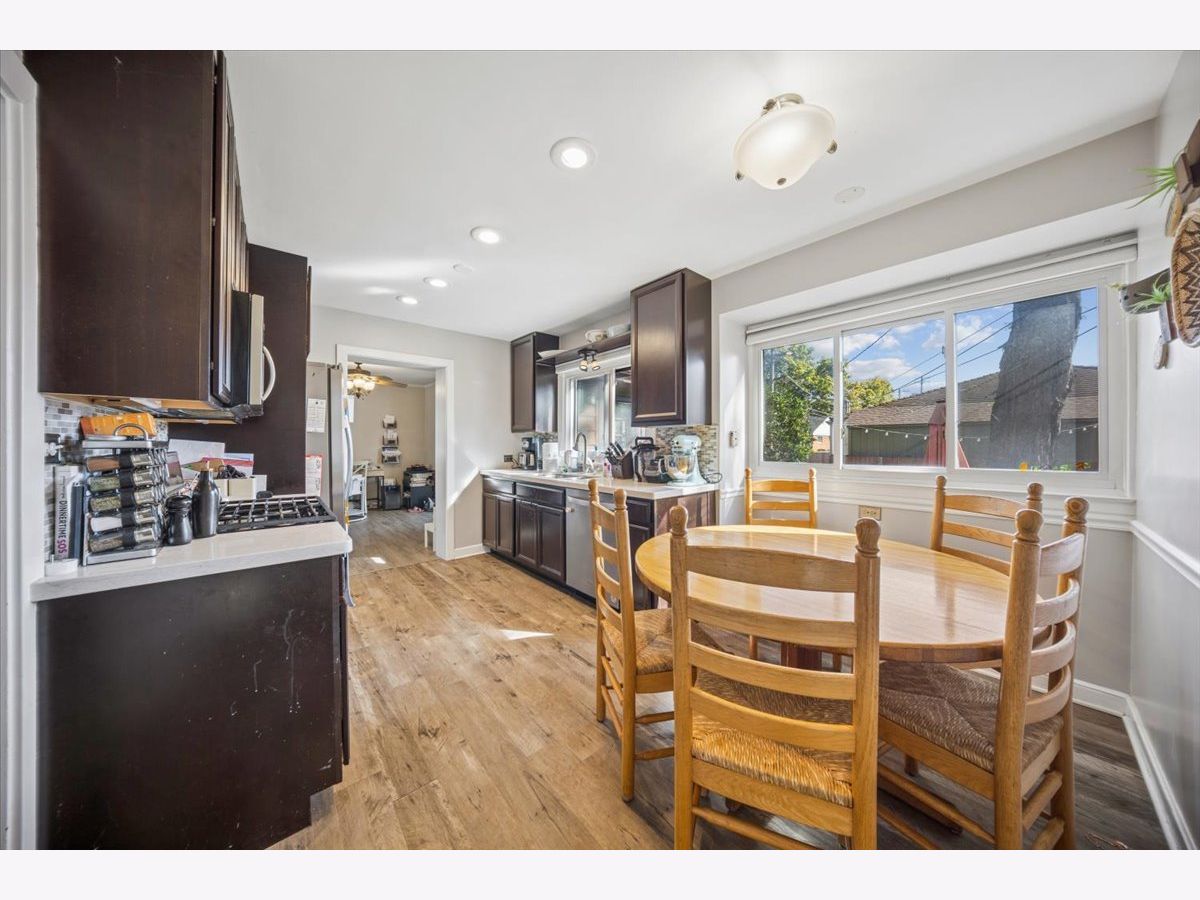
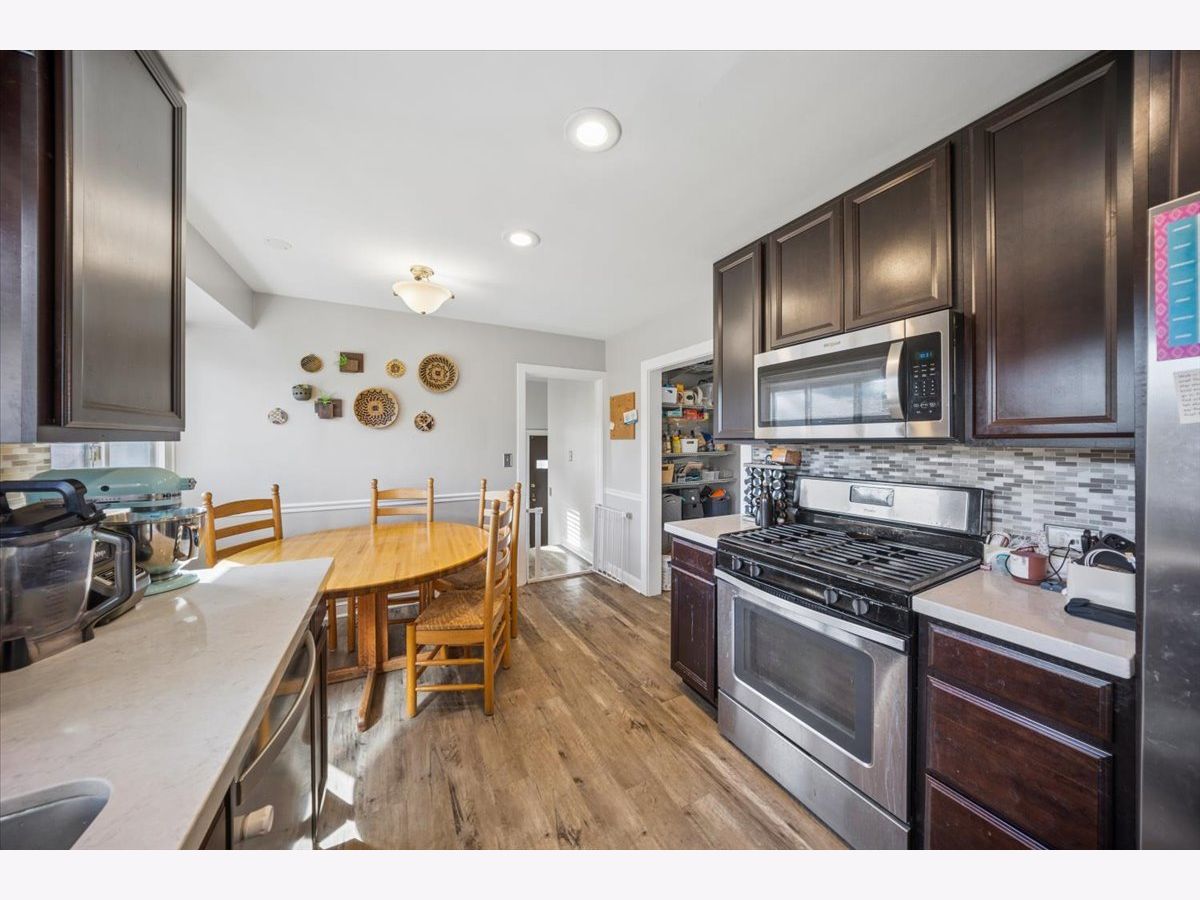
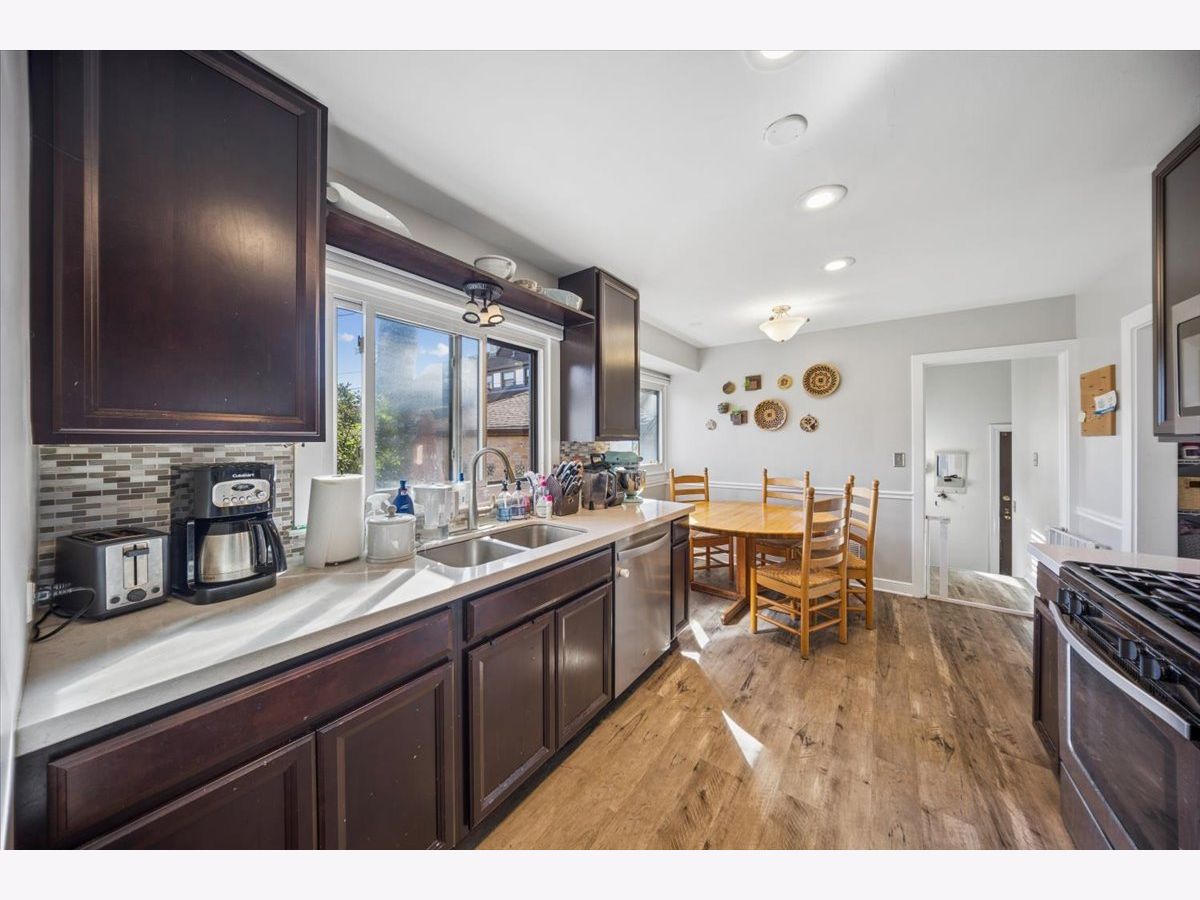
Features: Updated Kitchen
Dimensions: 17X26
Floor Type: Hardwood
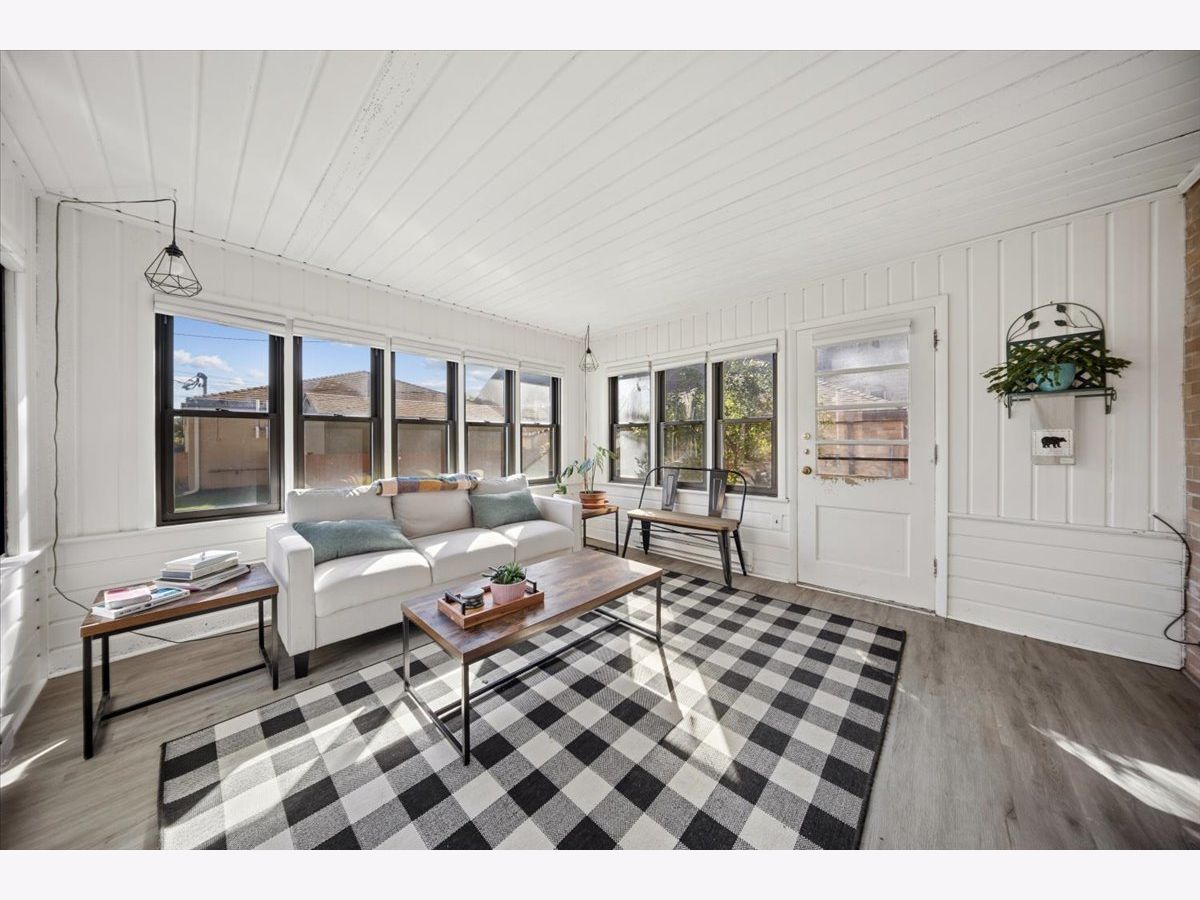
Rooms: Sun Room
Name: Sun Room
Dimensions: 14X13
Floor Type: —
Other Specifics
| 2 | |
| Concrete Perimeter | |
| Asphalt, Garage Door Opener, Detached, Garage | |
| In Unit | |
| — | |
| Patio | |
| Fenced | |
| None | |
| — | |
| — | |
| 00000 | |
| — | |
| None | |
| — | |
| Microwave, Dishwasher, Refrigerator, Washer, Dryer, Stainless Steel Appliance(s) | |
| Not in DB | |
| — | |
| — | |
| — |
Tax History
| Year | Property Taxes |
|---|
Contact Agent
Nearby Similar Homes
Nearby Sold Comparables

Contact Agent
Listing Provided By
RE/MAX Properties Northwest
