

203 Westminster Drive, Bloomingdale, Illinois 60108


$3,250
|
For Rent
|
|
| Status: | Active |
| Sqft: | 3,183 |
| Cost/Sqft: | $0 |
| Beds: | 3 |
| Baths: | 4 |
| Year Built: | 2003 |
| Property Taxes: | $0 |
| Days On Market: | 36 |
| Lot Size: | 0,00 |
| Available: | Sep 18, 2026 |
| Furnished: | No |
Description
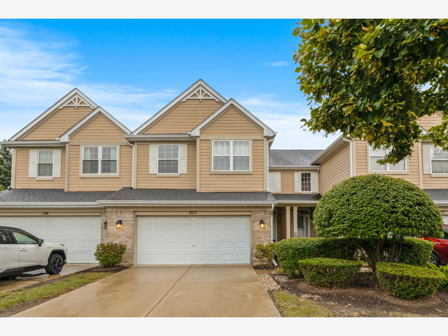
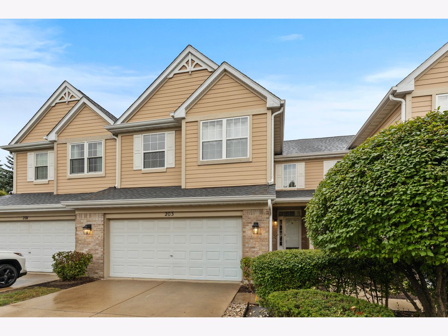
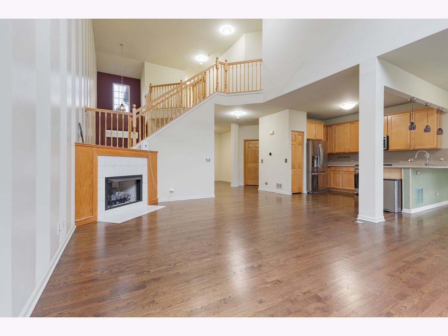
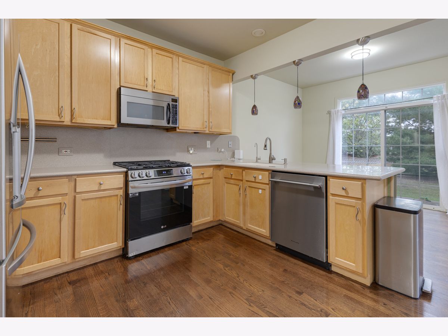
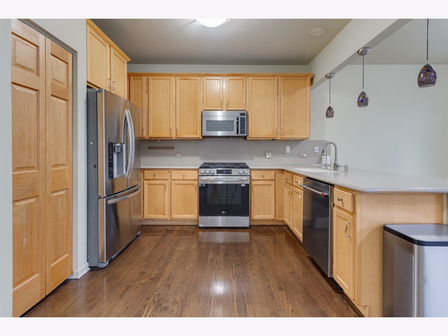
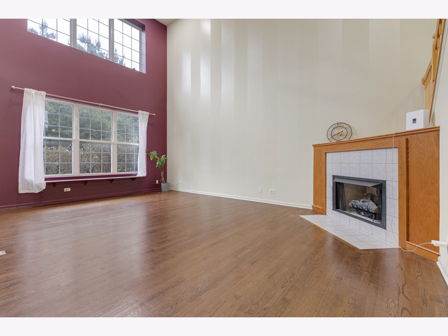
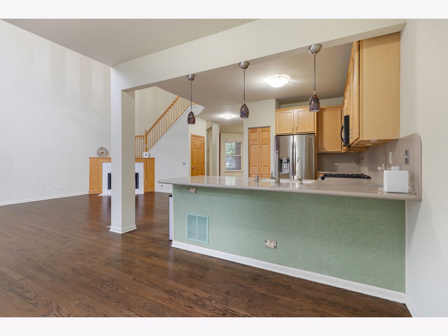
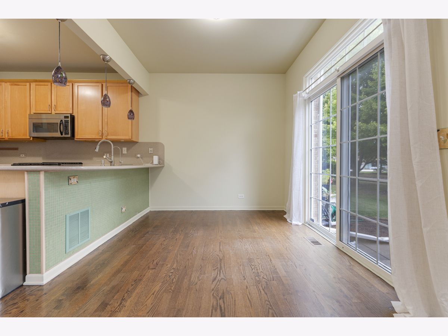
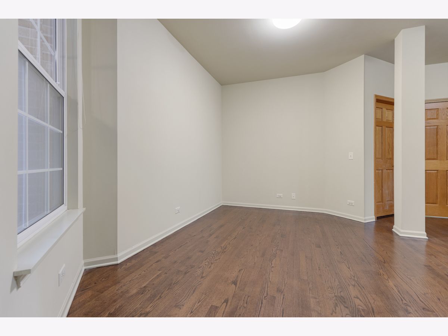
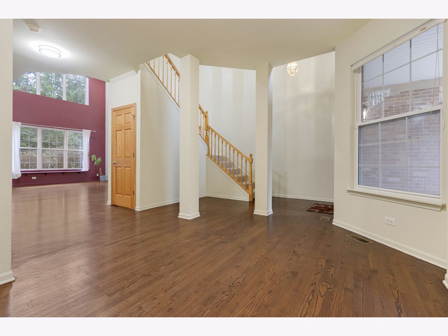
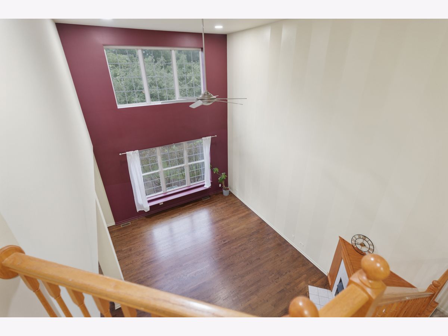
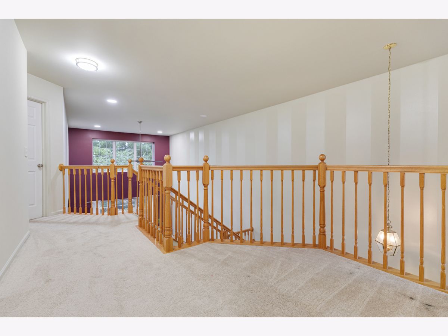
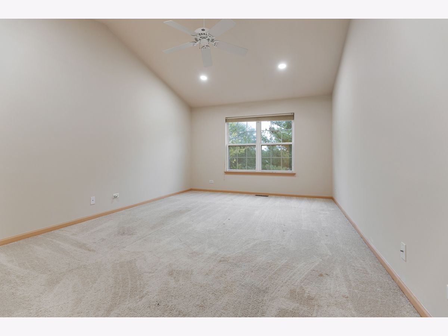
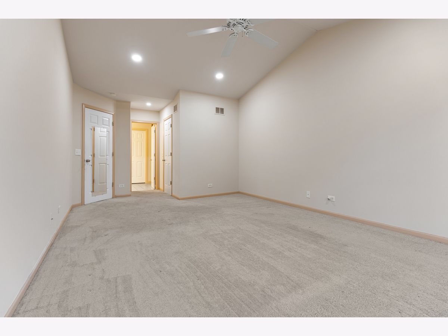
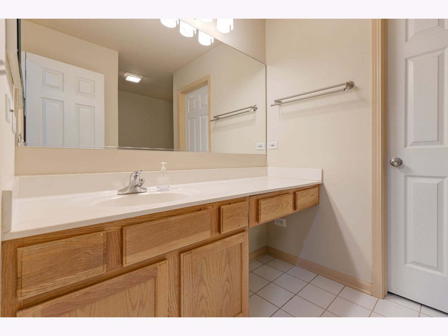
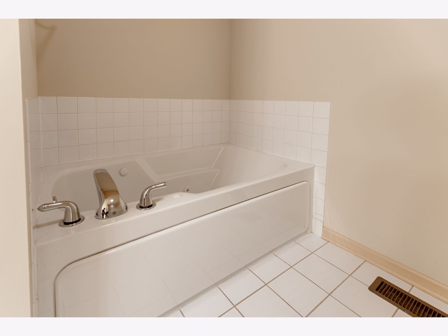
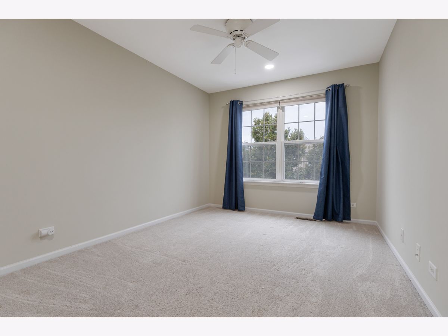
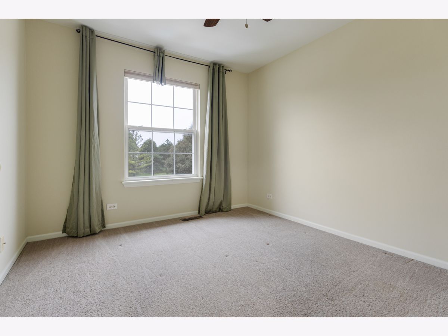
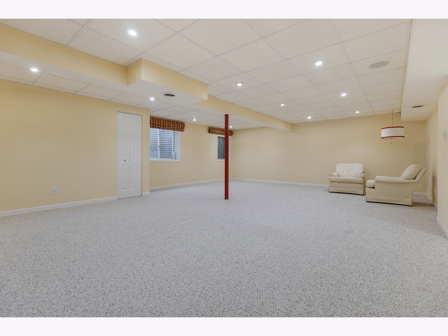
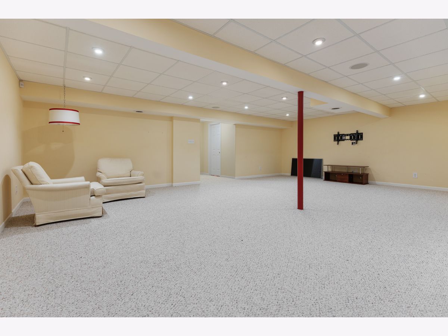
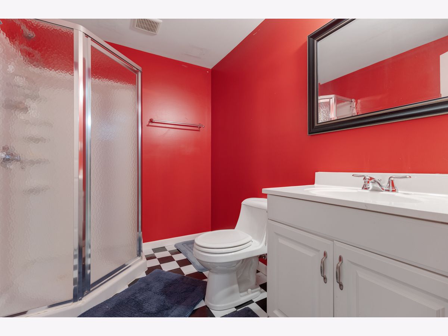
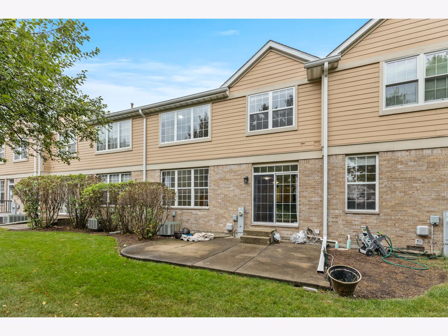
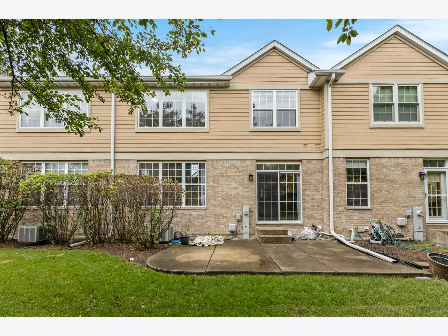
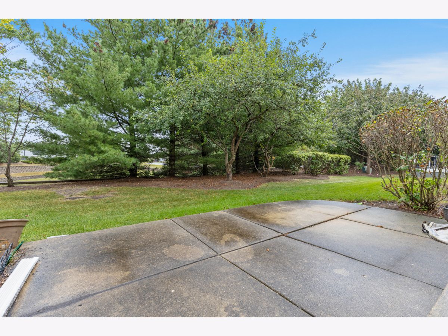
Rarely available first-time rental offering nearly 3,200 square feet of impeccably finished living space in a premier Bloomingdale community. East-to-west exposure fills this home with exceptional natural light, accentuating high vaulted ceilings, rich hardwood flooring, and a flowing, open-concept main level. The kitchen features 42-inch cabinetry, durable Corian counters, and stainless steel appliances, opening directly to living and dining areas that lead out to a private patio surrounded by mature landscaping. Upstairs, a versatile open loft complements three generously sized bedrooms, highlighted by a primary retreat complete with vaulted ceilings, a walk-in closet, and an en-suite whirlpool bath. An additional 1,100 square feet in the fully finished lower level provides an expansive recreation space, a dedicated full bath, and extensive storage capacity. Perfectly situated just minutes from local dining, shopping centers, grocery stores, expressway corridors, and the Metra station for an effortless daily commute.
Property Specifics
| Residential Rental | |
| 2 | |
| — | |
| 2003 | |
| Finished, Full | |
| 1,088 (1,088 finished) | |
| Brick, Cedar | |
| — | |
| — | |
| No | |
| — |
| — | |
| Villas Of Thornfield | |
| — / — | |
| — | |
| Lake Michigan | |
| Public Sewer | |
| Central Air | |
| Gas, Forced Air | |
| 12763189 | |
| — |
Nearby Schools
| NAME: | DISTRICT: | DISTANCE: | |
|---|---|---|---|
|
Grade School
Erickson Elementary School |
13 | — | |
|
Middle School
Westfield Middle School |
13 | Not in DB | |
|
High School
Lake Park High School |
108 | Not in DB | |
Property History
| DATE: | EVENT: | PRICE: | SOURCE: |
|---|---|---|---|
| 18 Sep, 2026 | Listed for sale | $0 | MRED MLS |
Room Specifics
Total Bedrooms: 3
Bedrooms Above Ground: 3
Bedrooms Below Ground: 0
Dimensions: 17X12
Floor Type: Carpet
Dimensions: 14X10
Floor Type: Carpet
Dimensions: 12X10
Floor Type: Carpet
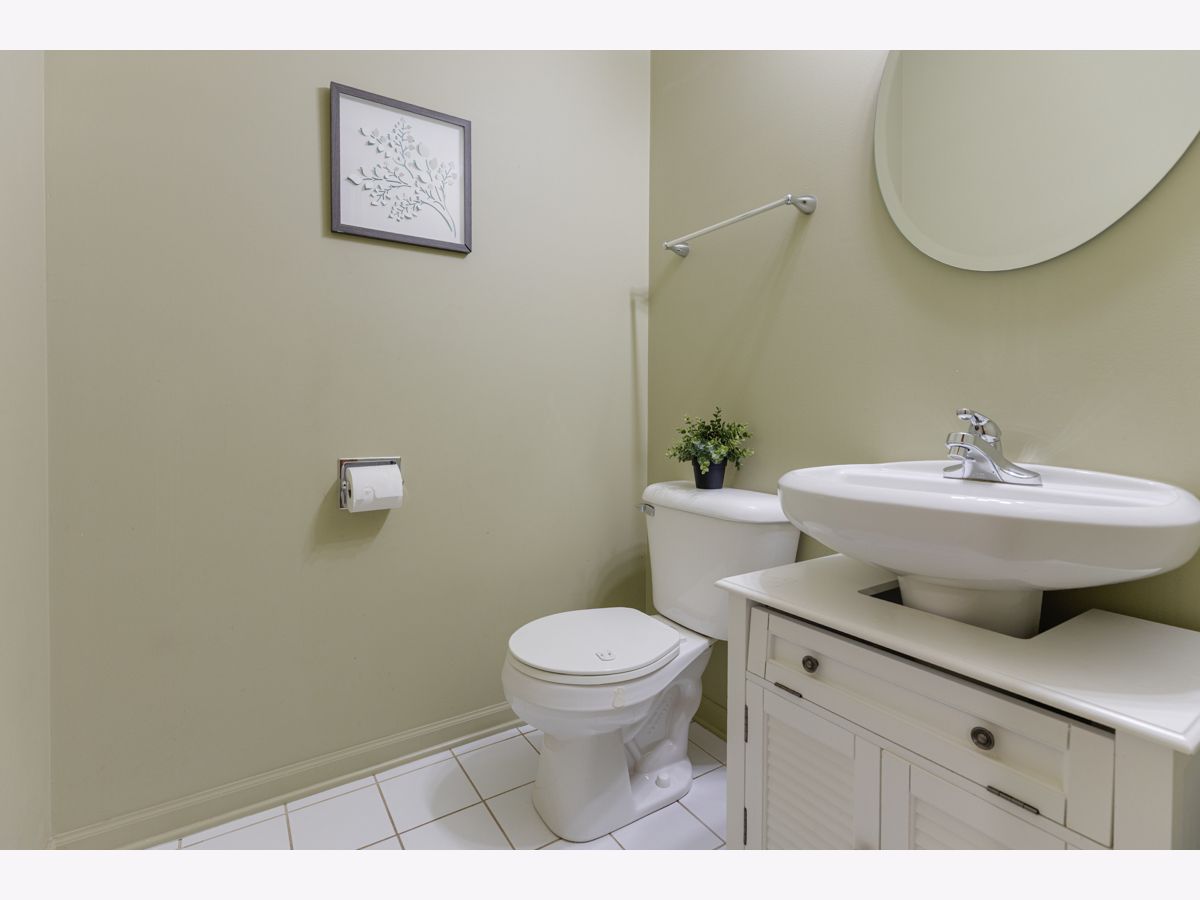
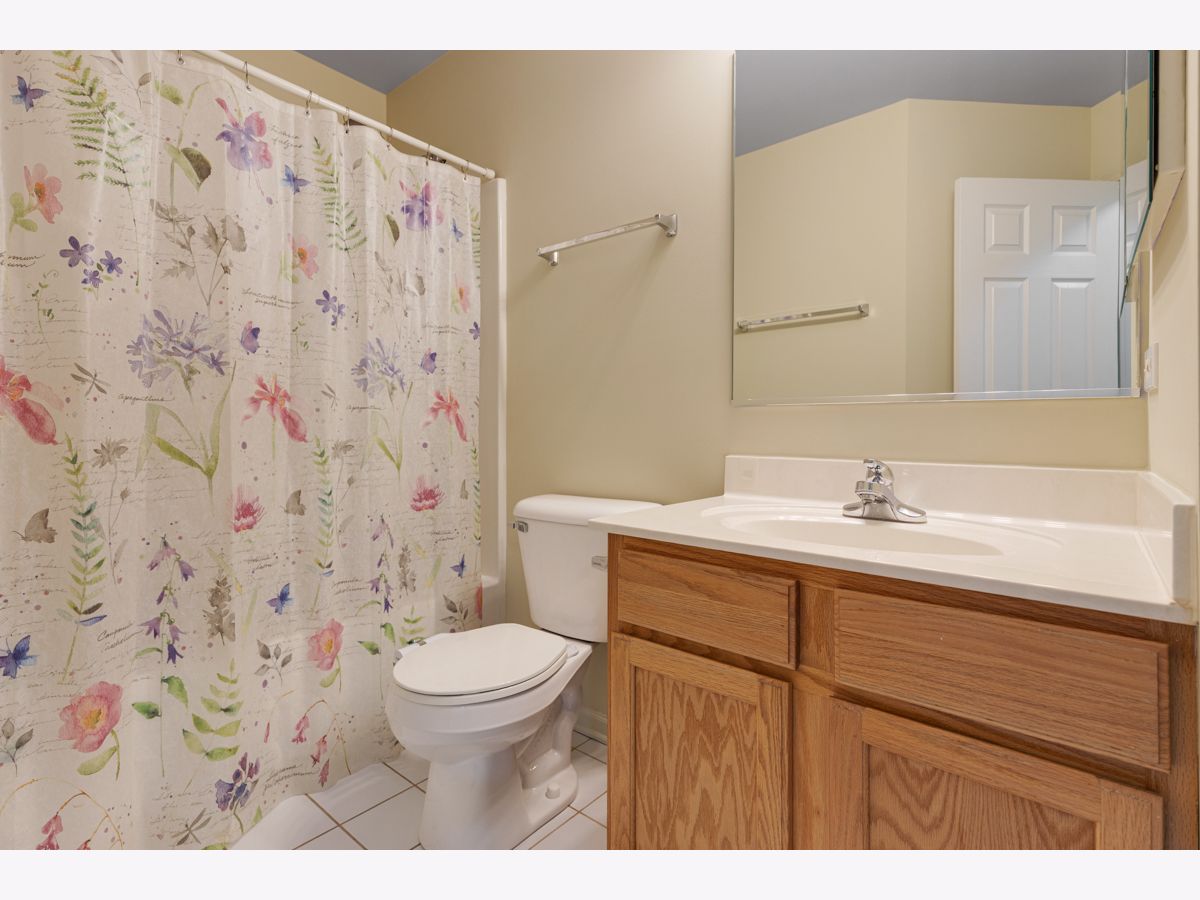
Full Bathrooms: 4
Bathroom Amenities: Whirlpool, Separate Shower, Soaking Tub
Bathroom in Basement: 1
Dimensions: 14X10
Floor Type: Hardwood
Dimensions: 12X12
Floor Type: Hardwood
Features: Eating Area-Breakfast Bar, Eating Area-Table Space, Pantry-Closet
Dimensions: 11X6
Floor Type: Tile
Dimensions: 21X14
Floor Type: Hardwood
Rooms: Eating Area, Loft, Recreation Room
Name: Loft
Dimensions: 8X6
Floor Type: Carpet
Name: Recreation Room
Dimensions: 25X20
Floor Type: Carpet
Name: Eating Area
Dimensions: 12X9
Floor Type: Hardwood
Other Specifics
| 2 | |
| — | |
| Concrete, Garage Door Opener, Garage Owned, Attached, Garage | |
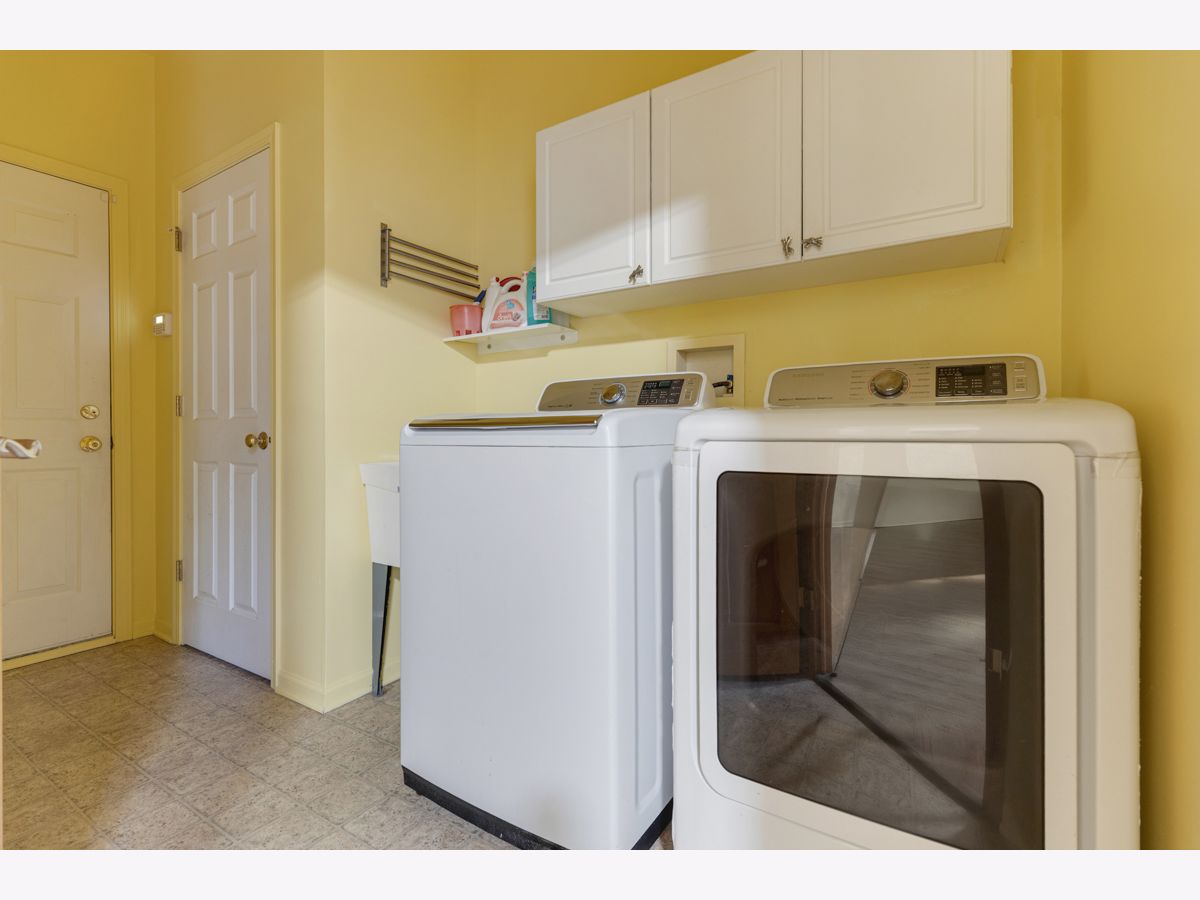
| Main Level, Washer Hookup, In Unit | |
| Hardwood | |
| Patio | |
| Exterior Maintenance, Lawn Care, Snow Removal | |
| — | |
| Common Grounds, Landscaped | |
| COMMON | |
| — | |
| Full | |
| Vaulted Ceiling(s), Storage, Quartz Counters | |
| Range, Microwave, Dishwasher, Refrigerator, Washer, Dryer, Disposal, Humidifier | |
| Not in DB | |
| — | |
| — | |
| Attached Fireplace Doors/Screen, Gas Starter |
Tax History
| Year | Property Taxes |
|---|
Contact Agent
Contact Agent
Listing Provided By
Property Economics Inc.
