

2030 Crestwood Lane, Palatine, Illinois 60067


$3,250
|
For Rent
|
|
| Status: | Active |
| Sqft: | 1,606 |
| Cost/Sqft: | $0 |
| Beds: | 3 |
| Baths: | 2 |
| Year Built: | 1958 |
| Property Taxes: | $0 |
| Days On Market: | 39 |
| Lot Size: | 0,00 |
| Available: | Sep 14, 2026 |
Description
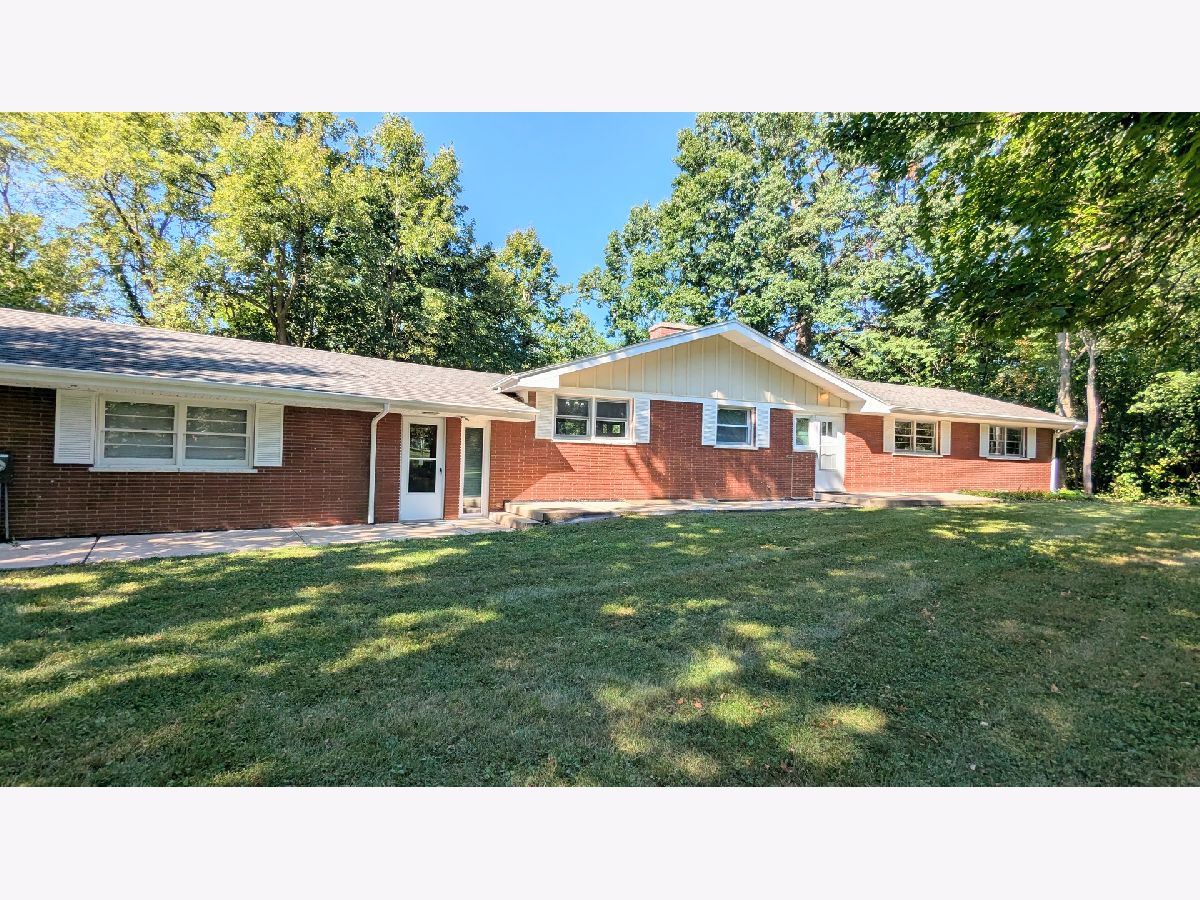
Rare opportunity to rent a fully remodeled ranch home on a private one-acre lot in Palatine, feeding into award-winning District 15 and District 211 schools, Willow Bend Elementary and Fremd High School. This beautifully remodeled 3-bedroom, 2-bath home offers modern updates while maintaining the charm of a private wooded retreat. A long driveway leads you through mature trees to this peaceful property, with a small creek running along the rear side of the home. Inside, a spacious foyer welcomes you with new laminate flooring and leads into the impressive grand living room room, featuring soaring vaulted ceilings with exposed cedar, expansive wall-to-wall windows, abundant natural light, and a charming brick wood-burning fireplace. The formal dining area flows seamlessly into the brand-new kitchen, complete with white shaker cabinets, stainless steel appliances, and generous wraparound quartz countertops. Three well-appointed bedrooms and two gorgeously updated bathrooms are located down the hallway. The partially finished basement provides additional flexible living space, ideal for a home office, recreation room, or workout area, along with laundry and ample storage. Tenant is responsible for all utilities, landscaping, snow removal, and exterior maintenance.
Property Specifics
| Residential Rental | |
| — | |
| — | |
| 1958 | |
| Finished, Exterior Entry, Full, Walk-Out Access | |
| Brick | |
| Asphalt | |
| — | |
| Stream | |
| — |
| Cook | |
| Plum Grove Estates | |
| — / — | |
| — | |
| Well | |
| Public Sewer | |
| Central Air | |
| Natural Gas, Forced Air | |
| 12759123 | |
| — |
Nearby Schools
| NAME: | DISTRICT: | DISTANCE: | |
|---|---|---|---|
|
Grade School
Willow Bend Elementary School |
15 | — | |
|
Middle School
Walter R Sundling Middle School |
15 | Not in DB | |
|
High School
Wm Fremd High School |
211 | Not in DB | |
Property History
| DATE: | EVENT: | PRICE: | SOURCE: |
|---|---|---|---|
| 17 Mar, 2018 | Under contract | $0 | MRED MLS |
| 15 Jan, 2018 | Listed for sale | $0 | MRED MLS |
| 5 Mar, 2021 | Under contract | $0 | MRED MLS |
| 19 Jan, 2021 | Listed for sale | $0 | MRED MLS |
| 14 Aug, 2023 | Under contract | $0 | MRED MLS |
| 14 Aug, 2023 | Listed for sale | $0 | MRED MLS |
| 14 Sep, 2026 | Listed for sale | $0 | MRED MLS |


Room Specifics
Total Bedrooms: 3
Bedrooms Above Ground: 3
Bedrooms Below Ground: 0
Dimensions: 10X13
Floor Type: Hardwood
Dimensions: 12X10
Floor Type: Hardwood
Dimensions: 10X13
Floor Type: Hardwood
Full Bathrooms: 2
Bathroom Amenities: —
Bathroom in Basement: 0
Dimensions: 14X10
Floor Type: Luxury Vinyl
Dimensions: 17X8
Floor Type: Luxury Vinyl
Dimensions: 21X10
Floor Type: —
Dimensions: 29X12
Floor Type: Luxury Vinyl
Dimensions: 16X13
Floor Type: —
Rooms: Sun Room
Name: Sun Room
Dimensions: 21X9
Floor Type: Luxury Vinyl
Other Specifics
| 2 | |
| Concrete Perimeter | |
| Garage Door Opener, Garage Owned, Attached, Garage | |
| — | |
| Hardwood | |
| Patio | |
| None | |
| Balcony | |
| Wooded | |
| 83 | |
| — | |
| Full | |
| Cathedral Ceiling(s), 1st Floor Bedroom, In-Law Floorplan, 1st Floor Full Bath, Storage | |
| — | |
| Not in DB | |
| — | |
| — | |
| — |
Tax History
| Year | Property Taxes |
|---|
Contact Agent
Contact Agent
Listing Provided By
L6 Realty LLC
