

2031 Isabella Lane, Minooka, Illinois 60447


$3,200
|
For Rent
|
|
| Status: | Active |
| Sqft: | 1,410 |
| Cost/Sqft: | $0 |
| Beds: | 2 |
| Baths: | 2 |
| Year Built: | 2025 |
| Property Taxes: | $0 |
| Lot Size: | 0,00 |
| Available: | Apr 26, 2026 |
Description
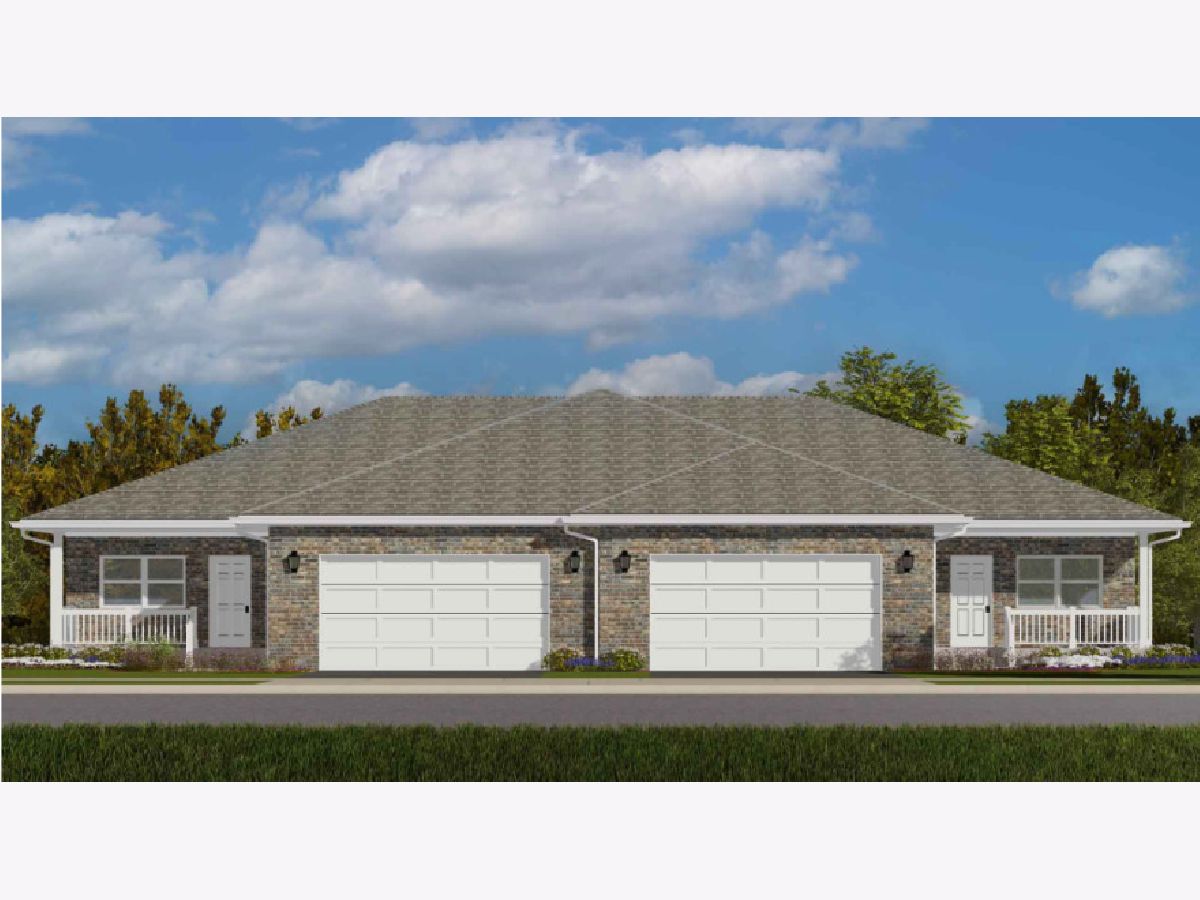
Discover The Preserve of Minooka, a boutique 55+ neighborhood thoughtfully designed for those seeking low-maintenance living, timeless architecture, and exceptional comfort. With convenient access to I-80 and I-55, residents enjoy seamless travel throughout Chicagoland while remaining just minutes from shopping, dining, healthcare, parks, and everyday conveniences. This lifestyle-focused active adult community features a limited collection of 46 attached ranch villas surrounded by lush landscaping, scenic walking paths, a planned neighborhood clubhouse, and a peaceful pond. Thoughtfully planned around a quiet loop street with minimal through traffic, The Preserve encourages evening walks, front porch conversations, and meaningful connections with nature and neighbors. Each beautifully appointed ranch villa offers approximately 1,410 square feet of thoughtfully designed single-level living with an attached two-car garage. Inside, the open-concept floor plan is filled with natural light and showcases soaring 9-foot ceilings, a well-appointed kitchen featuring quartz countertops, semi-custom cabinetry, a pantry closet, stainless steel appliances, designer lighting, and an elegant center island perfect for everyday living and effortless entertaining. The inviting family room is centered around a modern electric fireplace, while sliding glass doors extend the living space to a private patio and backyard. The spacious primary suite offers a luxurious en-suite bath and generous walk-in closet, while a second bedroom and full guest bath provide comfortable accommodations for guests, a home office, or hobbies. A conveniently located laundry room connects directly to the expansive 22' x 20' attached garage with 11-foot ceilings. Life at The Preserve is designed to be enjoyed not consumed by maintenance. Professional landscaping, lawn care, mulching, driveway sealcoating, and snow removal right to your front door are all included through the community association, allowing residents more time to travel, entertain, pursue hobbies, or simply relax and enjoy the neighborhood's peaceful surroundings. Whether you're looking to simplify your lifestyle, downsize without compromise, or enjoy the convenience of a brand-new home without the responsibilities of ownership, The Preserve offers an exceptional leasing opportunity in one of Minooka's most desirable active adult communities. With only 46 residences, rental opportunities are limited. The Preserve of Minooka. Preserve the Good Life.
Property Specifics
| Residential Rental | |
| 1 | |
| — | |
| 2025 | |
| None | |
| Vinyl Siding, Brick, Combination | |
| Asphalt | |
| — | |
| No | |
| — |
| Grundy | |
| The Preserve Of Minooka | |
| — / — | |
| — | |
| Public | |
| Public Sewer | |
| Central Air | |
| Natural Gas | |
| 12629892 | |
| — |
Nearby Schools
| NAME: | DISTRICT: | DISTANCE: | |
|---|---|---|---|
|
High School
Minooka Community High School |
111 | Not in DB | |
Some photos of this home have been virtually staged.


Room Specifics
Total Bedrooms: 2
Bedrooms Above Ground: 2
Bedrooms Below Ground: 0
Dimensions: 14X16
Floor Type: Luxury Vinyl
Dimensions: 10X12
Floor Type: Luxury Vinyl
Full Bathrooms: 2
Bathroom Amenities: Separate Shower, Double Sink
Bathroom in Basement: 0
Dimensions: 14X11
Floor Type: Luxury Vinyl
Dimensions: 14X12
Floor Type: Luxury Vinyl
Features: Eating Area-Breakfast Bar, Eating Area-Table Space, Island, Pantry-Closet
Dimensions: 8X10
Floor Type: Luxury Vinyl
Dimensions: 14X10
Floor Type: Luxury Vinyl
Rooms: No additional rooms
Other Specifics
| 2 | |
| Concrete Perimeter | |
| Asphalt, Garage Door Opener, Garage, Garage Owned, Attached | |
| Main Level, Gas Dryer Hookup, In Unit, Sink | |
| — | |
| Patio | |
| Low flow commode, Low flow fixtures | |
| None | |
| — | |
| — | |
| 114x120 | |
| — | |
| Full | |
| 1st Floor Bedroom, 1st Floor Full Bath, High Ceilings, Open Floorplan, Pantry, Quartz Counters | |
| Range, Microwave, Dishwasher, Refrigerator, Washer, Dryer, Stainless Steel Appliance(s), Gas Oven | |
| Not in DB | |
| — | |
| — | |
| — |
Contact Agent
Contact Agent
Listing Provided By
Latitude Realty
