

2036 Larrabee Street, Lincoln Park, Chicago, Illinois 60614


$4,000
|
For Rent
|
|
| Status: | Active |
| Sqft: | 1,000 |
| Cost/Sqft: | $0 |
| Beds: | 2 |
| Baths: | 2 |
| Year Built: | — |
| Property Taxes: | $0 |
| Lot Size: | 0,00 |
| Available: | Nov 7, 2026 |
Description
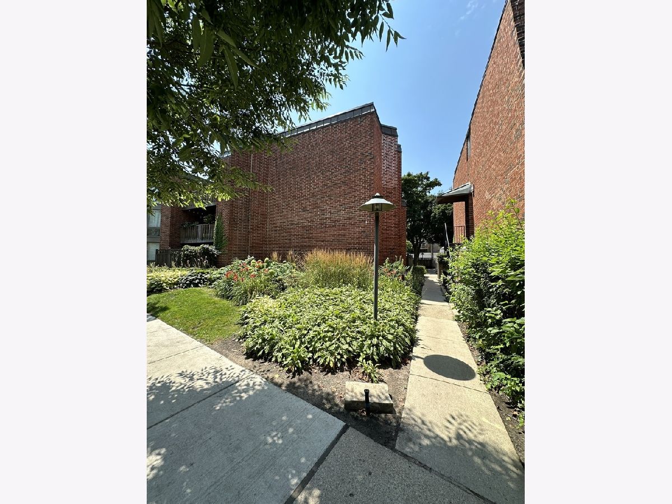
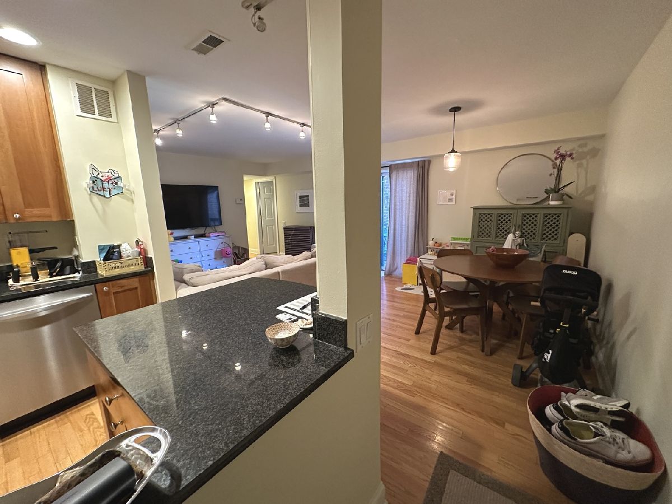
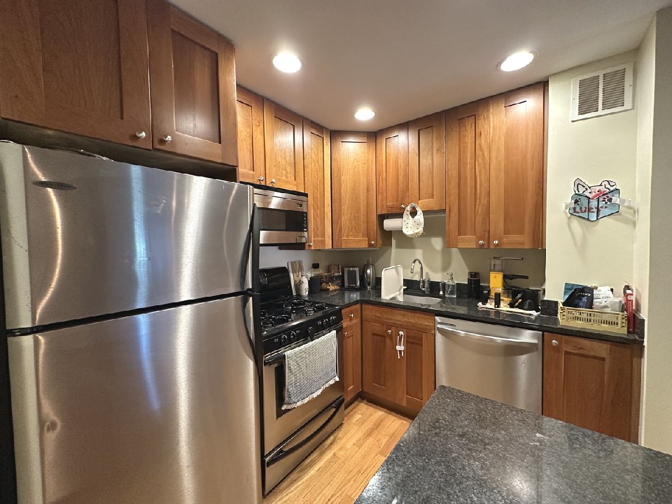
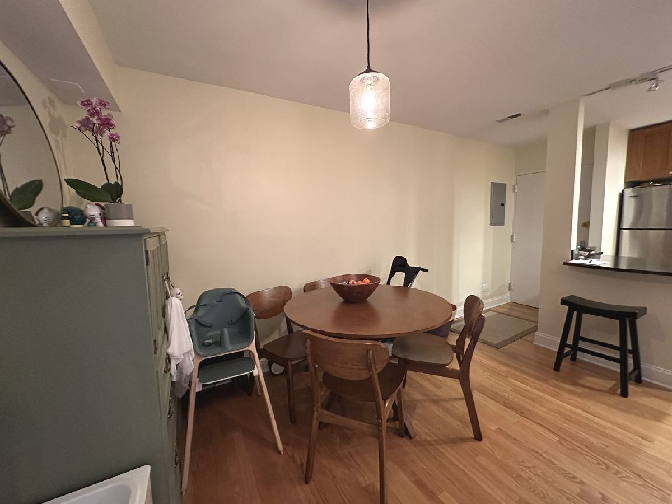
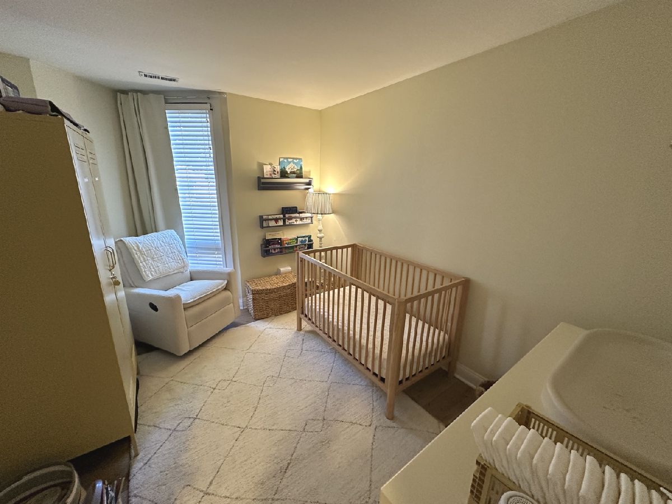
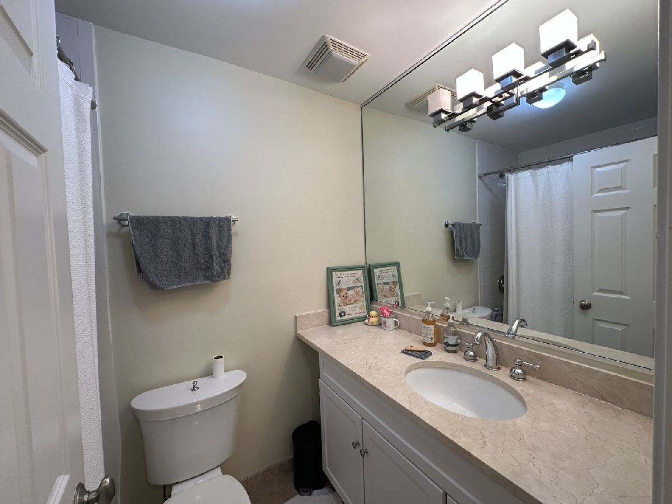
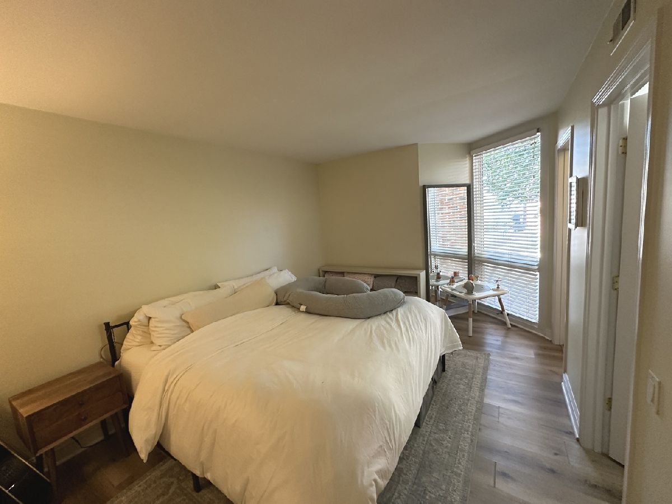
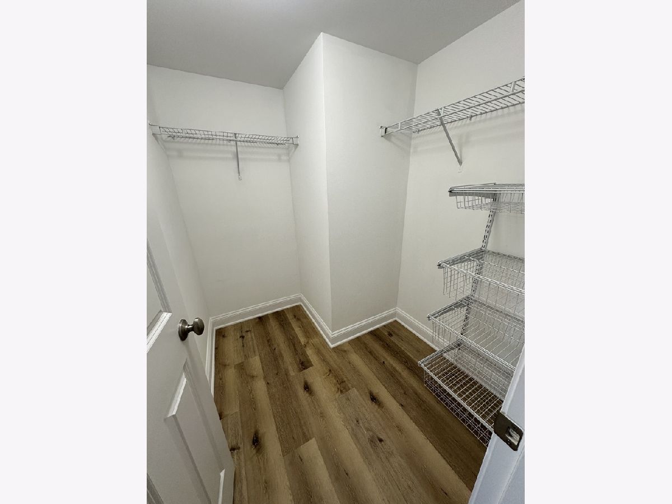
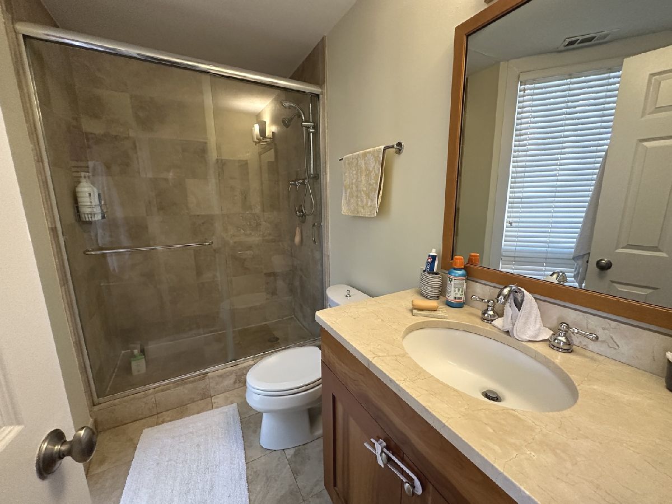
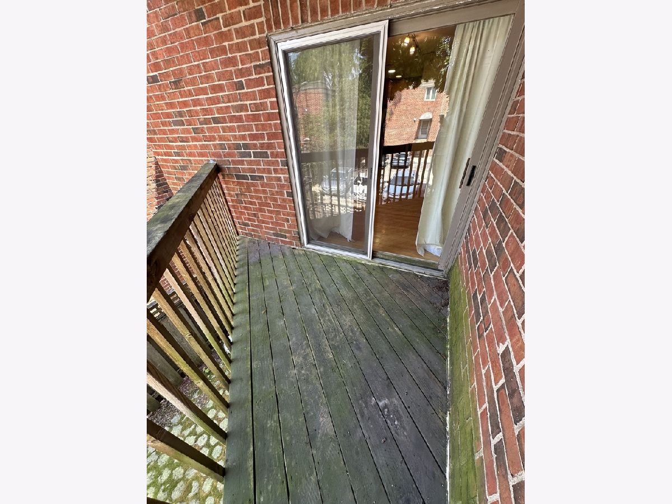
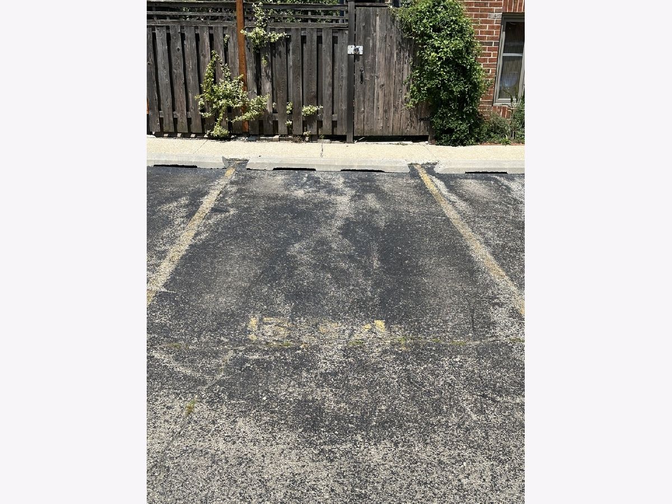
New to the market: this quintessential Lincoln Park apartment, perched right down the block from Oz Park. Inside, the open-concept kitchen is ready for entertaining; featuring stainless steel appliances, granite countertops, a breakfast bar, and 42-inch cabinets. The generous living space easily accommodates both living and dining areas with sliding glass doors that open to a private balcony, perfect for morning coffee or evening unwinding. The spacious primary bedroom offers a walk-in closet and a private ensuite bath, while the second bedroom is nicely sized with the second full bathroom just across the hall. A convenient in-hall washer and dryer take laundry day off your to-do list (or at least, turn it into a laundry half-day). One assigned outdoor parking space is included in the rent. Situated in the heart of Lincoln Park at Halsted and Armitage, you're just minutes from the lakefront, plus all the dining and shopping that help make Lincoln Park the hottest neighborhood in the city year after year. With early-November availability, you won't want to miss this opportunity!
Property Specifics
| Residential Rental | |
| 1 | |
| — | |
| — | |
| None | |
| Brick | |
| — | |
| — | |
| No | |
| — |
| Cook | |
| Oz Park Gardens | |
| — / — | |
| — | |
| Lake Michigan, Public | |
| Public Sewer | |
| Central Air | |
| Natural Gas, Forced Air | |
| 12732124 | |
| — |
Nearby Schools
| NAME: | DISTRICT: | DISTANCE: | |
|---|---|---|---|
|
Grade School
Lincoln Elementary School |
299 | — | |
|
High School
Lincoln Park High School |
299 | Not in DB | |
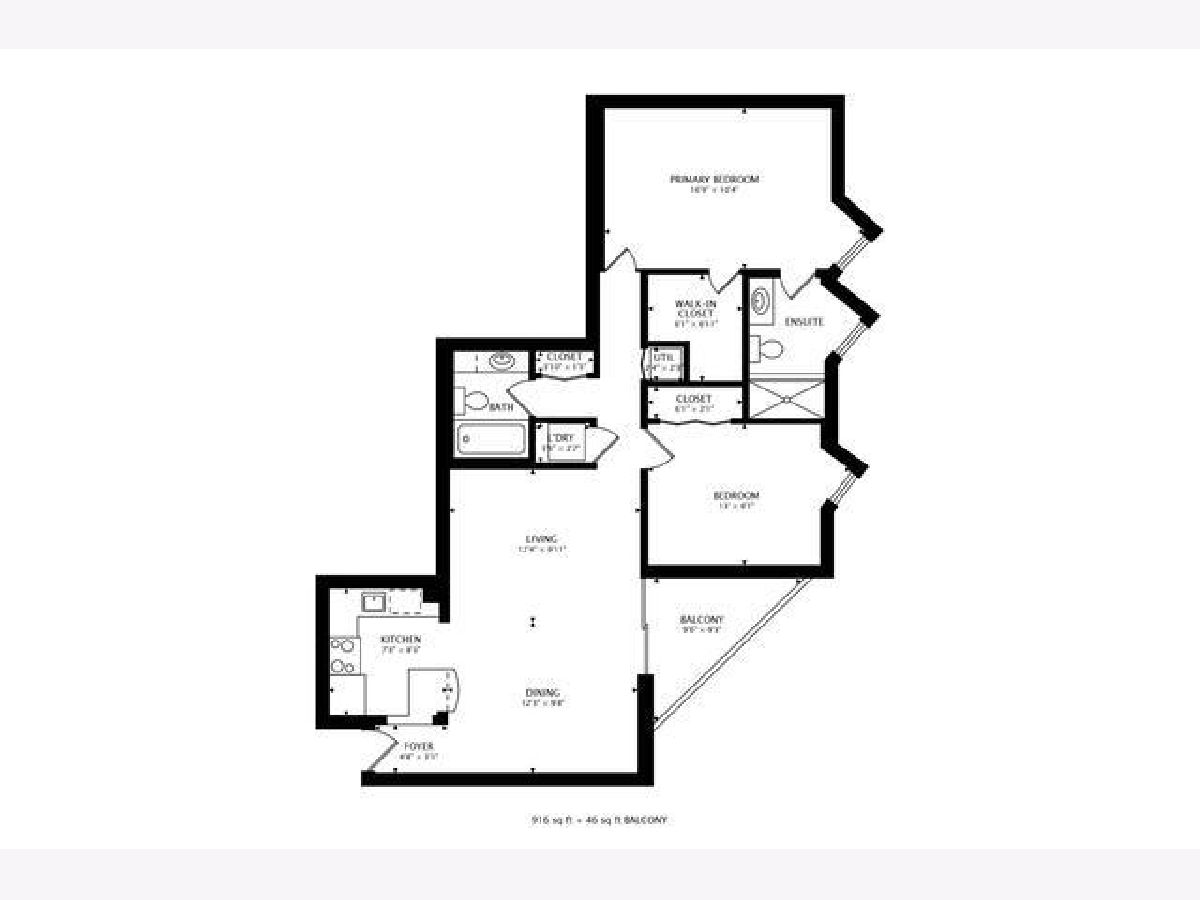
Room Specifics
Total Bedrooms: 2
Bedrooms Above Ground: 2
Bedrooms Below Ground: 0
Dimensions: 17X10
Floor Type: Luxury Vinyl
Dimensions: 13X9
Floor Type: Luxury Vinyl
Full Bathrooms: 2
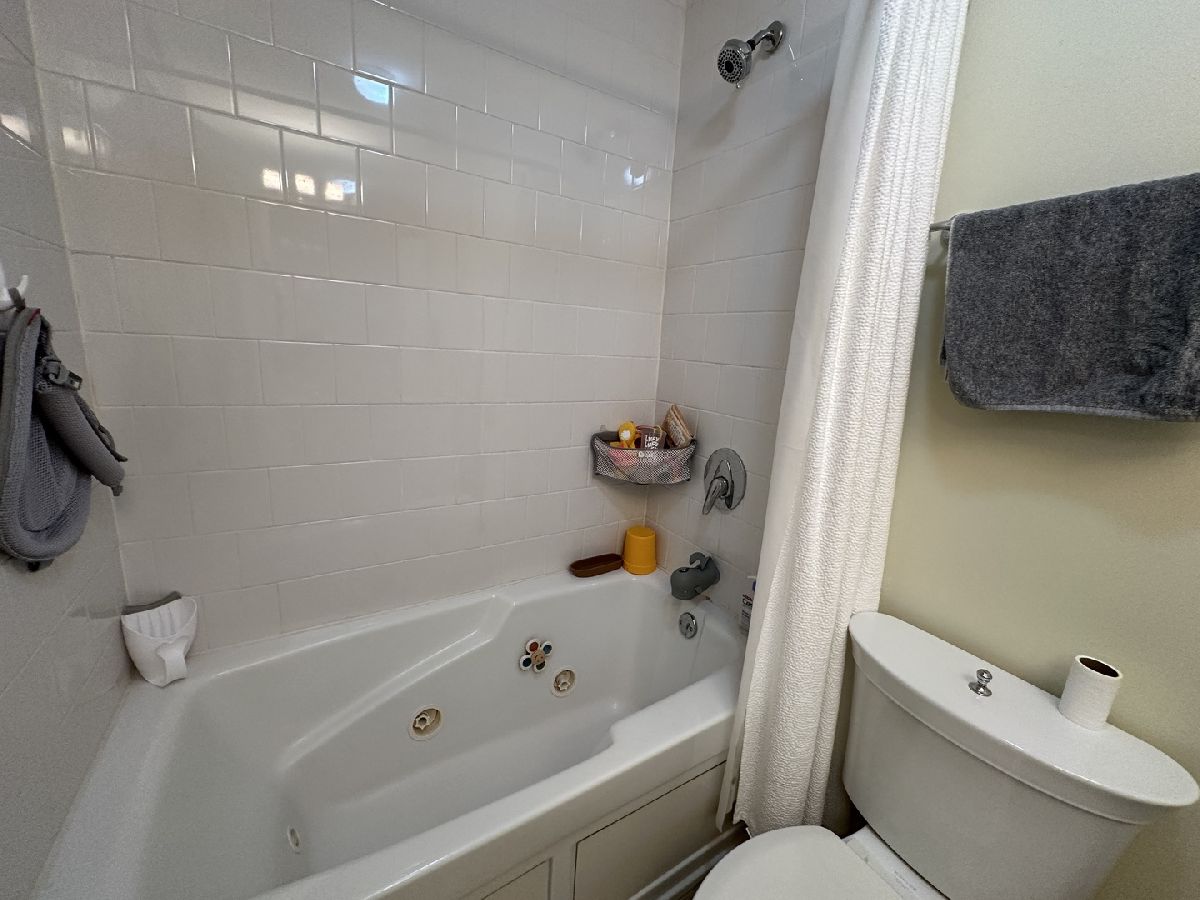
Bathroom Amenities: Soaking Tub
Bathroom in Basement: 0
Dimensions: COMBO
Floor Type: Hardwood
Dimensions: 9X8
Floor Type: Hardwood
Features: Eating Area-Breakfast Bar
Dimensions: 4X3
Floor Type: —
Dimensions: 25X10
Floor Type: Hardwood
Rooms: Balcony/Porch/Lanai, Foyer, Walk In Closet
Name: Balcony/Porch/Lanai
Dimensions: 10X9
Floor Type: —
Name: Foyer
Dimensions: 5X3
Floor Type: Hardwood
Name: Walk In Closet
Dimensions: 6X7
Floor Type: —
Other Specifics
| — | |
| — | |
| Concrete, Assigned | |
| Washer Hookup, In Unit | |
| Hardwood | |
| — | |
| Cable TV, Water, Parking, Scavenger, Exterior Maintenance, Lawn Care, Storage Lockers, Snow Removal, Internet | |
| Balcony | |
| — | |
| COMMON | |
| — | |
| Full | |
| Storage | |
| Range, Microwave, Dishwasher, Refrigerator, Washer, Dryer, Disposal, Stainless Steel Appliance(s), Gas Cooktop | |
| Not in DB | |
| — | |
| Security Door Lock(s) | |
| — |
Contact Agent
Contact Agent
Listing Provided By
Baird & Warner
