

204 Shabbona Drive, Park Forest, Illinois 60466


$3,200
|
For Rent
|
|
| Status: | Pending |
| Sqft: | 1,332 |
| Cost/Sqft: | $0 |
| Beds: | 5 |
| Baths: | 2 |
| Year Built: | 1955 |
| Property Taxes: | $0 |
| Days On Market: | 26 |
| Lot Size: | 0,00 |
| Available: | Oct 14, 2026 |
| Furnished: | No |
Description
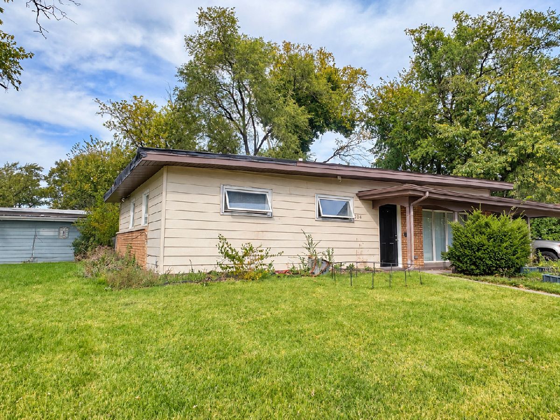
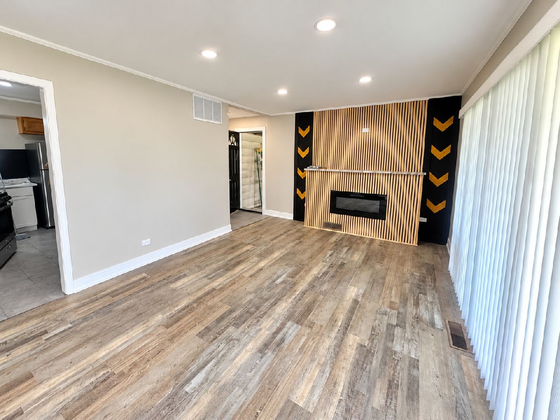
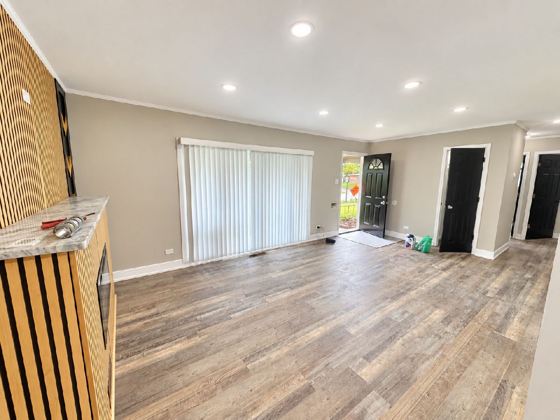
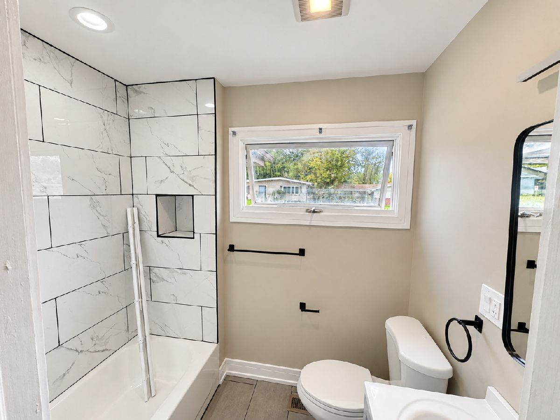
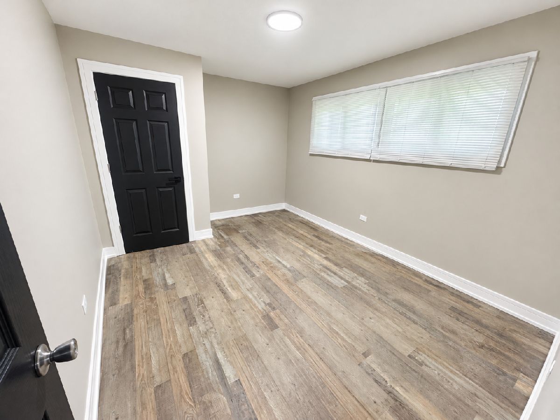
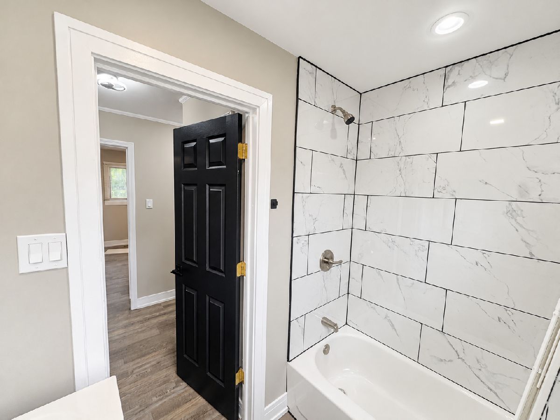
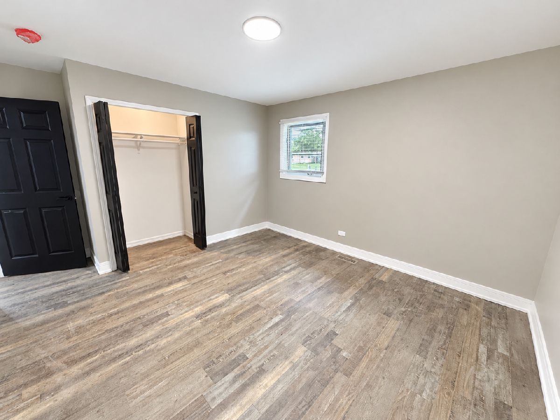
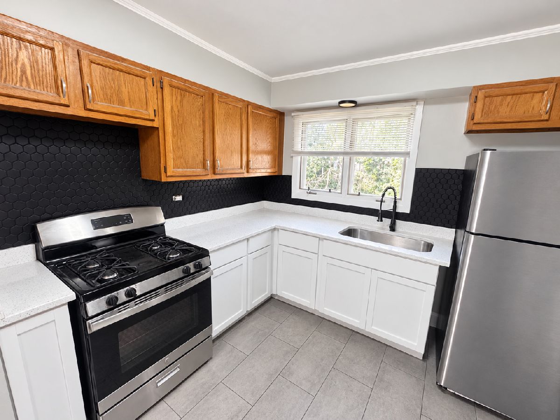
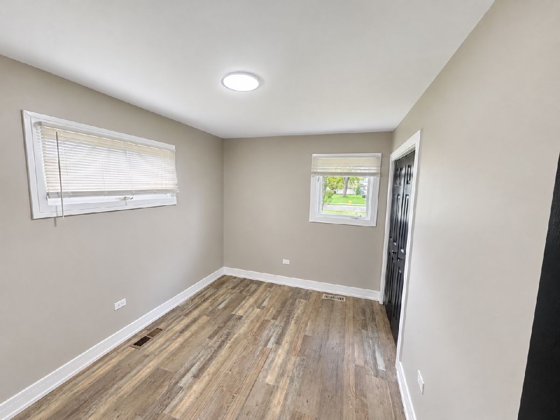
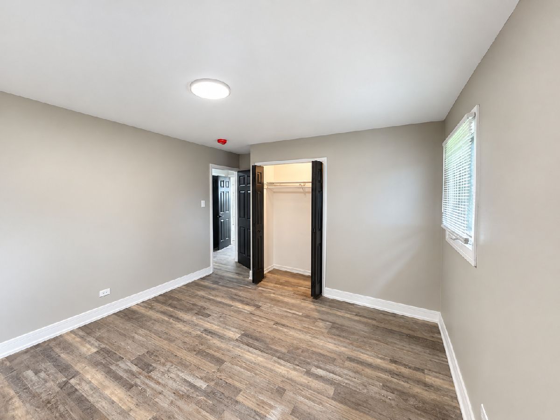
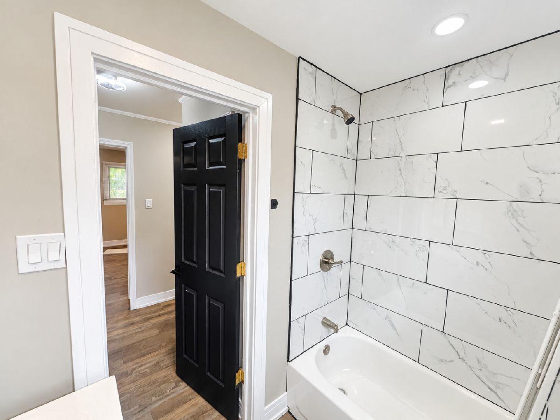
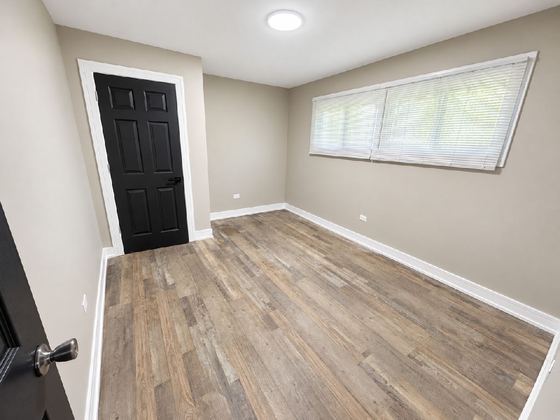
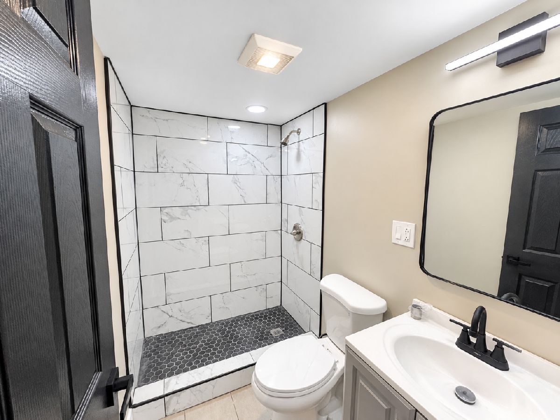
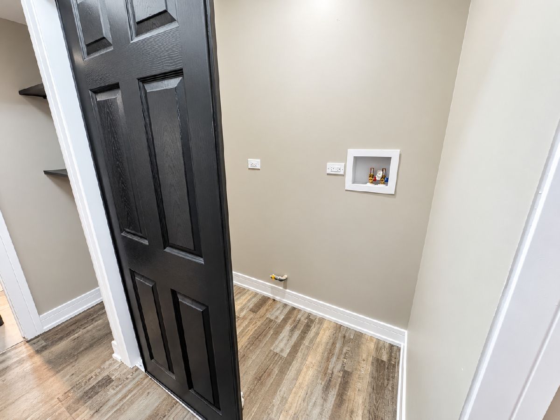
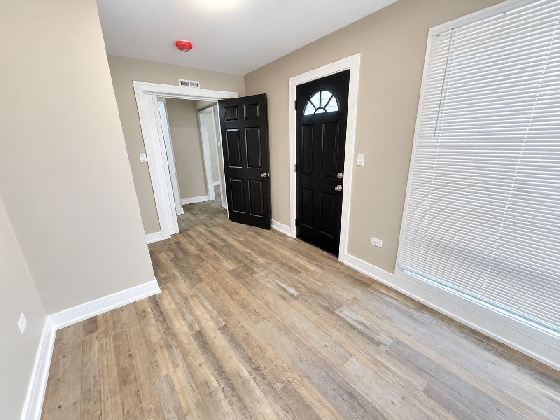
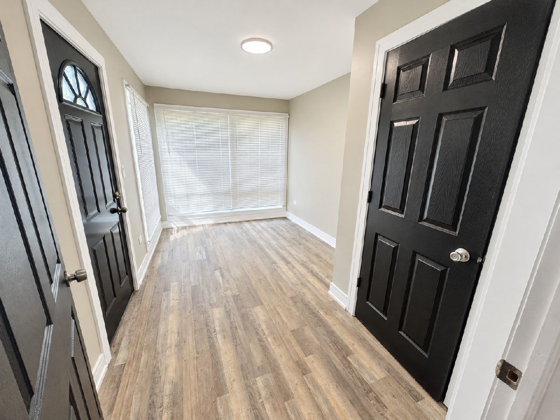
**FULLY RENOVATED 5-BEDROOM RANCH IN PARK FOREST - WILL COUNTY!** Welcome home to this beautifully renovated, spacious ranch-style single-family home featuring **5 bedrooms and 2 full bathrooms**, situated on a large lot in Park Forest's Will County section! This move-in-ready home features newer laminate flooring throughout, an updated kitchen with stainless steel appliances, and a spacious laundry/utility room. Enjoy a generously sized, fully fenced backyard, perfect for outdoor entertaining and relaxation. Conveniently located just steps from a school and minutes from parks, shopping, and other neighborhood amenities. **WILL COUNTY HOUSING CHOICE VOUCHER HOLDERS ARE WELCOME TO APPLY!** Please note that this property is located in Will County and is not part of the Housing Authority of Cook County (HACC) jurisdiction. Schedule your private showing today!
Property Specifics
| Residential Rental | |
| — | |
| — | |
| 1955 | |
| 2026 | |
| None | |
| Brick, Frame | |
| Asphalt, Rubber | |
| — | |
| No | |
| — |
| Will | |
| — | |
| — / — | |
| — | |
| Shared Well | |
| Storm Sewer | |
| Central Air | |
| Gas, Forced Air | |
| 12785902 | |
| — |
Property History
| DATE: | EVENT: | PRICE: | SOURCE: |
|---|---|---|---|
| 22 Feb, 2007 | Sold | $83,406 | MRED MLS |
| 22 Jan, 2007 | Under contract | $103,000 | MRED MLS |
| — | Last price change | $105,000 | MRED MLS |
| 1 Dec, 2006 | Listed for sale | $105,000 | MRED MLS |
| 19 Jun, 2017 | Sold | $63,500 | MRED MLS |
| 25 Apr, 2017 | Under contract | $69,900 | MRED MLS |
| — | Last price change | $74,900 | MRED MLS |
| 29 Jan, 2017 | Listed for sale | $74,900 | MRED MLS |
| 28 Oct, 2026 | Under contract | $0 | MRED MLS |
| 14 Oct, 2026 | Listed for sale | $0 | MRED MLS |
Room Specifics
Total Bedrooms: 5
Bedrooms Above Ground: 5
Bedrooms Below Ground: 0
Dimensions: 13X12
Floor Type: Carpet
Dimensions: 13X11
Floor Type: Wood Laminate
Dimensions: 10X10
Floor Type: Wood Laminate
Dimensions: 18X16
Floor Type: Carpet
Full Bathrooms: 2
Bathroom Amenities: Whirlpool
Bathroom in Basement: 0
Dimensions: 12X11
Floor Type: Wood Laminate
Features: Eating Area-Table Space
Dimensions: 6X8
Floor Type: —
Dimensions: 20X13
Floor Type: Wood Laminate
Rooms: Bedroom 5
Name: Bedroom 5
Dimensions: 10X12
Floor Type: —
Other Specifics
| — | |
| Concrete Perimeter | |
| Concrete, Owned | |
| Main Level, Washer Hookup | |
| — | |
| — | |
| None | |
| — | |
| — | |
| 7200 | |
| — | |
| None | |
| 1st Floor Bedroom, 1st Floor Full Bath | |
| Range, Refrigerator | |
| Not in DB | |
| — | |
| — | |
| — |
Tax History
| Year | Property Taxes |
|---|---|
| 2007 | $3,509 |
| 2017 | $5,755 |
Contact Agent
Contact Agent
Listing Provided By
Keller Williams ONEChicago
